
791 Quebec Street • London East, ON photo 1
791 Quebec Street • London East, ON photo 2
791 Quebec Street • London East, ON photo 3
791 Quebec Street • London East, ON photo 4
791 Quebec Street • London East, ON photo 5
791 Quebec Street • London East, ON photo 6
791 Quebec Street • London East, ON photo 7
791 Quebec Street • London East, ON photo 8
791 Quebec Street • London East, ON photo 9
791 Quebec Street • London East, ON photo 10
791 Quebec Street • London East, ON photo 11
791 Quebec Street • London East, ON photo 12
791 Quebec Street • London East, ON photo 13
791 Quebec Street • London East, ON photo 14
791 Quebec Street • London East, ON photo 15
791 Quebec Street • London East, ON photo 16
791 Quebec Street • London East, ON photo 17
791 Quebec Street • London East, ON photo 18
791 Quebec Street • London East, ON photo 19
791 Quebec Street • London East, ON photo 20
791 Quebec Street • London East, ON photo 21
791 Quebec Street • London East, ON photo 22
791 Quebec Street • London East, ON photo 23
791 Quebec Street • London East, ON photo 24
791 Quebec Street • London East, ON photo 25
791 Quebec Street • London East, ON photo 26
791 Quebec Street • London East, ON photo 27
791 Quebec Street • London East, ON photo 28
791 Quebec Street • London East, ON photo 29
791 Quebec Street • London East, ON photo 30
791 Quebec Street • London East, ON photo 31
791 Quebec Street • London East, ON photo 32
791 Quebec Street • London East, ON photo 33
791 Quebec Street • London East, ON photo 34
791 Quebec Street • London East, ON photo 35
791 Quebec Street • London East, ON photo 36
791 Quebec Street • London East, ON photo 37
791 Quebec Street • London East, ON photo 38
791 Quebec Street • London East, ON photo 39
791 Quebec Street • London East, ON photo 40
791 Quebec Street • London East, ON photo 41
791 Quebec Street • London East, ON photo 42
791 Quebec Street • London East, ON photo 43
791 Quebec Street • London East, ON photo 44
New1 / 44
$469,900
791 Quebec Street • London East, ONNew
Courtesy of KELLER WILLIAMS LIFESTYLES
3+2
Bedrooms
2
Bathrooms
1500-2000
Square feet
4
Parking

About this home

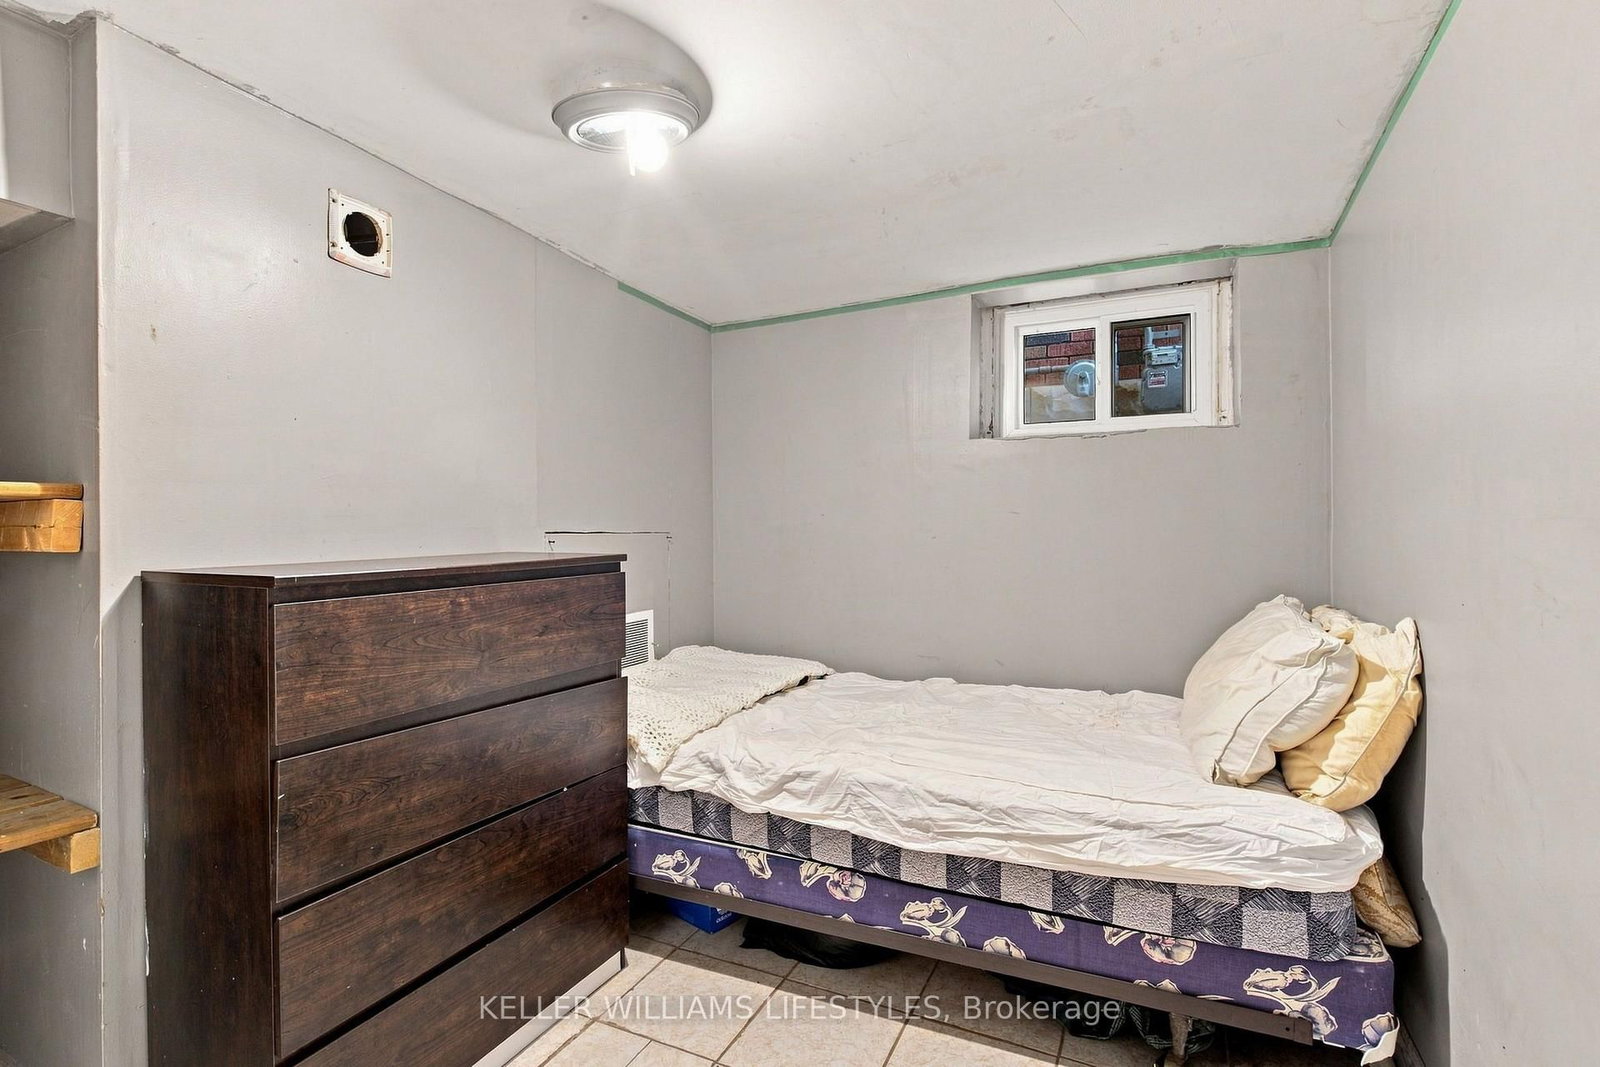
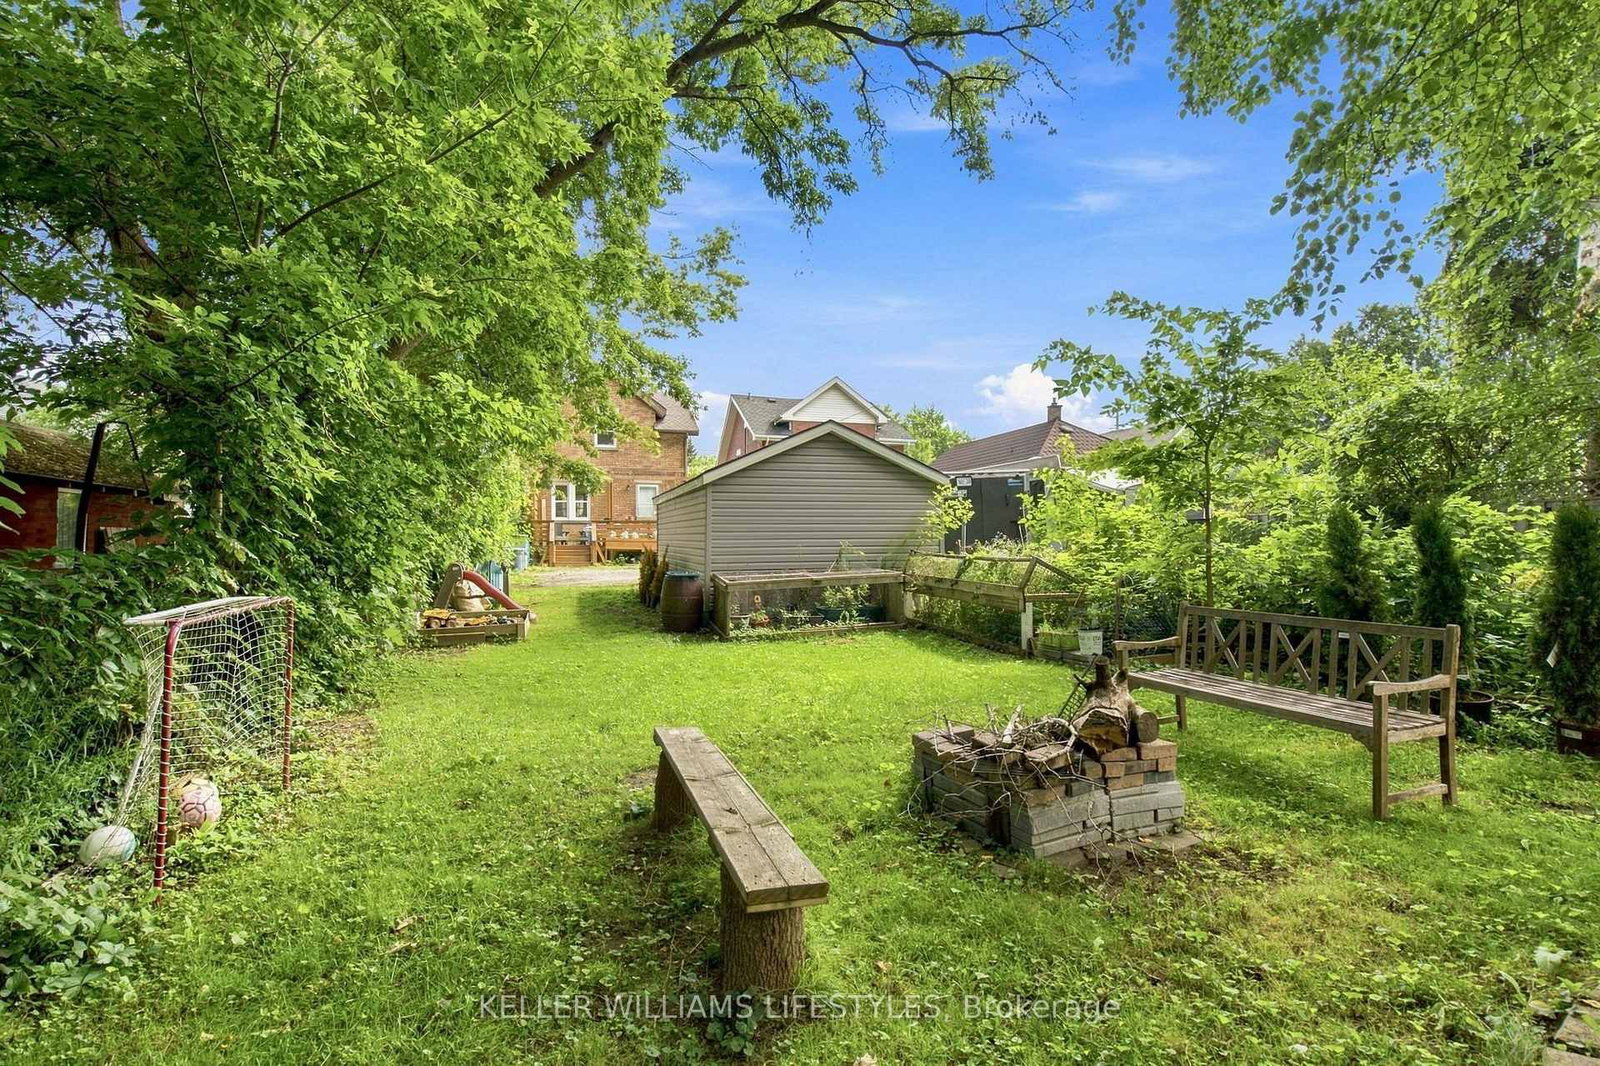
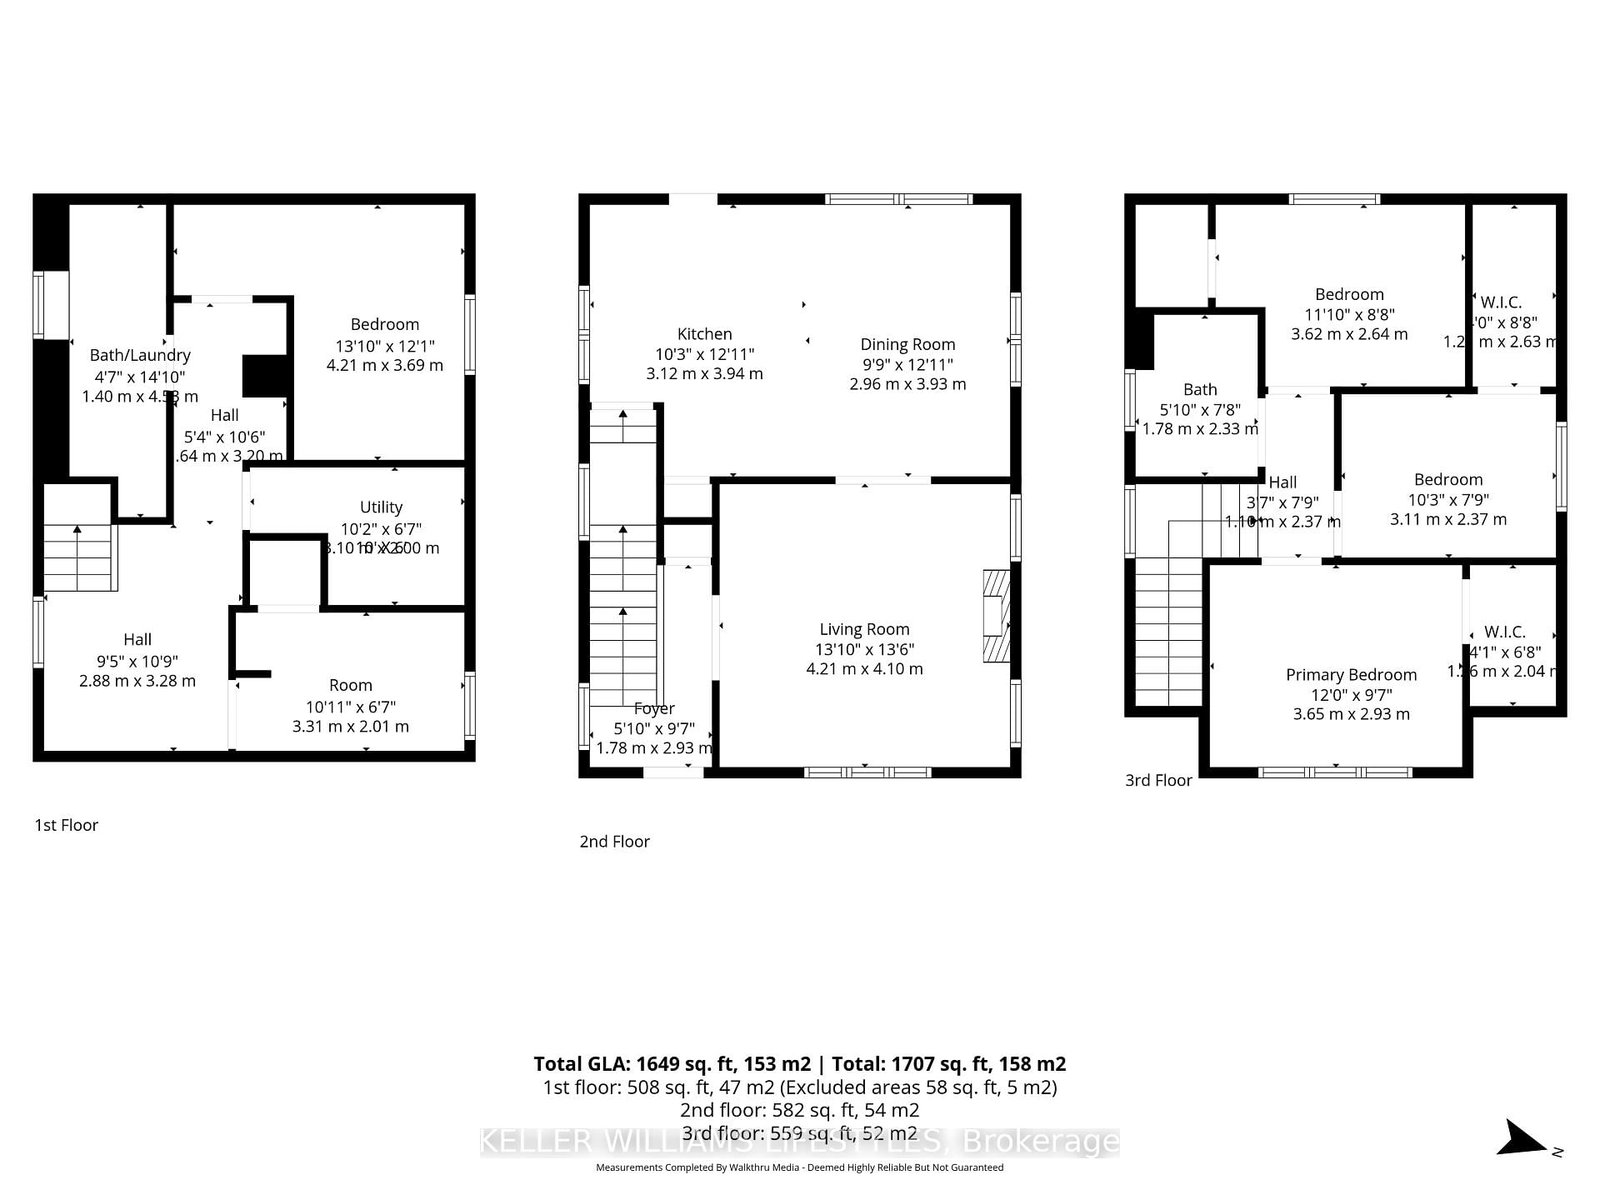
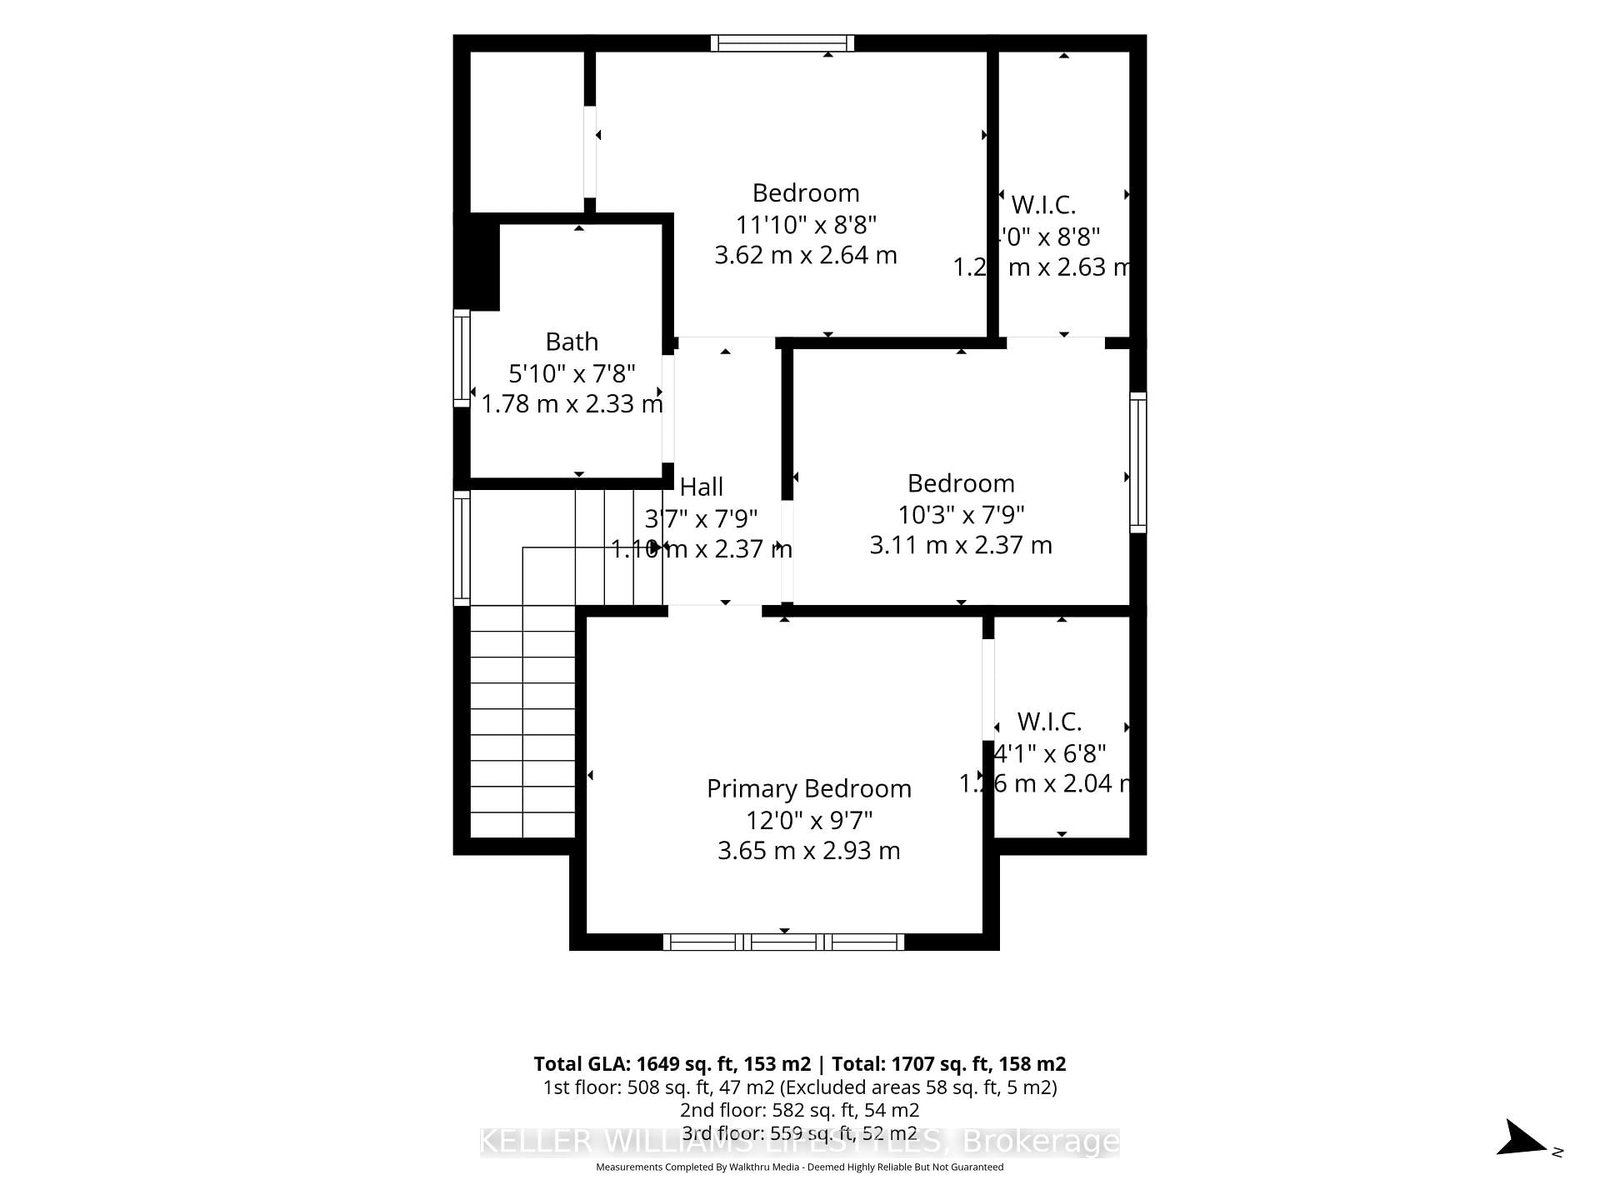
Solid brick, 3+2 bedroom, 2-bathroom home situated on a 176-foot deep lot directly across from a school and open green space. Featuring a convenient side entrance, this functional layout offers exceptional versatility for growing families, multi-generational living, or potential income suite conversion. Enjoy the massive backyard from the welcoming front porch or the spacious 2021 rear deck. Complete with ample parking and a detached 1-car garage equipped with hydro. Key mechanical updates completed in 2016 include the roof, wiring, plumbing, doors, and the majority of windows, plus updated washer/dryer (2021). An outstanding opportunity for end-users and savvy investors alike!

Property details

Property type
Detached
Style
2-Storey
Total rooms
10
Lot size
27.83 × 176 ft
Property taxes
$2,196 (2025)
Days on market
1
Status
Active
MLS®

Property history

Recently sold nearby

Listing data last updated: Aug 28, 2026, 12:02 p.m. EDT via TRREB IDX.

First listed: Aug 28, 2026, 12:02 p.m. EDT.