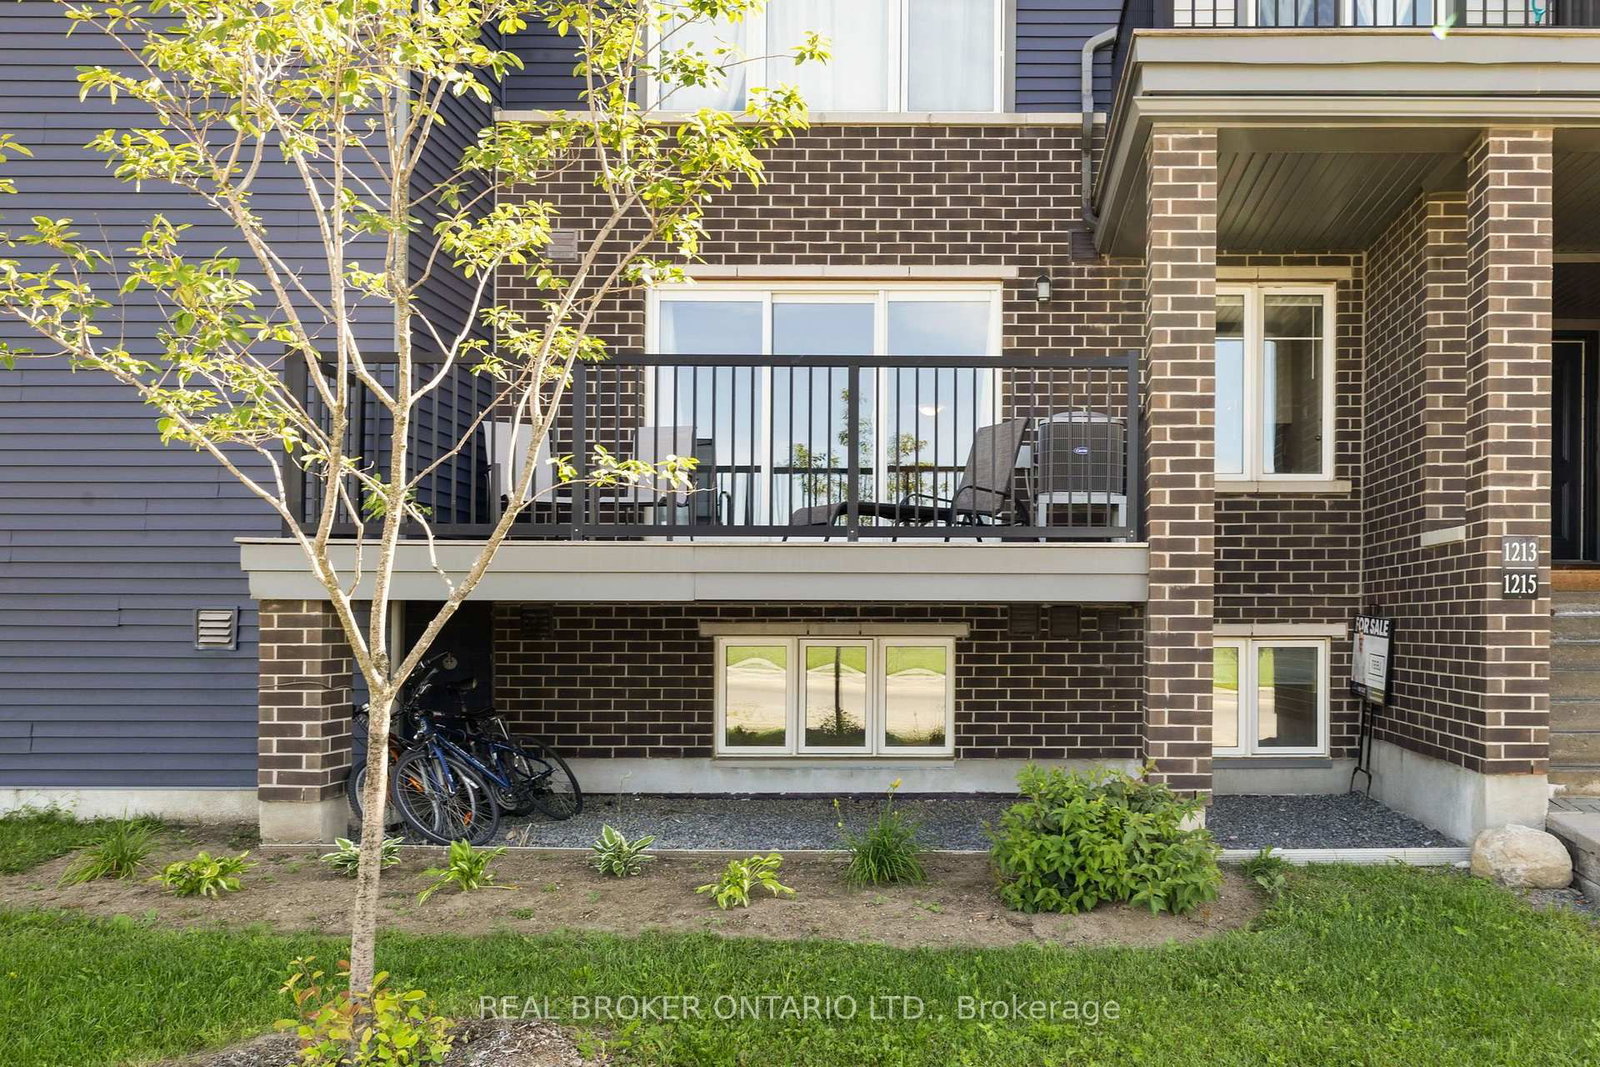
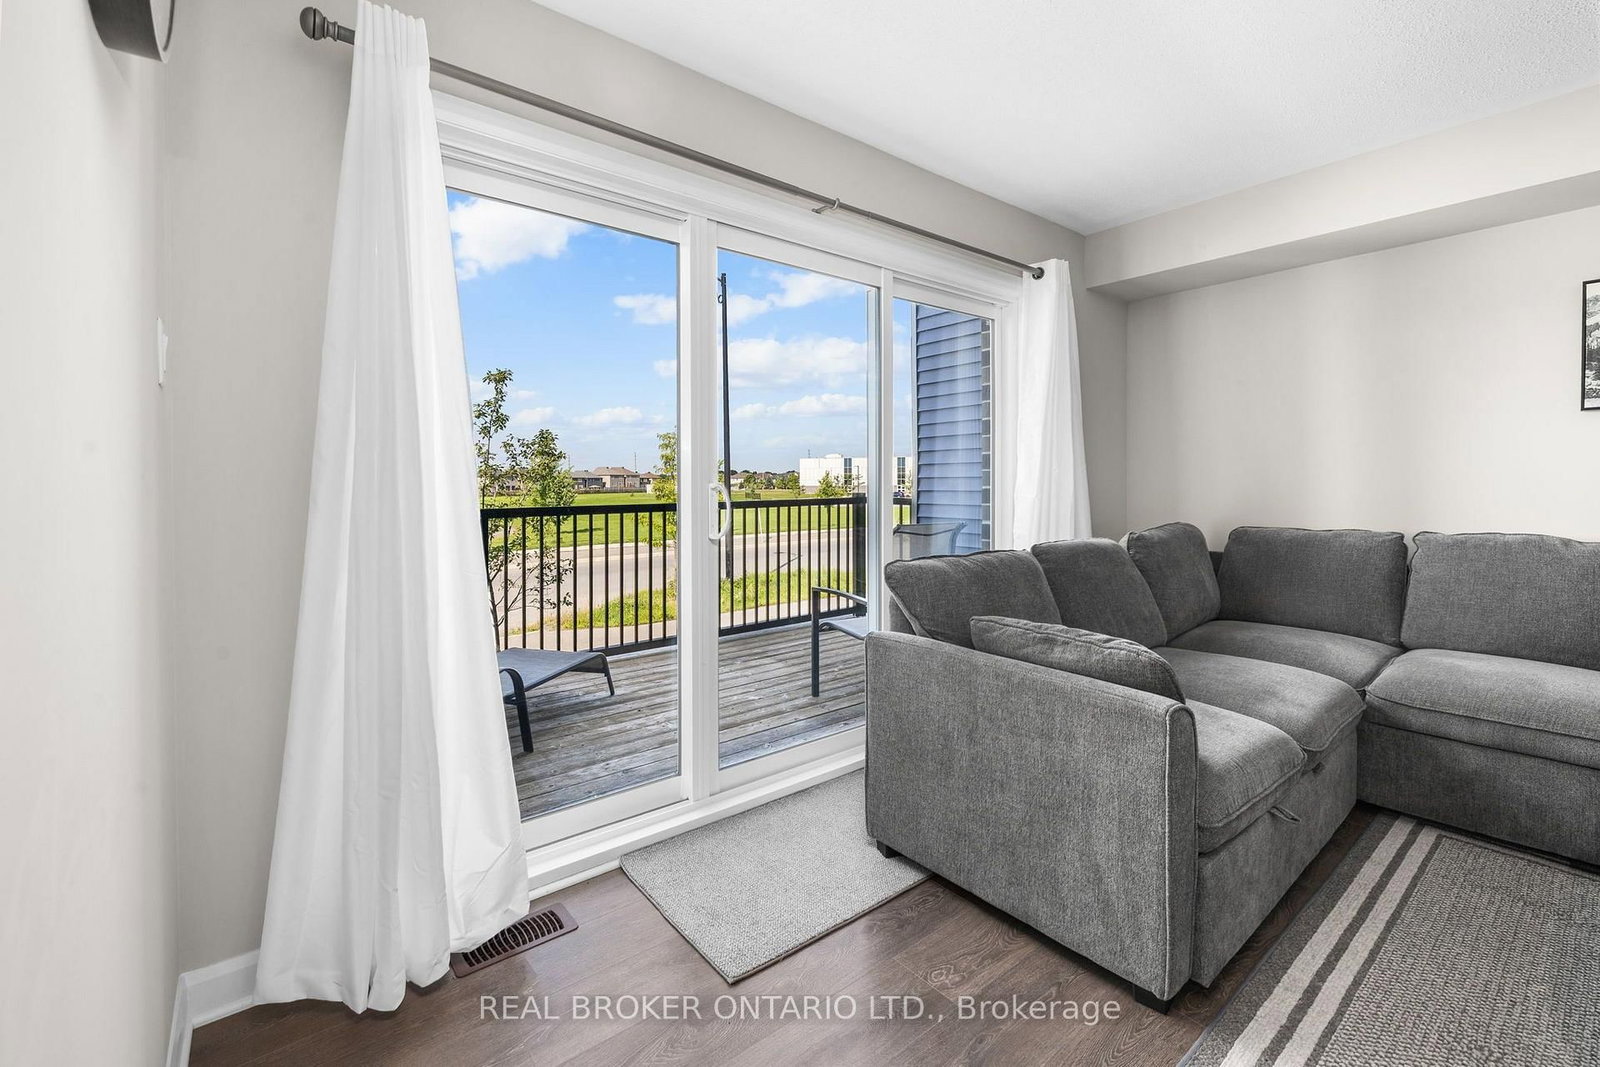
1213 Chapman Mills Drive • #2 • Ottawa, ON photo 1
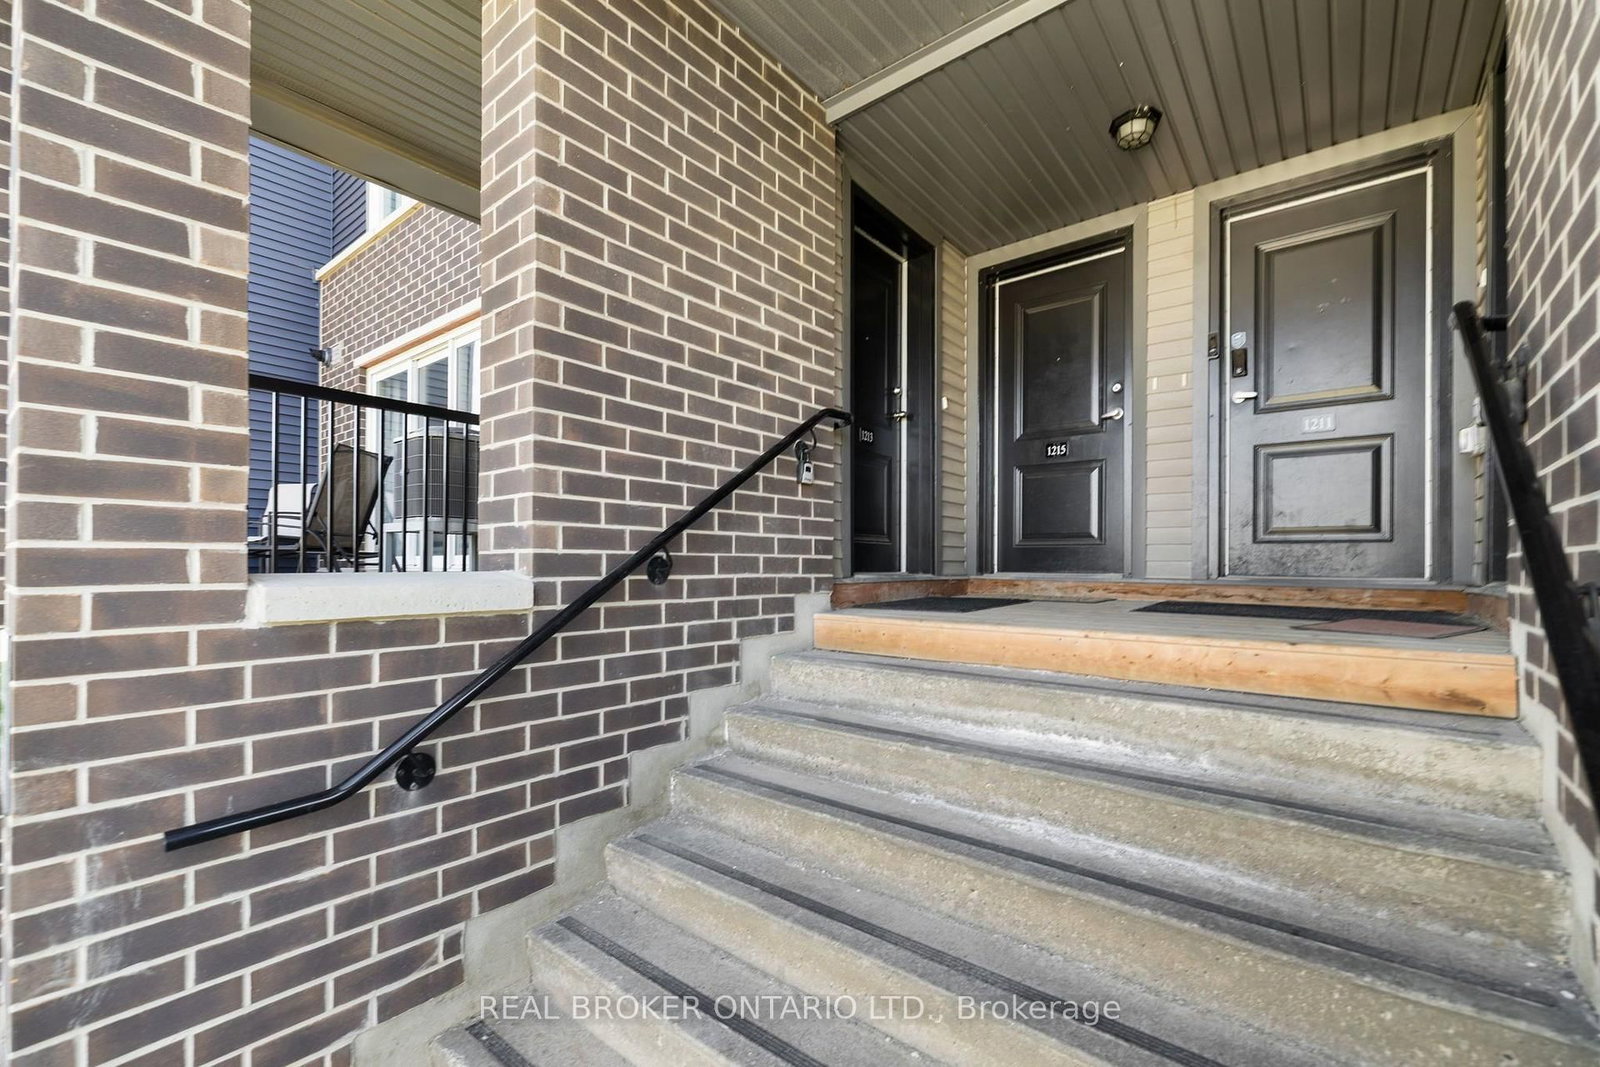
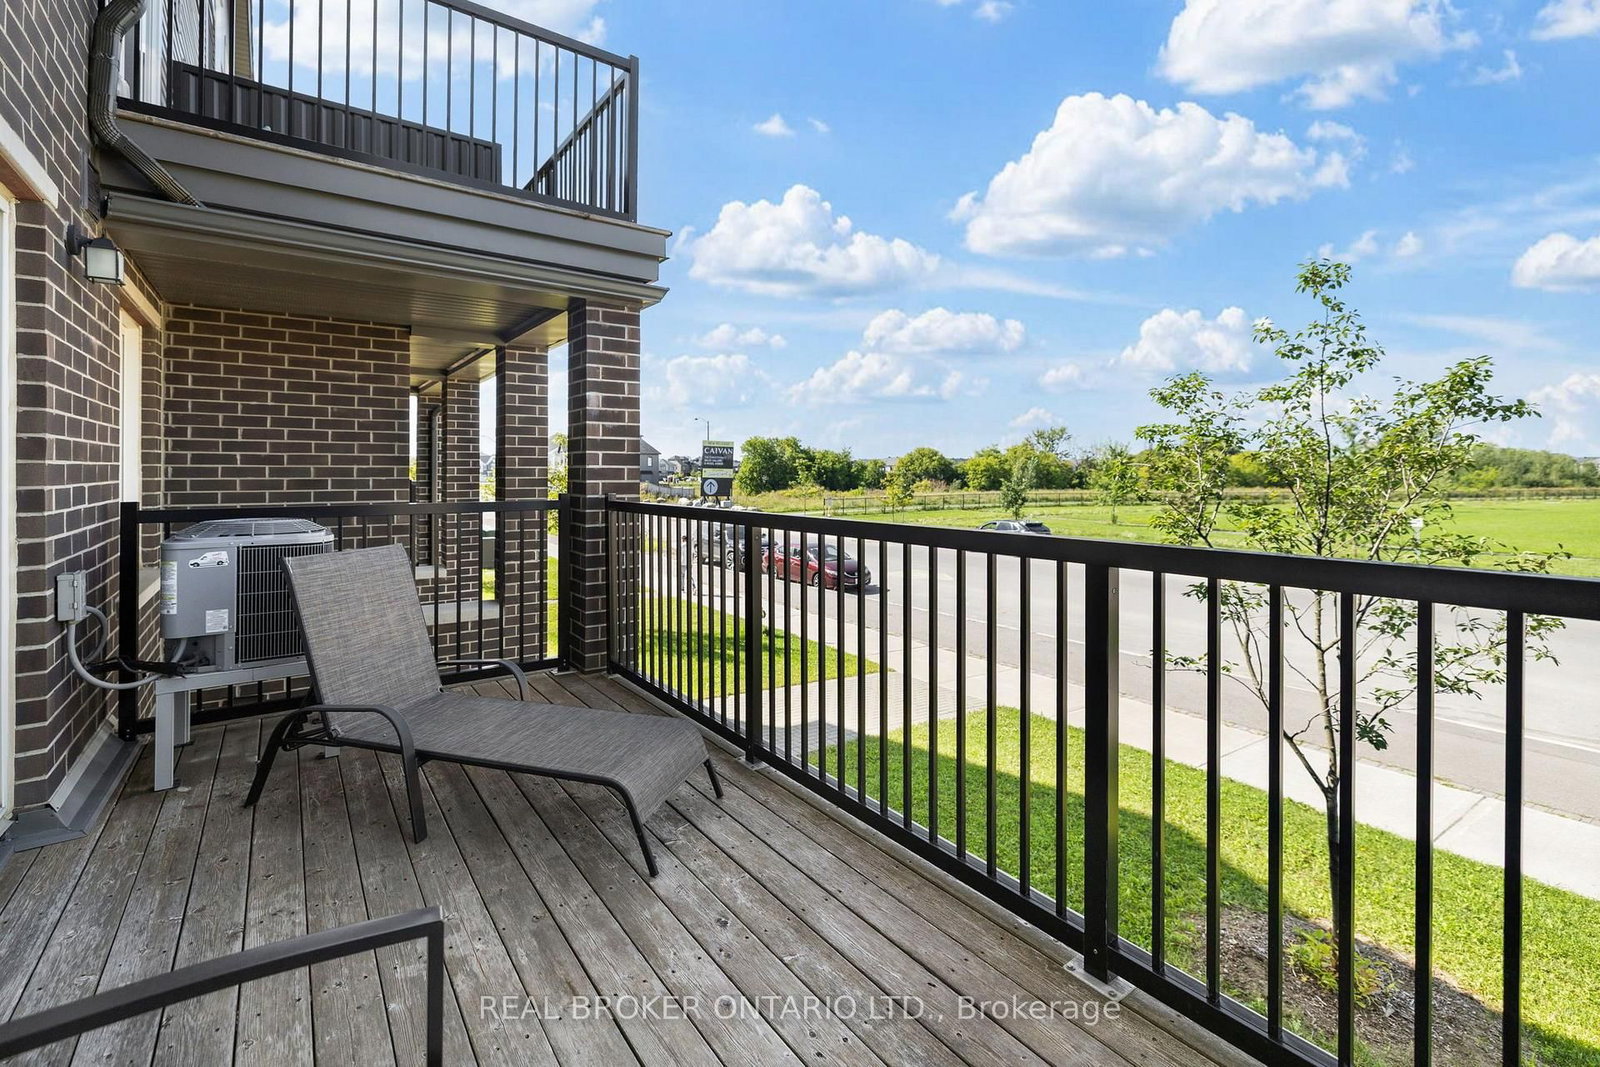
1213 Chapman Mills Drive • #2 • Ottawa, ON photo 2
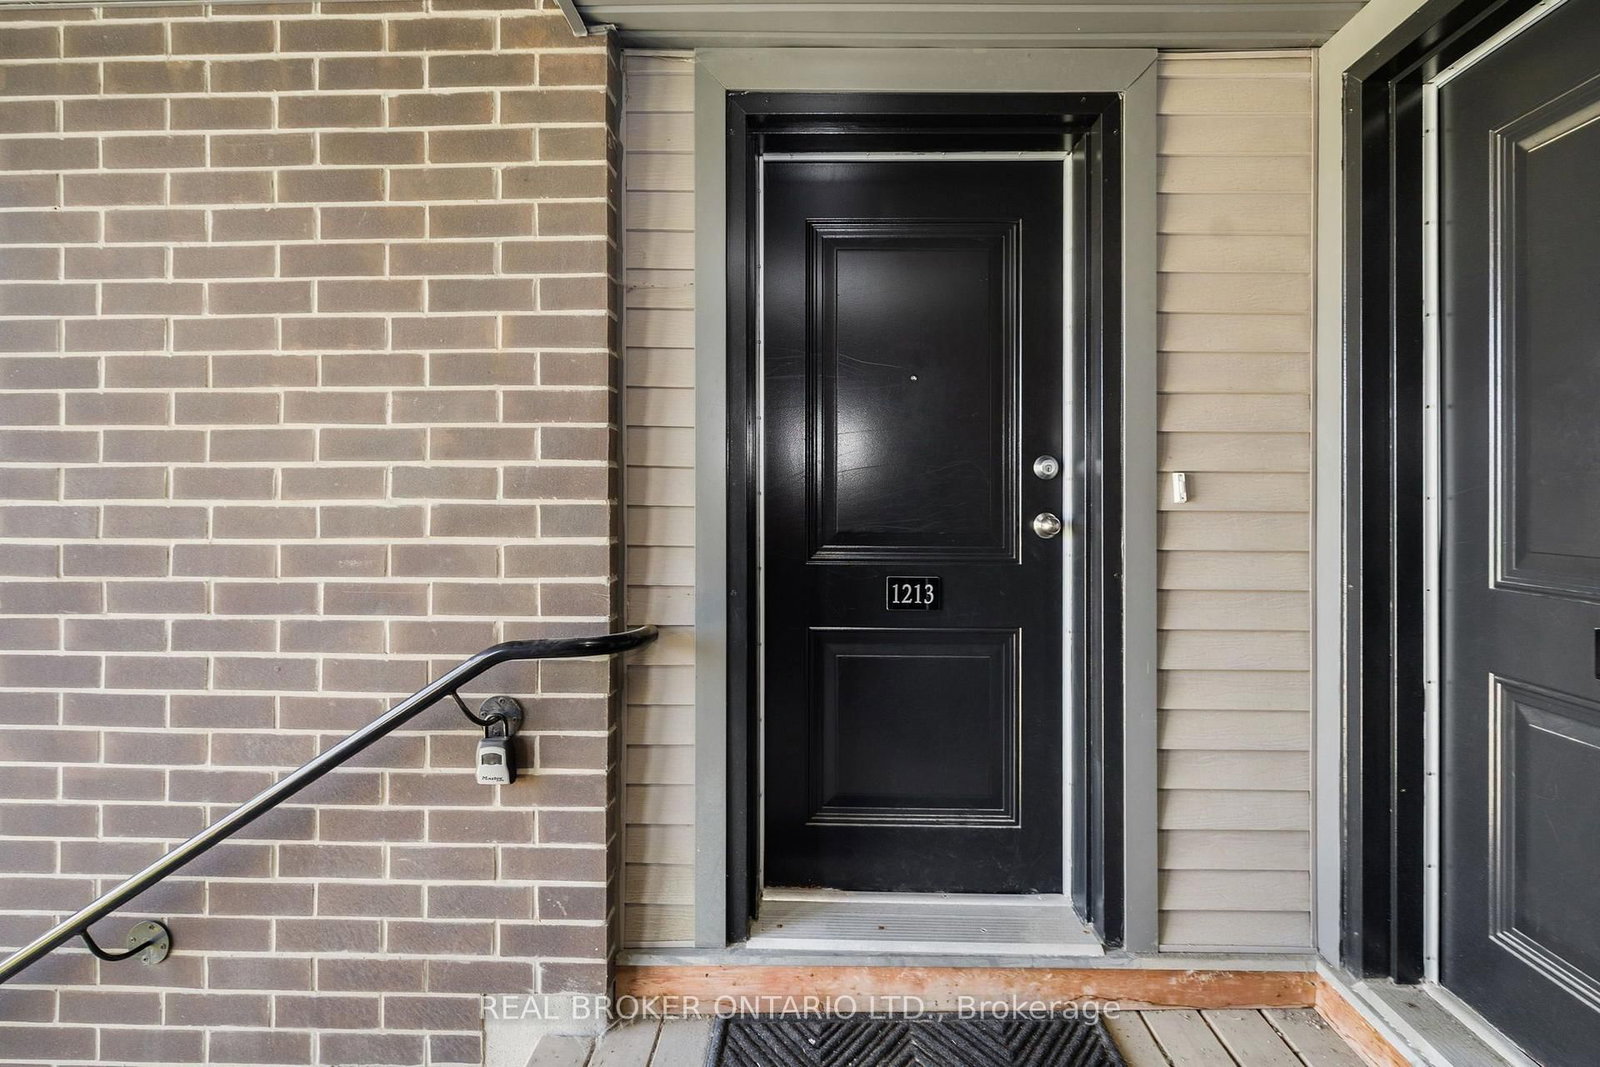
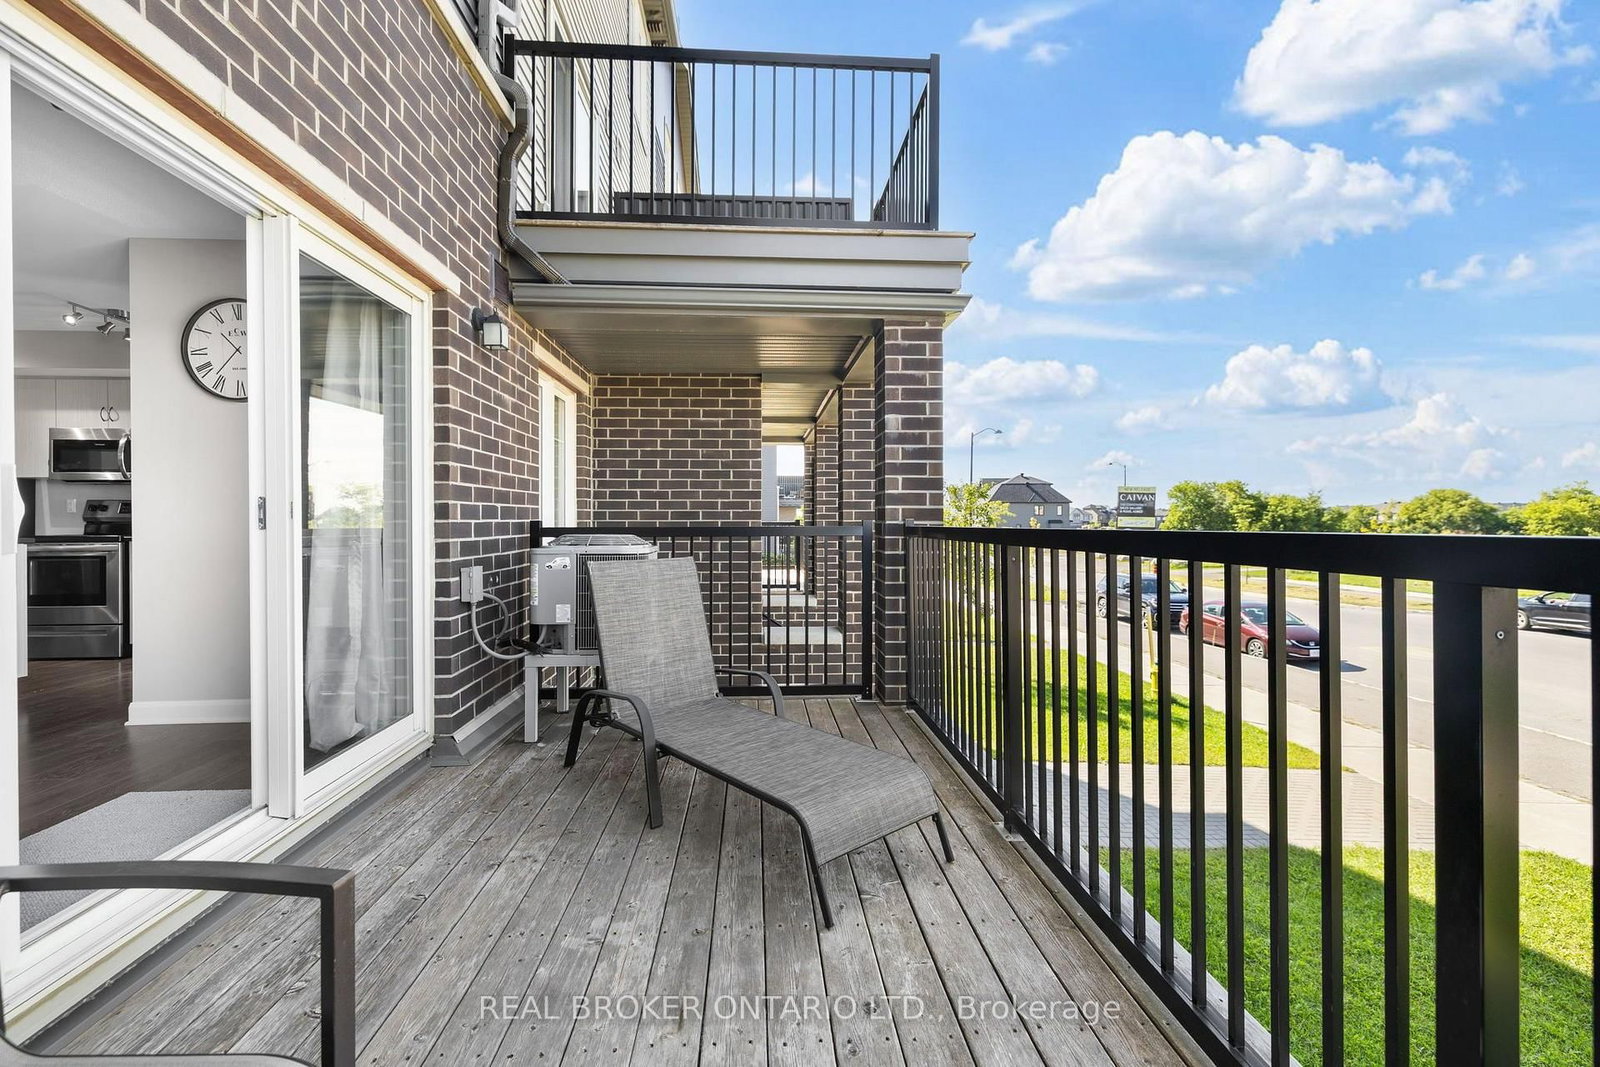
1213 Chapman Mills Drive • #2 • Ottawa, ON photo 3
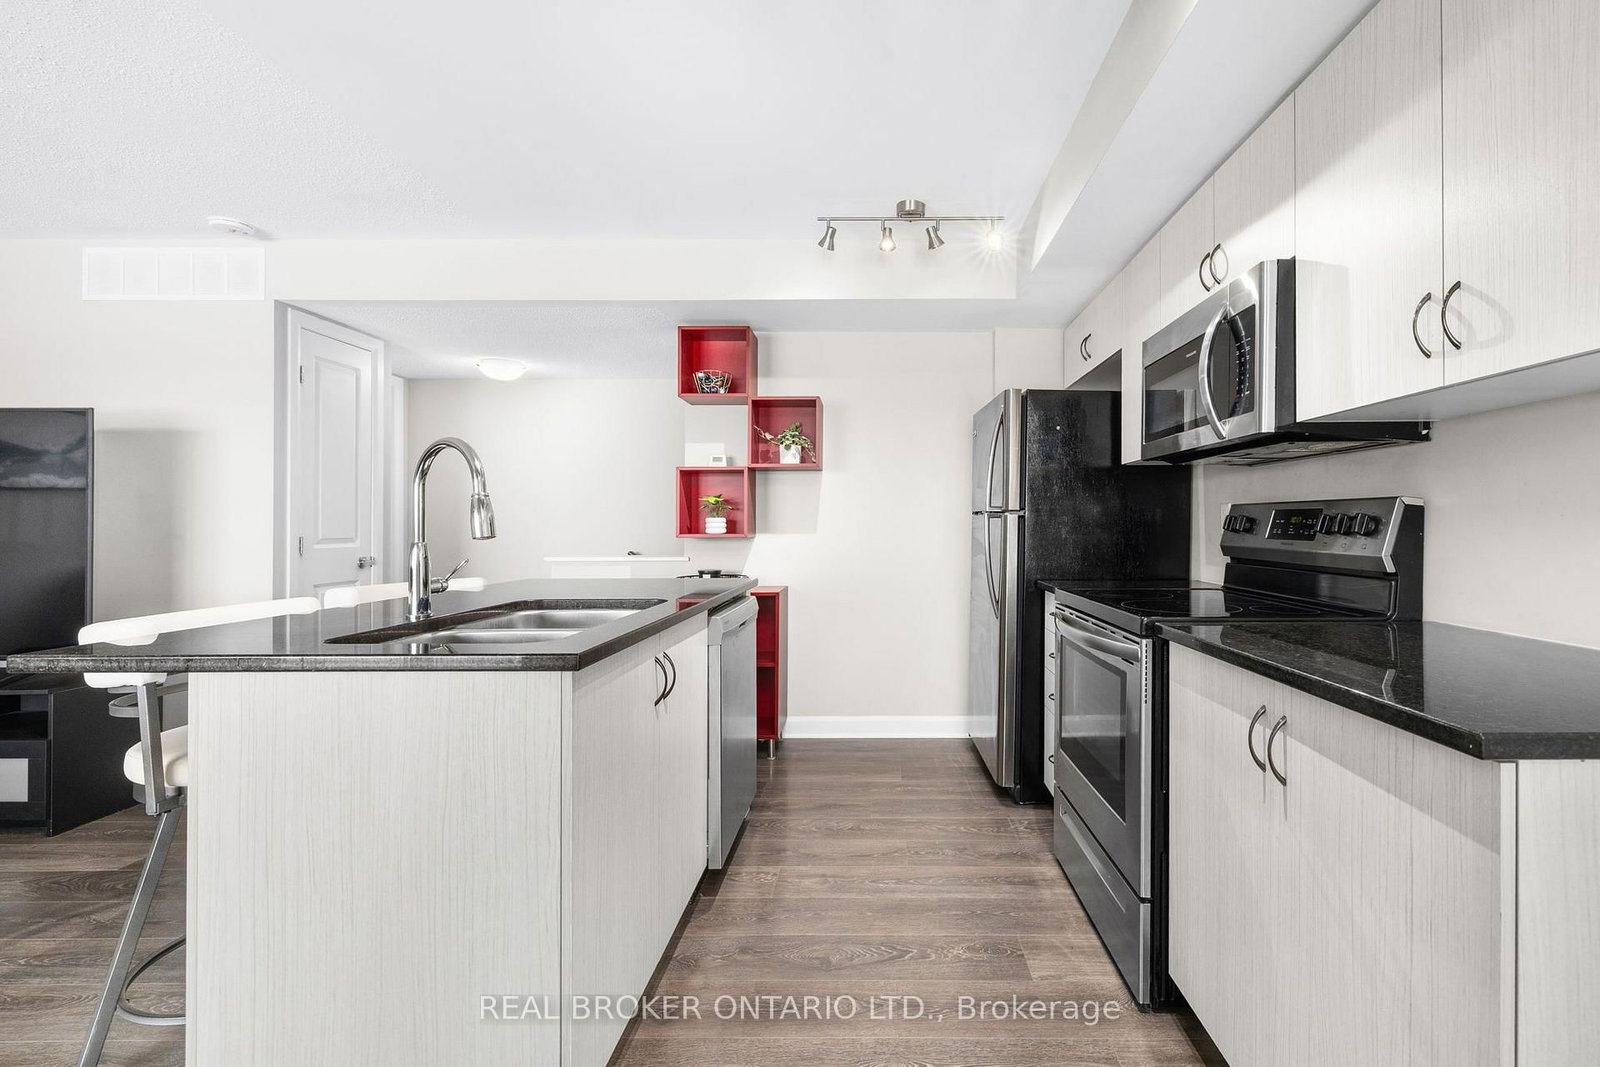
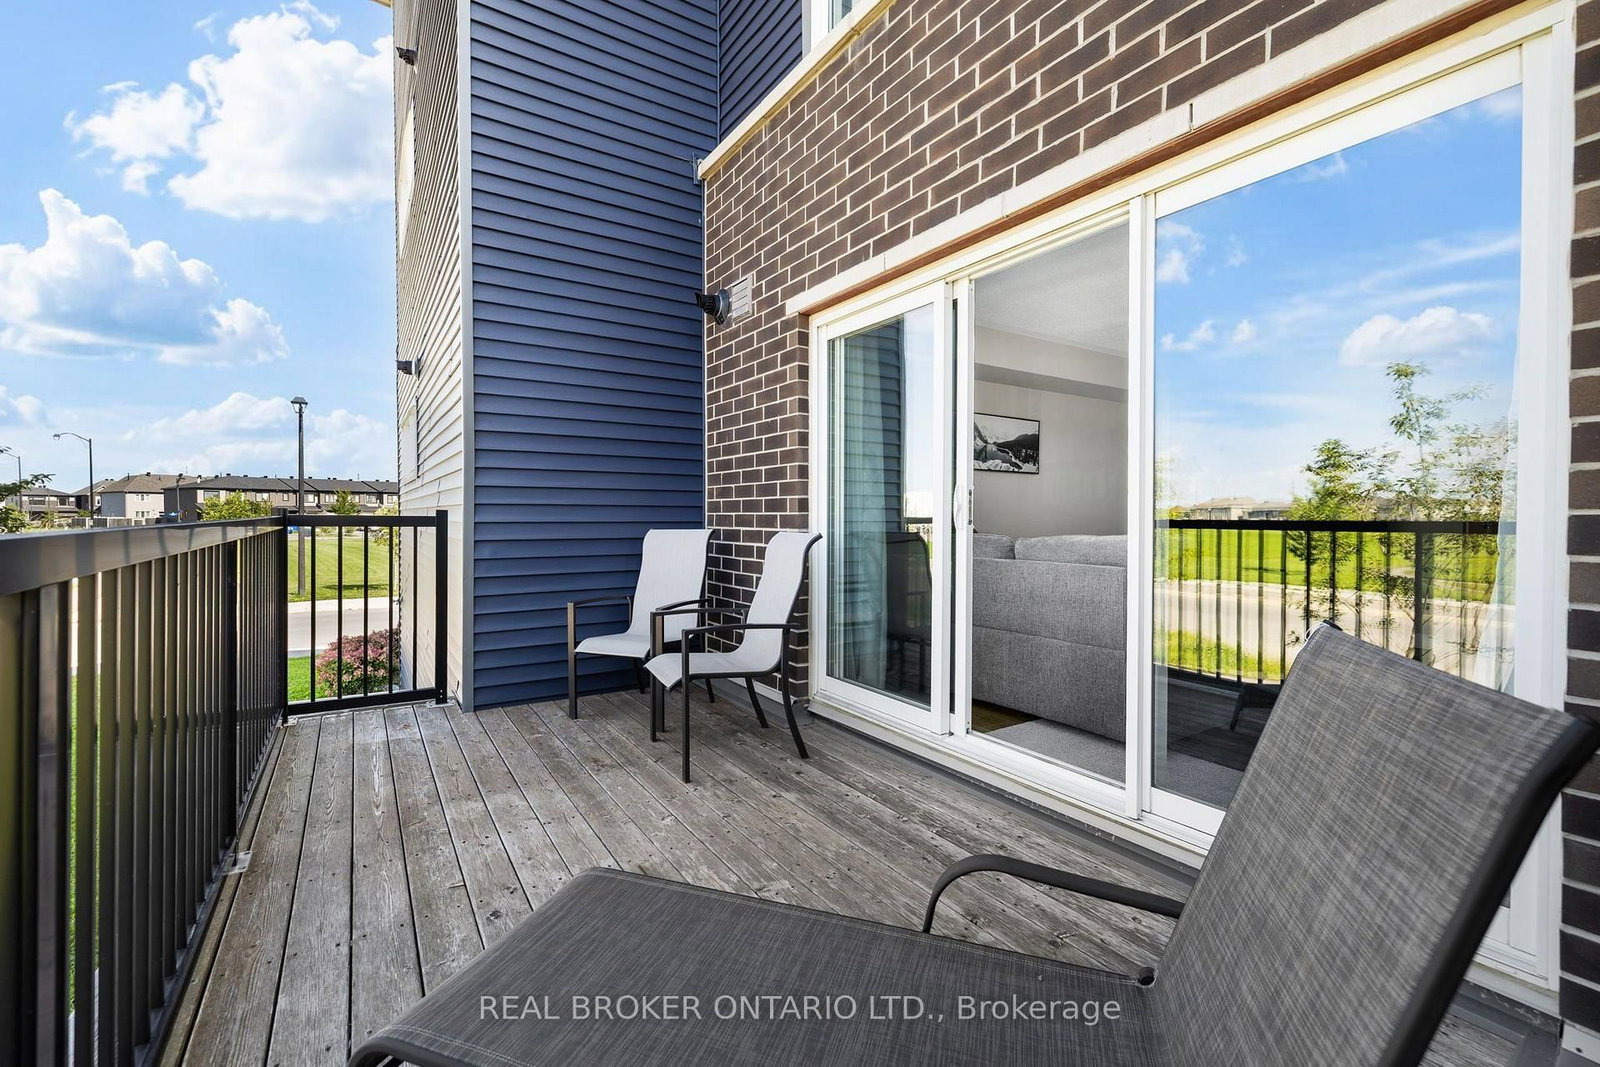
1213 Chapman Mills Drive • #2 • Ottawa, ON photo 4
1213 Chapman Mills Drive • #2 • Ottawa, ON photo 5
1213 Chapman Mills Drive • #2 • Ottawa, ON photo 6
1213 Chapman Mills Drive • #2 • Ottawa, ON photo 7
1213 Chapman Mills Drive • #2 • Ottawa, ON photo 8
1213 Chapman Mills Drive • #2 • Ottawa, ON photo 9
1213 Chapman Mills Drive • #2 • Ottawa, ON photo 10
1213 Chapman Mills Drive • #2 • Ottawa, ON photo 11
1213 Chapman Mills Drive • #2 • Ottawa, ON photo 12
1213 Chapman Mills Drive • #2 • Ottawa, ON photo 13
1213 Chapman Mills Drive • #2 • Ottawa, ON photo 14
1213 Chapman Mills Drive • #2 • Ottawa, ON photo 15
1213 Chapman Mills Drive • #2 • Ottawa, ON photo 16
1213 Chapman Mills Drive • #2 • Ottawa, ON photo 17
1213 Chapman Mills Drive • #2 • Ottawa, ON photo 18
1213 Chapman Mills Drive • #2 • Ottawa, ON photo 19
1213 Chapman Mills Drive • #2 • Ottawa, ON photo 20
1213 Chapman Mills Drive • #2 • Ottawa, ON photo 21
1213 Chapman Mills Drive • #2 • Ottawa, ON photo 22
1213 Chapman Mills Drive • #2 • Ottawa, ON photo 23
1213 Chapman Mills Drive • #2 • Ottawa, ON photo 24
1213 Chapman Mills Drive • #2 • Ottawa, ON photo 25
1213 Chapman Mills Drive • #2 • Ottawa, ON photo 26
1213 Chapman Mills Drive • #2 • Ottawa, ON photo 27
1213 Chapman Mills Drive • #2 • Ottawa, ON photo 28
1213 Chapman Mills Drive • #2 • Ottawa, ON photo 29
1213 Chapman Mills Drive • #2 • Ottawa, ON photo 30
1213 Chapman Mills Drive • #2 • Ottawa, ON photo 31
1213 Chapman Mills Drive • #2 • Ottawa, ON photo 32
1213 Chapman Mills Drive • #2 • Ottawa, ON photo 33
1213 Chapman Mills Drive • #2 • Ottawa, ON photo 34
1213 Chapman Mills Drive • #2 • Ottawa, ON photo 35
1213 Chapman Mills Drive • #2 • Ottawa, ON photo 36
1213 Chapman Mills Drive • #2 • Ottawa, ON photo 37
1213 Chapman Mills Drive • #2 • Ottawa, ON photo 38
1213 Chapman Mills Drive • #2 • Ottawa, ON photo 39
1213 Chapman Mills Drive • #2 • Ottawa, ON photo 40
1213 Chapman Mills Drive • #2 • Ottawa, ON photo 41
1213 Chapman Mills Drive • #2 • Ottawa, ON photo 42
1213 Chapman Mills Drive • #2 • Ottawa, ON photo 43
1213 Chapman Mills Drive • #2 • Ottawa, ON photo 44
1213 Chapman Mills Drive • #2 • Ottawa, ON photo 45
1213 Chapman Mills Drive • #2 • Ottawa, ON photo 46
1213 Chapman Mills Drive • #2 • Ottawa, ON photo 47
New1 / 47
$399,000
1213 Chapman Mills Drive • #2 • Ottawa, ONNew
Courtesy of REAL BROKER ONTARIO LTD.
2
Bedrooms
2
Bathrooms
1000-1199
Square feet
1
Parking

About this home

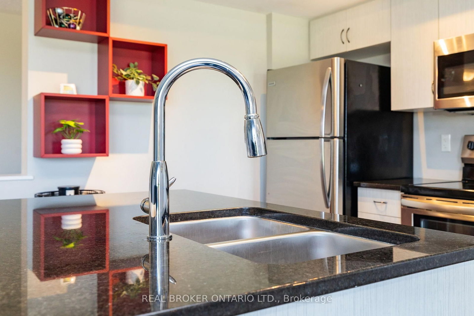
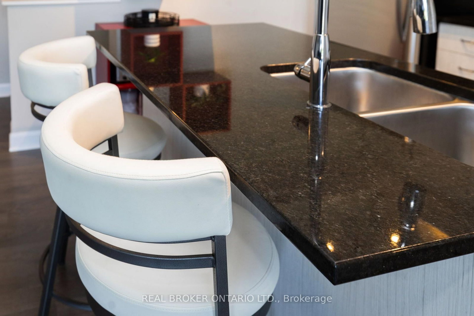
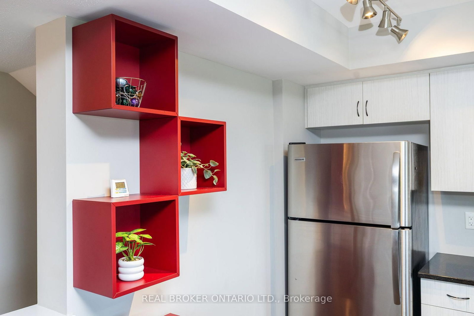
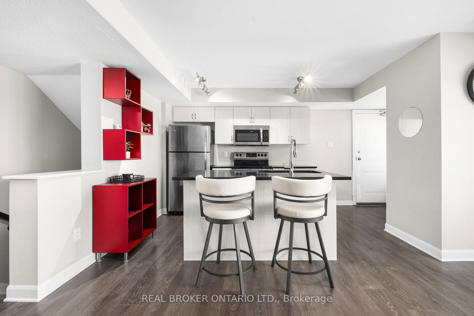
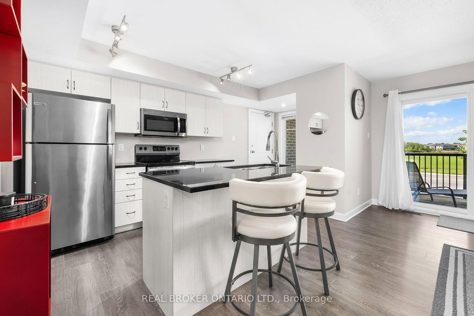
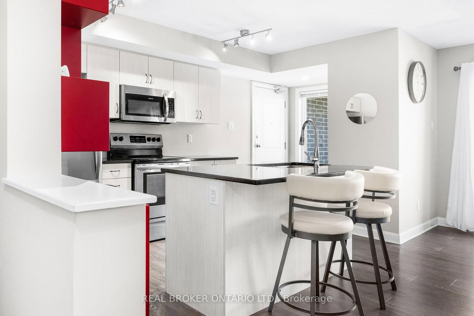
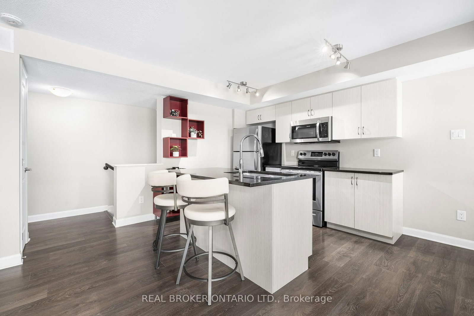
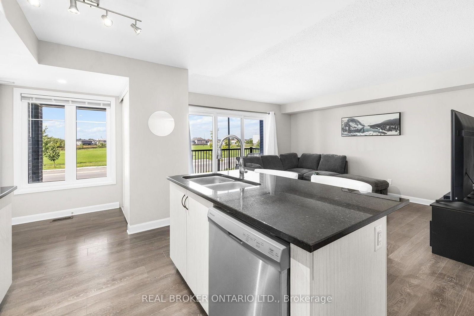
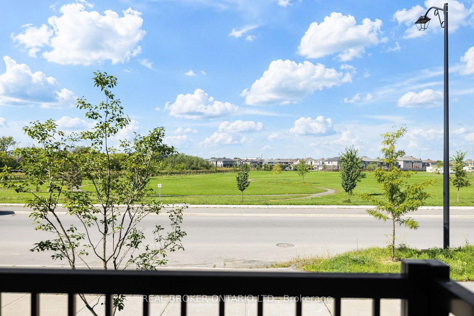
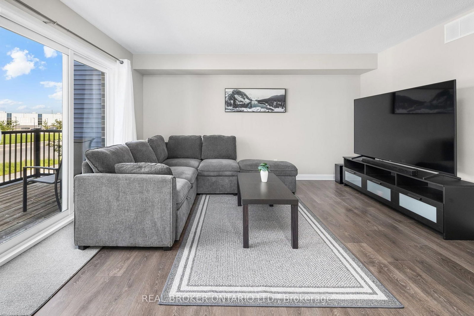
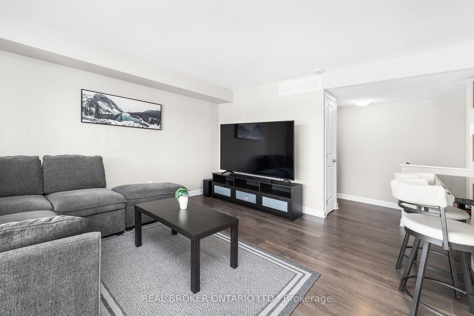
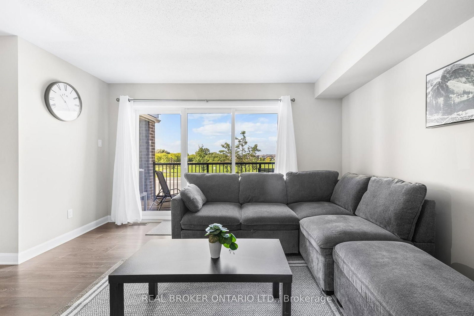
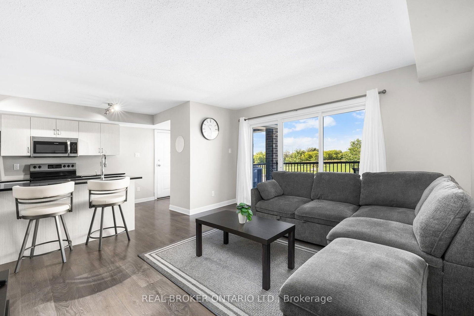
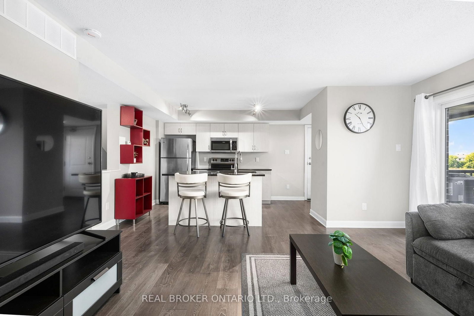
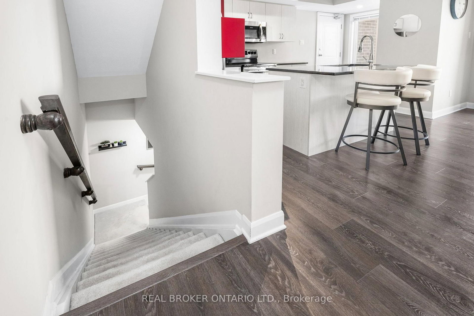
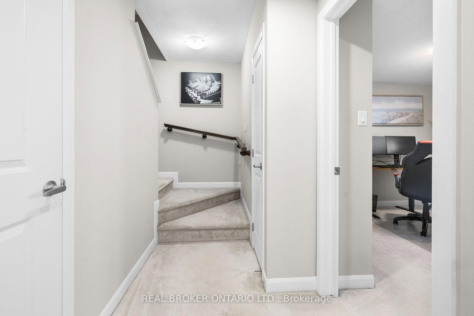
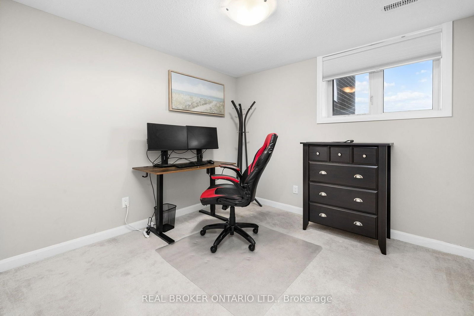
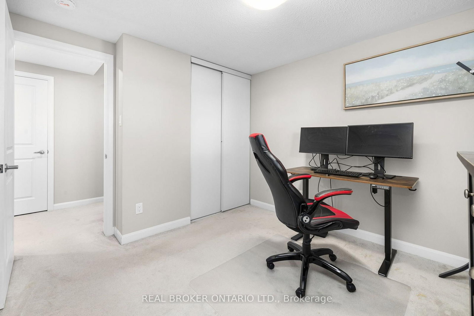
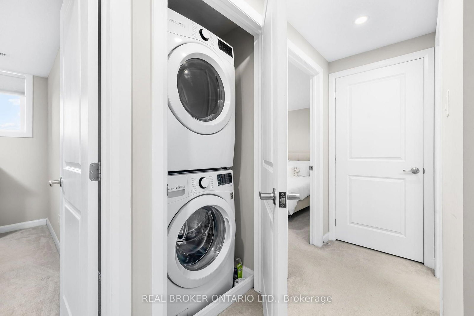
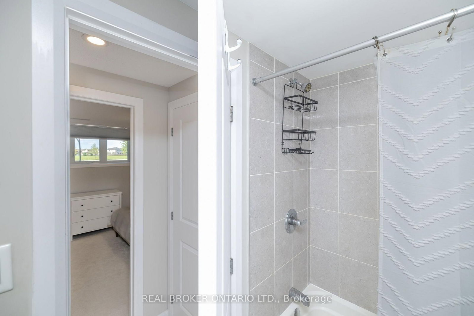
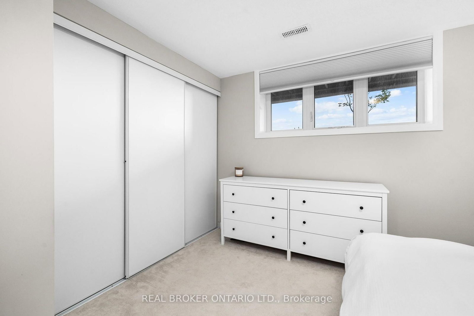
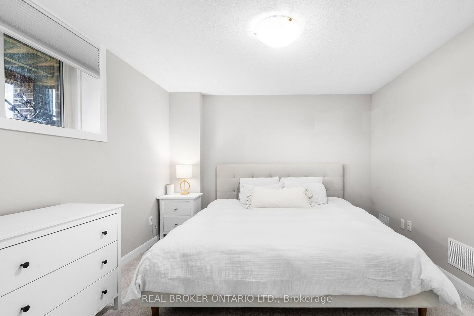
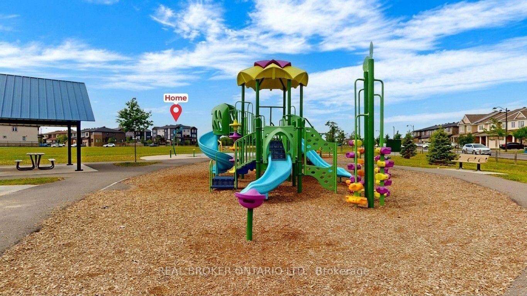
Welcome to this beautifully appointed 2-bedroom Minto Infusion Terrace Home, offering 925 square feet of thoughtfully designed living space where modern style meets everyday comfort. The bright, open-concept upper level is filled with natural light from expansive windows and features stylish flooring throughout, creating a warm and inviting atmosphere. The contemporary kitchen is sure to impress with granite countertops, upgraded cabinetry, and a spacious island that's perfect for meal preparation, casual dining, and entertaining guests. The adjoining living area seamlessly extends to a large private balcony, providing the perfect place to relax and enjoy the surrounding views. The lower level features two generously sized bedrooms with ample closet space, a full bathroom, a convenient powder room, in-unit laundry, and abundant storage. Additional highlights include one dedicated parking space. Ideally located in the heart of Barrhaven, this move-in-ready home is just minutes from shopping, schools, parks, recreation, restaurants, and public transit, making it an excellent choice for professionals, first-time buyers, downsizers, and investors alike. Combining style, functionality, and an unbeatable location, this exceptional home offers the perfect opportunity to enjoy low-maintenance living in one of Ottawa's most desirable communities. Don't miss your chance to call it home

Property details

Property type
Condo Townhouse
Style
2-Storey
Approx. age (yrs)
6-10
Total rooms
7
Maintenance fee
$212.47/mo
Exposure
West
Property taxes
$2,524.74 (2026)
Occupancy
To be Determined
Days on market
1
Status
Active
MLS®

Property history

Recently sold nearby

Listing data last updated: Aug 28, 2026, 1:50 p.m. EDT via TRREB IDX.

First listed: Aug 28, 2026, 11:47 a.m. EDT.