







About this home
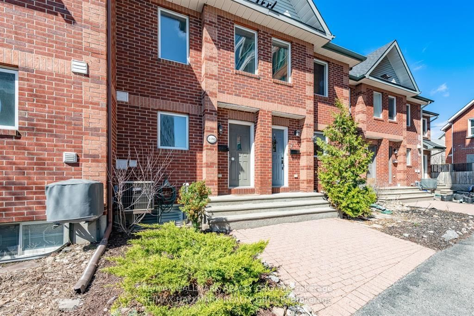
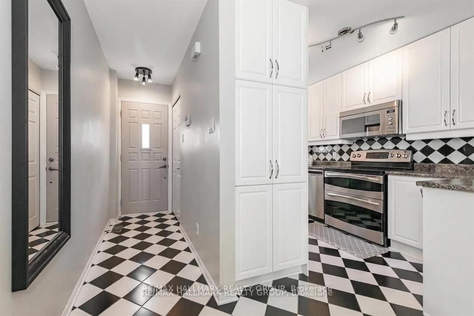
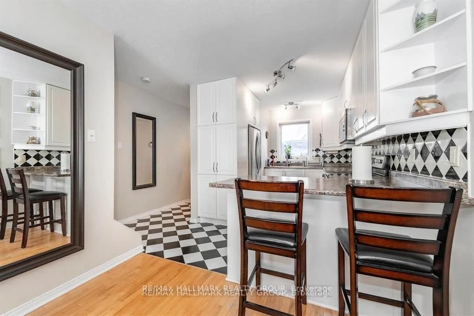
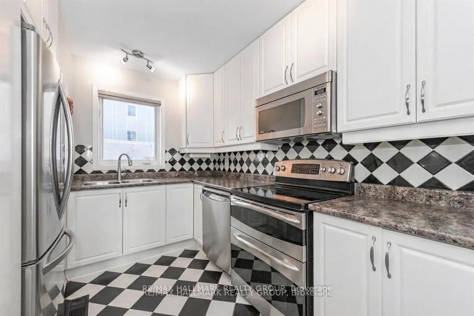
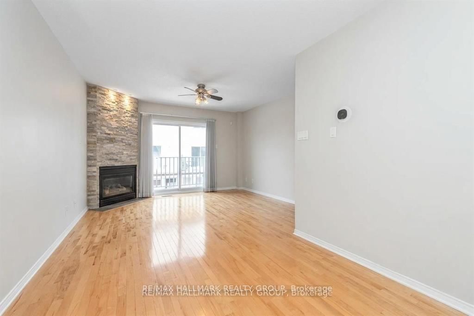
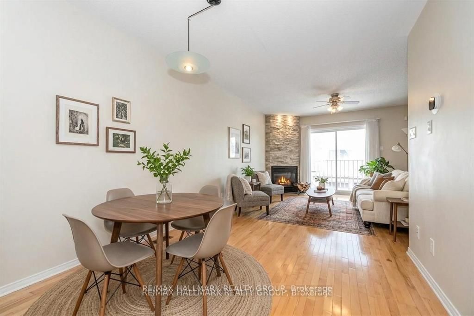
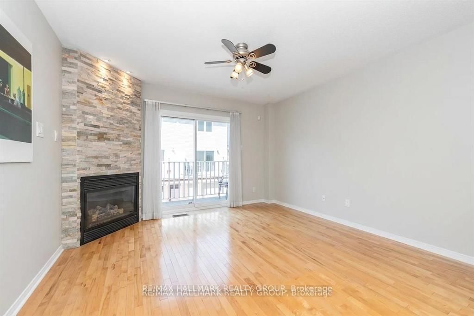
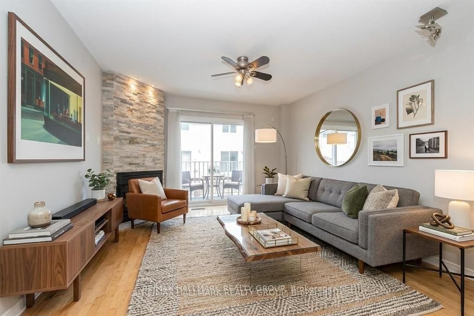
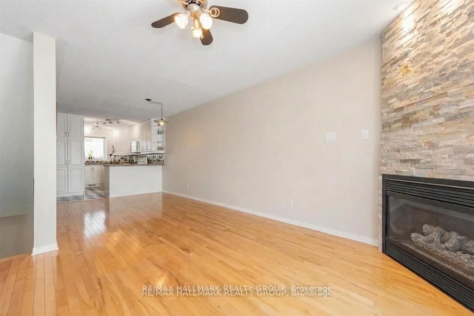
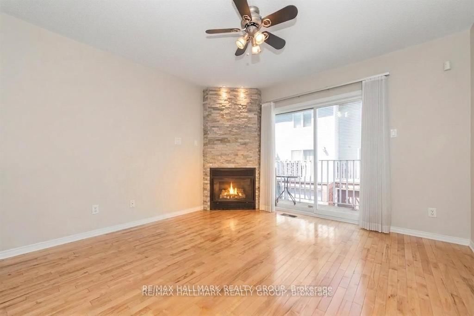
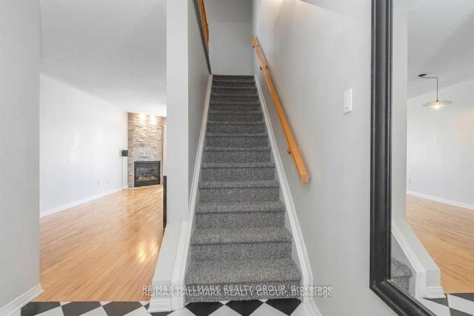
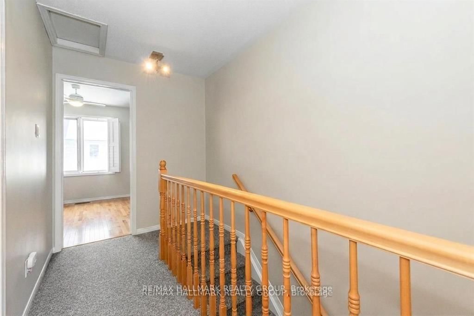
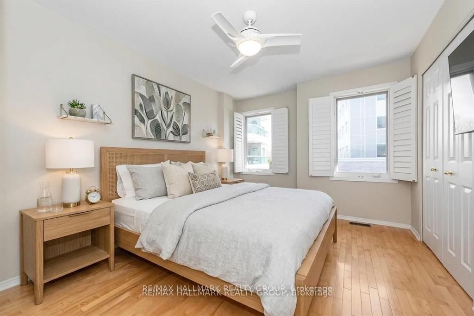
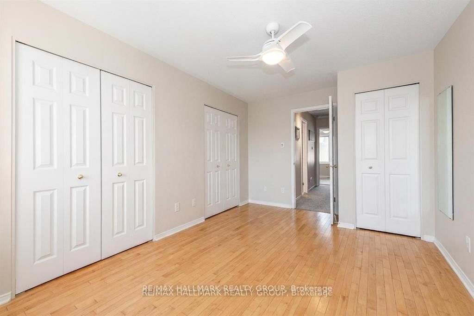
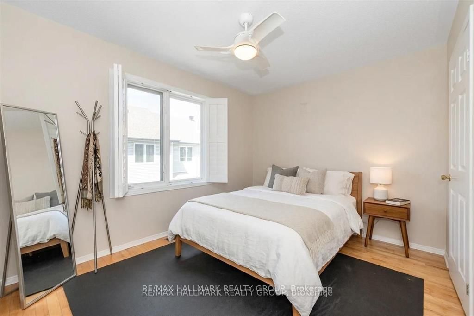
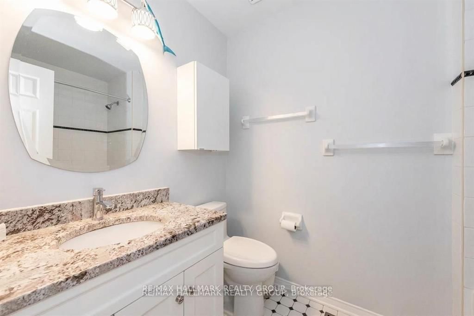
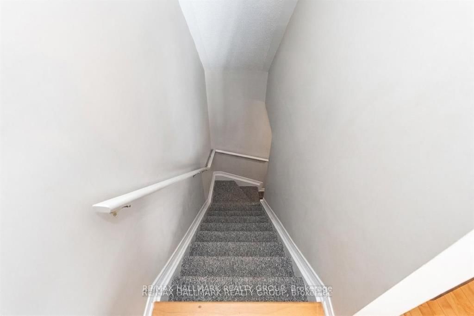
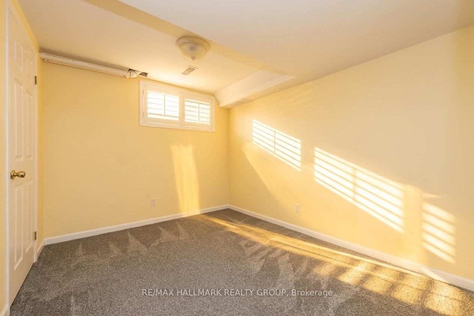
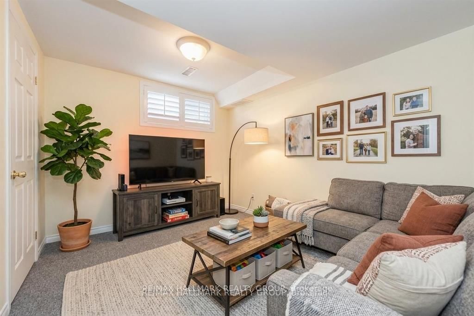
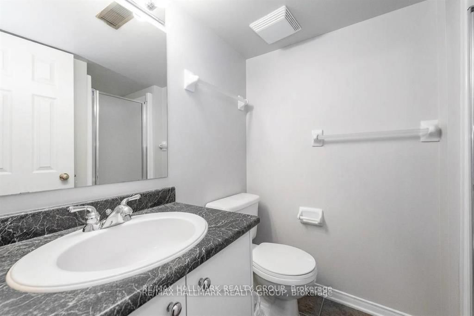
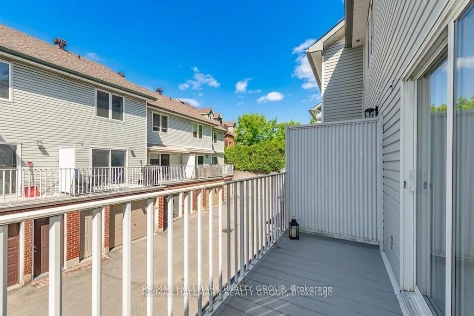
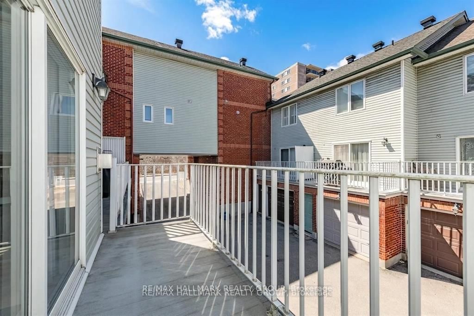
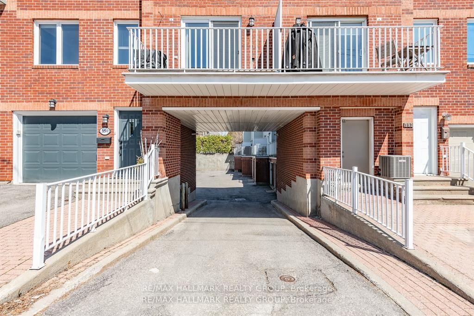
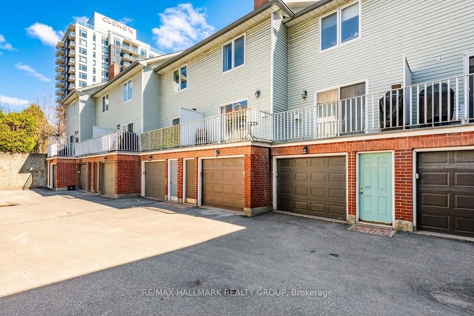
Welcome to 5-395 Bell Street S, a beautifully maintained three-bedroom townhome in the highly sought-after Glebe Annex: a location that blends urban convenience with natural serenity. Just steps from Dow's Lake, Commissioner's Park, and the scenic pathways of the Queen Elizabeth Driveway, this home offers effortless access to outdoor recreation while remaining minutes from shops, restaurants, downtown, and the vibrant ByWard Market. An inviting interlock walkway and thoughtfully landscaped front garden set the tone as you approach the entrance. Inside, a neutral décor palette, hardwood floors, and ceramic tile create a bright, cohesive main level designed for both comfort and style. The open-concept living and dining area is anchored by a striking gas fireplace with a custom stone feature wall (2017), offering the perfect backdrop for relaxing or entertaining. Sliding patio doors extend the living space outdoors to a private balcony-ideal for morning coffee or evening dining. The custom kitchen is both functional and elegant, featuring ample cabinetry, generous counter space, stainless steel appliances, and a convenient breakfast bar.Upstairs, two well-sized bedrooms offer large windows and excellent closet space, complemented by a full four-piece main bathroom. The finished lower level adds valuable versatility, serving as an ideal office, guest room, or third bedroom. This level also includes a private three-piece bathroom, laundry area, and inside access to the oversized garage. Major updates provide peace of mind, including a roof (2016), back deck (2019), and an owned hot water tank. The association fee covers private road access, snow removal and salting, shared walkway shoveling, and maintenance of common elements. With nothing left to do but move in, this low-maintenance home offers exceptional value in one of Ottawa's most desirable neighbourhoods. Some photos have been virtually staged. 48 Hrs Irrevocable.
Property details
- Property type
- Att/Row/Townhouse
- Style
- 2-Storey
- Total rooms
- 5
- Lot size
- 13.22 × 60.81 ft
- Property taxes
- $4,706.79 (2026)
- Occupancy
- To be arranged
- Days on market
- 1
- Status
- Active
- MLS®
Property history
Location
Open in Google MapsRecently sold nearby
Listing data last updated: Aug 28, 2026, 11:46 a.m. EDT via TRREB IDX.
First listed: Aug 28, 2026, 11:22 a.m. EDT.