
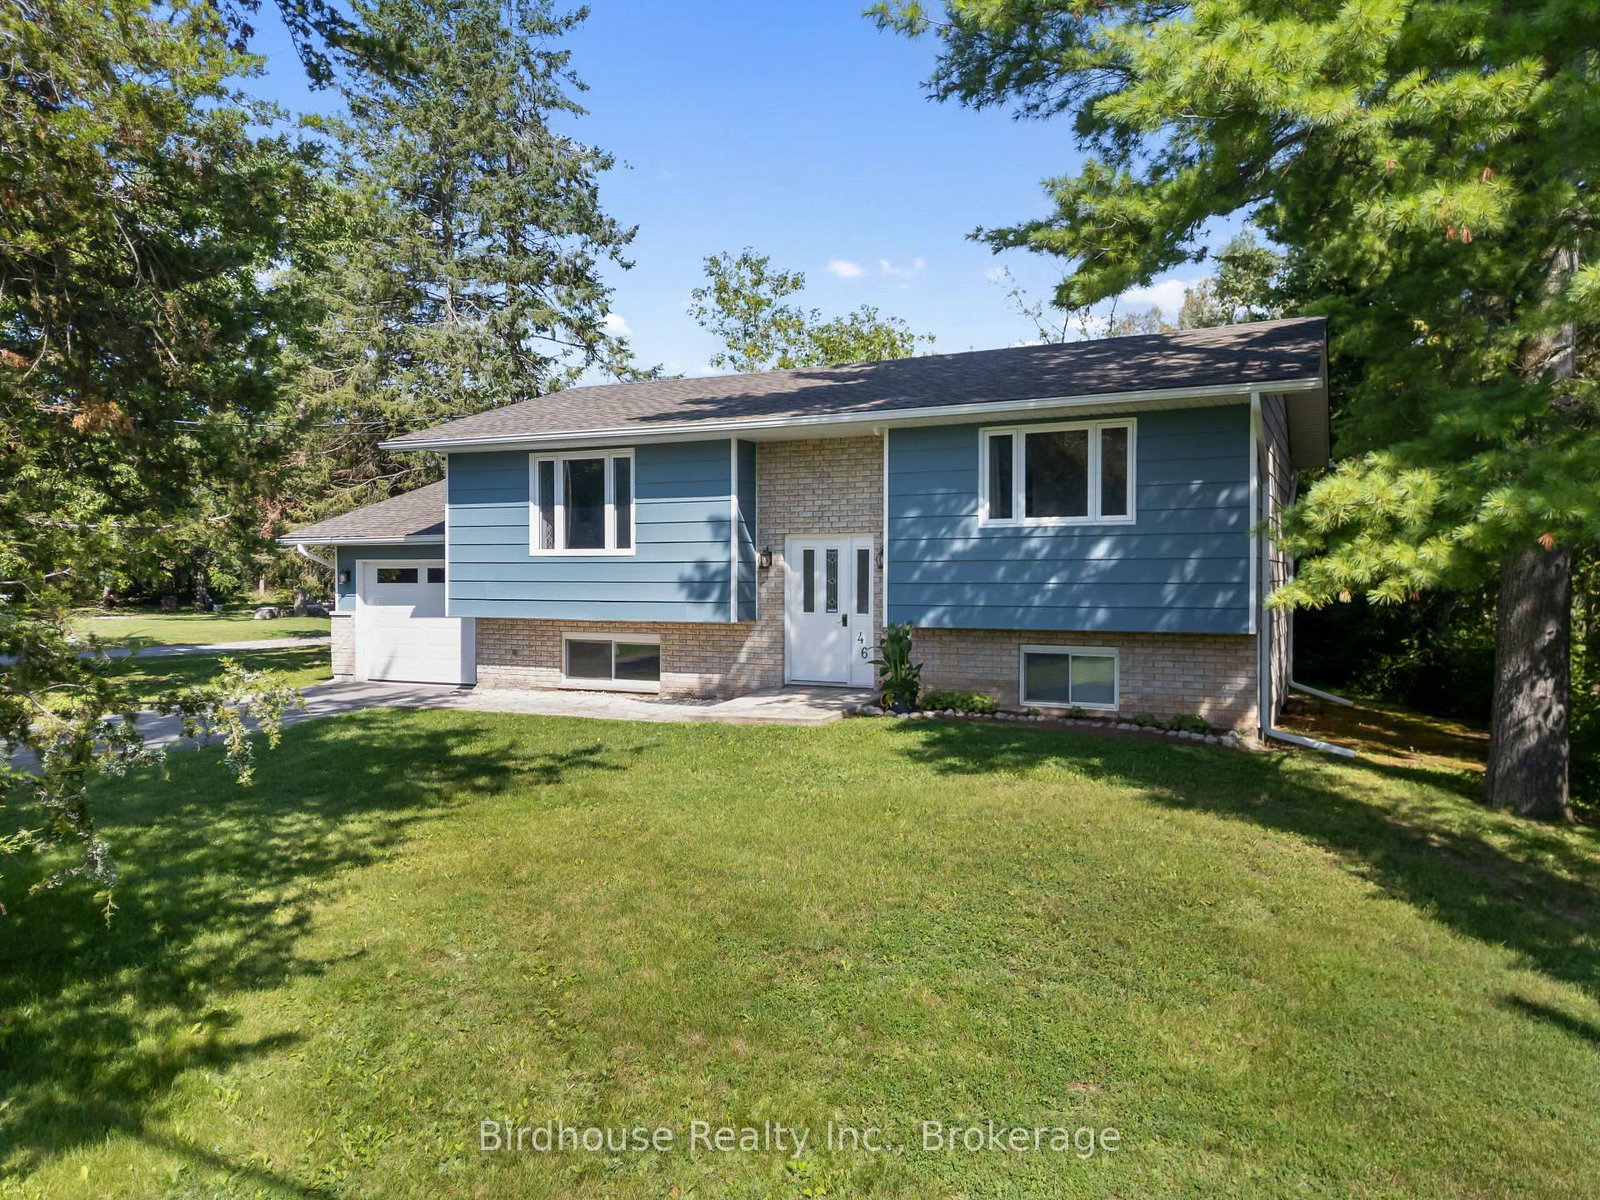
46 Riverside Drive • Kawartha Lakes, ON photo 1
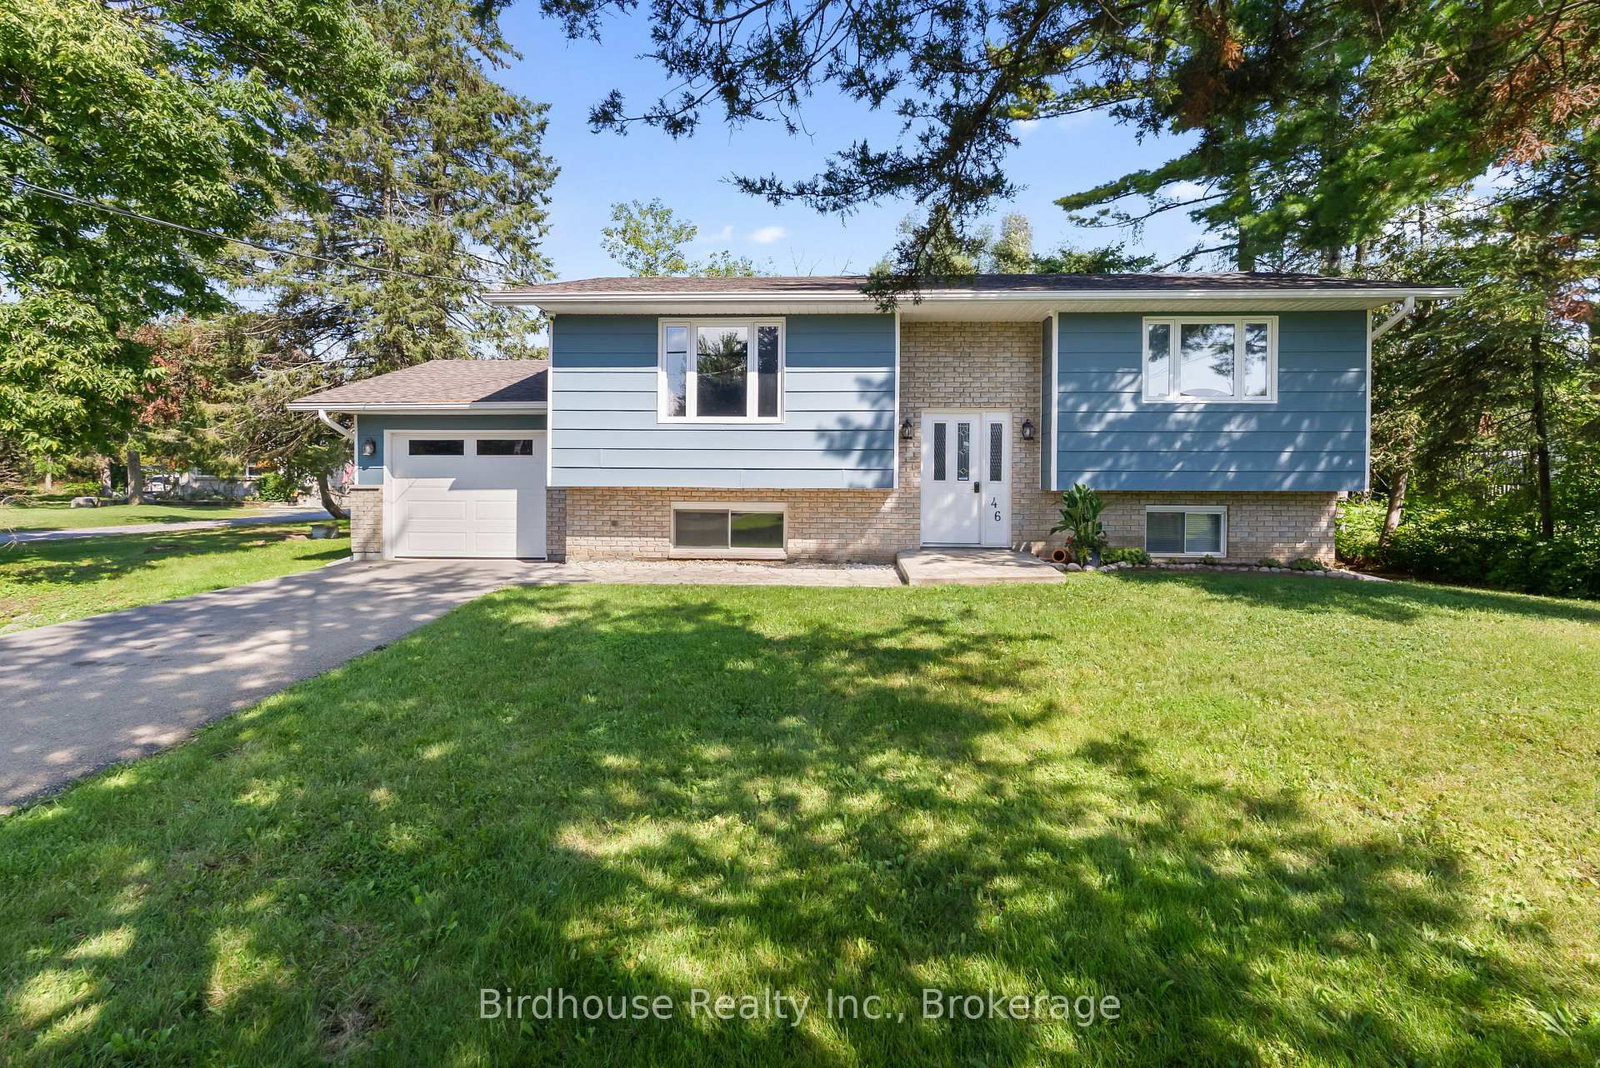
46 Riverside Drive • Kawartha Lakes, ON photo 2
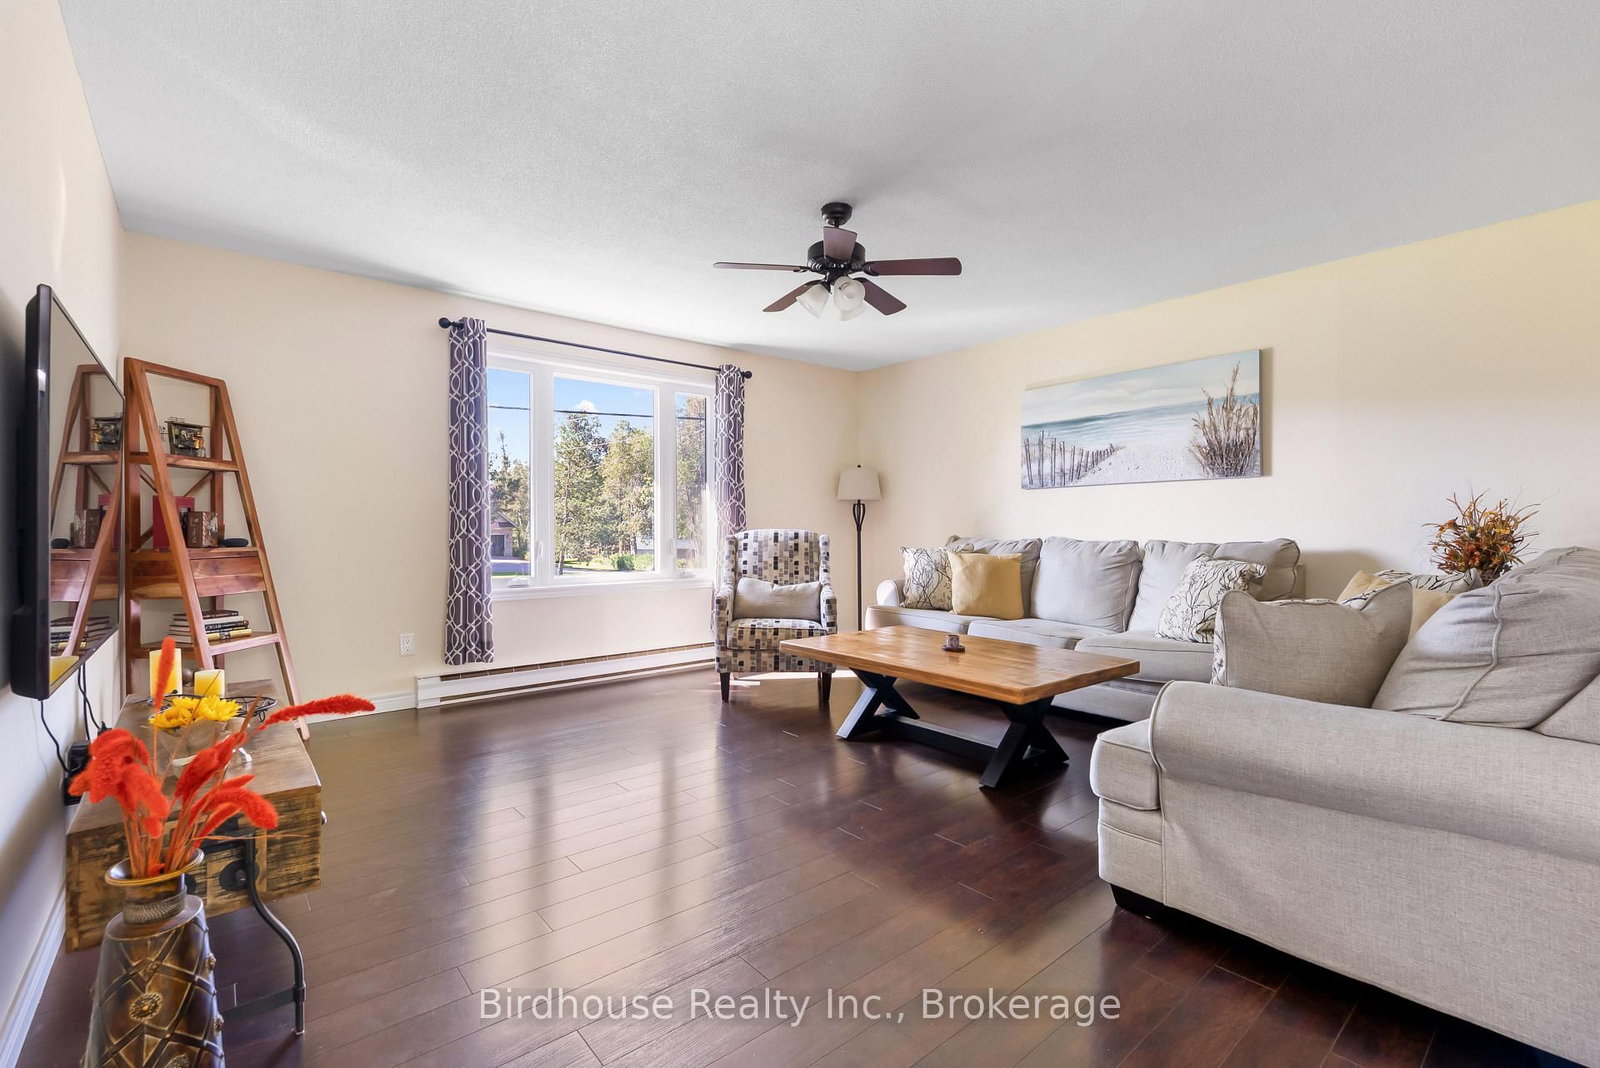
46 Riverside Drive • Kawartha Lakes, ON photo 3
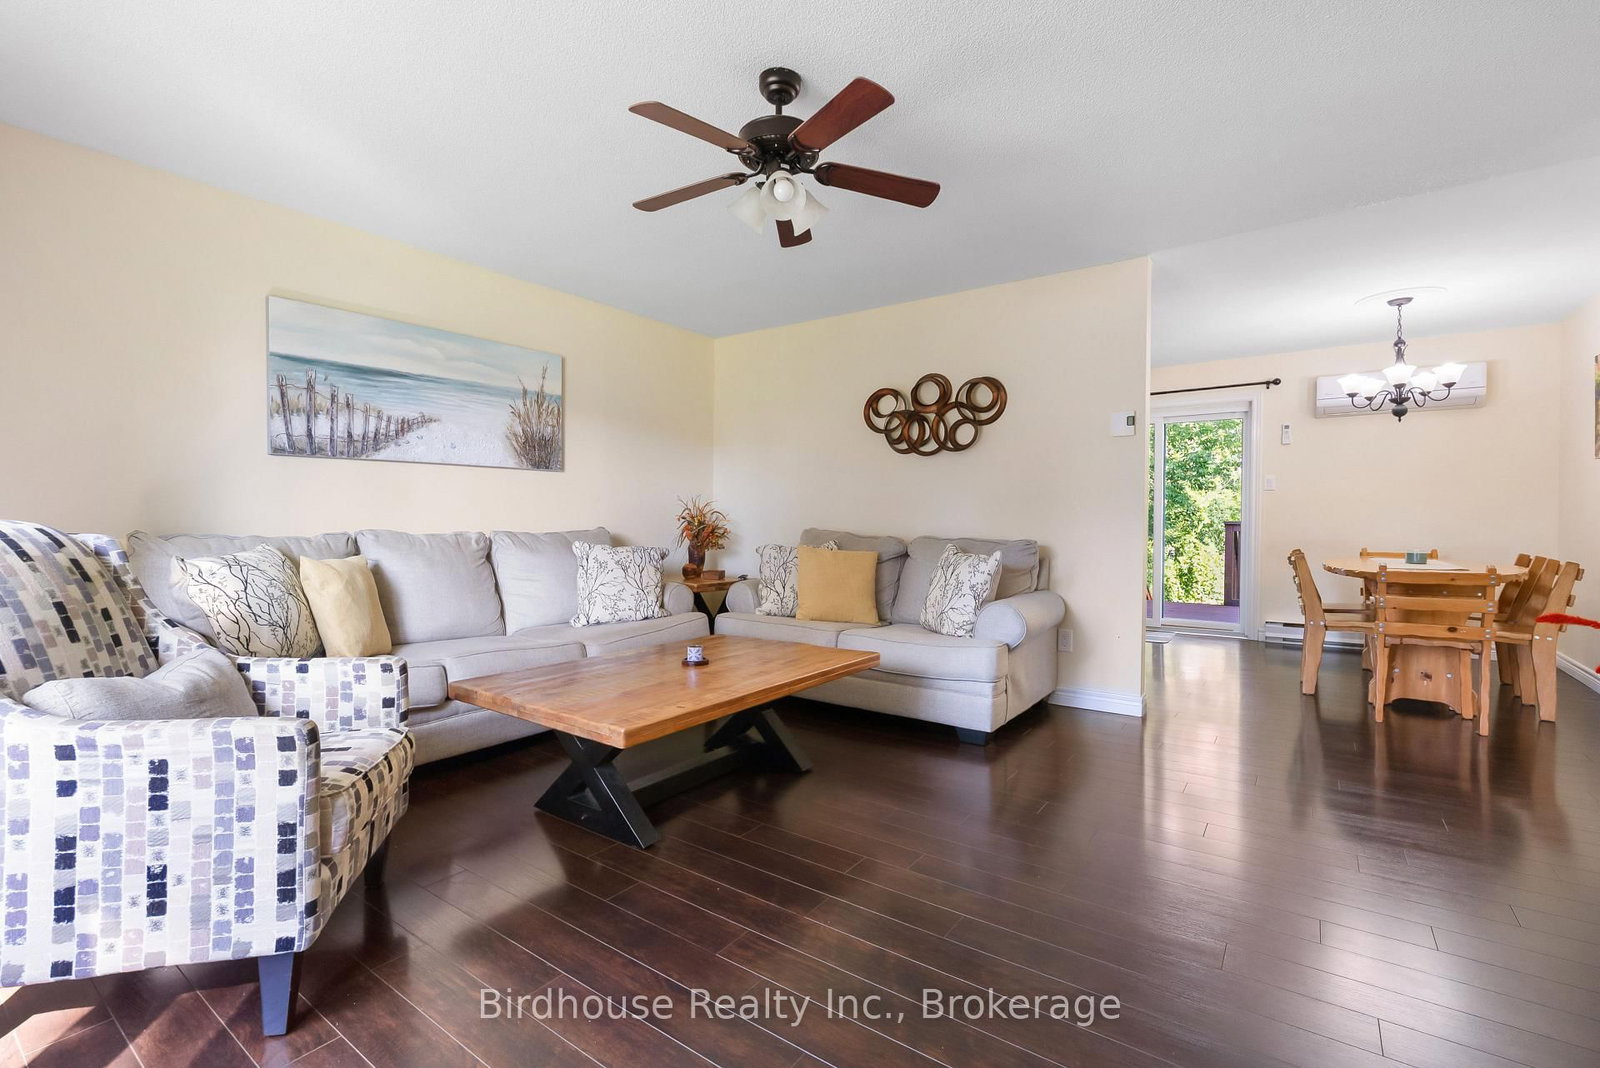
46 Riverside Drive • Kawartha Lakes, ON photo 4
46 Riverside Drive • Kawartha Lakes, ON photo 5
46 Riverside Drive • Kawartha Lakes, ON photo 6
46 Riverside Drive • Kawartha Lakes, ON photo 7
46 Riverside Drive • Kawartha Lakes, ON photo 8
46 Riverside Drive • Kawartha Lakes, ON photo 9
46 Riverside Drive • Kawartha Lakes, ON photo 10
46 Riverside Drive • Kawartha Lakes, ON photo 11
46 Riverside Drive • Kawartha Lakes, ON photo 12
46 Riverside Drive • Kawartha Lakes, ON photo 13
46 Riverside Drive • Kawartha Lakes, ON photo 14
46 Riverside Drive • Kawartha Lakes, ON photo 15
46 Riverside Drive • Kawartha Lakes, ON photo 16
46 Riverside Drive • Kawartha Lakes, ON photo 17
46 Riverside Drive • Kawartha Lakes, ON photo 18
46 Riverside Drive • Kawartha Lakes, ON photo 19
46 Riverside Drive • Kawartha Lakes, ON photo 20
46 Riverside Drive • Kawartha Lakes, ON photo 21
46 Riverside Drive • Kawartha Lakes, ON photo 22
46 Riverside Drive • Kawartha Lakes, ON photo 23
46 Riverside Drive • Kawartha Lakes, ON photo 24
46 Riverside Drive • Kawartha Lakes, ON photo 25
46 Riverside Drive • Kawartha Lakes, ON photo 26
46 Riverside Drive • Kawartha Lakes, ON photo 27
46 Riverside Drive • Kawartha Lakes, ON photo 28
46 Riverside Drive • Kawartha Lakes, ON photo 29
46 Riverside Drive • Kawartha Lakes, ON photo 30
46 Riverside Drive • Kawartha Lakes, ON photo 31
46 Riverside Drive • Kawartha Lakes, ON photo 32
46 Riverside Drive • Kawartha Lakes, ON photo 33
46 Riverside Drive • Kawartha Lakes, ON photo 34
46 Riverside Drive • Kawartha Lakes, ON photo 35
46 Riverside Drive • Kawartha Lakes, ON photo 36
46 Riverside Drive • Kawartha Lakes, ON photo 37
46 Riverside Drive • Kawartha Lakes, ON photo 38
46 Riverside Drive • Kawartha Lakes, ON photo 39
46 Riverside Drive • Kawartha Lakes, ON photo 40
46 Riverside Drive • Kawartha Lakes, ON photo 41
New1 / 41
$619,000
46 Riverside Drive • Kawartha Lakes, ONNew
Courtesy of Birdhouse Realty Inc.
2+1
Bedrooms
2
Bathrooms
700-1100
Square feet
3
Parking

About this home

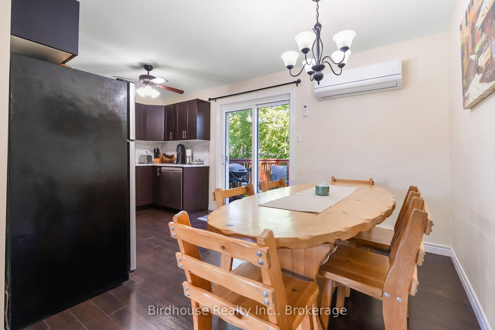
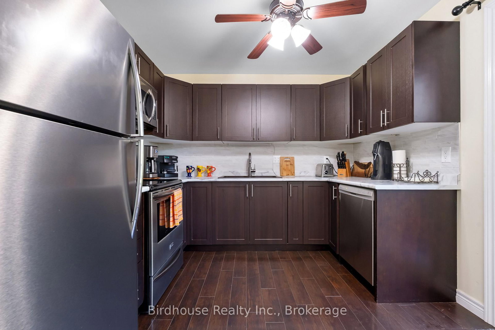
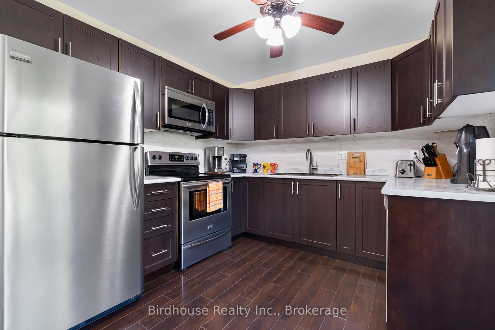
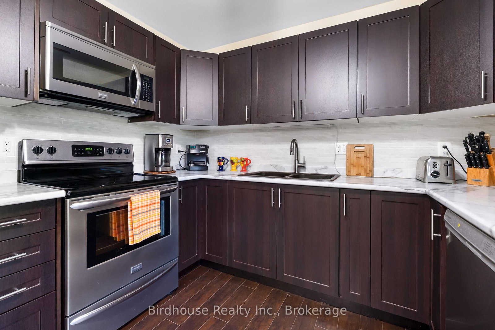
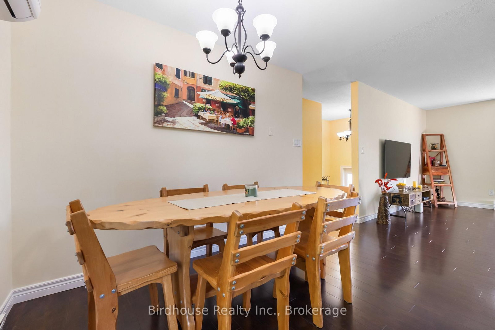
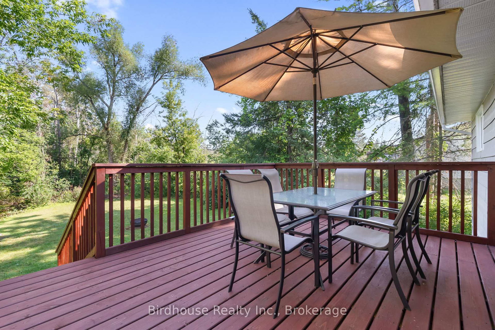
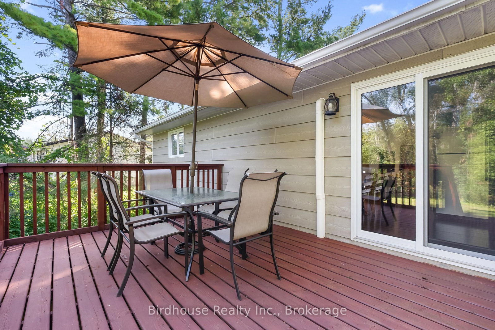
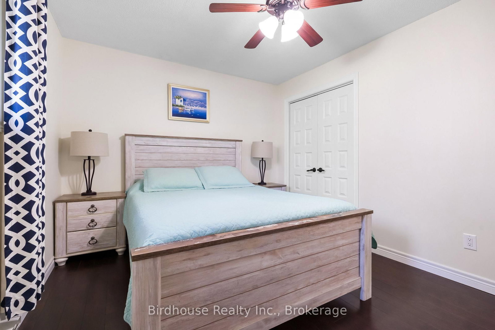
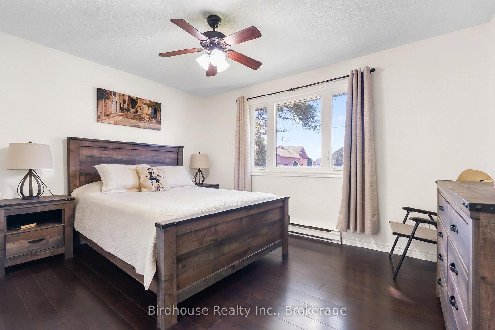
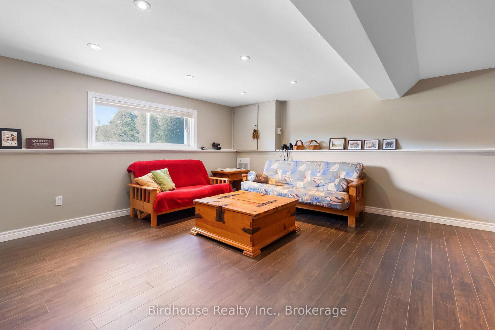
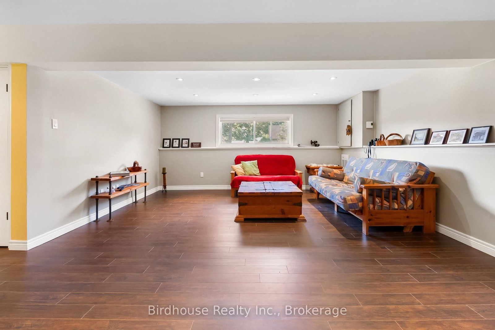
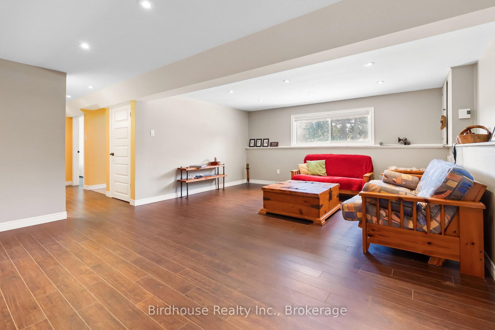
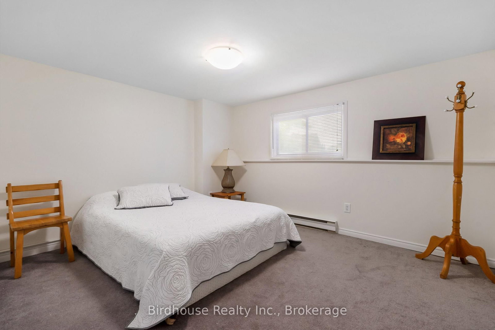
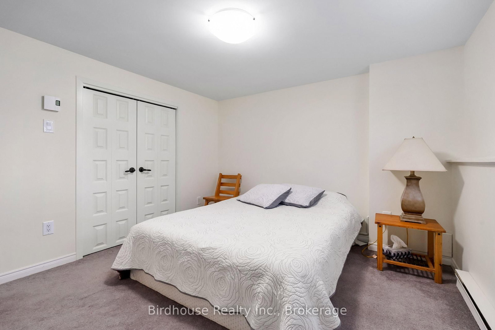
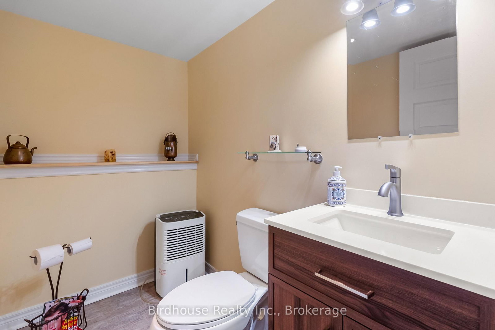
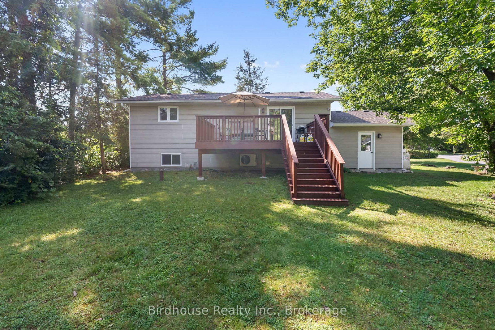
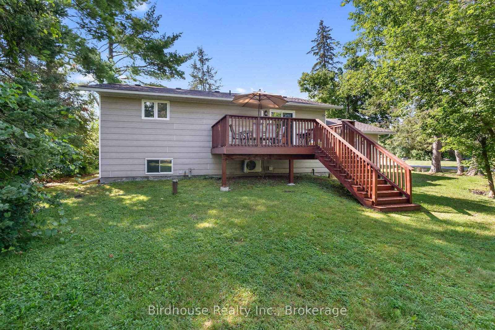
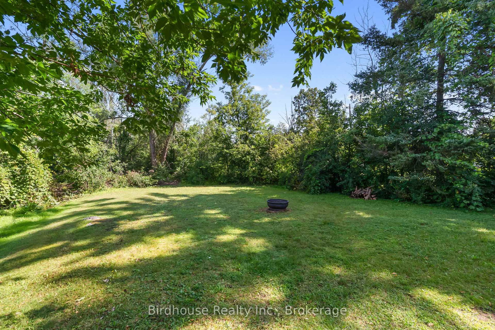
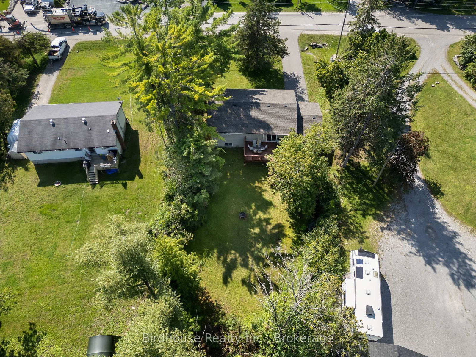
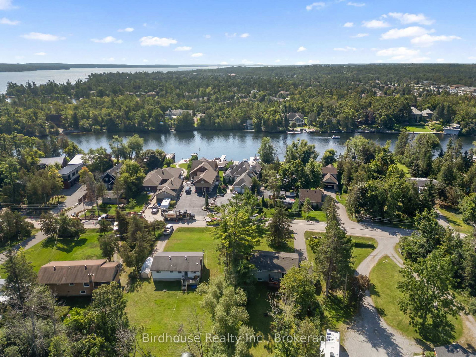
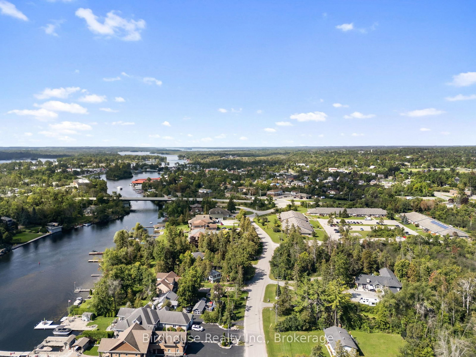
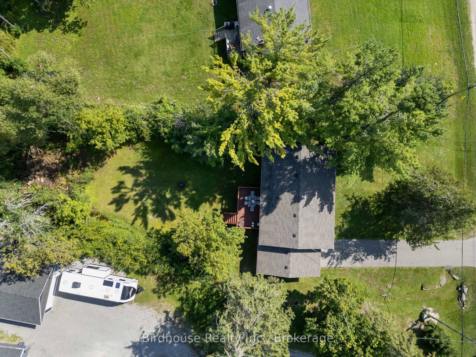
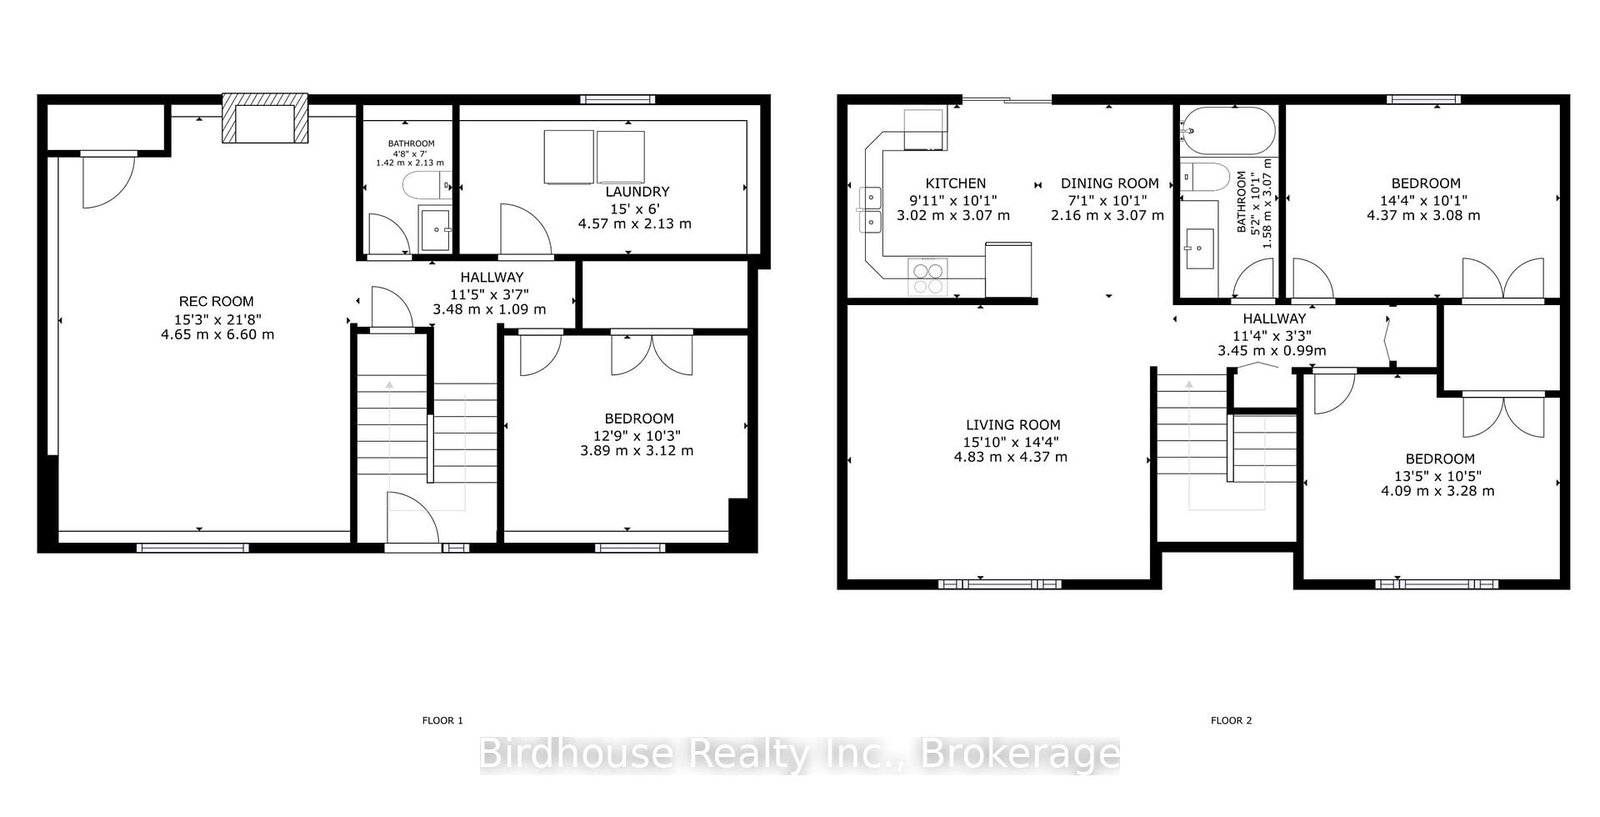
Welcome to this charming raised bungalow in desirable Bobcaygeon! This well maintained home offers 2+1 bedrooms and 1.5 bathrooms.The main floor features a bright and spacious living room, an eat-in kitchen with a walk-out to the private backyard, and a convenient 4 pc bathroom. The finished lower level provides additional living space with a comfortable rec room, propane fireplace, third bedroom, and 2-piece bathroom with a rough-in for a shower. Enjoy the convenience of municipal services, along with a drilled well and exterior tap perfect for watering gardens and outdoor spaces. The property also features an attached single car garage. Situated on a desirable street, this home offers privacy while remaining close to the lake and just a short distance from all of Bobcaygeon's amenities. A great opportunity to enjoy the charm and lifestyle of this sought after community! Natural gas is expected to be available in Bobcaygeon in the near future.

Property details

Property type
Detached
Style
Bungalow-Raised
Approx. age (yrs)
31-50
Total rooms
5
Lot size
104.8 × 235 ft
Property taxes
$2,669.31 (2026)
Occupancy
Flexible
Days on market
1
Status
Active
MLS®

Property history

Recently sold nearby

Listing data last updated: Aug 28, 2026, 2:13 p.m. EDT via TRREB IDX.

First listed: Aug 28, 2026, 11:04 a.m. EDT.