
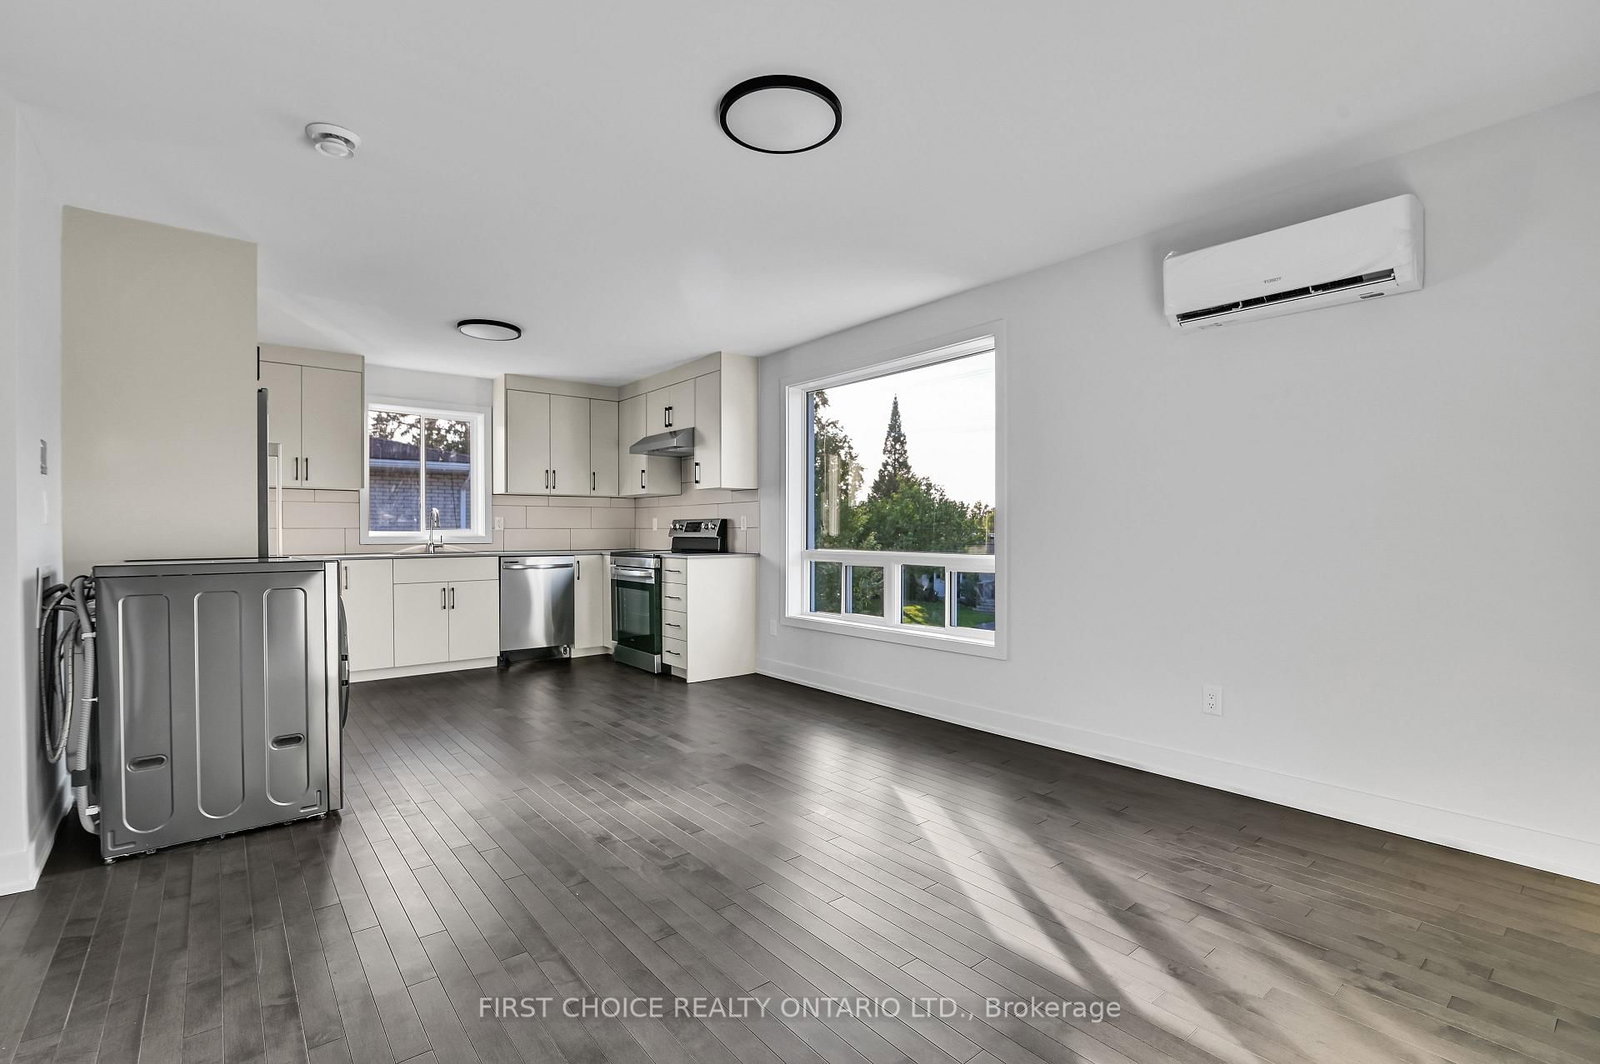
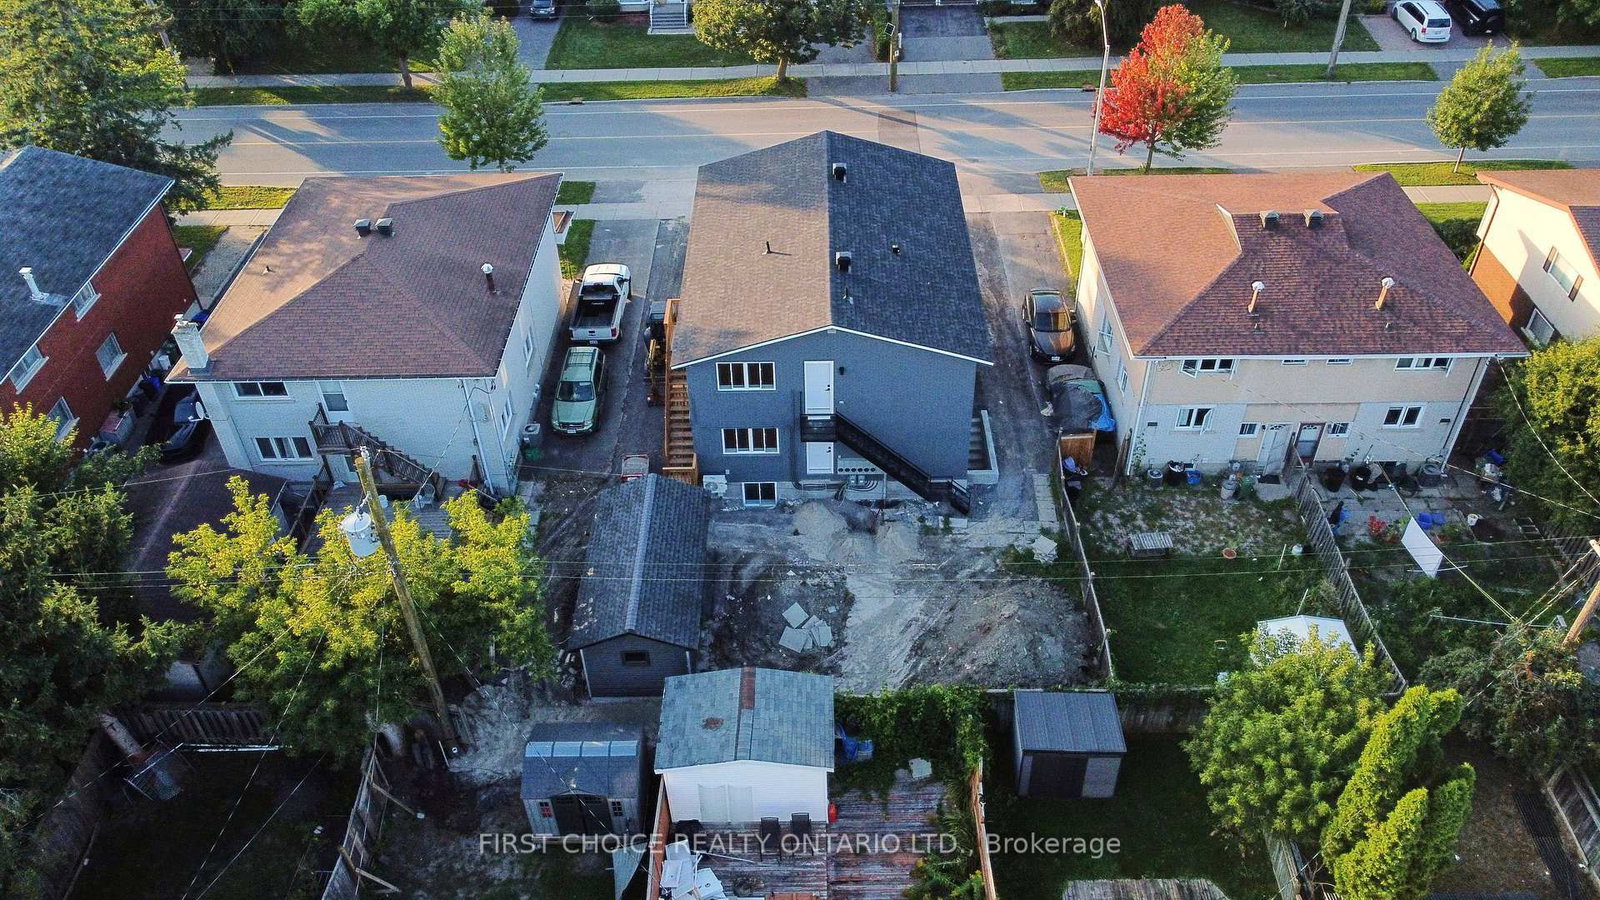
972 Dynes Road • Ottawa, ON photo 1
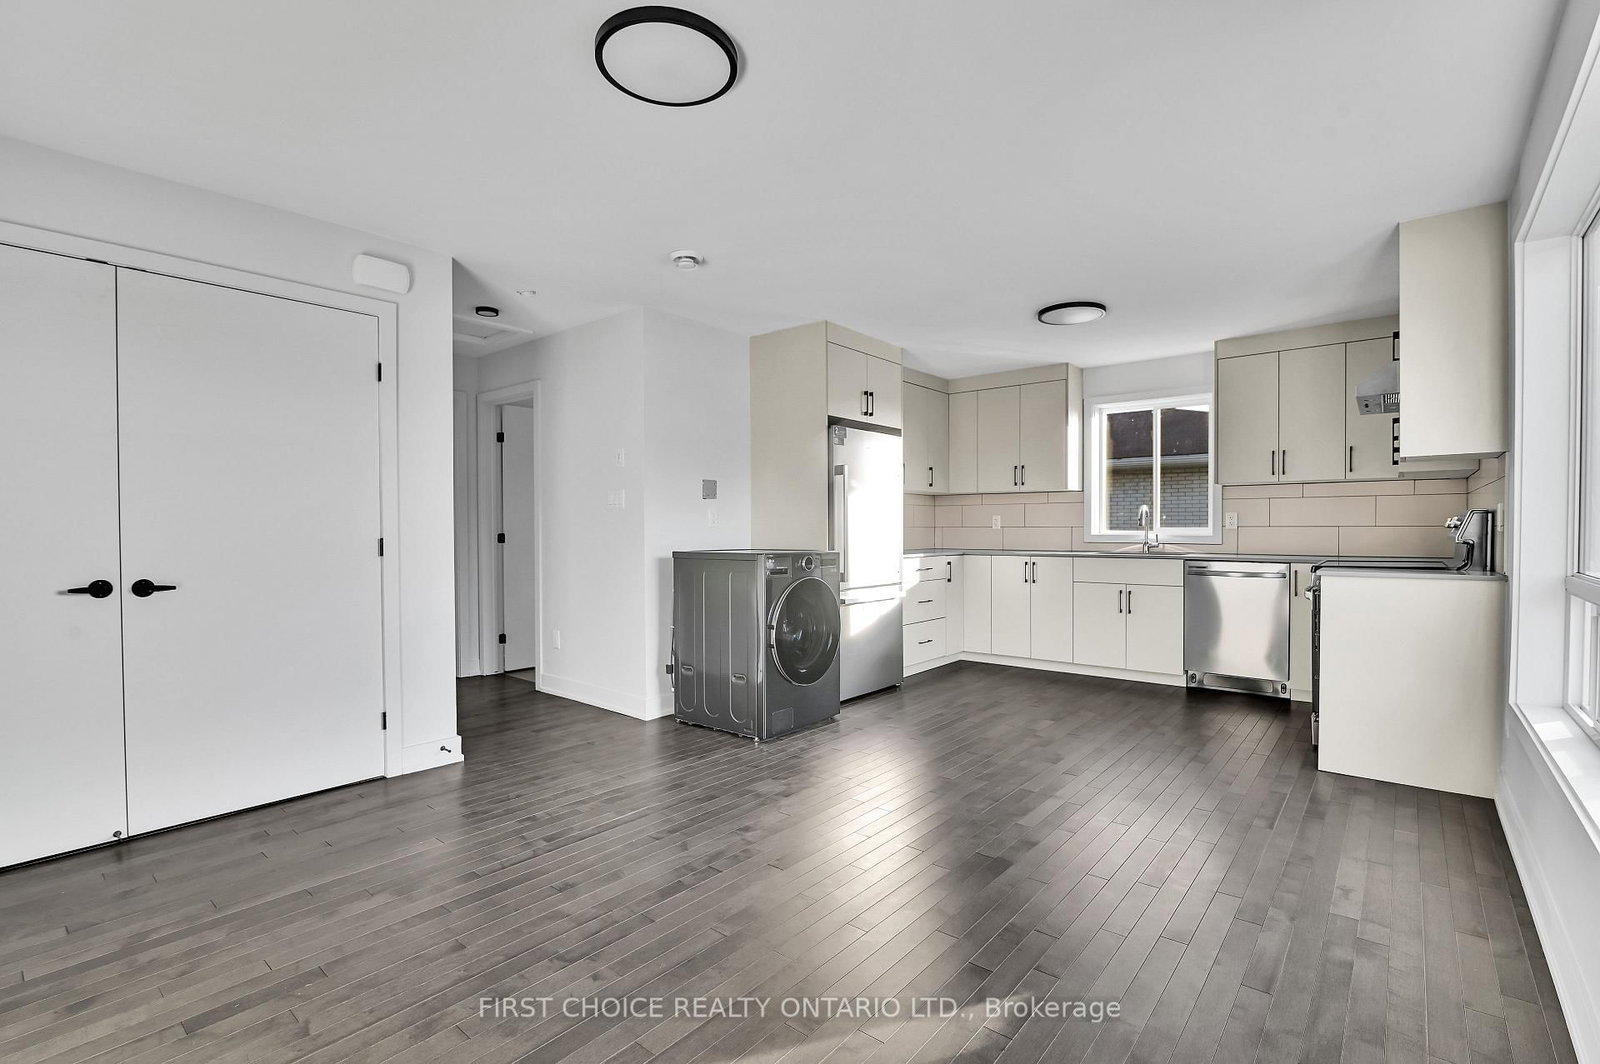
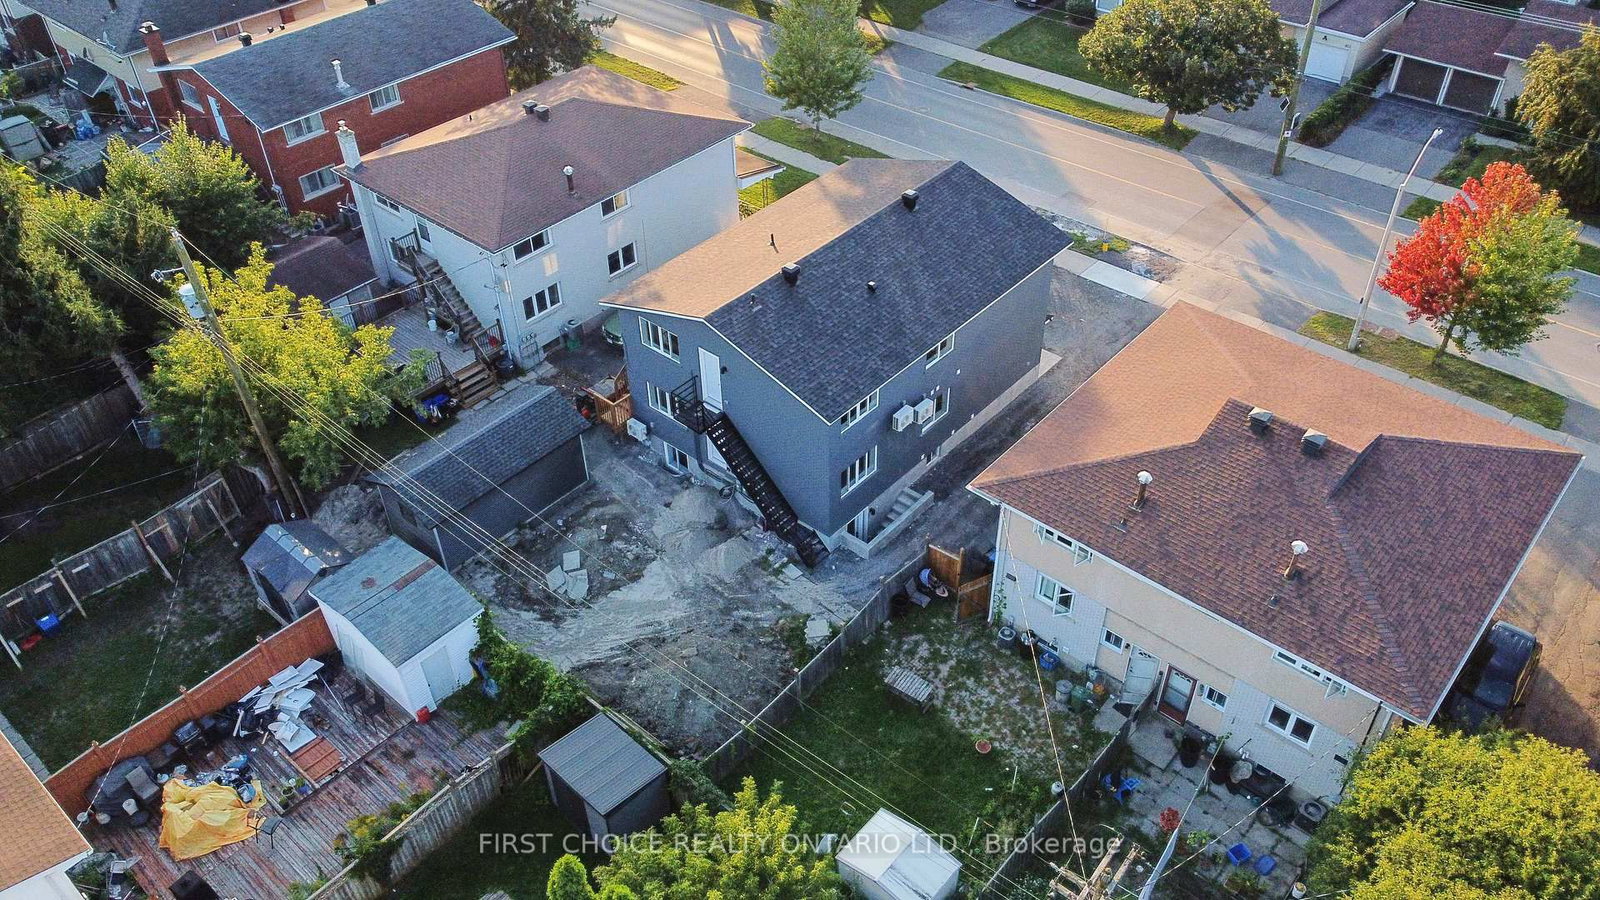
972 Dynes Road • Ottawa, ON photo 2
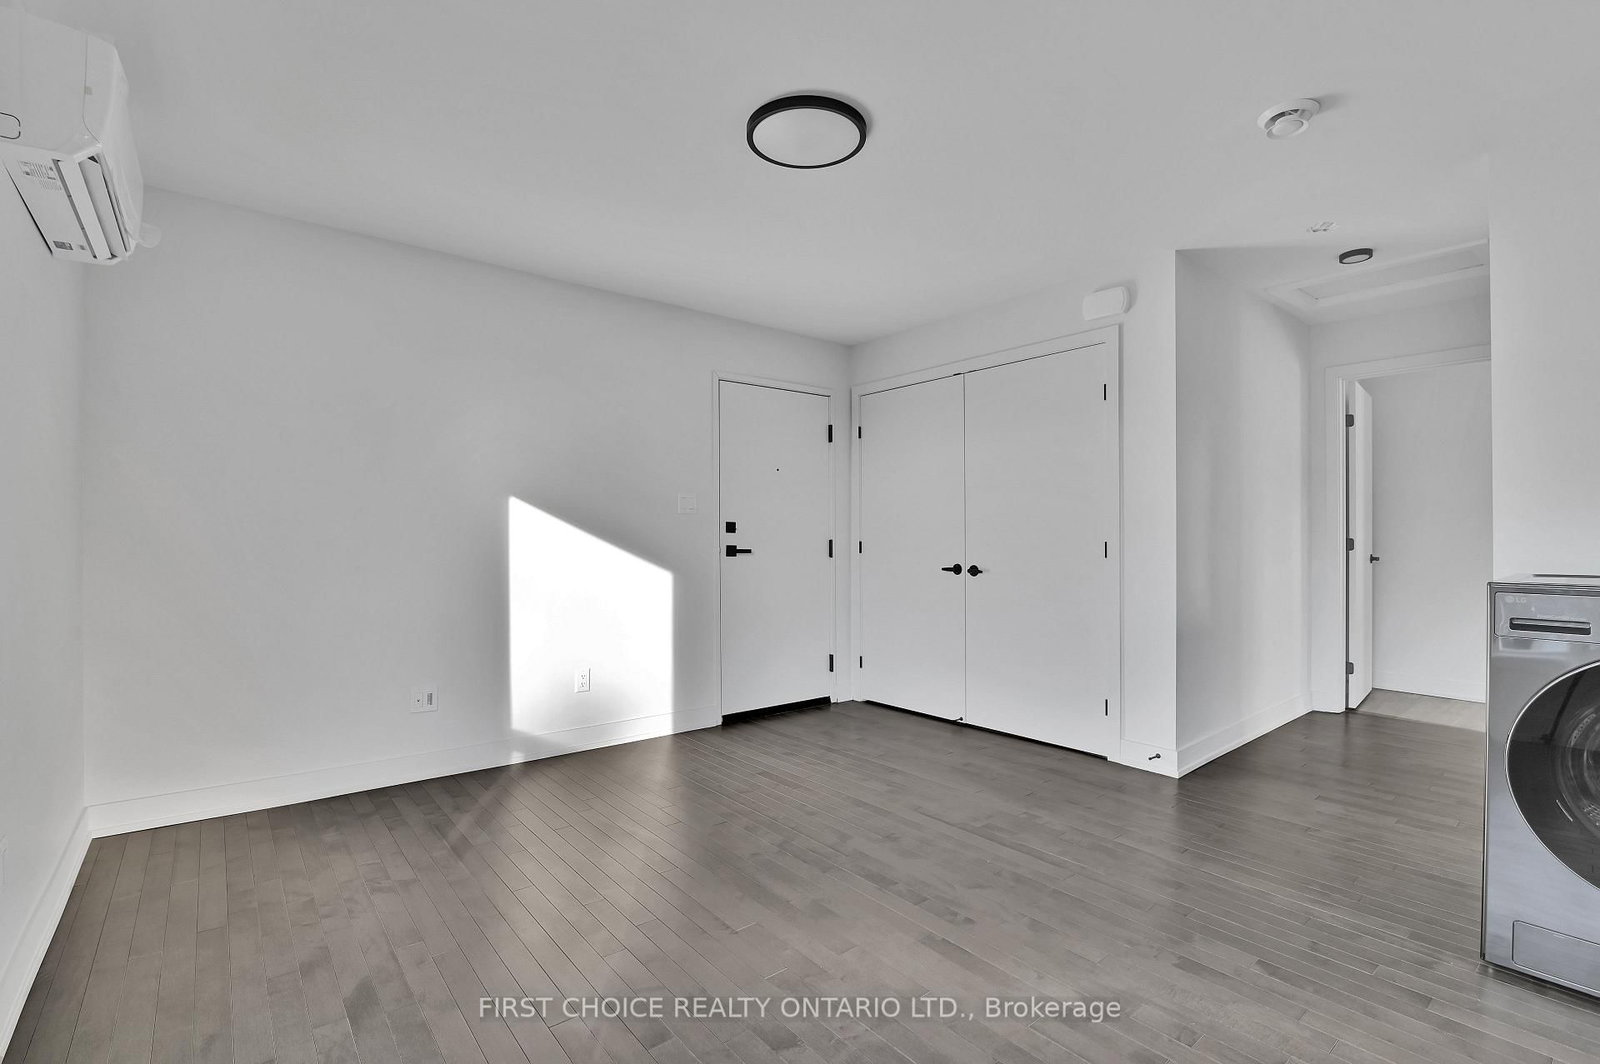
972 Dynes Road • Ottawa, ON photo 3
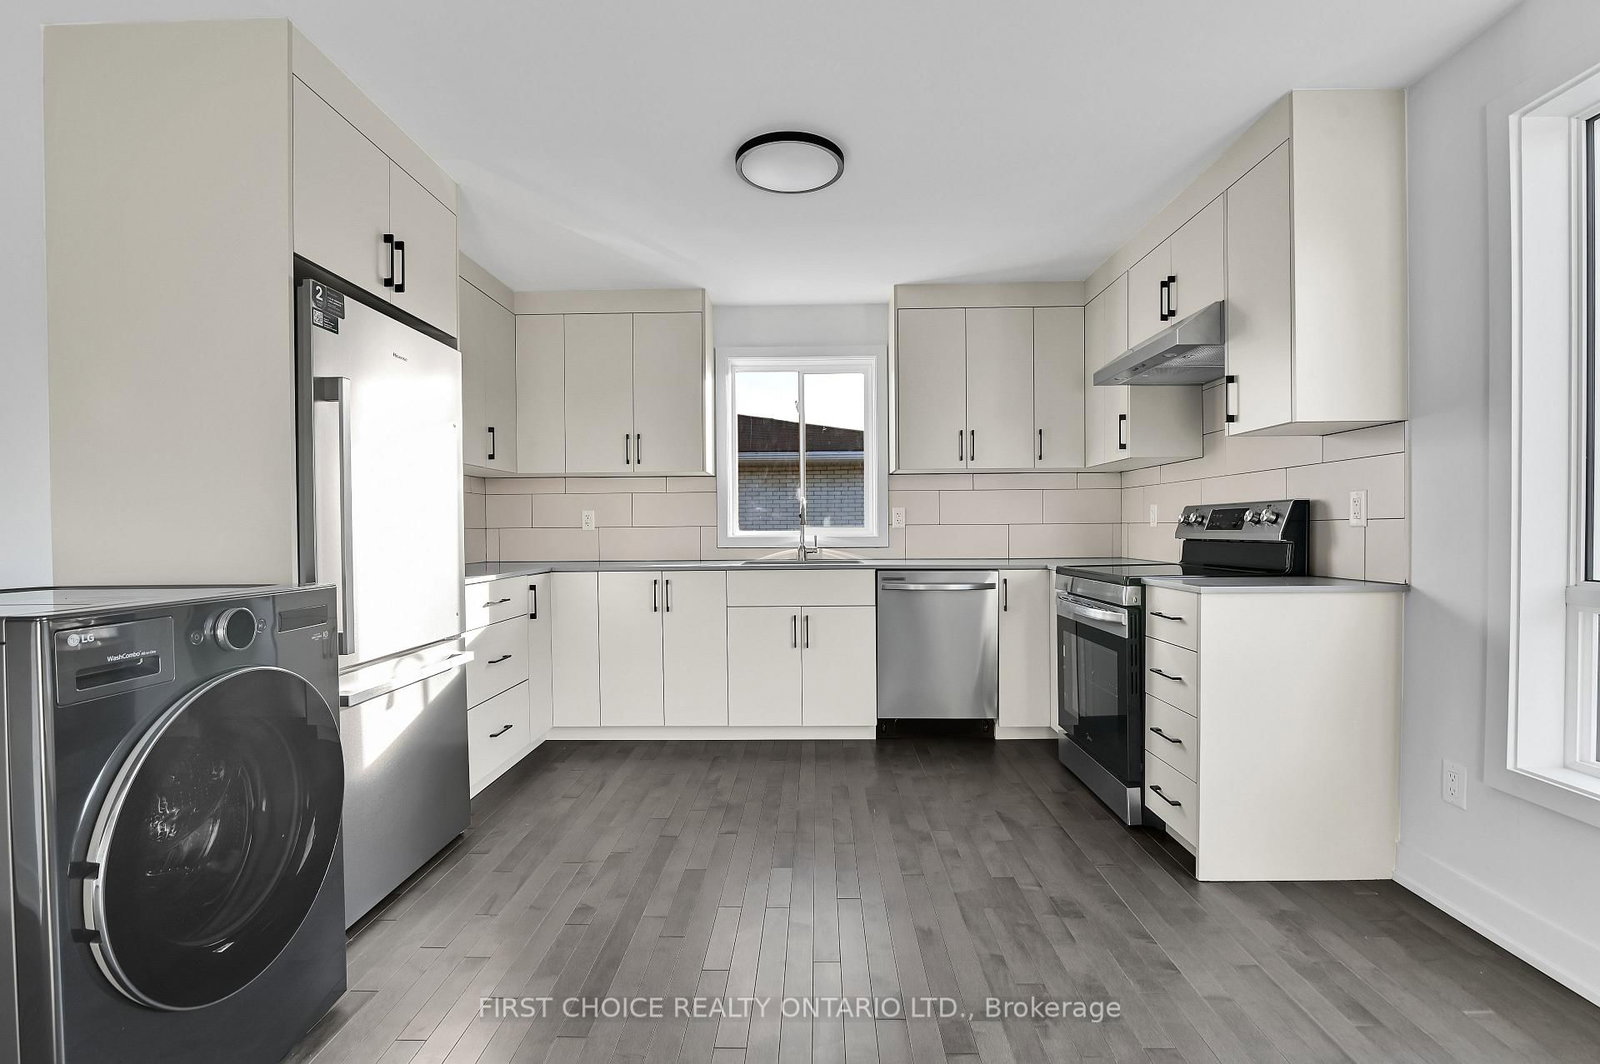
972 Dynes Road • Ottawa, ON photo 4
972 Dynes Road • Ottawa, ON photo 5
972 Dynes Road • Ottawa, ON photo 6
972 Dynes Road • Ottawa, ON photo 7
972 Dynes Road • Ottawa, ON photo 8
972 Dynes Road • Ottawa, ON photo 9
972 Dynes Road • Ottawa, ON photo 10
972 Dynes Road • Ottawa, ON photo 11
972 Dynes Road • Ottawa, ON photo 12
972 Dynes Road • Ottawa, ON photo 13
972 Dynes Road • Ottawa, ON photo 14
972 Dynes Road • Ottawa, ON photo 15
972 Dynes Road • Ottawa, ON photo 16
972 Dynes Road • Ottawa, ON photo 17
972 Dynes Road • Ottawa, ON photo 18
972 Dynes Road • Ottawa, ON photo 19
972 Dynes Road • Ottawa, ON photo 20
972 Dynes Road • Ottawa, ON photo 21
972 Dynes Road • Ottawa, ON photo 22
972 Dynes Road • Ottawa, ON photo 23
972 Dynes Road • Ottawa, ON photo 24
972 Dynes Road • Ottawa, ON photo 25
972 Dynes Road • Ottawa, ON photo 26
972 Dynes Road • Ottawa, ON photo 27
972 Dynes Road • Ottawa, ON photo 28
972 Dynes Road • Ottawa, ON photo 29
972 Dynes Road • Ottawa, ON photo 30
972 Dynes Road • Ottawa, ON photo 31
972 Dynes Road • Ottawa, ON photo 32
972 Dynes Road • Ottawa, ON photo 33
972 Dynes Road • Ottawa, ON photo 34
972 Dynes Road • Ottawa, ON photo 35
972 Dynes Road • Ottawa, ON photo 36
972 Dynes Road • Ottawa, ON photo 37
972 Dynes Road • Ottawa, ON photo 38
972 Dynes Road • Ottawa, ON photo 39
972 Dynes Road • Ottawa, ON photo 40
972 Dynes Road • Ottawa, ON photo 41
972 Dynes Road • Ottawa, ON photo 42
972 Dynes Road • Ottawa, ON photo 43
972 Dynes Road • Ottawa, ON photo 44
972 Dynes Road • Ottawa, ON photo 45
972 Dynes Road • Ottawa, ON photo 46
972 Dynes Road • Ottawa, ON photo 47
972 Dynes Road • Ottawa, ON photo 48
972 Dynes Road • Ottawa, ON photo 49
972 Dynes Road • Ottawa, ON photo 50
New1 / 50
$1,825,000
972 Dynes Road • Ottawa, ONNew
Courtesy of FIRST CHOICE REALTY ONTARIO LTD.
4+2
Bedrooms
6
Bathrooms
2500-3000
Square feet
8
Parking

About this home

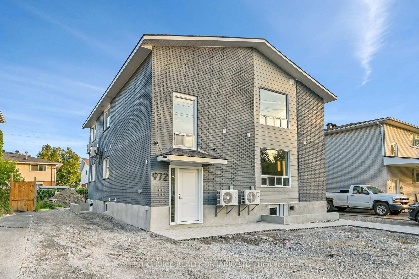
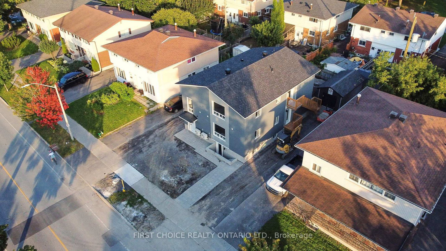
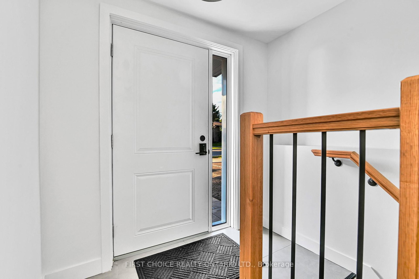
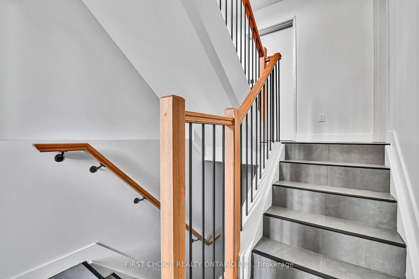
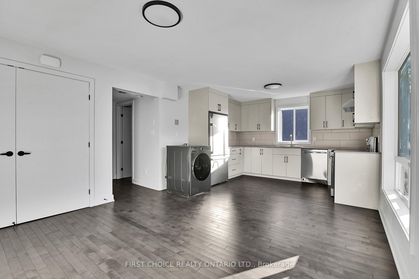
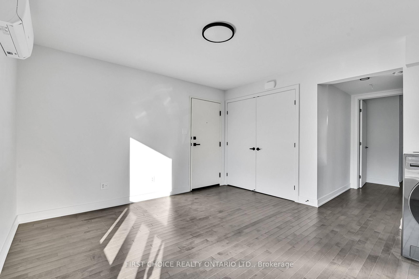
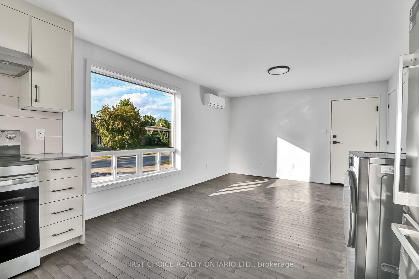
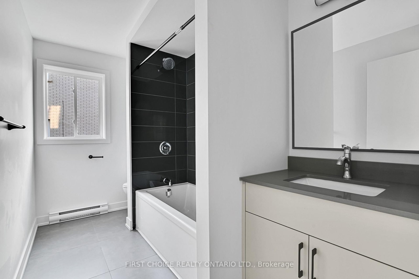
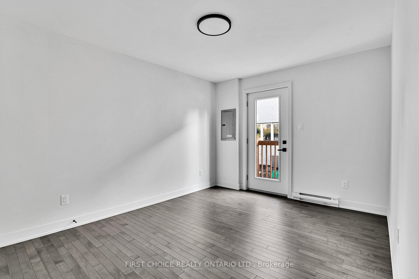
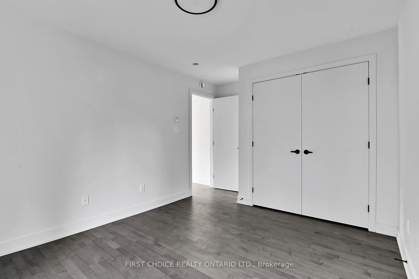
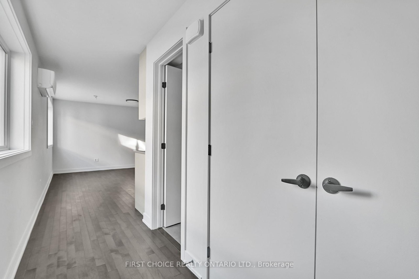
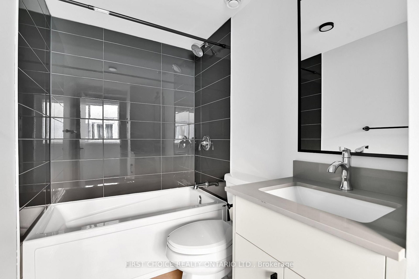
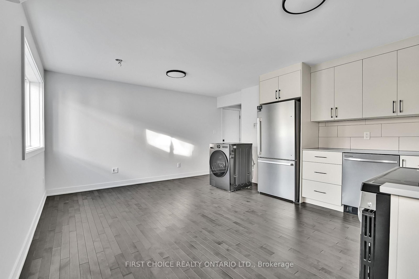
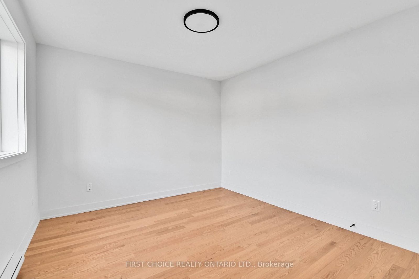
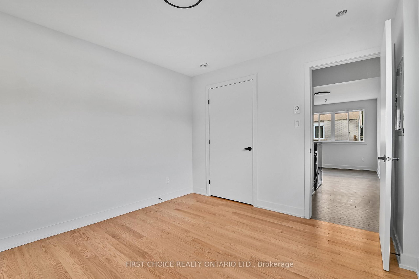
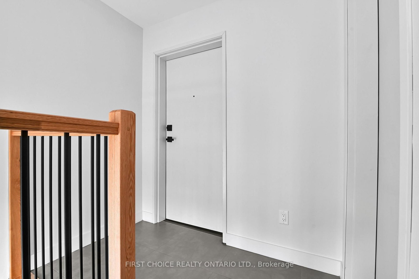
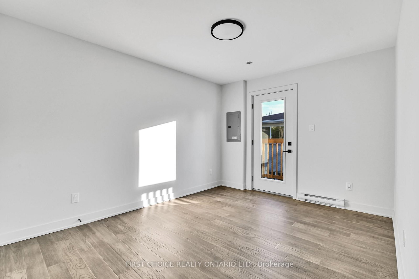
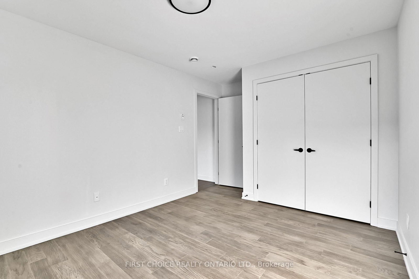
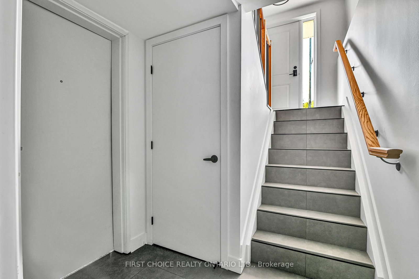
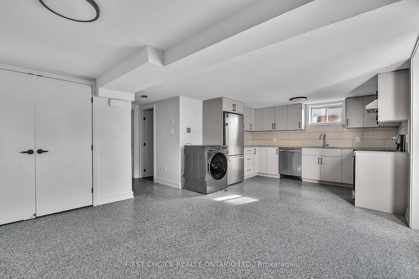
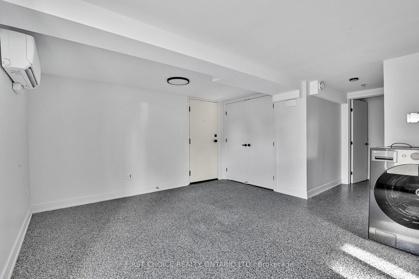
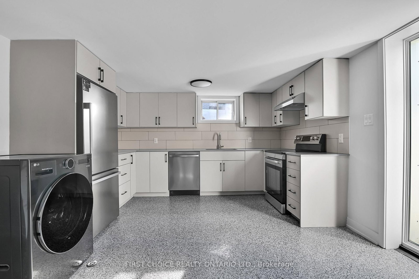
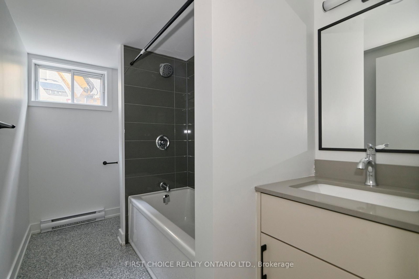
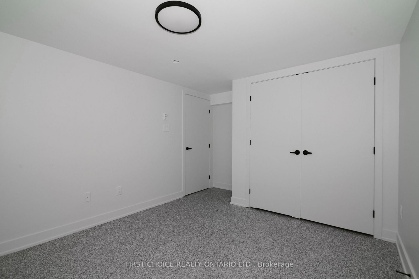
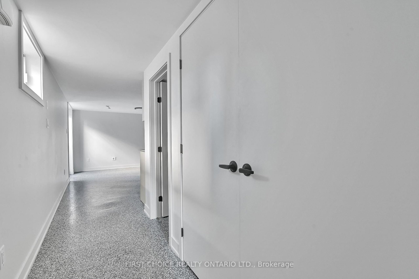
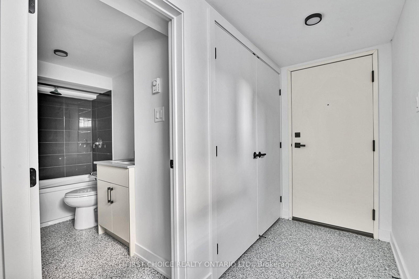
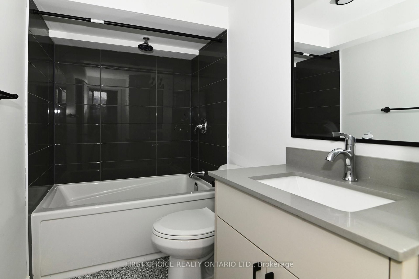
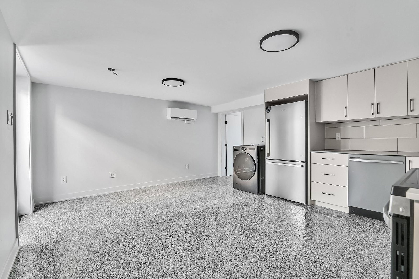
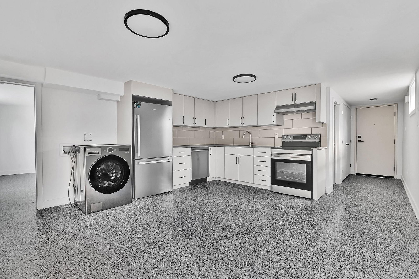
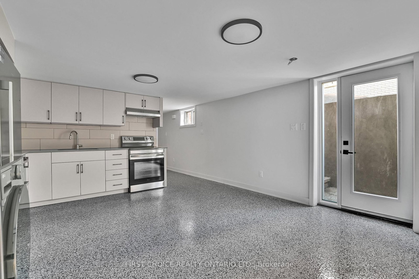
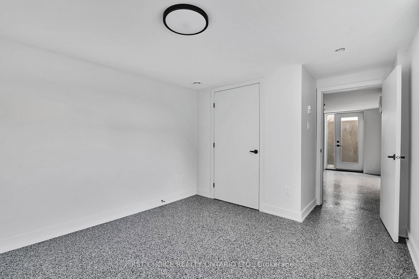
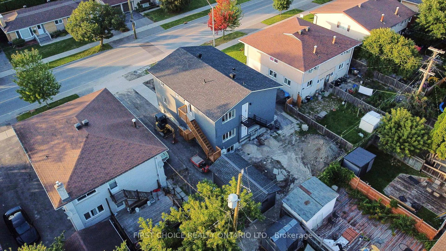
Welcome to 972 Dynes Road. This newly renovated 6 unit building has been taken to the studs and converted from a triplex into 6 one-bedroom units. Each unit is equipped with brand new kitchens finished with quarts counter tops and stainless steel appliances, as well as in-unit laundry. Each Unit has their own heating controls via in wall heat-pumps providing air-conditioning as well as heating via the heat-pumps and supplemental baseboard heating. All bathrooms are 4-peice bathrooms with quarts countertops. Each unit has access via the common stairwell as well as via exterior doors. Main floor and upper units finished with hardwood flooring throughout. Basement completed with a robust and comfortable epoxy finish. Basement units have glass exterior doors for for improved natural light. TENANTS PAY: Heat and Hydro - all units have their own hydro meters. heat is electric via heat-pumps and electric baseboard heating. LANDLORD PAYS: property taxes, insurance, water, and snow removal. This newly renovated 6-unit builidng is completely compliant with the city and has 6 unit occupancy.

Property details

Property type
Multiplex
Style
2-Storey
Total rooms
16
Lot size
53 × 100 ft
Property taxes
$5,877.02 (2026)
Occupancy
Flexible
Days on market
1
Status
Active
MLS®

Property history

Recently sold nearby

Listing data last updated: Aug 28, 2026, 10:55 a.m. EDT via TRREB IDX.

First listed: Aug 28, 2026, 10:55 a.m. EDT.