









About this home
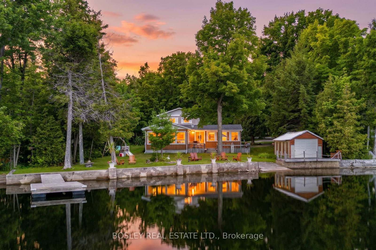
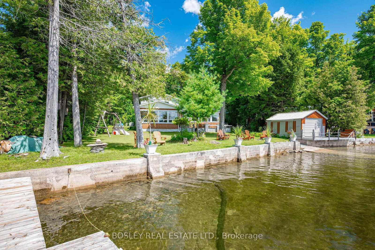
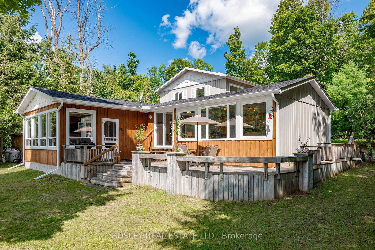
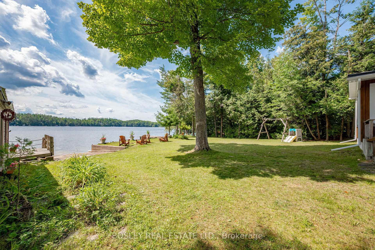
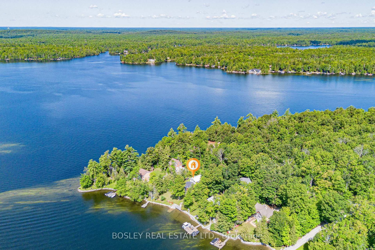
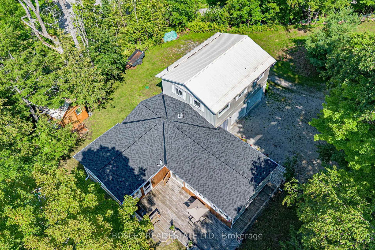
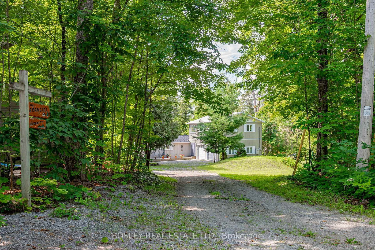
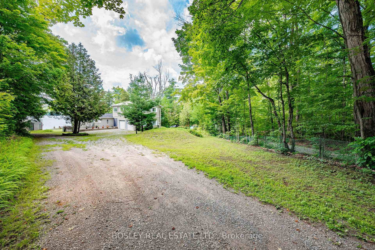
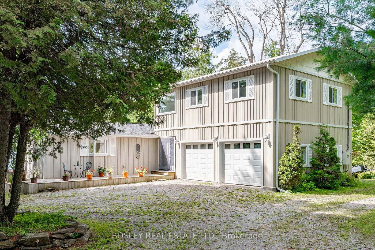
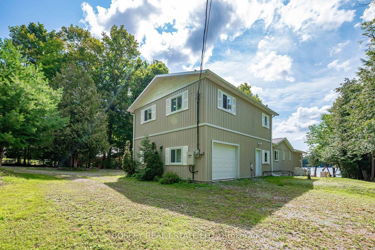
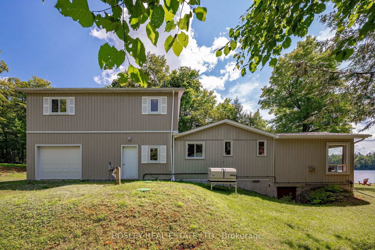
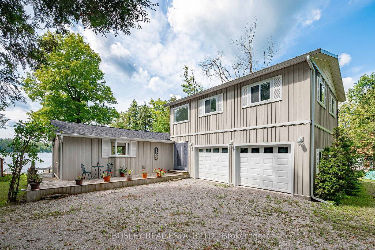
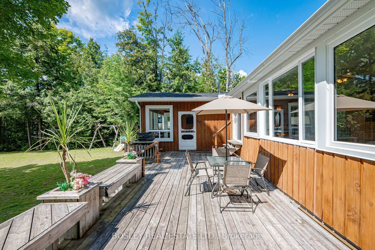
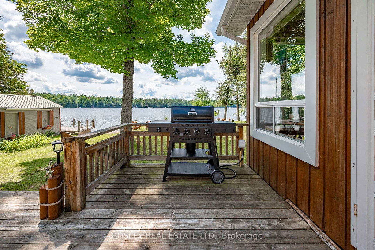
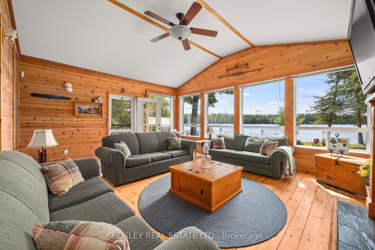
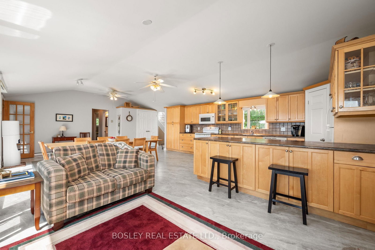
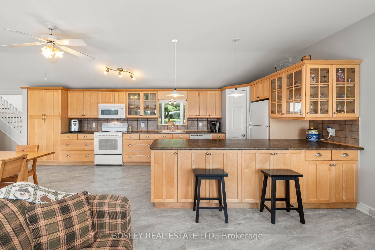
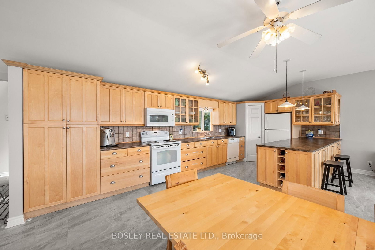
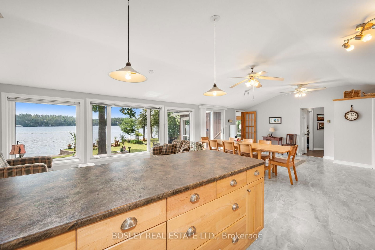
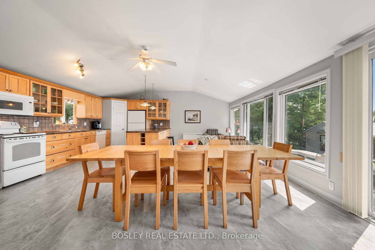
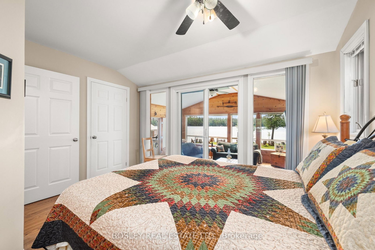
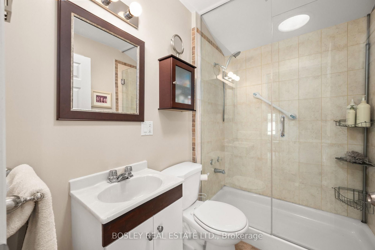
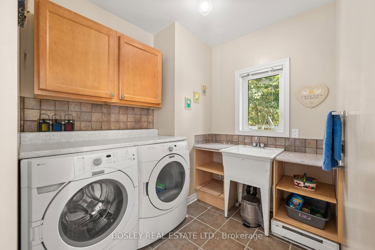
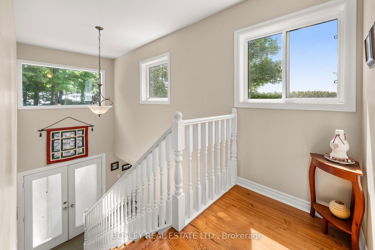
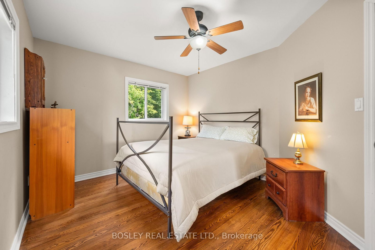
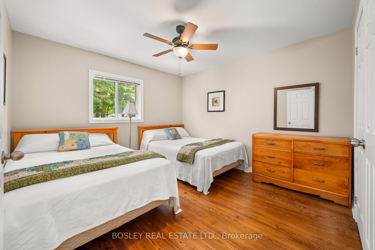
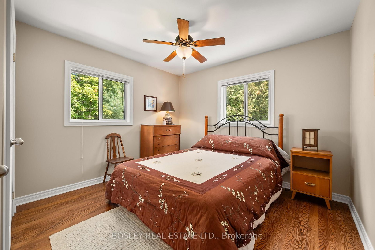
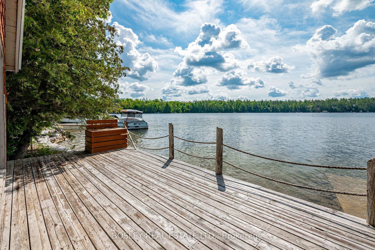
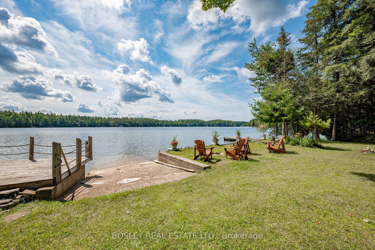
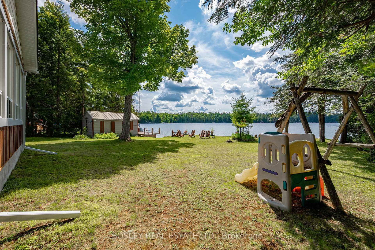
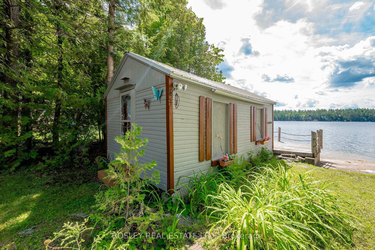
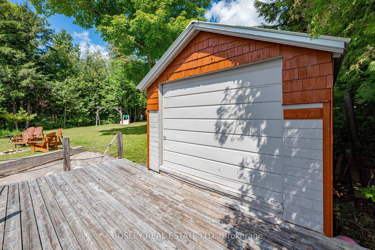
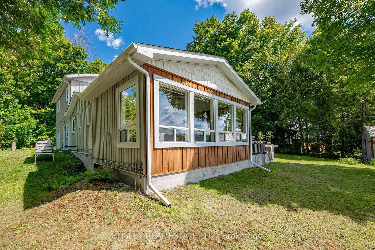
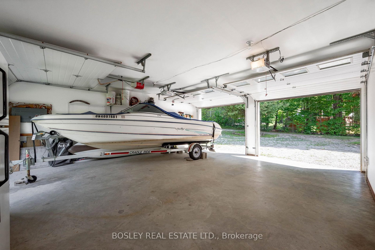
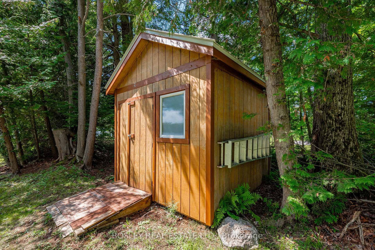
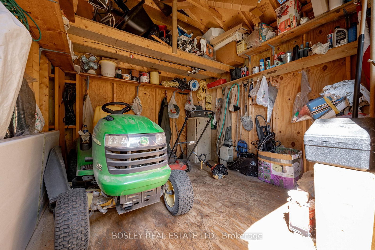
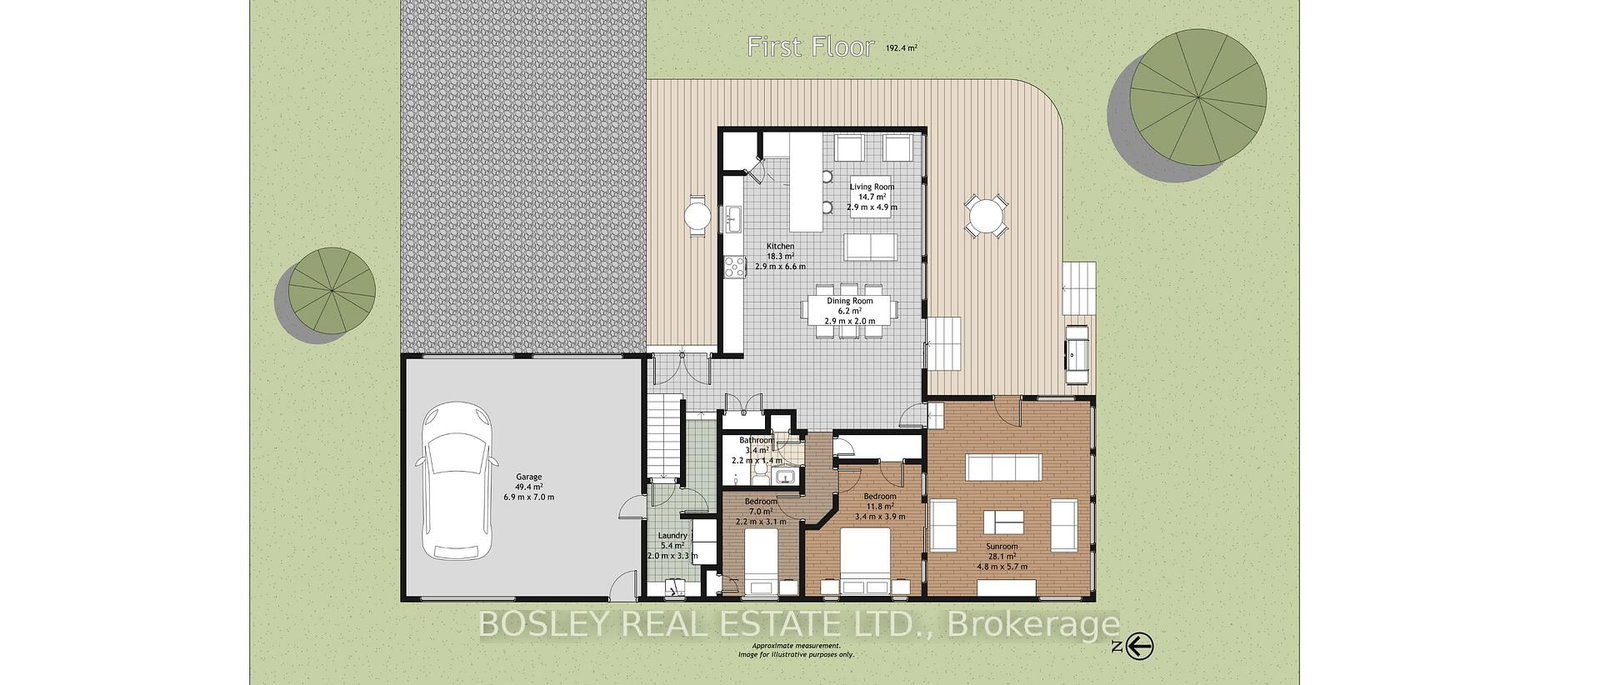
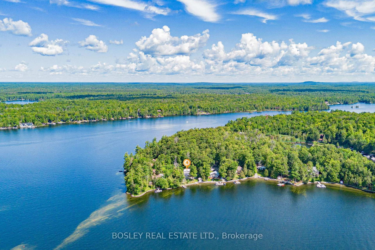
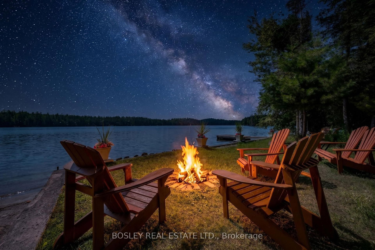
This is the cottage everyone hopes someone in the family buys. Welcome to 88 Anne Drive on beautiful Crystal Lake, a year-round waterfront retreat made for long summer days, evenings around the fire and weekends when nobody is quite ready to go home. With over 2,000 sq ft of above-grade living space, 5 bedrooms and 2 bathrooms, there's room to bring everyone together and still find a quiet corner of your own. Step outside to a generous 0.46-acre lot with 100+ ft. of waterfront, a rare, level lot that leads right to the shoreline, dry boathouse, boat launch, dock and plenty of space to play, gather and simply enjoy the lake. Inside, the open kitchen, dining and living spaces were made for the moments that happen when everyone is together, from big family dinners to slow morning coffees. Then there's the sunroom, wrapped in windows and made for curling up with a book, playing cards on a rainy afternoon or simply watching the day unfold. Hardwood floors and a propane fireplace add to the warmth and character that make this cottage feel like home. And this one isn't just for summer. Propane and electric heating, a heated year-round lake-water line and standby generator make four-season enjoyment easy, while Bell high-speed internet service is available for those who want to stay connected. Best of all, this cottage comes ready to enjoy. All furnishings are included, along with an extensive collection of recreational and household items, including a Sea Ray speedboat with inboard/outboard motor and trailer, aluminum boat and motor, paddle boat, riding lawn mower and more. Just arrive, unpack and start enjoying Crystal Lake from day one. Because the best cottages aren't really about the cottage at all. They're about the summers everyone remembers, the traditions that begin on their own, and having one special place that always brings everyone back together.
Property details
- Property type
- Detached
- Style
- 2-Storey
- Approx. age (yrs)
- 51-99
- Total rooms
- 10
- Property taxes
- $6,066.17 (2025)
- Occupancy
- Flexible
- Days on market
- 53
- Status
- Active Under Contract
- MLS®
Property history
Location
Open in Google MapsRecently sold nearby
Listing data last updated: Oct 19, 2026, 9:45 a.m. EDT via TRREB IDX.
First listed: Aug 28, 2026, 10:41 a.m. EDT.