
54 Sunrise Crescent • London East, ON photo 1
54 Sunrise Crescent • London East, ON photo 2
54 Sunrise Crescent • London East, ON photo 3
54 Sunrise Crescent • London East, ON photo 4
54 Sunrise Crescent • London East, ON photo 5
54 Sunrise Crescent • London East, ON photo 6
54 Sunrise Crescent • London East, ON photo 7
54 Sunrise Crescent • London East, ON photo 8
54 Sunrise Crescent • London East, ON photo 9
54 Sunrise Crescent • London East, ON photo 10
54 Sunrise Crescent • London East, ON photo 11
54 Sunrise Crescent • London East, ON photo 12
54 Sunrise Crescent • London East, ON photo 13
54 Sunrise Crescent • London East, ON photo 14
54 Sunrise Crescent • London East, ON photo 15
54 Sunrise Crescent • London East, ON photo 16
54 Sunrise Crescent • London East, ON photo 17
54 Sunrise Crescent • London East, ON photo 18
54 Sunrise Crescent • London East, ON photo 19
54 Sunrise Crescent • London East, ON photo 20
54 Sunrise Crescent • London East, ON photo 21
54 Sunrise Crescent • London East, ON photo 22
54 Sunrise Crescent • London East, ON photo 23
54 Sunrise Crescent • London East, ON photo 24
54 Sunrise Crescent • London East, ON photo 25
54 Sunrise Crescent • London East, ON photo 26
54 Sunrise Crescent • London East, ON photo 27
54 Sunrise Crescent • London East, ON photo 28
54 Sunrise Crescent • London East, ON photo 29
54 Sunrise Crescent • London East, ON photo 30
54 Sunrise Crescent • London East, ON photo 31
54 Sunrise Crescent • London East, ON photo 32
54 Sunrise Crescent • London East, ON photo 33
54 Sunrise Crescent • London East, ON photo 34
54 Sunrise Crescent • London East, ON photo 35
54 Sunrise Crescent • London East, ON photo 36
54 Sunrise Crescent • London East, ON photo 37
54 Sunrise Crescent • London East, ON photo 38
54 Sunrise Crescent • London East, ON photo 39
54 Sunrise Crescent • London East, ON photo 40
New1 / 40
$619,900
54 Sunrise Crescent • London East, ONNew
Courtesy of SUTTON GROUP - SELECT REALTY
3+1
Bedrooms
2
Bathrooms
1100-1500
Square feet
5
Parking

About this home

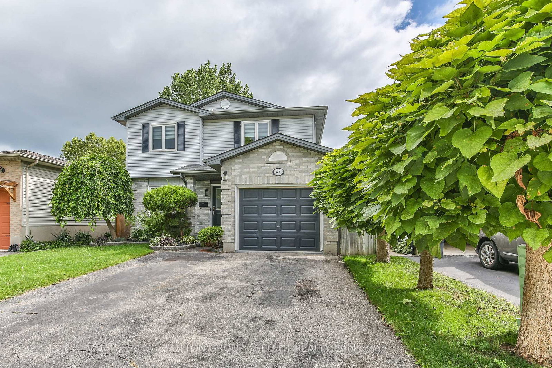
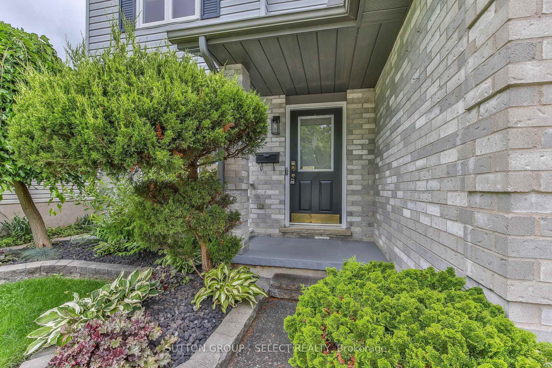
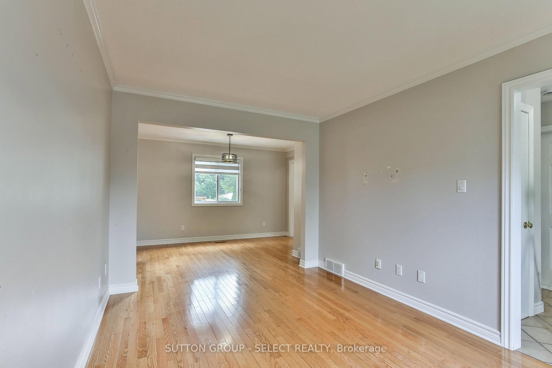
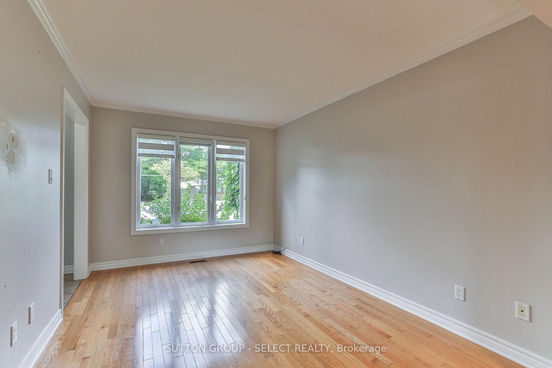
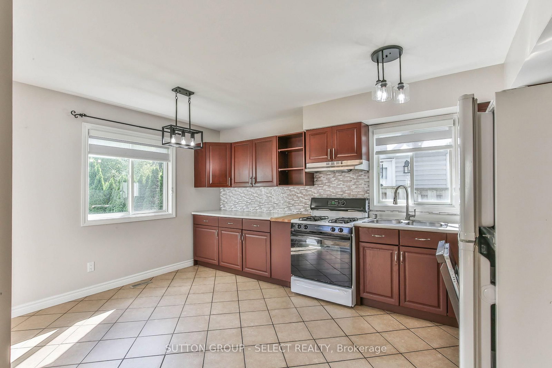
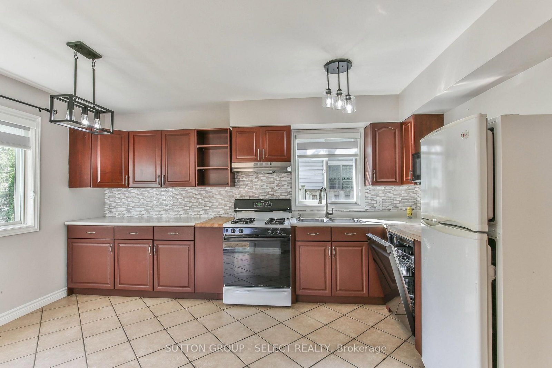
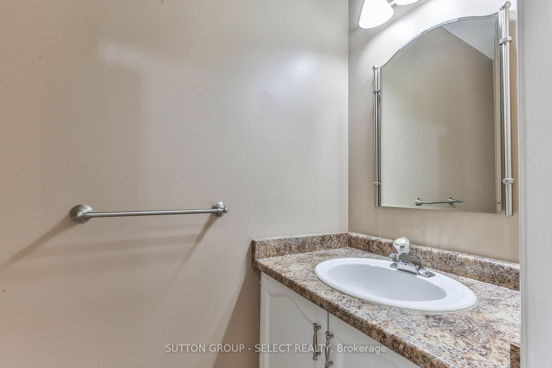
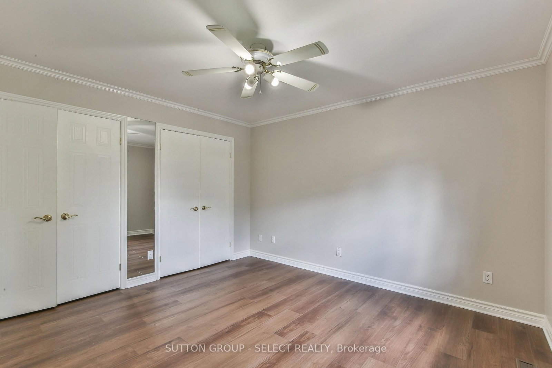
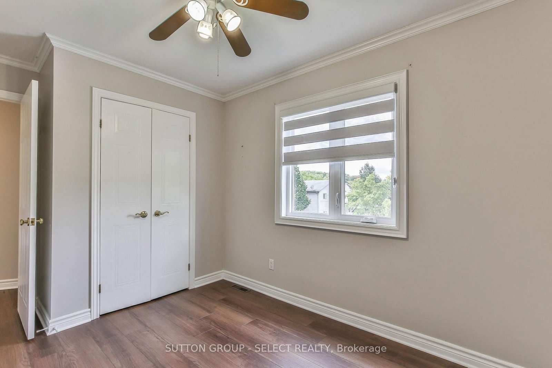
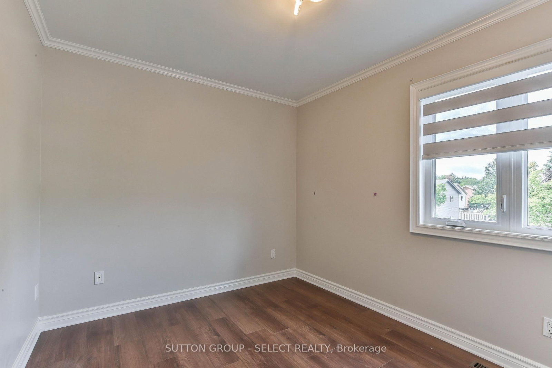
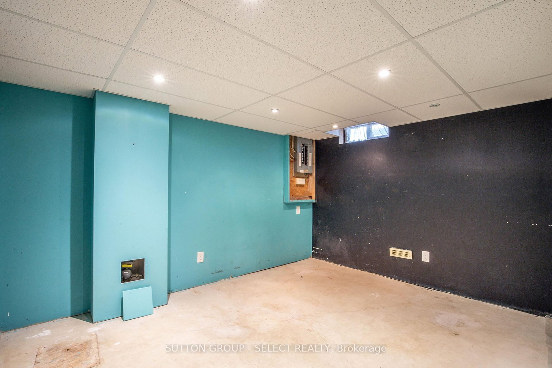
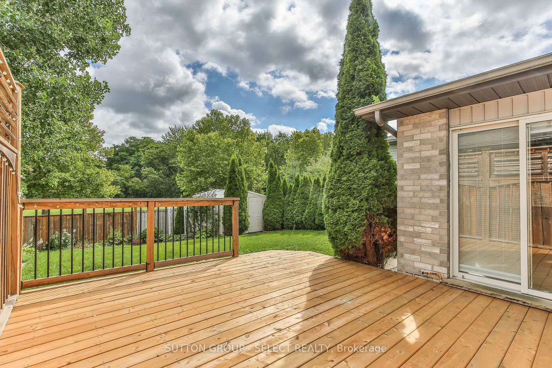
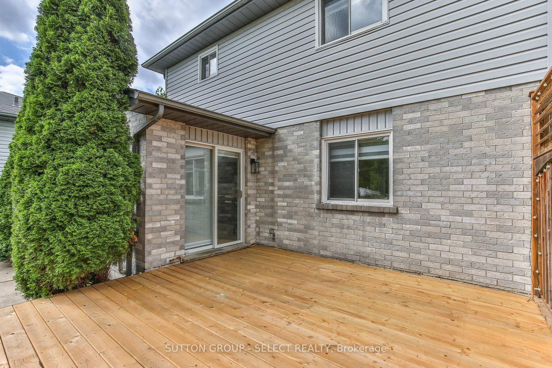
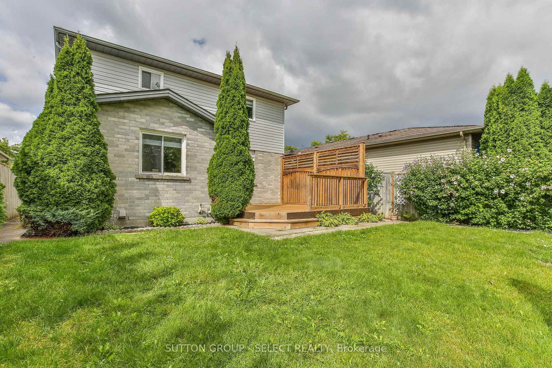
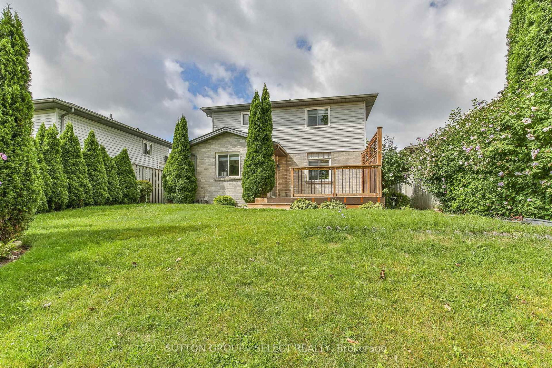
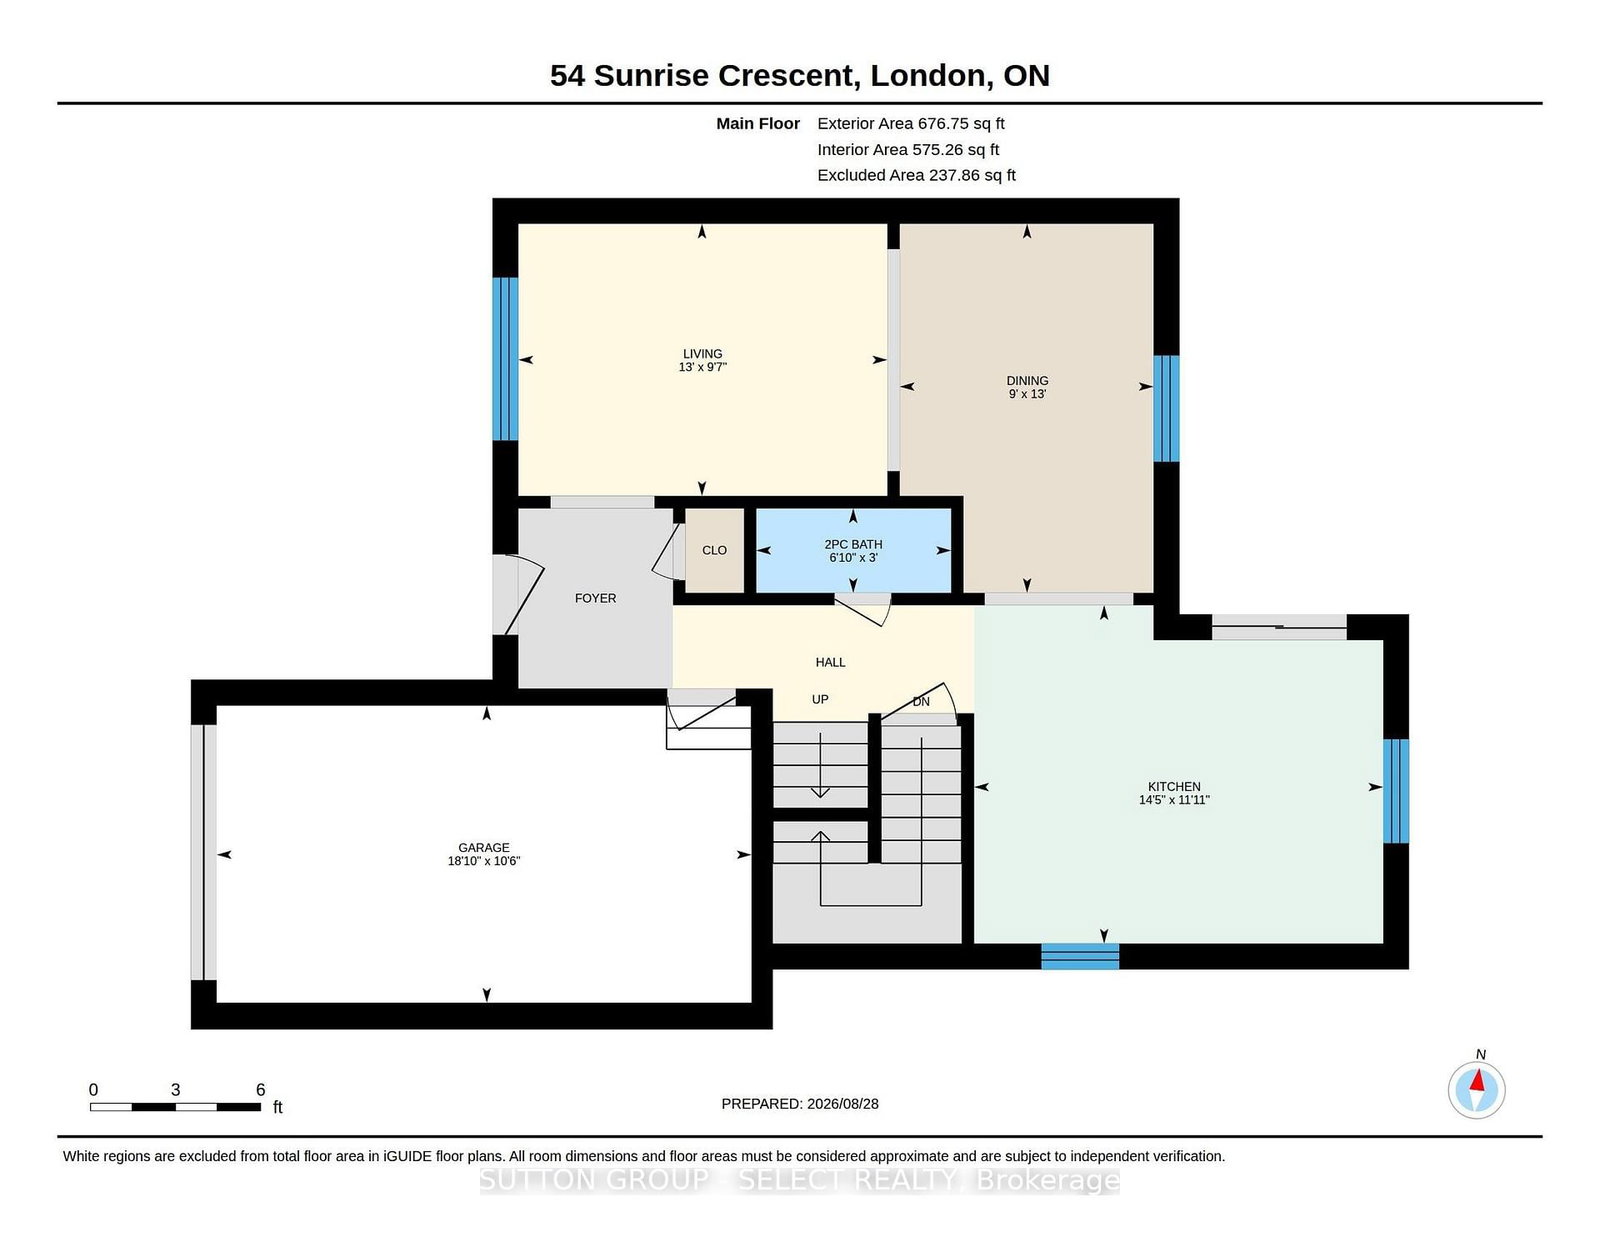
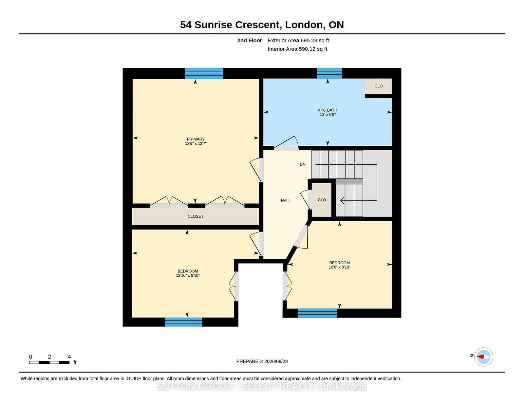
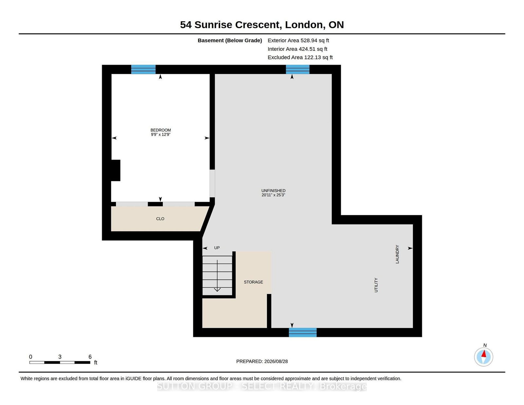
Superb first time home buyer opportunity describes this 3 + 1 bedroom, 2 bath family home on a quiet East end crescent. Impeccably maintained inside and out, this two storey home boasts a formal living and dining room, main floor powder room and a recently refreshed eat-in kitchen with a patio walkout to a private deck and the landscaped, fully fenced rear yard. The upper level offers three generous bedrooms and an updated full bathroom. The partially finished lower level has a fourth bedroom and a large space, ideal for future additional family space (rough in bath in lower level) The house also provides an attached single garage and a double wide paved driveway. Truly an outstanding family opportunity.

Property details

Property type
Detached
Style
2-Storey
Approx. age (yrs)
31-50
Total rooms
6
Lot size
39.47 × 107.56 ft
Property taxes
$3,504 (2025)
Occupancy
30 Days
Days on market
1
Status
Active
MLS®

Property history

Recently sold nearby

Listing data last updated: Aug 28, 2026, 9:45 a.m. EDT via TRREB IDX.

First listed: Aug 28, 2026, 9:45 a.m. EDT.