
17 Bush Clover Crescent • Kitchener, ON photo 1
17 Bush Clover Crescent • Kitchener, ON photo 2
17 Bush Clover Crescent • Kitchener, ON photo 3
17 Bush Clover Crescent • Kitchener, ON photo 4
17 Bush Clover Crescent • Kitchener, ON photo 5
17 Bush Clover Crescent • Kitchener, ON photo 6
17 Bush Clover Crescent • Kitchener, ON photo 7
17 Bush Clover Crescent • Kitchener, ON photo 8
17 Bush Clover Crescent • Kitchener, ON photo 9
17 Bush Clover Crescent • Kitchener, ON photo 10
17 Bush Clover Crescent • Kitchener, ON photo 11
17 Bush Clover Crescent • Kitchener, ON photo 12
17 Bush Clover Crescent • Kitchener, ON photo 13
17 Bush Clover Crescent • Kitchener, ON photo 14
17 Bush Clover Crescent • Kitchener, ON photo 15
17 Bush Clover Crescent • Kitchener, ON photo 16
17 Bush Clover Crescent • Kitchener, ON photo 17
17 Bush Clover Crescent • Kitchener, ON photo 18
17 Bush Clover Crescent • Kitchener, ON photo 19
17 Bush Clover Crescent • Kitchener, ON photo 20
17 Bush Clover Crescent • Kitchener, ON photo 21
17 Bush Clover Crescent • Kitchener, ON photo 22
17 Bush Clover Crescent • Kitchener, ON photo 23
17 Bush Clover Crescent • Kitchener, ON photo 24
17 Bush Clover Crescent • Kitchener, ON photo 25
17 Bush Clover Crescent • Kitchener, ON photo 26
17 Bush Clover Crescent • Kitchener, ON photo 27
17 Bush Clover Crescent • Kitchener, ON photo 28
17 Bush Clover Crescent • Kitchener, ON photo 29
17 Bush Clover Crescent • Kitchener, ON photo 30
17 Bush Clover Crescent • Kitchener, ON photo 31
17 Bush Clover Crescent • Kitchener, ON photo 32
17 Bush Clover Crescent • Kitchener, ON photo 33
17 Bush Clover Crescent • Kitchener, ON photo 34
17 Bush Clover Crescent • Kitchener, ON photo 35
17 Bush Clover Crescent • Kitchener, ON photo 36
17 Bush Clover Crescent • Kitchener, ON photo 37
17 Bush Clover Crescent • Kitchener, ON photo 38
New1 / 38
$705,700
17 Bush Clover Crescent • Kitchener, ONNew
Courtesy of RE/MAX Real Estate Centre Inc.
3
Bedrooms
6
Bathrooms
1100-1500
Square feet
3
Parking

About this home

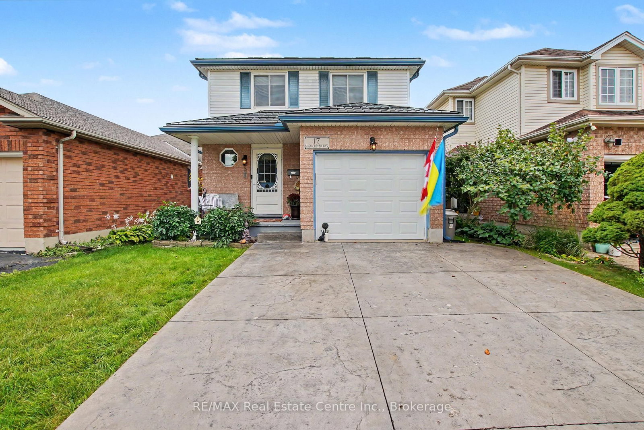
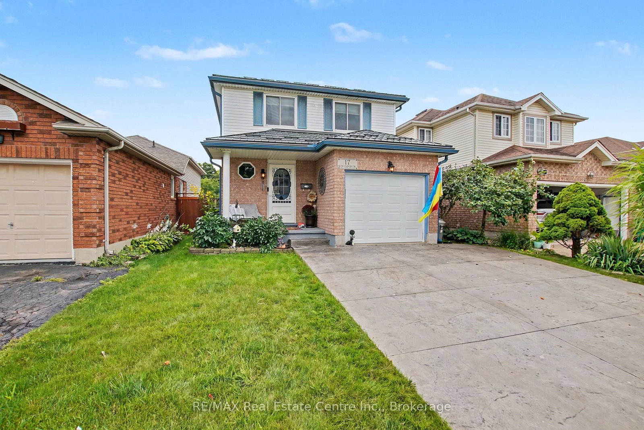
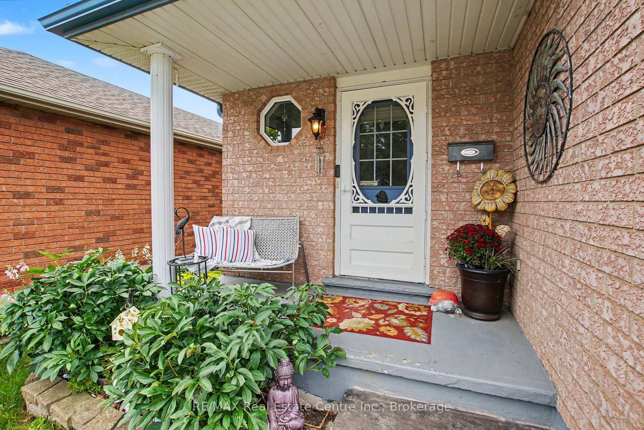
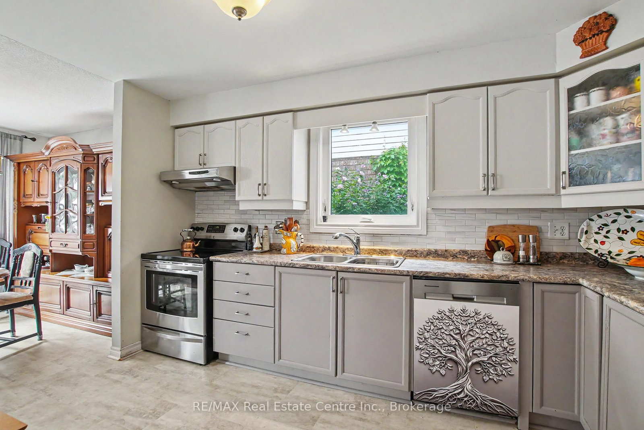
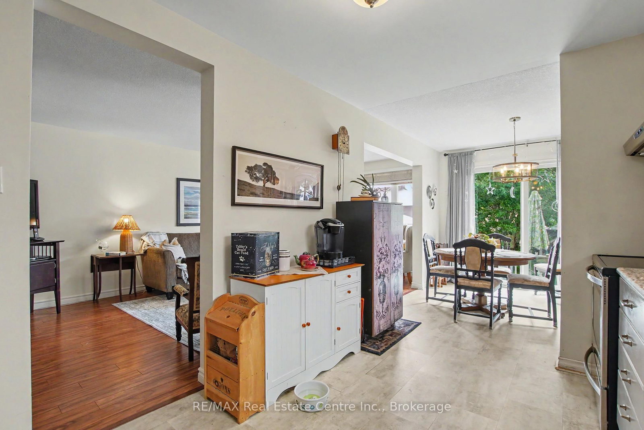
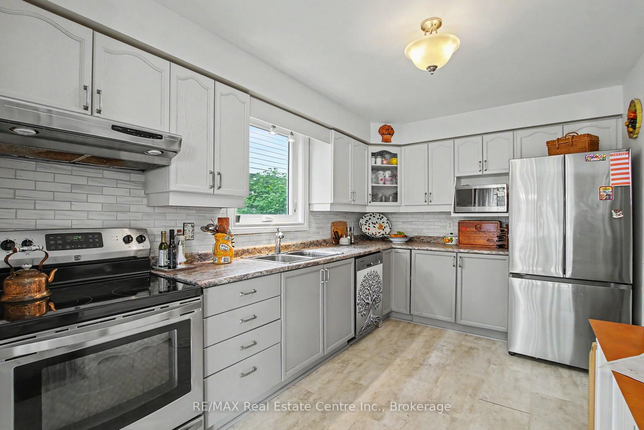
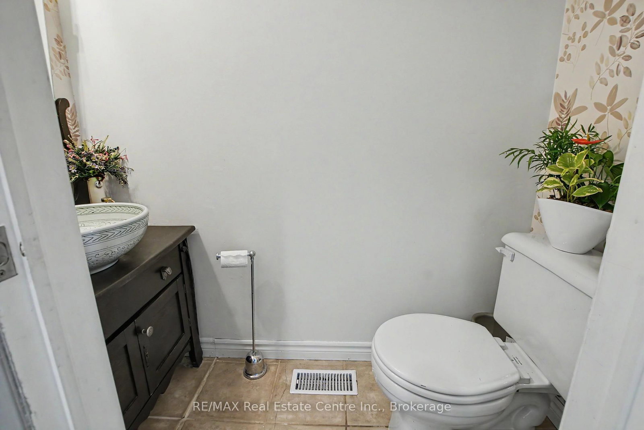
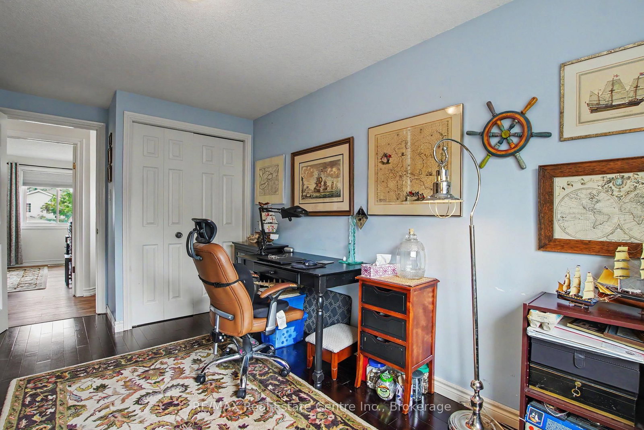
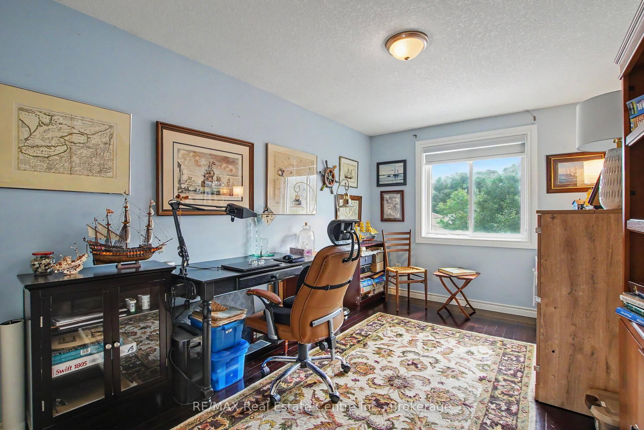
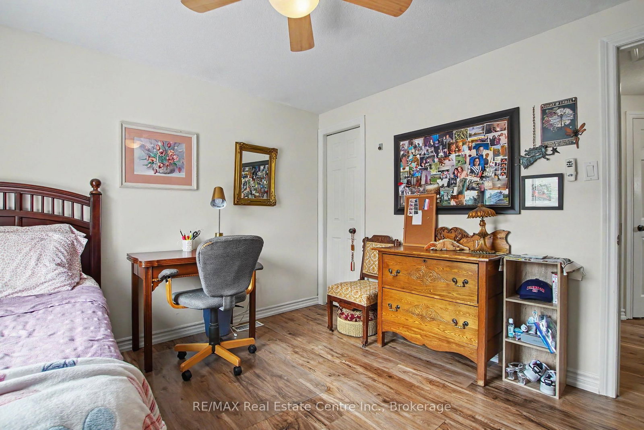
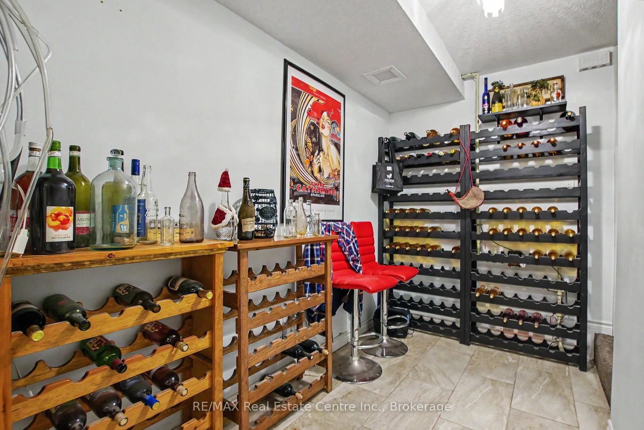
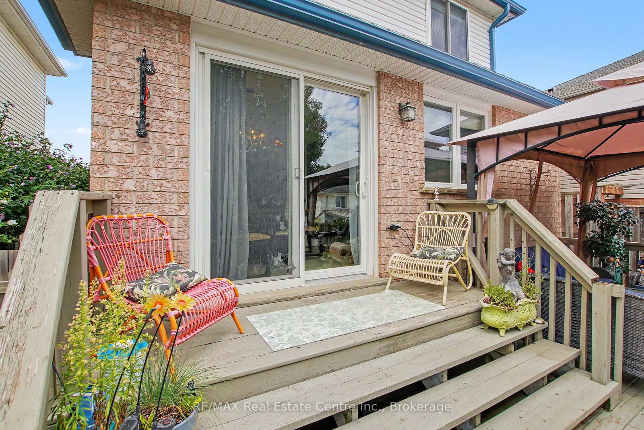
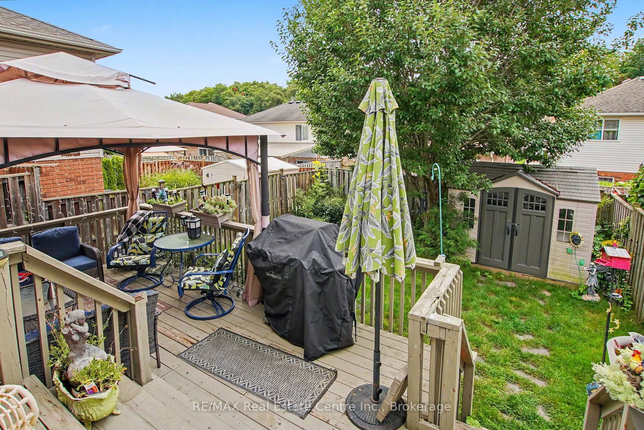
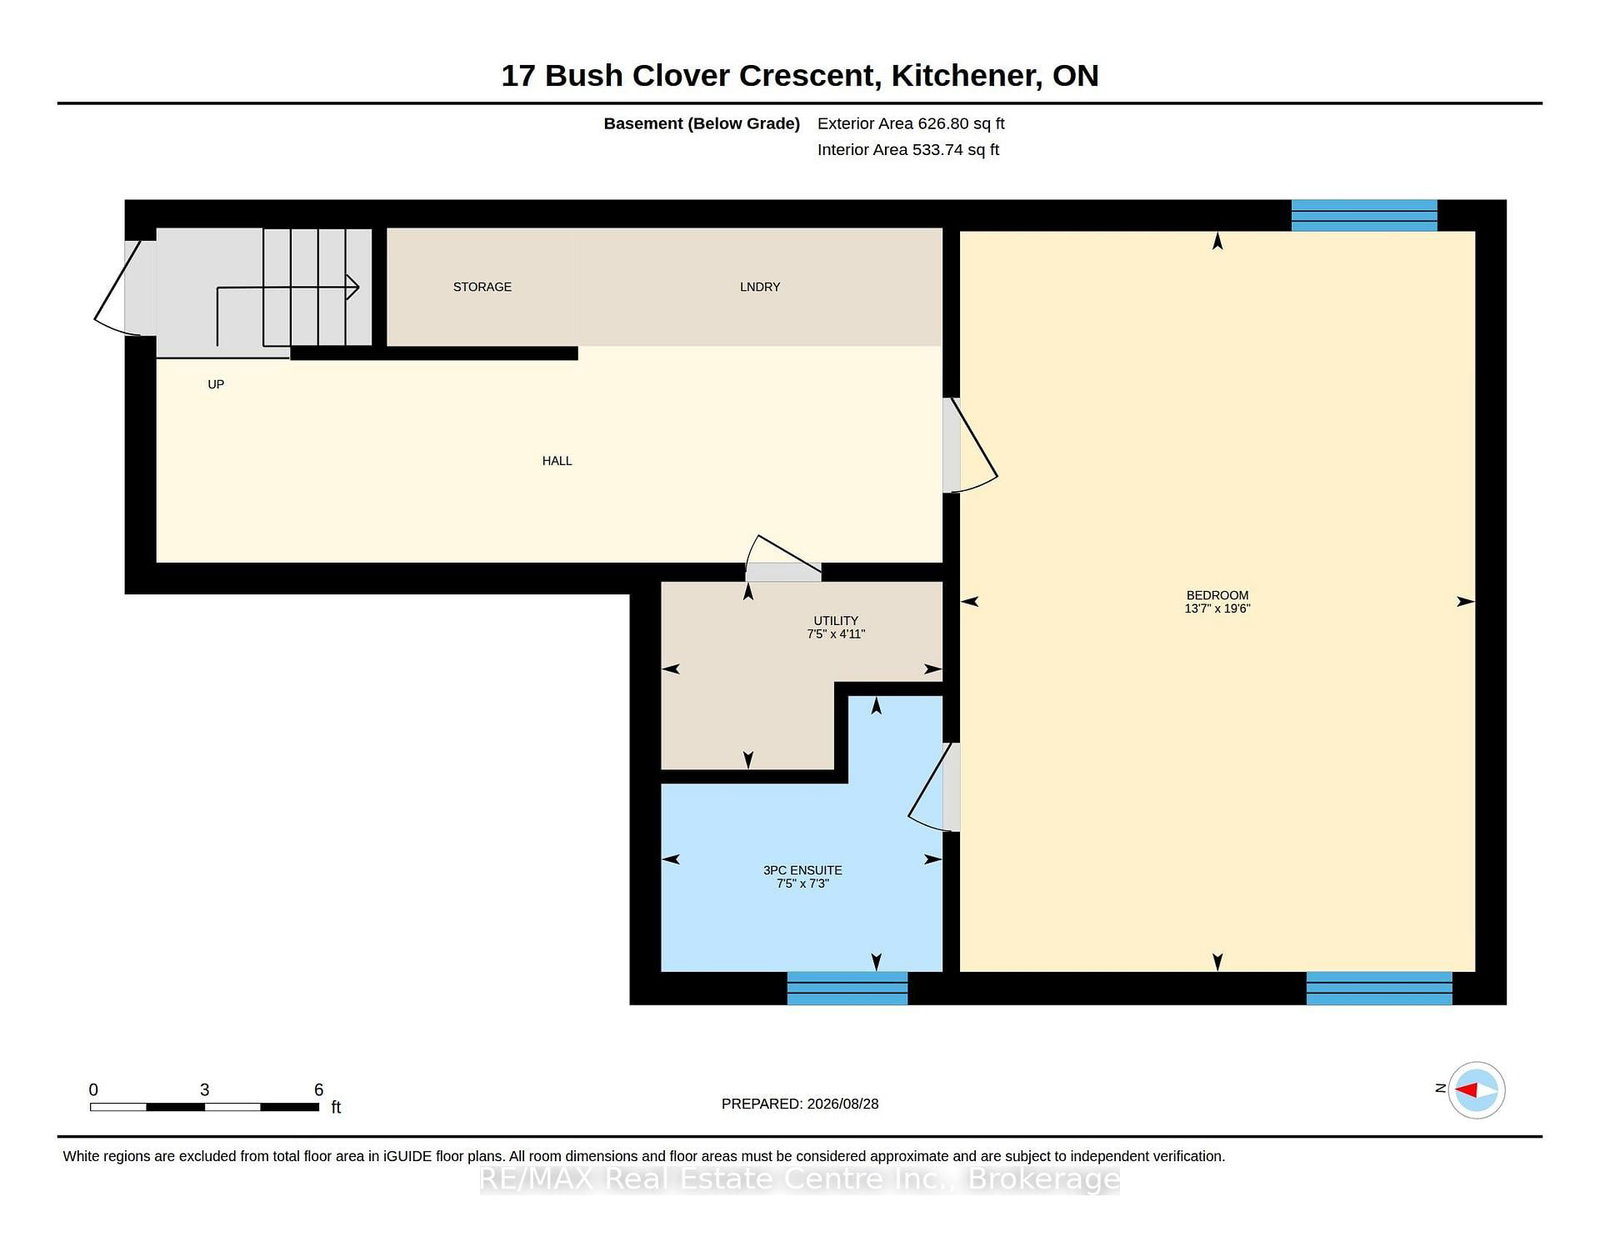
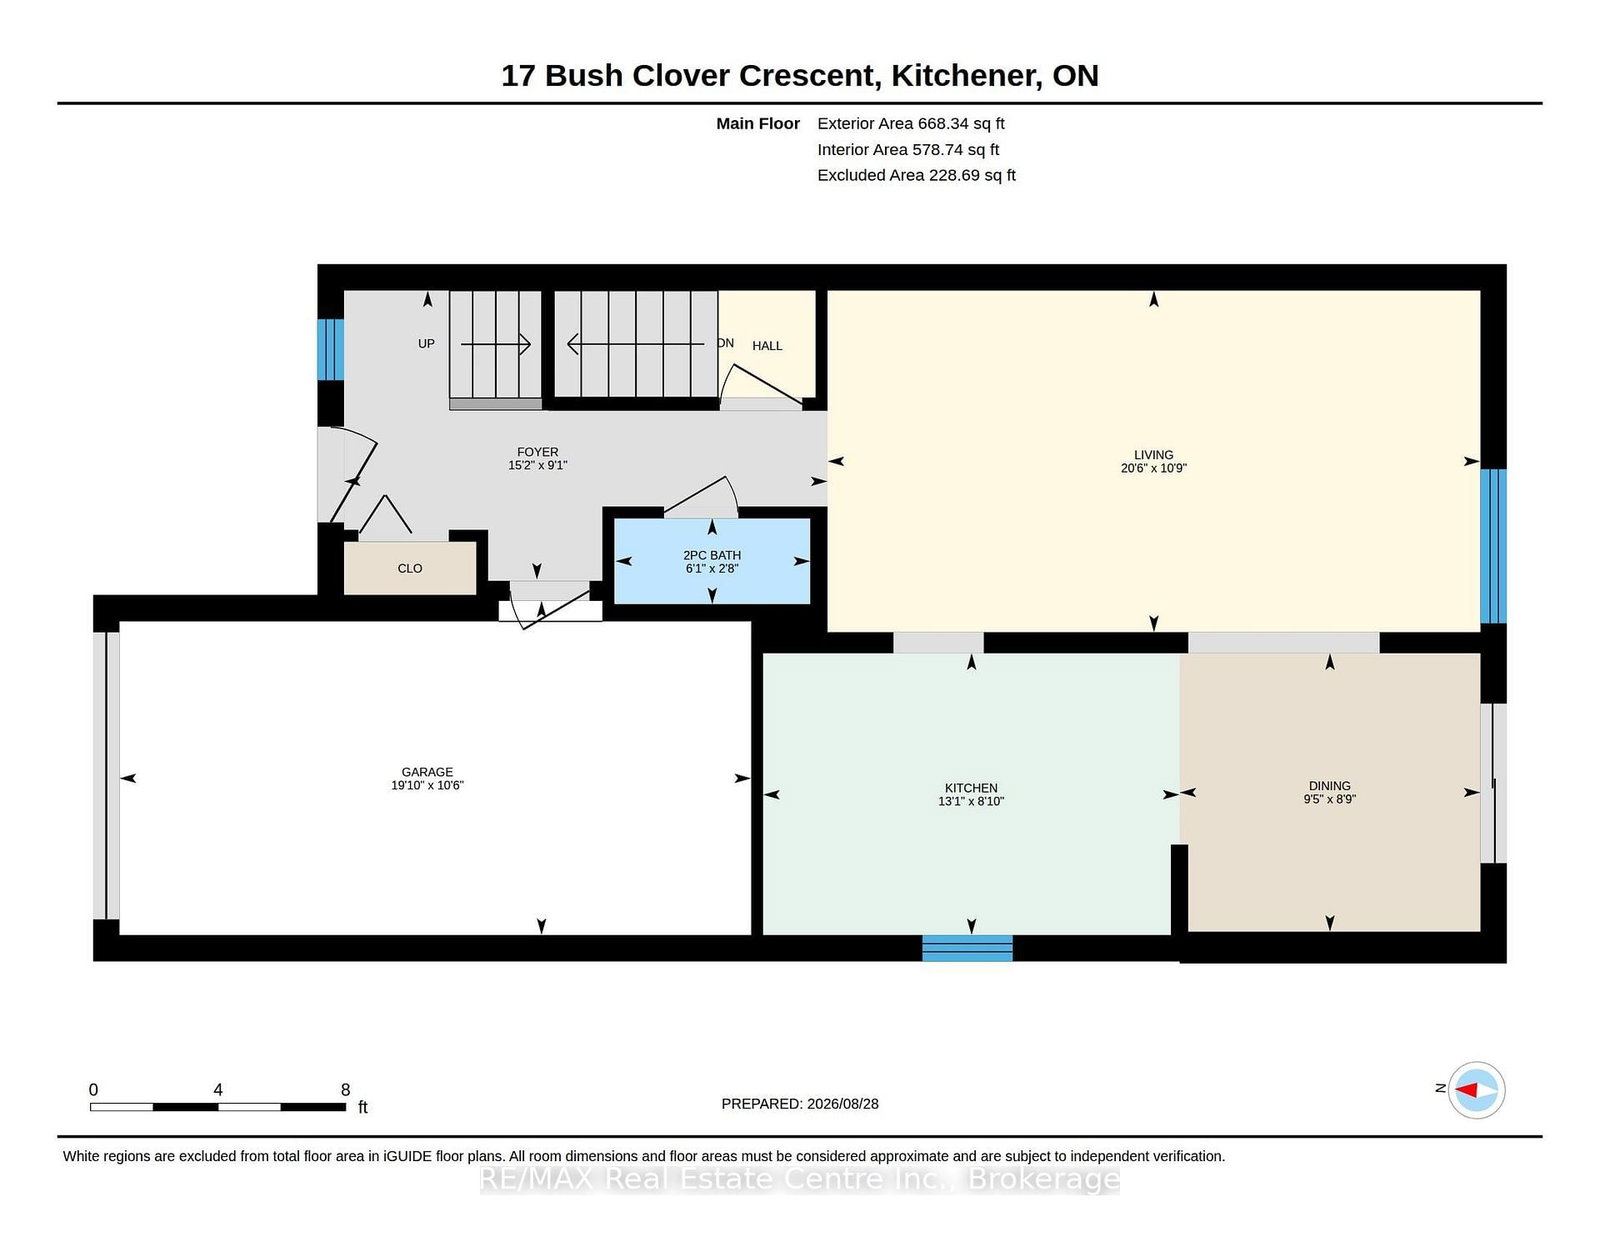
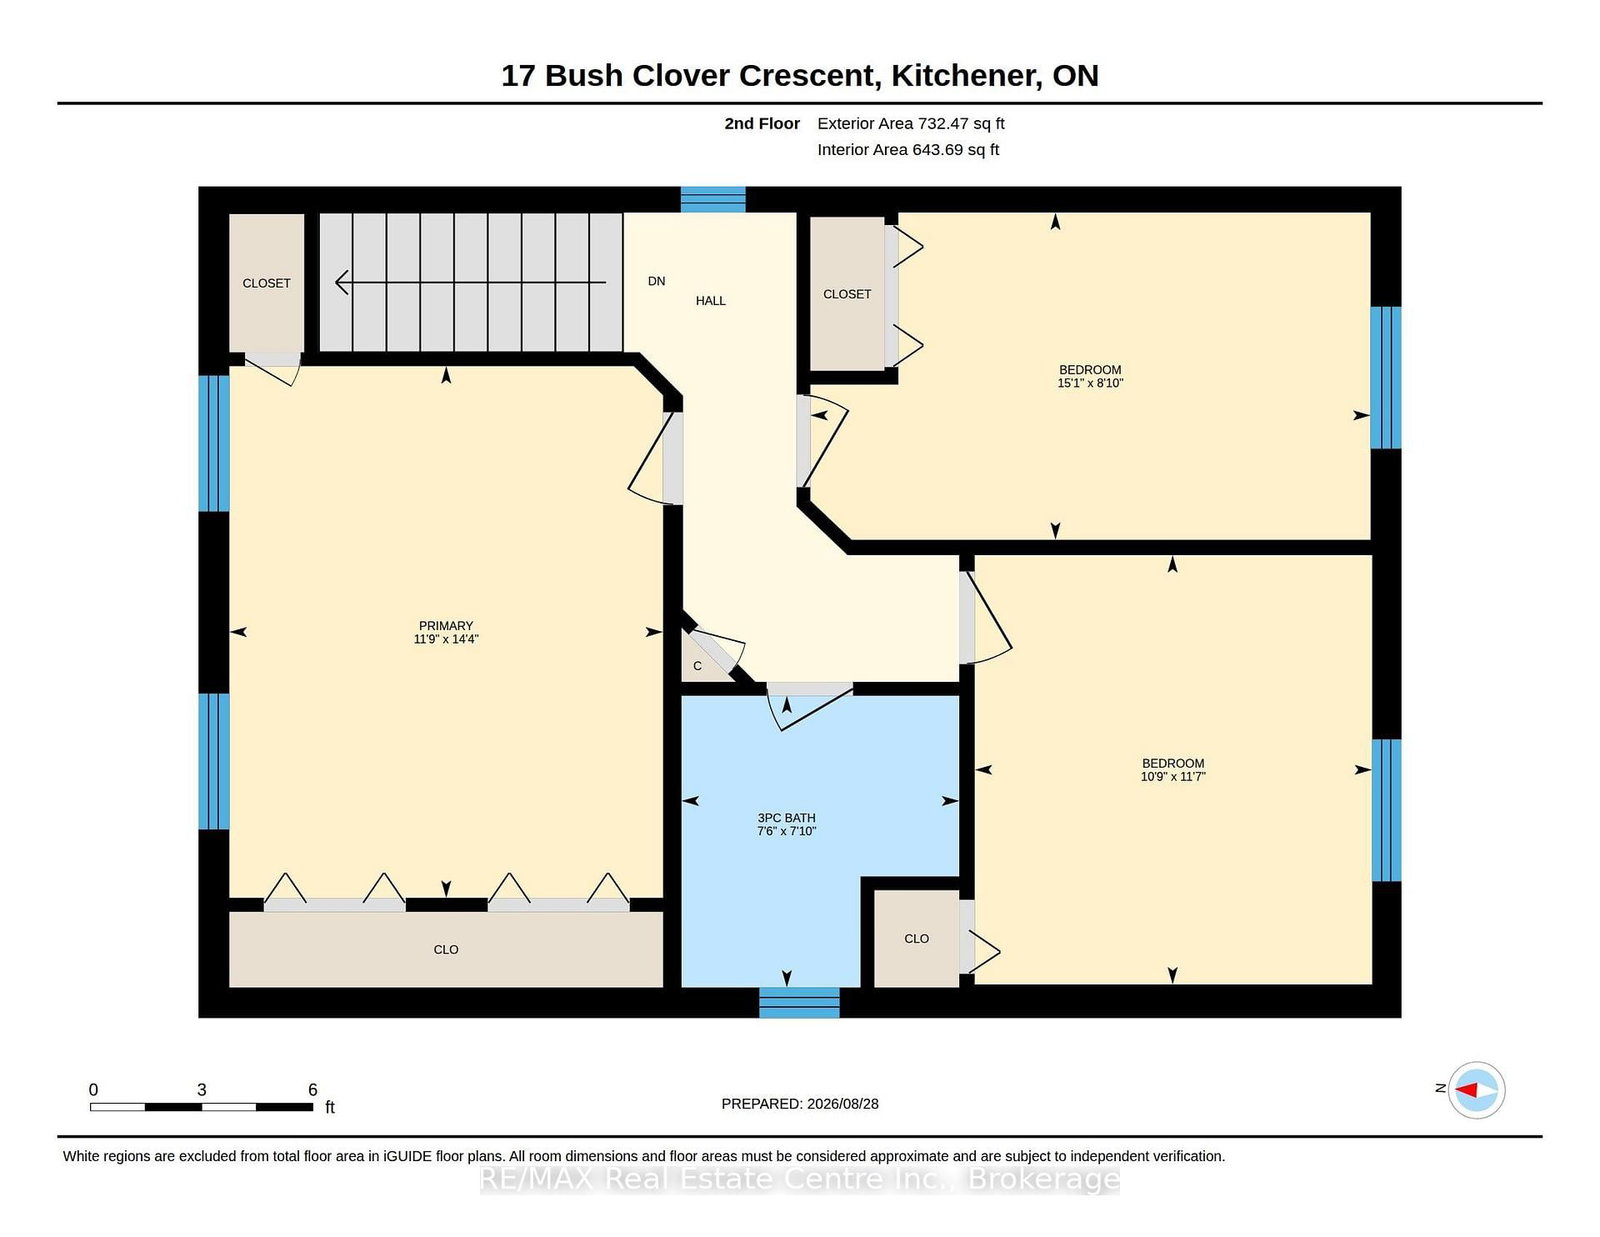
This inviting 3-bedroom, 2.5-bathroom home offers the space, convenience, and features many upgrades. The bright and functional layout provides comfortable living areas throughout, with a fully finished basement offering valuable additional space for a family room, recreation area, home office, or guest space. Enjoy the spacious deck, complete with a gazebo included, creating the perfect spot for morning coffee, summer dinners, or relaxing with friends and family. A wonderful extension of your living space for entertaining and enjoying the outdoors.The attached garage features an insulated garage door and convenient inside entry. Outside, the stamped concrete driveway adds great curb appeal while providing parking for up to three vehicles. A durable metal roof offers peace of mind for years to come.Located close to schools, shopping, transit, and everyday amenities, this is a home that makes life easy while giving your family plenty of room to grow.

Property details

Property type
Detached
Style
2-Storey
Approx. age (yrs)
16-30
Total rooms
8
Lot size
36 × 104 ft
Property taxes
$5,210 (2026)
Days on market
1
Status
Active
MLS®

Property history

Recently sold nearby

Listing data last updated: Aug 28, 2026, 9:31 a.m. EDT via TRREB IDX.

First listed: Aug 28, 2026, 9:31 a.m. EDT.