
39 Centre Street • Brighton, ON photo 1
39 Centre Street • Brighton, ON photo 2
39 Centre Street • Brighton, ON photo 3
39 Centre Street • Brighton, ON photo 4
39 Centre Street • Brighton, ON photo 5
39 Centre Street • Brighton, ON photo 6
39 Centre Street • Brighton, ON photo 7
39 Centre Street • Brighton, ON photo 8
39 Centre Street • Brighton, ON photo 9
39 Centre Street • Brighton, ON photo 10
39 Centre Street • Brighton, ON photo 11
39 Centre Street • Brighton, ON photo 12
39 Centre Street • Brighton, ON photo 13
39 Centre Street • Brighton, ON photo 14
39 Centre Street • Brighton, ON photo 15
39 Centre Street • Brighton, ON photo 16
39 Centre Street • Brighton, ON photo 17
39 Centre Street • Brighton, ON photo 18
39 Centre Street • Brighton, ON photo 19
39 Centre Street • Brighton, ON photo 20
39 Centre Street • Brighton, ON photo 21
39 Centre Street • Brighton, ON photo 22
39 Centre Street • Brighton, ON photo 23
39 Centre Street • Brighton, ON photo 24
39 Centre Street • Brighton, ON photo 25
39 Centre Street • Brighton, ON photo 26
39 Centre Street • Brighton, ON photo 27
39 Centre Street • Brighton, ON photo 28
39 Centre Street • Brighton, ON photo 29
39 Centre Street • Brighton, ON photo 30
39 Centre Street • Brighton, ON photo 31
39 Centre Street • Brighton, ON photo 32
39 Centre Street • Brighton, ON photo 33
39 Centre Street • Brighton, ON photo 34
39 Centre Street • Brighton, ON photo 35
39 Centre Street • Brighton, ON photo 36
39 Centre Street • Brighton, ON photo 37
39 Centre Street • Brighton, ON photo 38
39 Centre Street • Brighton, ON photo 39
39 Centre Street • Brighton, ON photo 40
39 Centre Street • Brighton, ON photo 41
39 Centre Street • Brighton, ON photo 42
39 Centre Street • Brighton, ON photo 43
39 Centre Street • Brighton, ON photo 44
39 Centre Street • Brighton, ON photo 45
39 Centre Street • Brighton, ON photo 46
39 Centre Street • Brighton, ON photo 47
39 Centre Street • Brighton, ON photo 48
39 Centre Street • Brighton, ON photo 49
New1 / 49
$599,990
39 Centre Street • Brighton, ONNew
Courtesy of KELLER WILLIAMS INSPIRE REALTY, BROKERAGE
5
Bedrooms
2
Bathrooms
1500-2000
Square feet
9
Parking

About this home

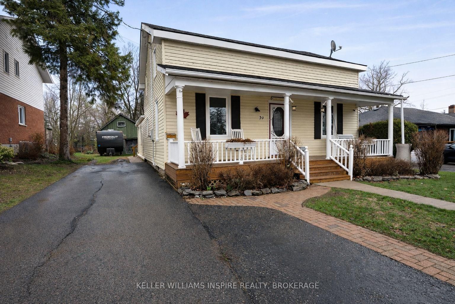
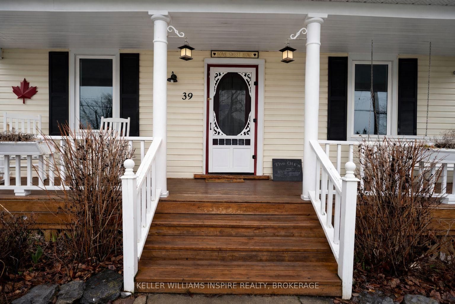
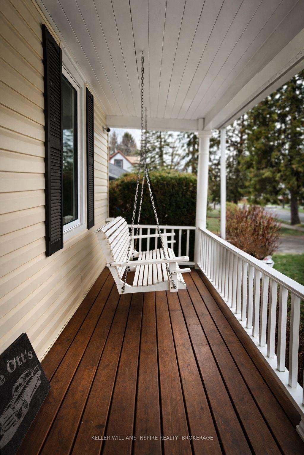
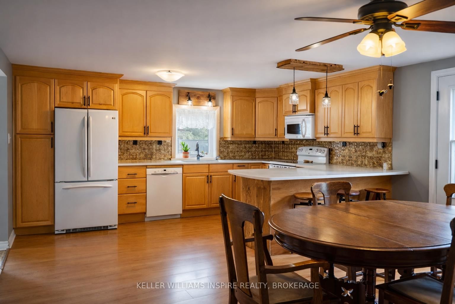
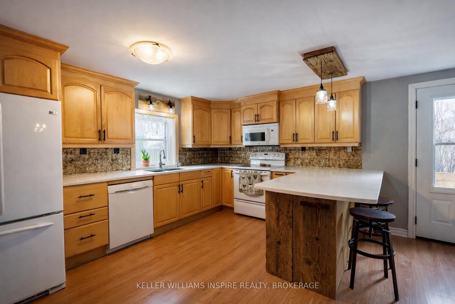
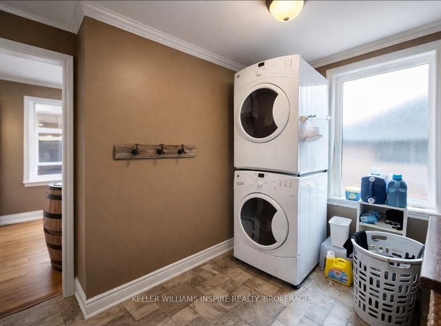
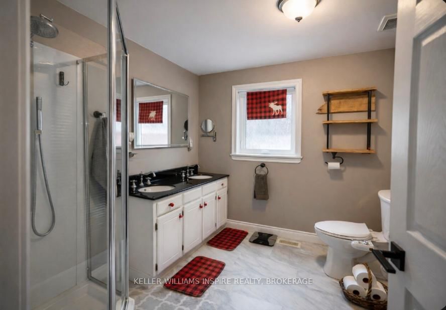
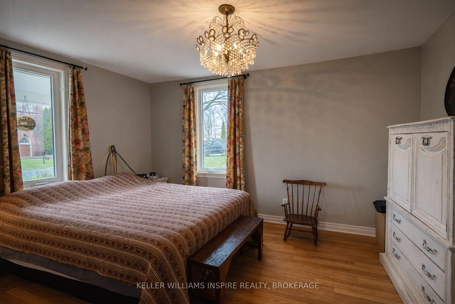
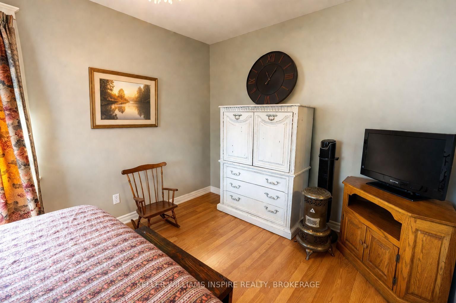
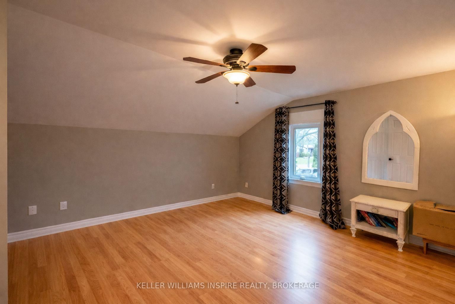
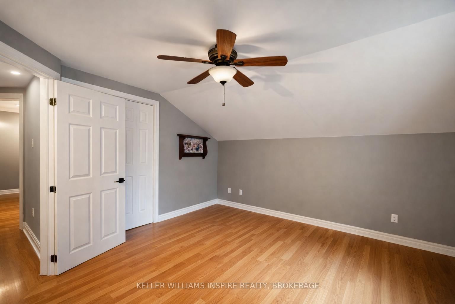
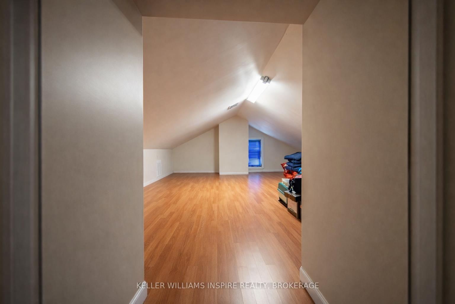
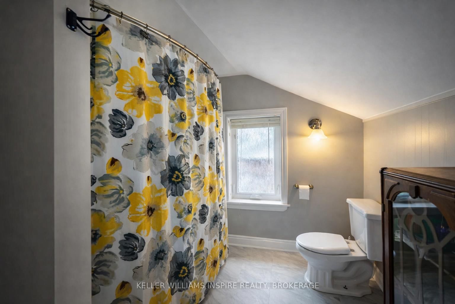
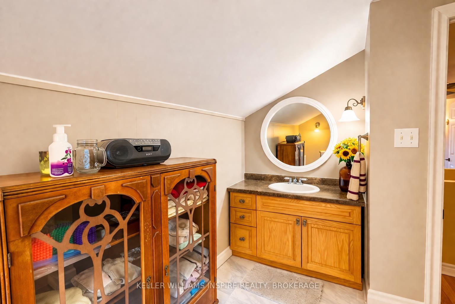
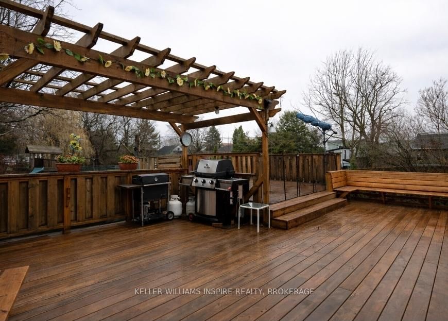
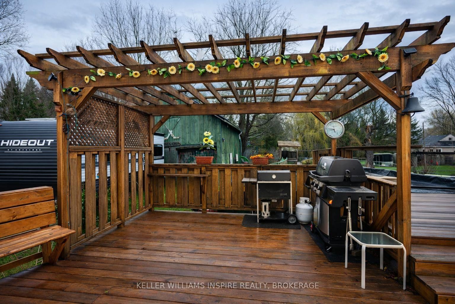
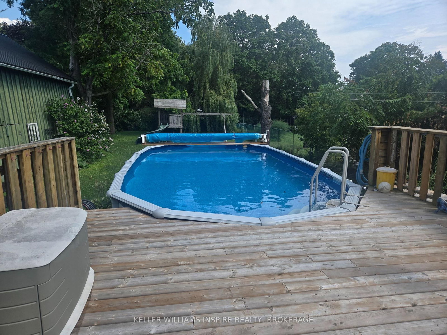
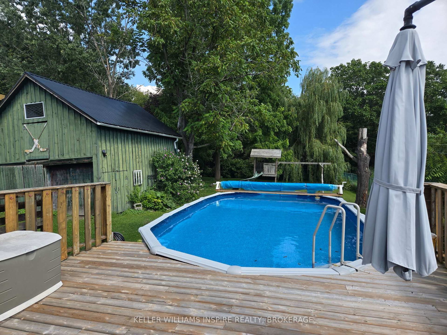
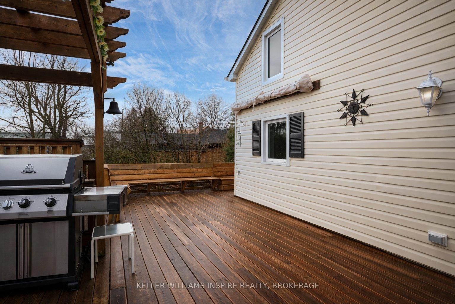
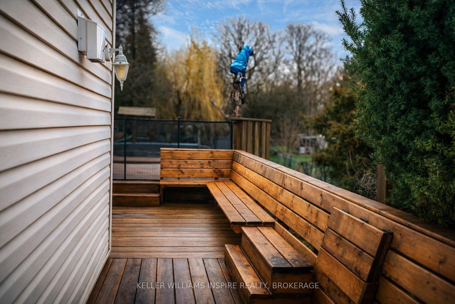
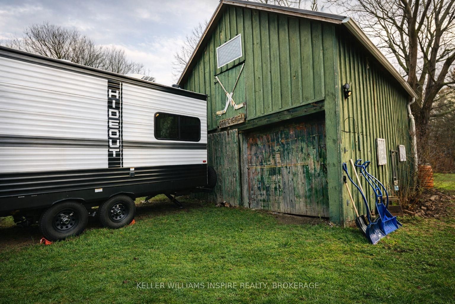
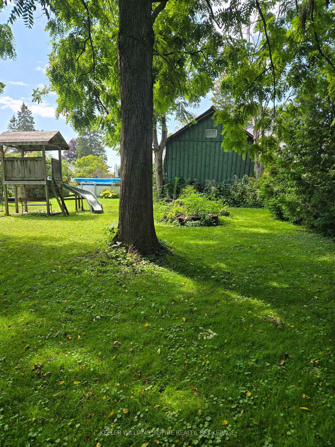
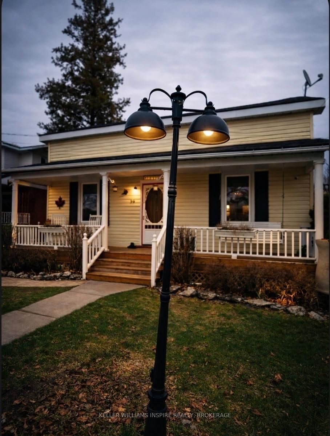
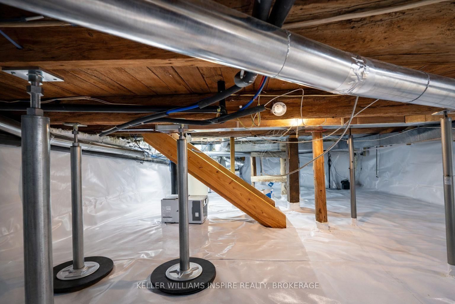
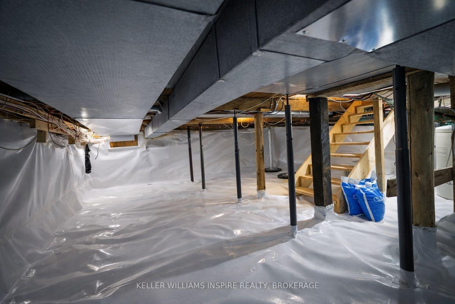
WELCOME TO 39 CENTRE STREET! Small-town charm meets high-value upgrades in this spacious 5-bedroom, 2-bathroom home in the heart of Brighton. Relisted with major peace of mind-boasting brand-new windows, 3-pin security doors, and a professionally waterproofed basement (2025) backed by a transferable warranty. The main floor features an open living space, a convenient kitchen/dining combo for busy mornings, a functional mudroom, and main-floor laundry. Upstairs and main, five generous bedrooms offer flexibility for large families, guests, or dedicated home offices. Step outside to a backyard oasis: a fully fenced, private yard featuring an expansive deck built for gatherings, an above-ground pool for summer fun, a classic tire swing, and parking for 4 cars. Bonus: An incredible detached barn equipped with electricity-ideal for a workshop, studio, or ultimate storage space. Walk to downtown shops/cafes, minutes to Presqu'ile Provincial Park & Hwy 401. Move-in ready and packed with upgrades!

Property details

Property type
Detached
Style
2-Storey
Approx. age (yrs)
100+
Total rooms
13
Lot size
64.64 × 241.89 ft
Property taxes
$2,492 (2025)
Occupancy
TBD
Days on market
1
Status
Active
MLS®

Property history

Recently sold nearby

Listing data last updated: Aug 28, 2026, 9:21 a.m. EDT via TRREB IDX.

First listed: Aug 28, 2026, 9:21 a.m. EDT.