
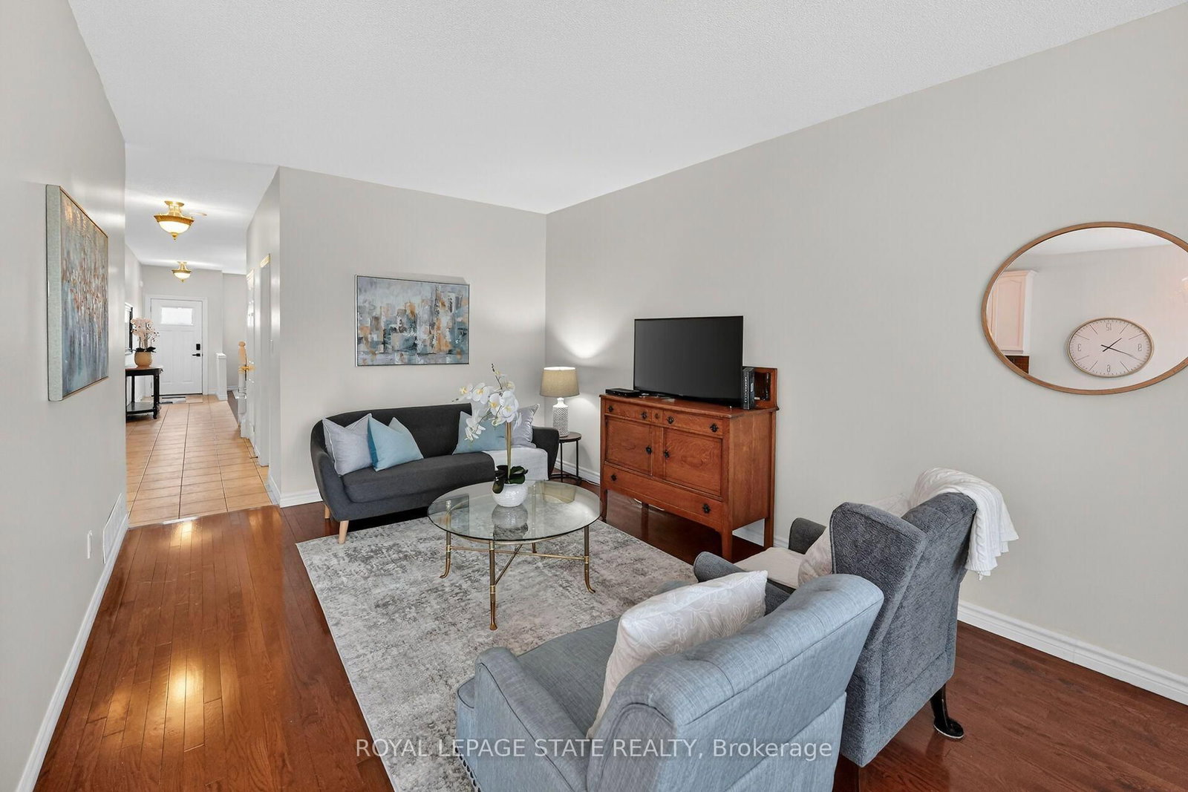
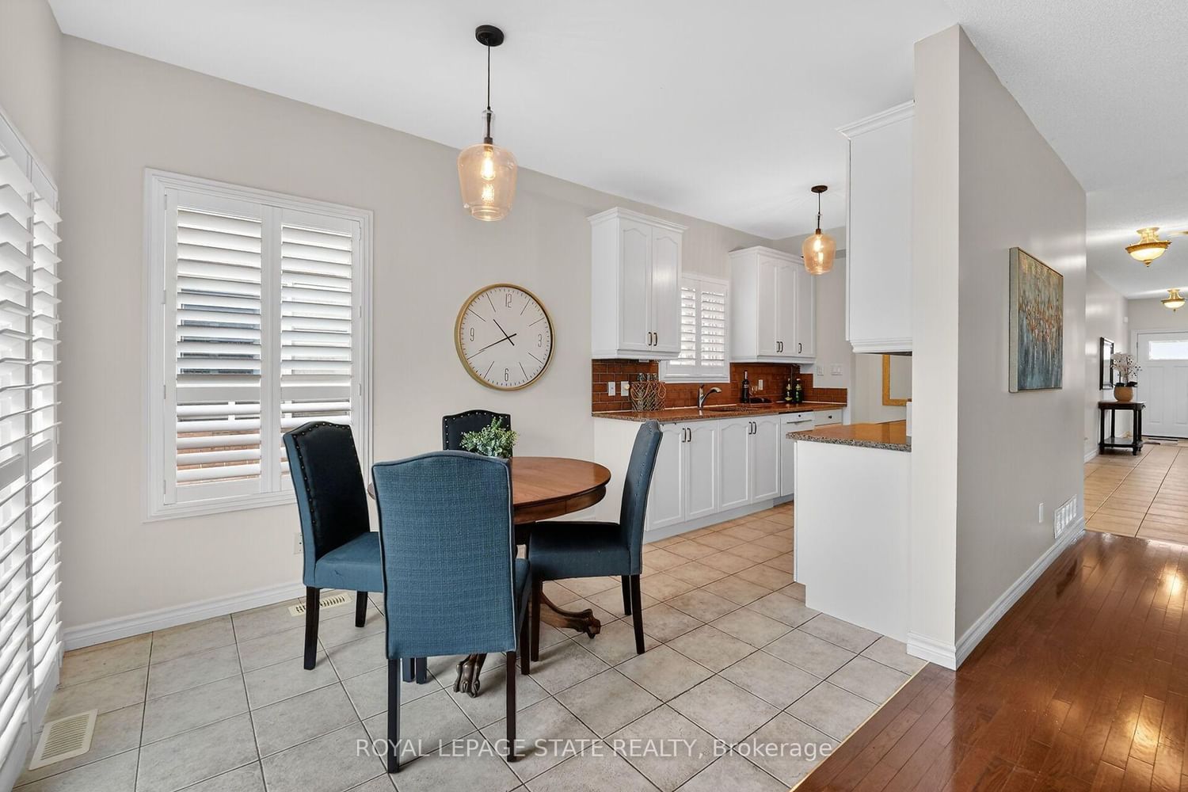
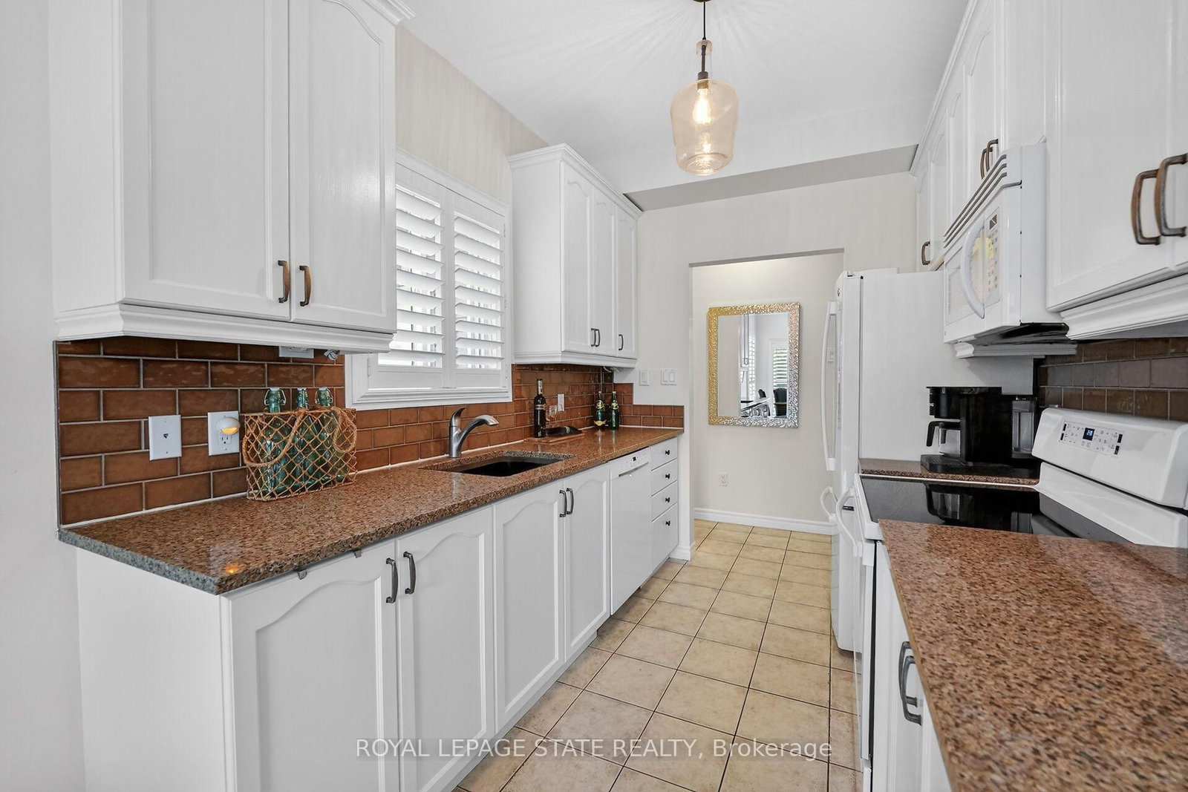
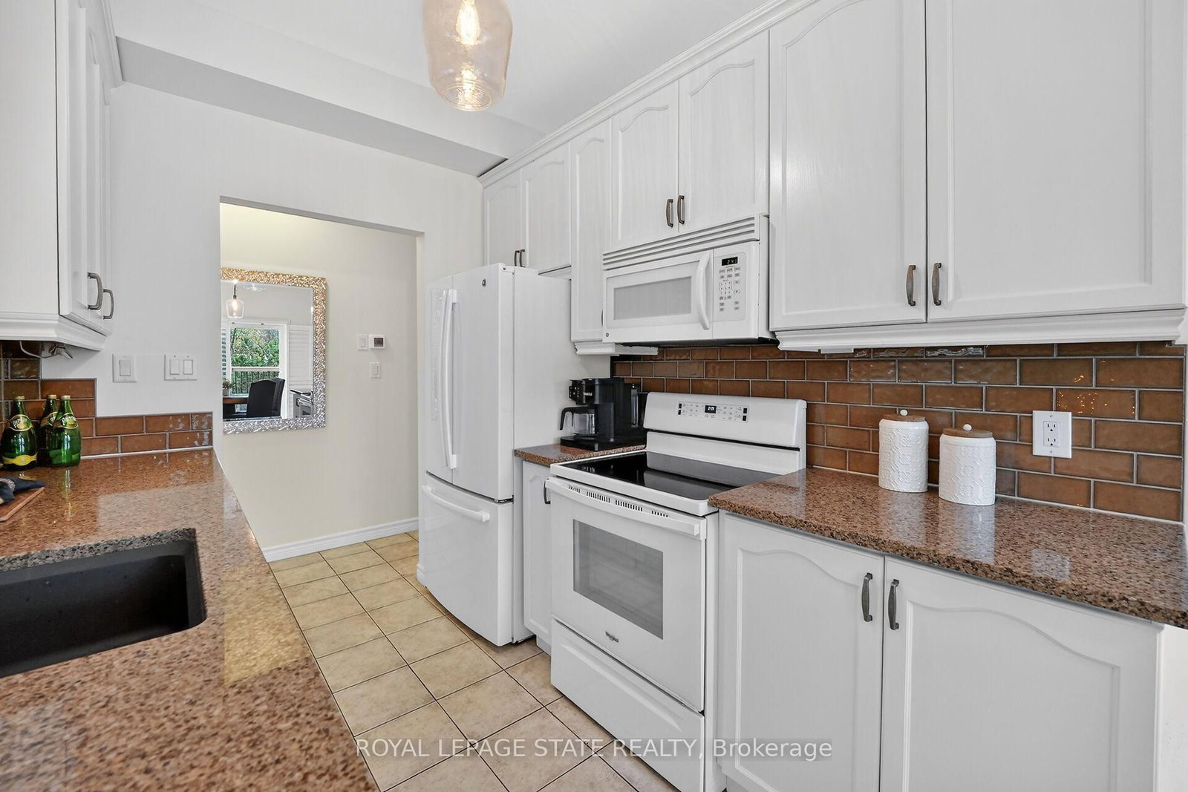
83 Morrison Crescent • Grimsby, ON photo 1
83 Morrison Crescent • Grimsby, ON photo 2
83 Morrison Crescent • Grimsby, ON photo 3
83 Morrison Crescent • Grimsby, ON photo 4
83 Morrison Crescent • Grimsby, ON photo 5
83 Morrison Crescent • Grimsby, ON photo 6
83 Morrison Crescent • Grimsby, ON photo 7
83 Morrison Crescent • Grimsby, ON photo 8
83 Morrison Crescent • Grimsby, ON photo 9
83 Morrison Crescent • Grimsby, ON photo 10
83 Morrison Crescent • Grimsby, ON photo 11
83 Morrison Crescent • Grimsby, ON photo 12
83 Morrison Crescent • Grimsby, ON photo 13
83 Morrison Crescent • Grimsby, ON photo 14
83 Morrison Crescent • Grimsby, ON photo 15
83 Morrison Crescent • Grimsby, ON photo 16
83 Morrison Crescent • Grimsby, ON photo 17
83 Morrison Crescent • Grimsby, ON photo 18
83 Morrison Crescent • Grimsby, ON photo 19
83 Morrison Crescent • Grimsby, ON photo 20
83 Morrison Crescent • Grimsby, ON photo 21
83 Morrison Crescent • Grimsby, ON photo 22
83 Morrison Crescent • Grimsby, ON photo 23
83 Morrison Crescent • Grimsby, ON photo 24
83 Morrison Crescent • Grimsby, ON photo 25
83 Morrison Crescent • Grimsby, ON photo 26
83 Morrison Crescent • Grimsby, ON photo 27
83 Morrison Crescent • Grimsby, ON photo 28
83 Morrison Crescent • Grimsby, ON photo 29
83 Morrison Crescent • Grimsby, ON photo 30
83 Morrison Crescent • Grimsby, ON photo 31
83 Morrison Crescent • Grimsby, ON photo 32
83 Morrison Crescent • Grimsby, ON photo 33
83 Morrison Crescent • Grimsby, ON photo 34
83 Morrison Crescent • Grimsby, ON photo 35
83 Morrison Crescent • Grimsby, ON photo 36
New1 / 36
$699,900
83 Morrison Crescent • Grimsby, ONNew
Courtesy of ROYAL LEPAGE STATE REALTY
2
Bedrooms
3
Bathrooms
1500-2000
Square feet
4
Parking

About this home

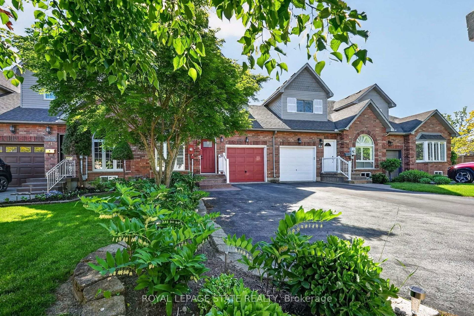
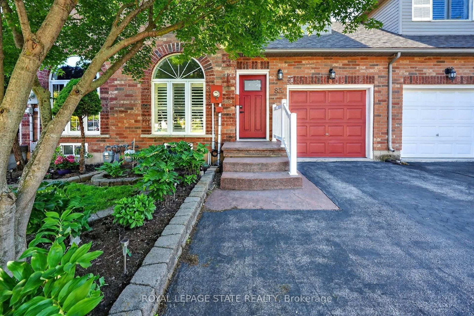
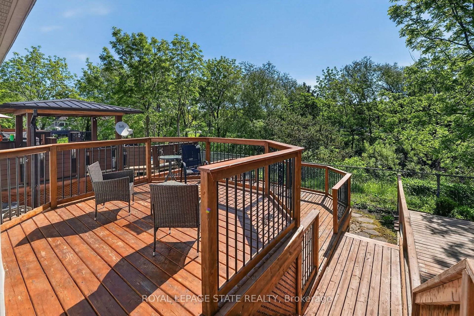
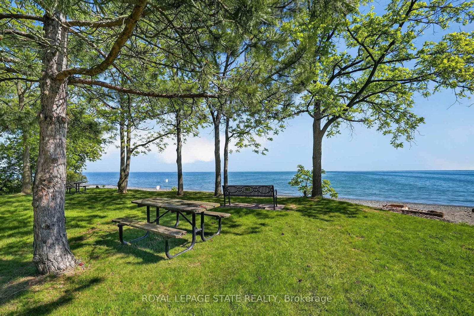
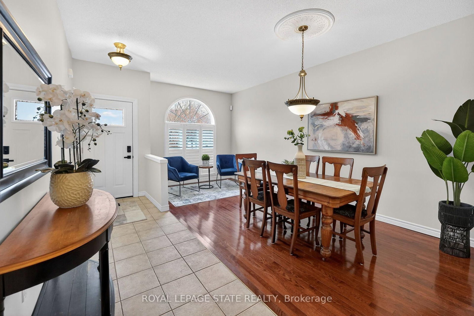
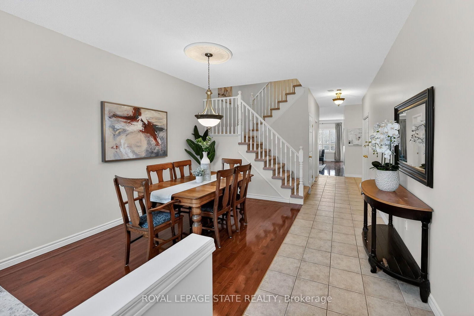
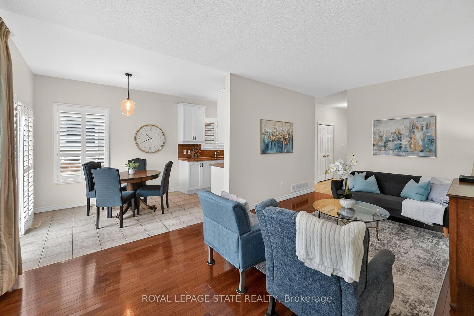
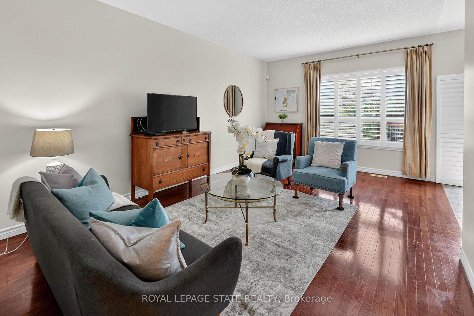
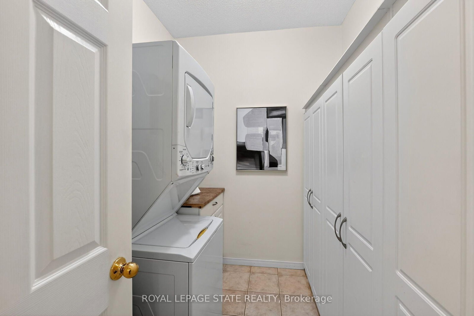
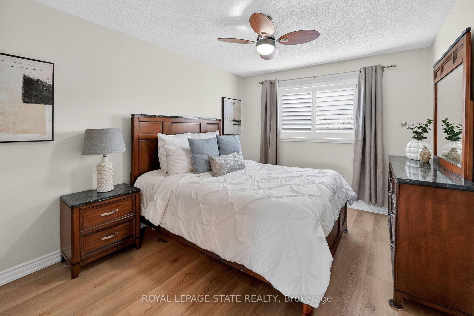
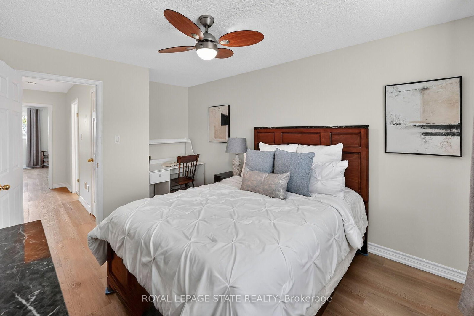
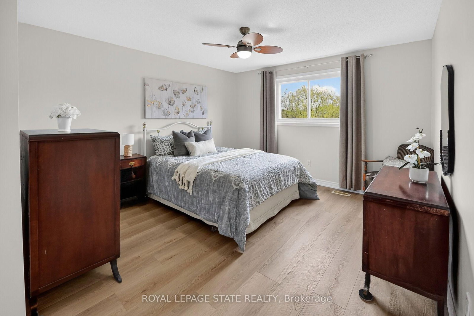
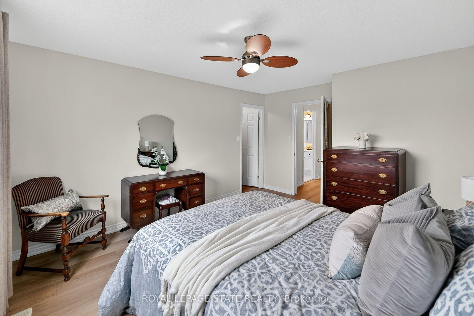
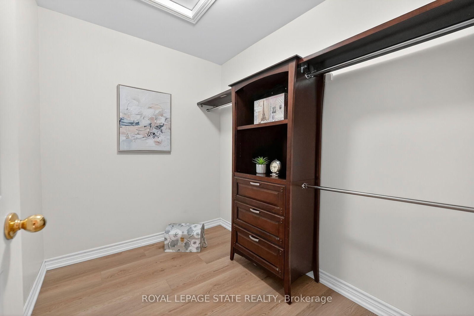
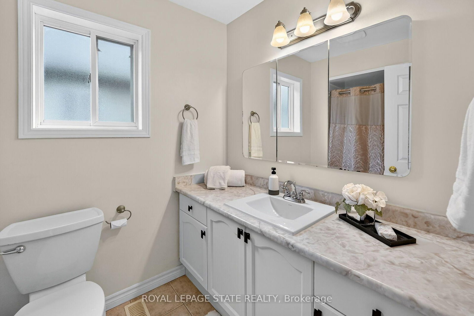
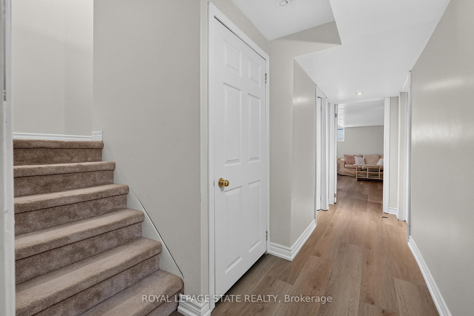
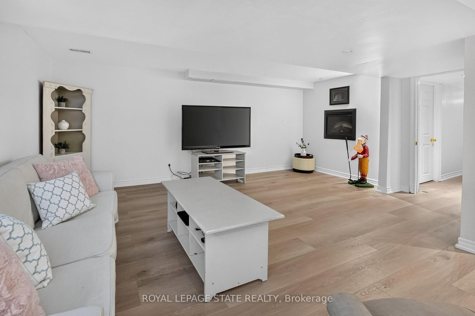
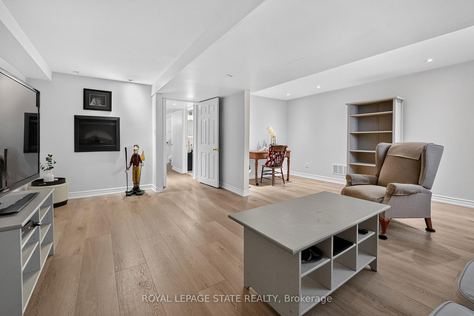
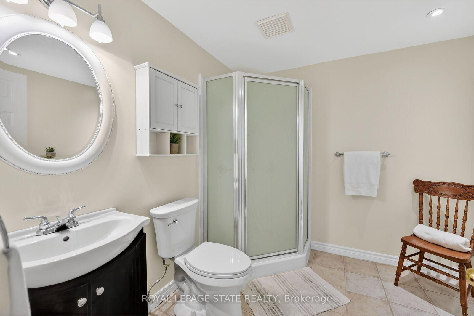
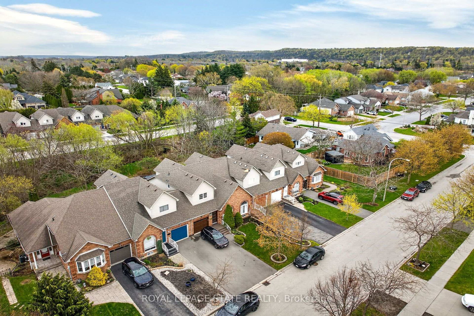
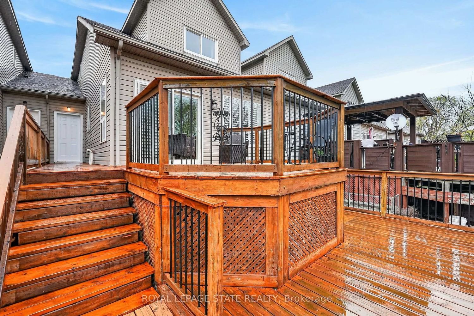
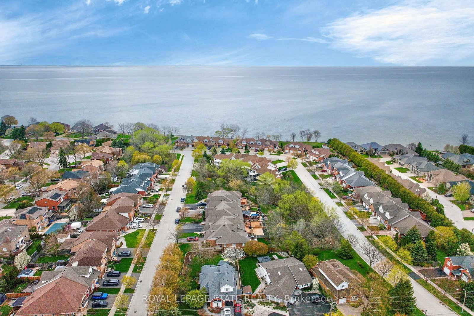
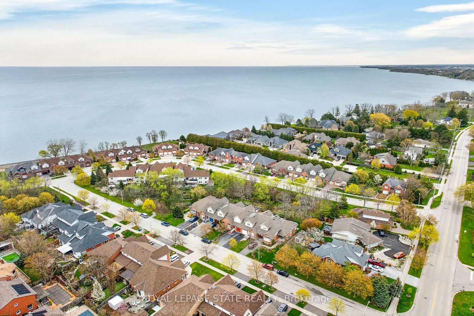
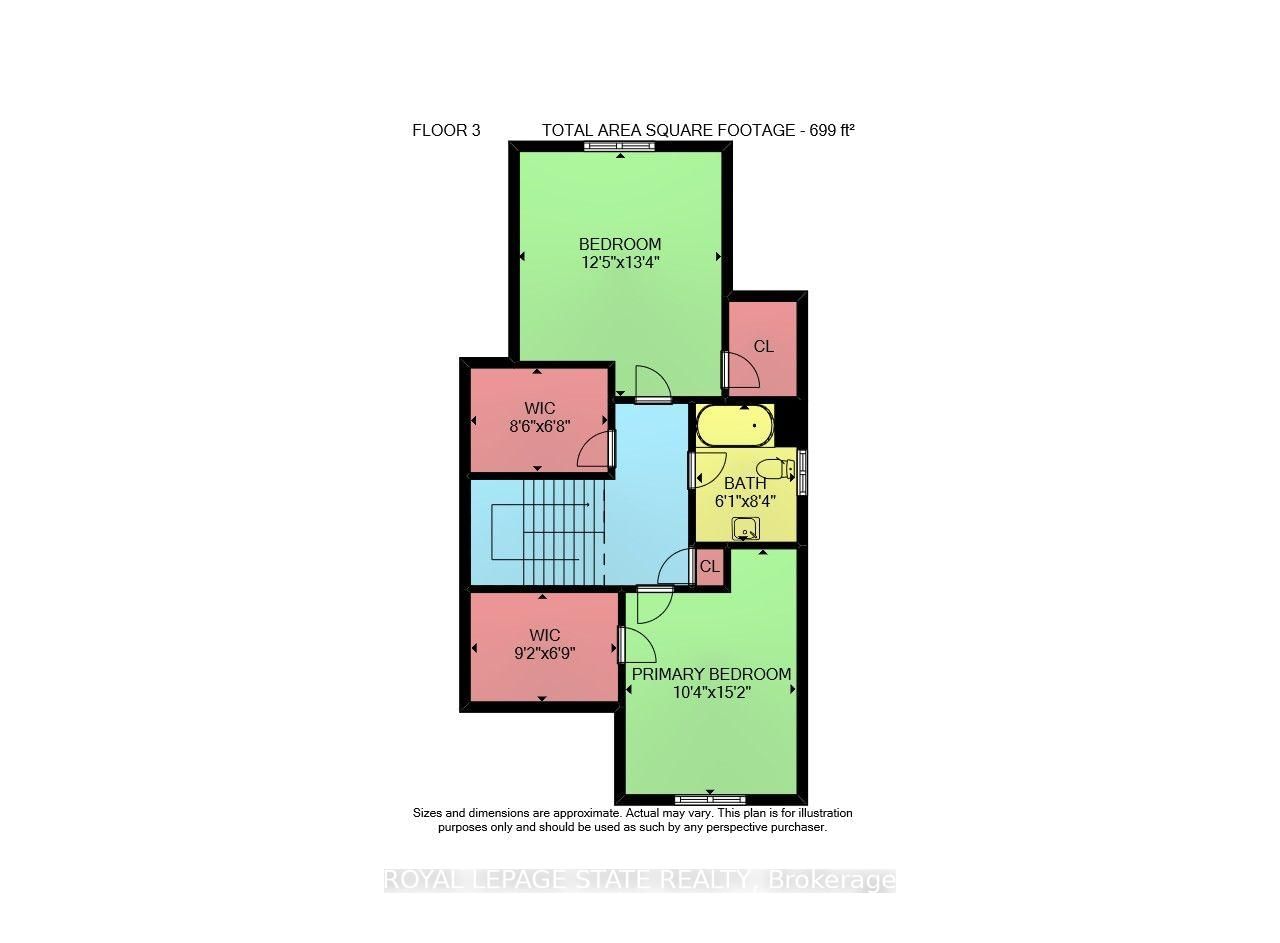
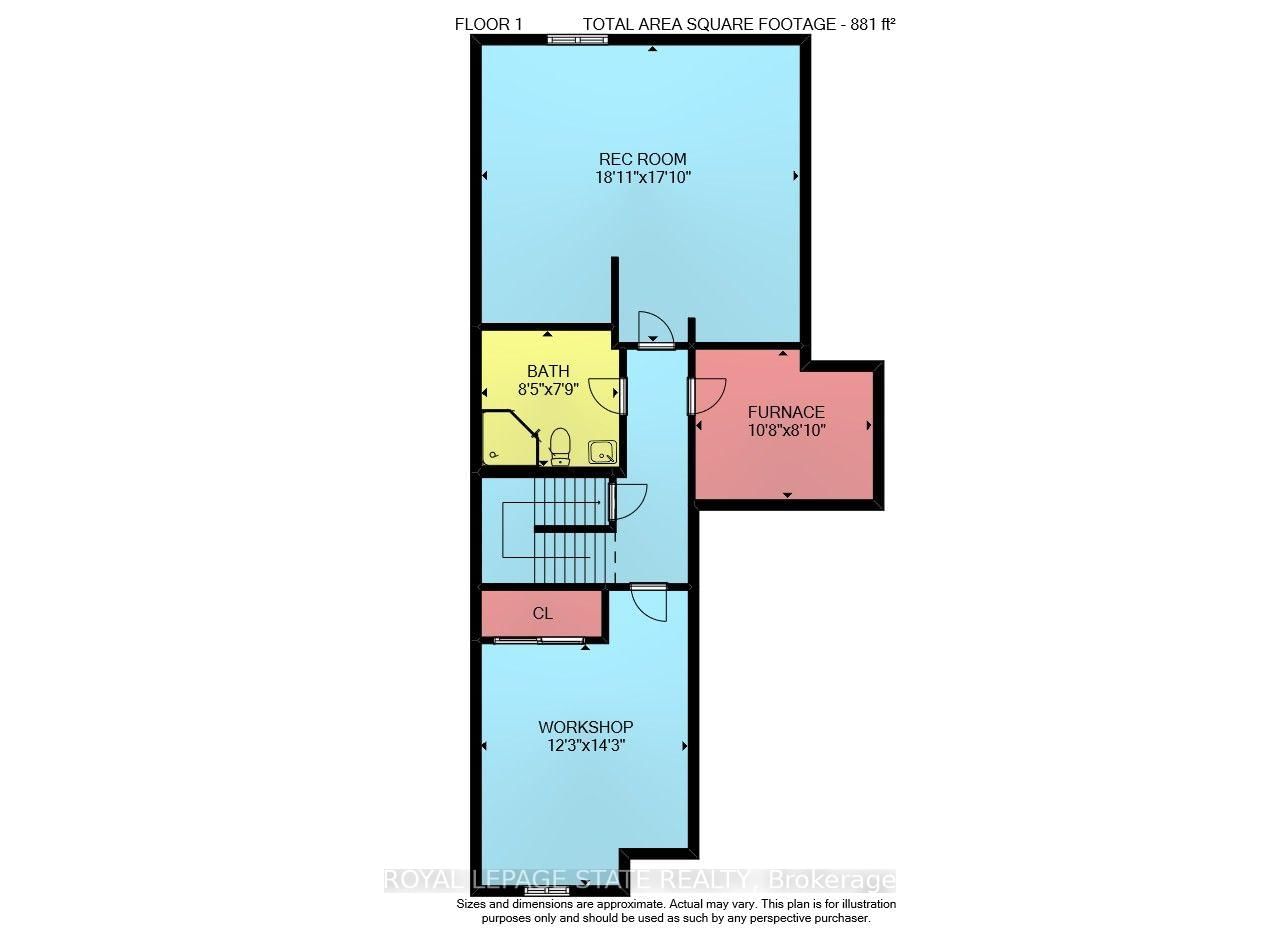
Welcome home to Morrison Crescent, a sought-after enclave of executive homes just steps from the shoreline and beachfront of Lake Ontario. Highlights of this freehold townhome include hardwood floors, quartz counters, updated vinyl flooring (2026), main floor laundry room, main floor living/dining room, main floor family room and roomy eat-in kitchen. Enjoy nine-foot ceilings, arched transom window, two oversized walk-in closets and finished lower level featuring spacious recreation room, third bathroom (three-piece) and large workshop (potential bedroom). Established landscaping, sizable expanded driveway, generous two-tiered back deck and backyard greenspace are just some of the outdoor attributes of this impressive home. Ideally situated close to schools, parks, the highway, award winning wineries, farm-fresh markets and the scenic towns along the Niagara Escarpment including Grimsby, Beamsville, Vineland and Jordan.

Property details

Property type
Att/Row/Townhouse
Style
2-Storey
Approx. age (yrs)
16-30
Total rooms
7
Lot size
24.5 × 104.98 ft
Property taxes
$4,870.93 (2026)
Occupancy
Flexible
Days on market
1
Status
Active
MLS®

Property history

Recently sold nearby

Listing data last updated: Aug 28, 2026, 9:19 a.m. EDT via TRREB IDX.

First listed: Aug 28, 2026, 9:19 a.m. EDT.