
2602 Ridgetop Crescent • Peterborough, ON photo 1
2602 Ridgetop Crescent • Peterborough, ON photo 2
2602 Ridgetop Crescent • Peterborough, ON photo 3
2602 Ridgetop Crescent • Peterborough, ON photo 4
2602 Ridgetop Crescent • Peterborough, ON photo 5
2602 Ridgetop Crescent • Peterborough, ON photo 6
2602 Ridgetop Crescent • Peterborough, ON photo 7
2602 Ridgetop Crescent • Peterborough, ON photo 8
2602 Ridgetop Crescent • Peterborough, ON photo 9
2602 Ridgetop Crescent • Peterborough, ON photo 10
2602 Ridgetop Crescent • Peterborough, ON photo 11
2602 Ridgetop Crescent • Peterborough, ON photo 12
2602 Ridgetop Crescent • Peterborough, ON photo 13
2602 Ridgetop Crescent • Peterborough, ON photo 14
2602 Ridgetop Crescent • Peterborough, ON photo 15
2602 Ridgetop Crescent • Peterborough, ON photo 16
2602 Ridgetop Crescent • Peterborough, ON photo 17
2602 Ridgetop Crescent • Peterborough, ON photo 18
2602 Ridgetop Crescent • Peterborough, ON photo 19
2602 Ridgetop Crescent • Peterborough, ON photo 20
2602 Ridgetop Crescent • Peterborough, ON photo 21
2602 Ridgetop Crescent • Peterborough, ON photo 22
2602 Ridgetop Crescent • Peterborough, ON photo 23
2602 Ridgetop Crescent • Peterborough, ON photo 24
2602 Ridgetop Crescent • Peterborough, ON photo 25
2602 Ridgetop Crescent • Peterborough, ON photo 26
2602 Ridgetop Crescent • Peterborough, ON photo 27
2602 Ridgetop Crescent • Peterborough, ON photo 28
2602 Ridgetop Crescent • Peterborough, ON photo 29
2602 Ridgetop Crescent • Peterborough, ON photo 30
New1 / 30
$599,900
2602 Ridgetop Crescent • Peterborough, ONNew
Courtesy of Buy/Sell Network Realty Inc.
3
Bedrooms
2
Bathrooms
1100-1500
Square feet
4
Parking

About this home

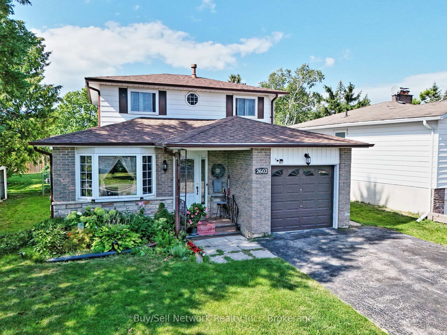
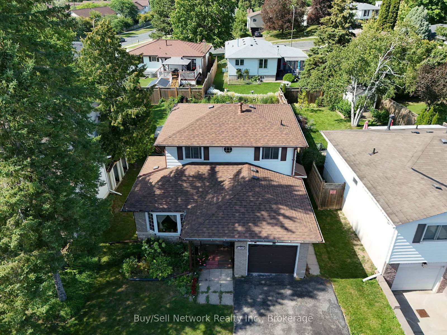
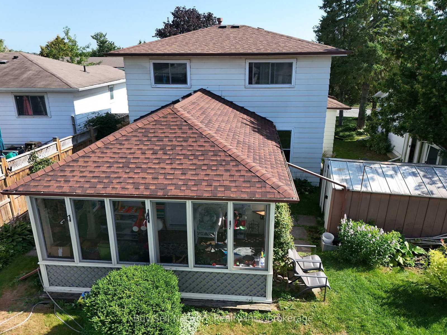
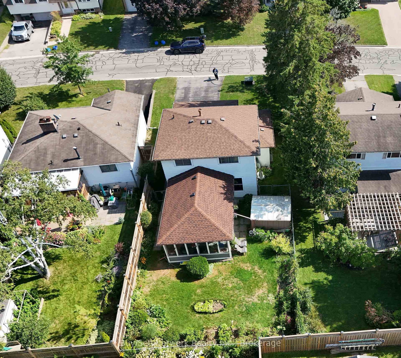
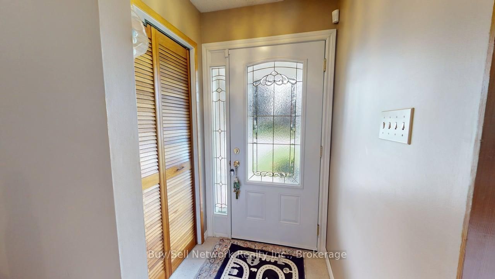
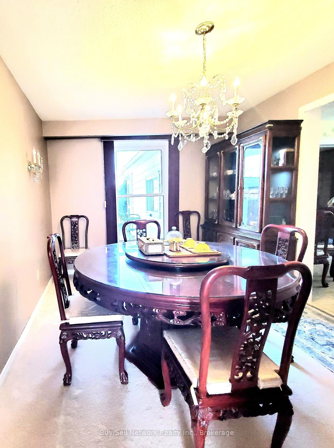
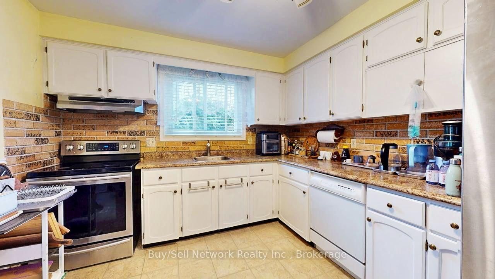
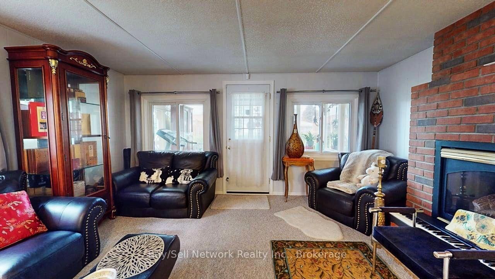
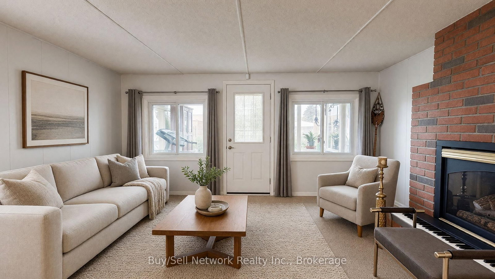
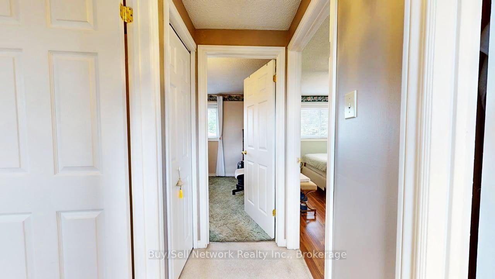
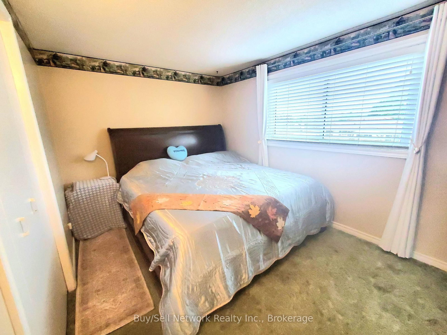
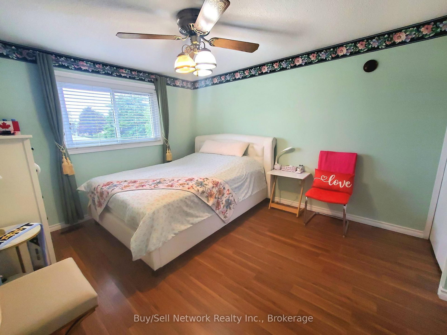
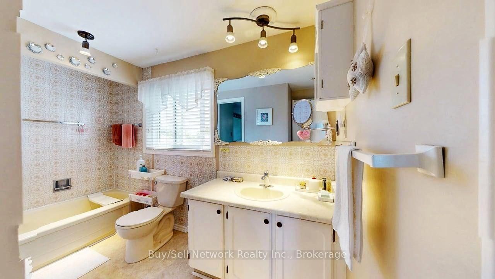
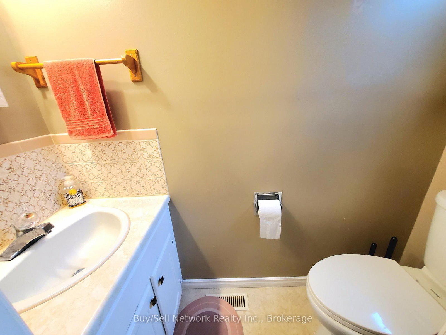
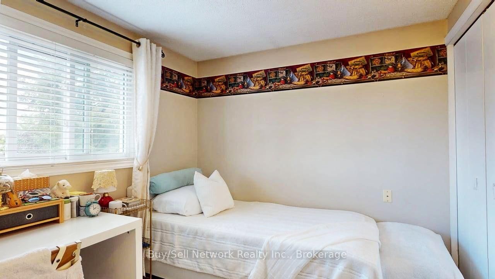
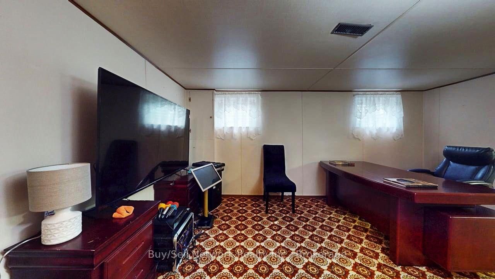
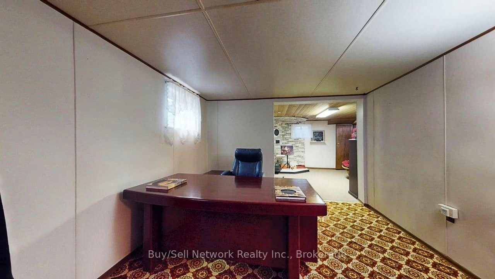
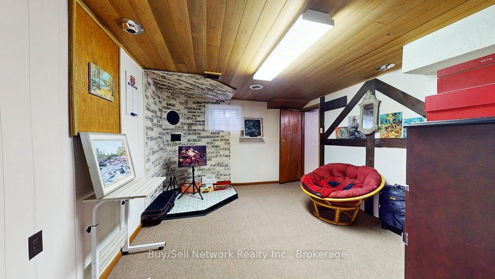
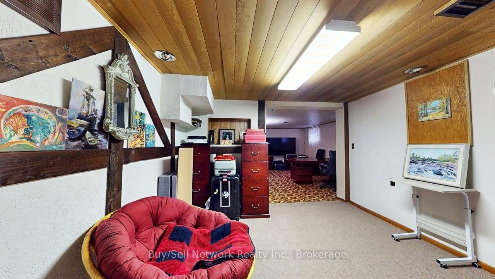
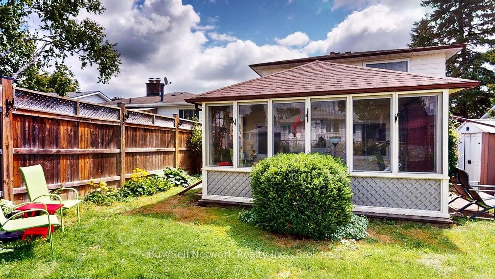
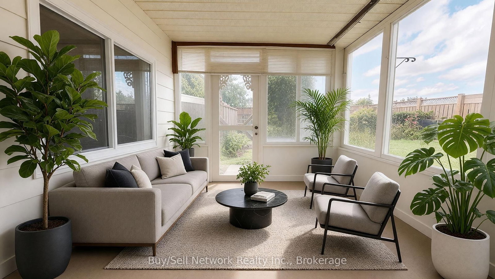
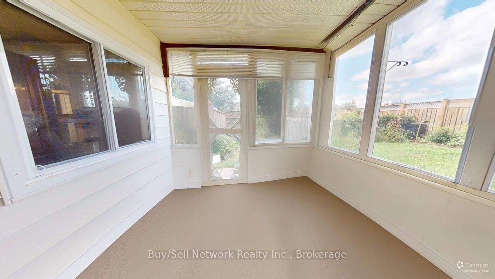
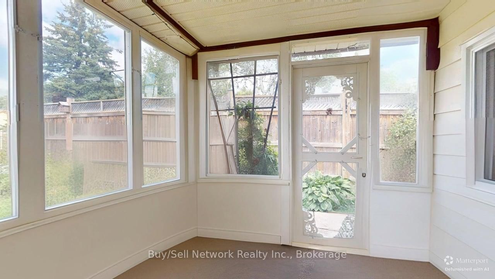
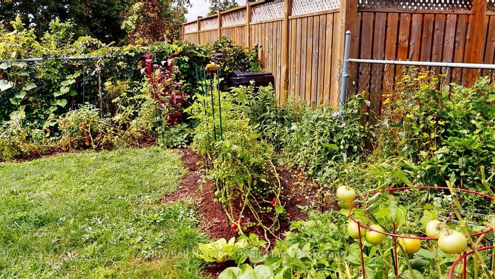
East City Charmer. Welcome to this charming and well-maintained 2-storey home on a quiet street in highly sought-after East City. This is the kind of location buyers dream about - walk to Little Lake, Beavermead Park, Monsignor O'Donoghue Catholic Elementary School, the community garden, and public transit, with a quick and easy commute to Highway 115.Inside you'll find practical, comfortable living. The eat-in kitchen offers plenty of cupboard space and opens to the main-floor family room complete with a gas fireplace. Separate living and dining rooms provide flexible space for everyday living and entertaining. Upstairs are three bedrooms, including a good-sized primary bedroom with a convenient pass-through ensuite. The finished basement rec room adds valuable extra living space. One of the highlights of this home is the screened-in sunroom overlooking the fully fenced private backyard - perfect for relaxing, dining, or entertaining. An attached garage completes the package. A wonderful opportunity to own a solid, move-in-ready home in one of Peterborough's most convenient and desirable neighborhoods.

Property details

Property type
Detached
Style
2-Storey
Approx. age (yrs)
31-50
Total rooms
12
Lot size
44.99 × 96.82 ft
Property taxes
$4,912.06 (2026)
Occupancy
TBA
Days on market
2
Status
Active
MLS®

Property history

Recently sold nearby

Listing data last updated: Aug 28, 2026, 7:42 p.m. EDT via TRREB IDX.

First listed: Aug 27, 2026, 9:52 p.m. EDT.