
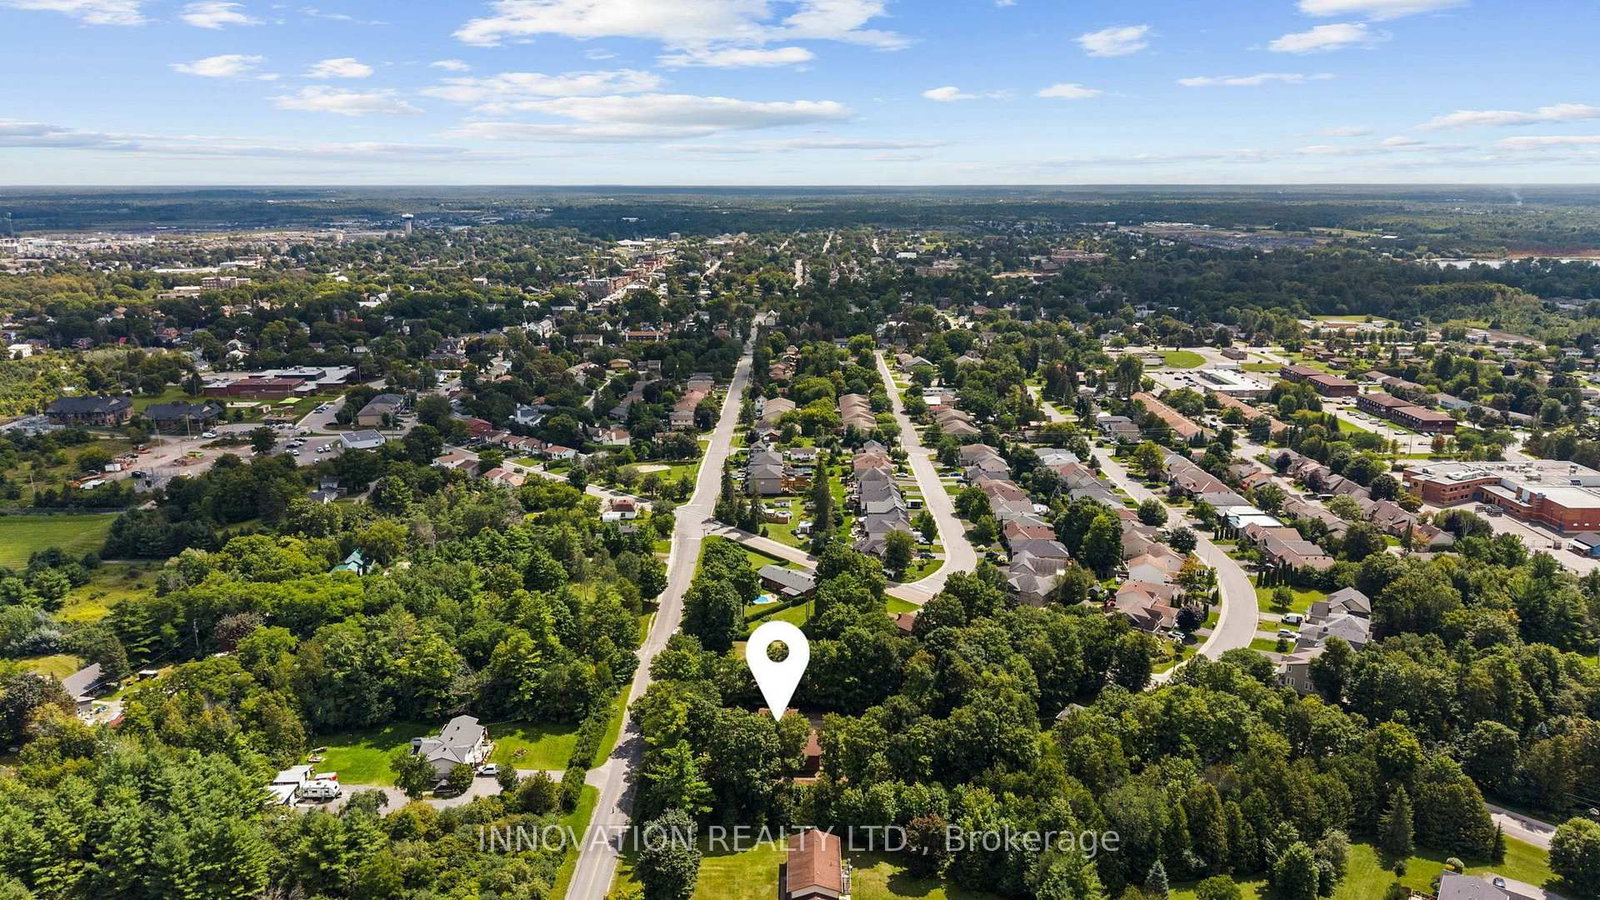
504 Thomas Street • Carleton Place, ON photo 1
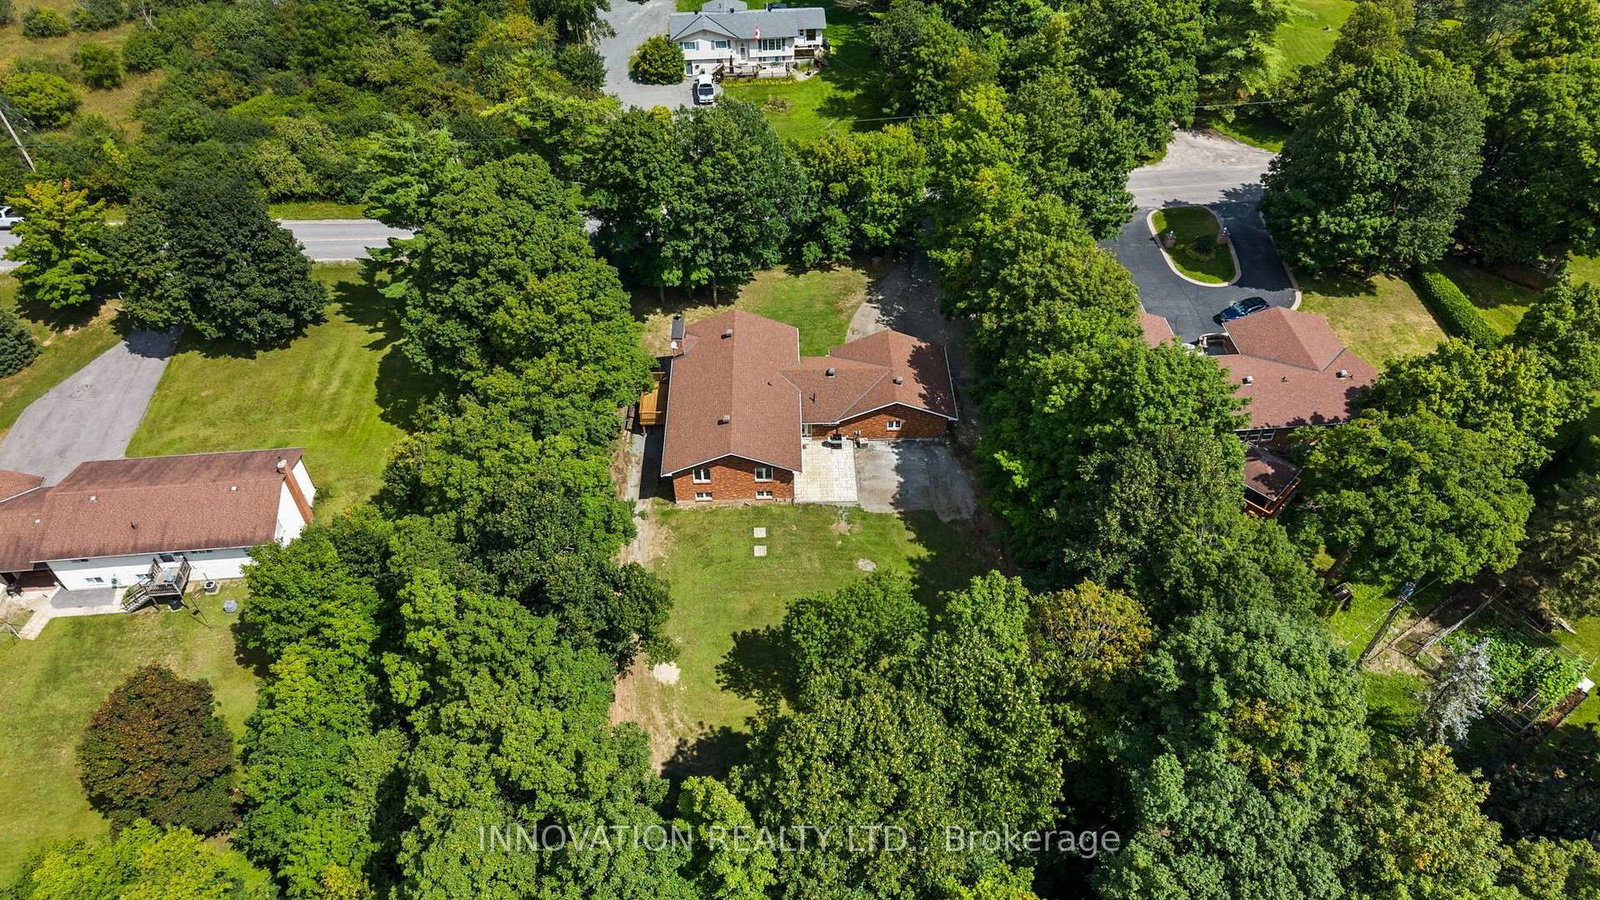
504 Thomas Street • Carleton Place, ON photo 2
504 Thomas Street • Carleton Place, ON photo 3
504 Thomas Street • Carleton Place, ON photo 4
504 Thomas Street • Carleton Place, ON photo 5
504 Thomas Street • Carleton Place, ON photo 6
504 Thomas Street • Carleton Place, ON photo 7
504 Thomas Street • Carleton Place, ON photo 8
504 Thomas Street • Carleton Place, ON photo 9
504 Thomas Street • Carleton Place, ON photo 10
504 Thomas Street • Carleton Place, ON photo 11
504 Thomas Street • Carleton Place, ON photo 12
504 Thomas Street • Carleton Place, ON photo 13
504 Thomas Street • Carleton Place, ON photo 14
504 Thomas Street • Carleton Place, ON photo 15
504 Thomas Street • Carleton Place, ON photo 16
504 Thomas Street • Carleton Place, ON photo 17
504 Thomas Street • Carleton Place, ON photo 18
504 Thomas Street • Carleton Place, ON photo 19
504 Thomas Street • Carleton Place, ON photo 20
504 Thomas Street • Carleton Place, ON photo 21
504 Thomas Street • Carleton Place, ON photo 22
504 Thomas Street • Carleton Place, ON photo 23
504 Thomas Street • Carleton Place, ON photo 24
504 Thomas Street • Carleton Place, ON photo 25
504 Thomas Street • Carleton Place, ON photo 26
504 Thomas Street • Carleton Place, ON photo 27
504 Thomas Street • Carleton Place, ON photo 28
504 Thomas Street • Carleton Place, ON photo 29
504 Thomas Street • Carleton Place, ON photo 30
504 Thomas Street • Carleton Place, ON photo 31
504 Thomas Street • Carleton Place, ON photo 32
504 Thomas Street • Carleton Place, ON photo 33
504 Thomas Street • Carleton Place, ON photo 34
504 Thomas Street • Carleton Place, ON photo 35
504 Thomas Street • Carleton Place, ON photo 36
504 Thomas Street • Carleton Place, ON photo 37
504 Thomas Street • Carleton Place, ON photo 38
New1 / 38
$979,900
504 Thomas Street • Carleton Place, ONNew
Courtesy of INNOVATION REALTY LTD.
3+2
Bedrooms
4
Bathrooms
1500-2000
Square feet
10
Parking

About this home

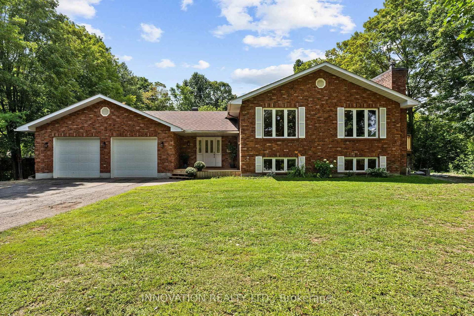
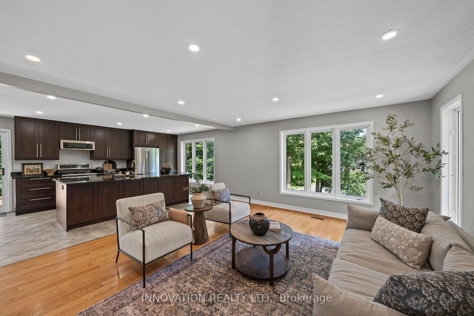
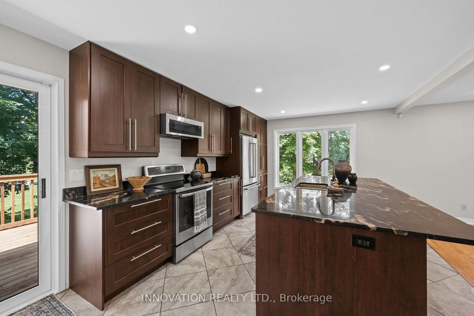
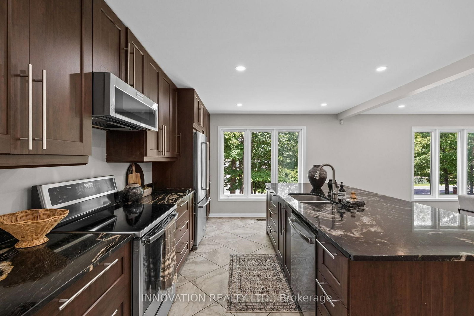
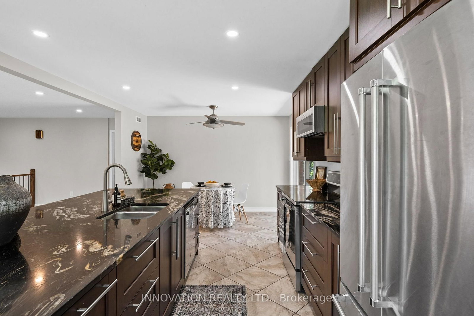
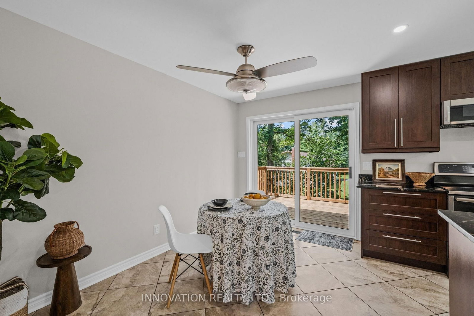
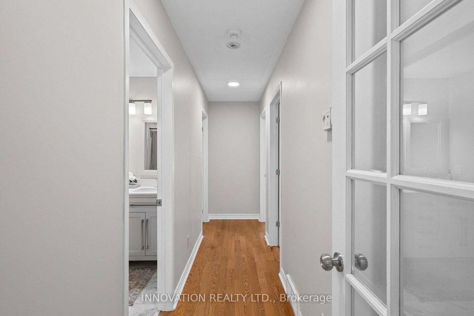
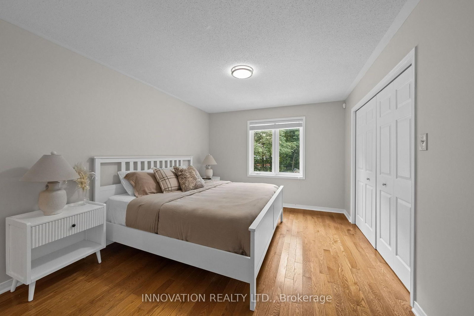
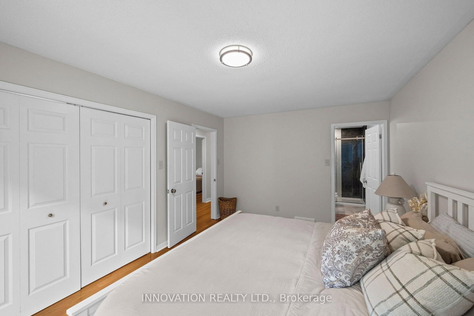
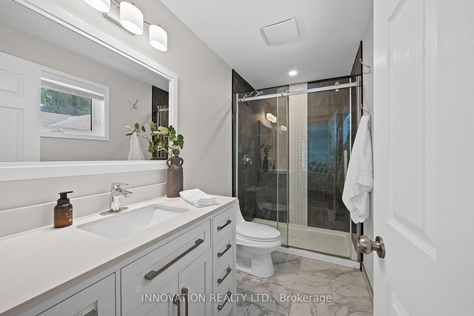
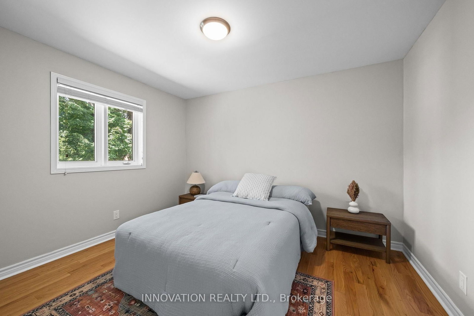
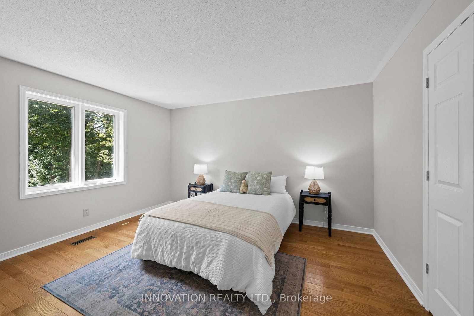
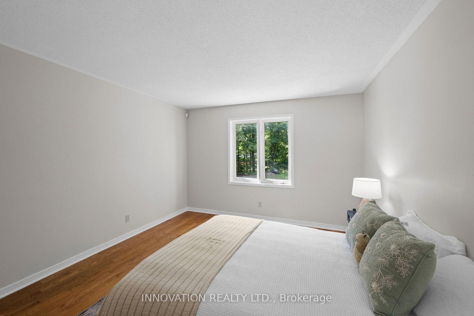
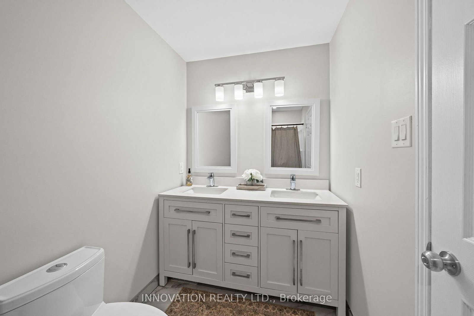
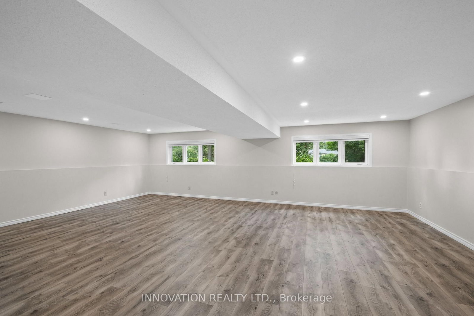
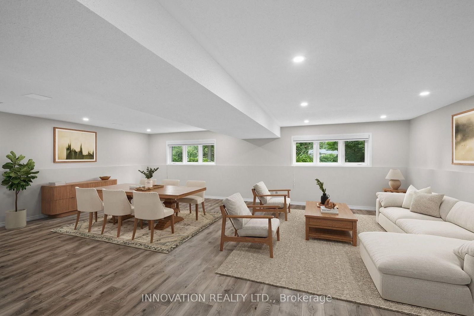
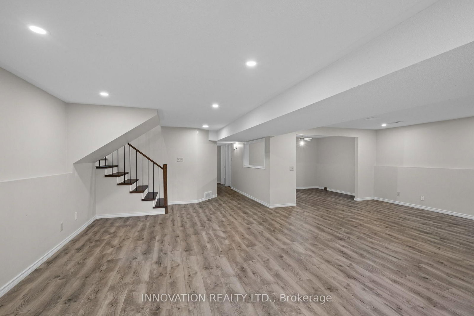
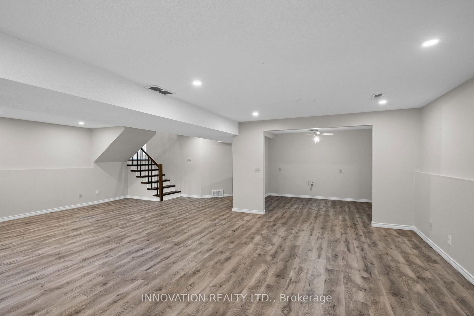
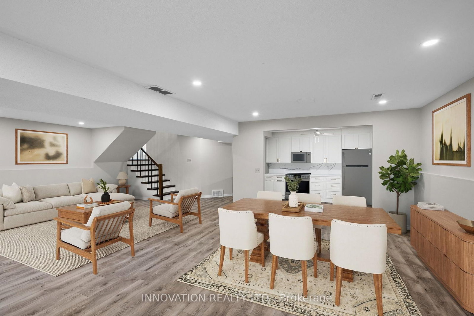
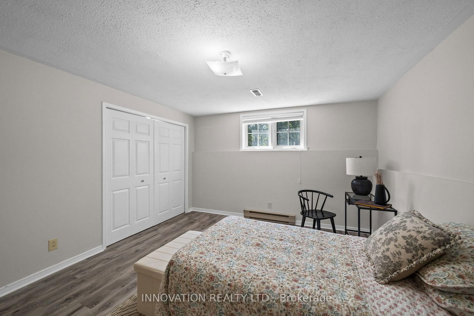
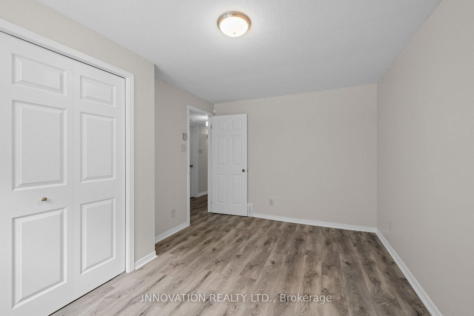
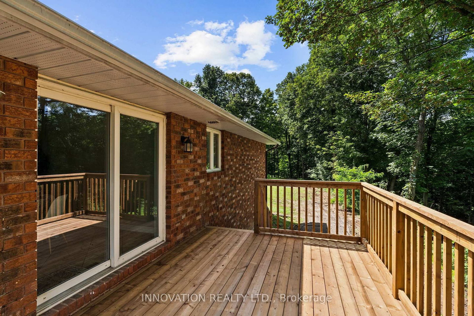
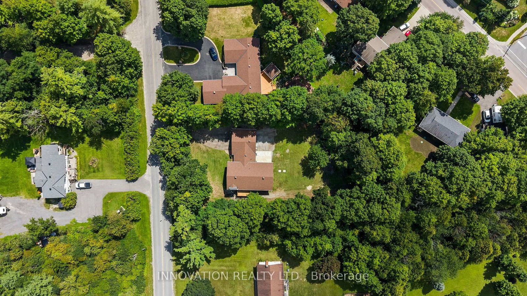
Welcome to this beautifully renovated 5-bedroom, 4-bathroom detached home on a large, private lot just a short walk to downtown Carleton Place. Thoughtfully redesigned with a more functional layout, this home offers generous living space with modern updates throughout that include a new kitchen, bathrooms. The kitchen opens onto a brand-new deck overlooking the mature treed lot-perfect for entertaining or relaxing outdoors. Complete with gas heater, the oversized double garage is a standout feature, offering plenty of room for large vehicles, recreational toys while still having room for a dedicated workshop. Recent additional improvements include a newer furnace, pony panel in the furnace room, upgraded attic insulation, 4-year-old roof, 2-year-old well pump, and a GenerLink adaptor. Keep this as a sprawling single family home to enjoy the space, or convert to a secondary dwelling unit with the convenient layout allowing a secondary entrance and second kitchen. A rare combination of space, privacy, functionality and walkability in the North side, all close schools, parks, shops, restaurants and amenities of downtown Carleton Place.

Property details

Property type
Detached
Style
Sidesplit
Total rooms
5
Lot size
142.59 × 245.25 ft
Property taxes
$5,753.58 (2026)
Occupancy
flexible
Days on market
1
Status
Active
MLS®

Property history

Recently sold nearby

Listing data last updated: Aug 27, 2026, 9:12 p.m. EDT via TRREB IDX.

First listed: Aug 27, 2026, 9:02 p.m. EDT.