
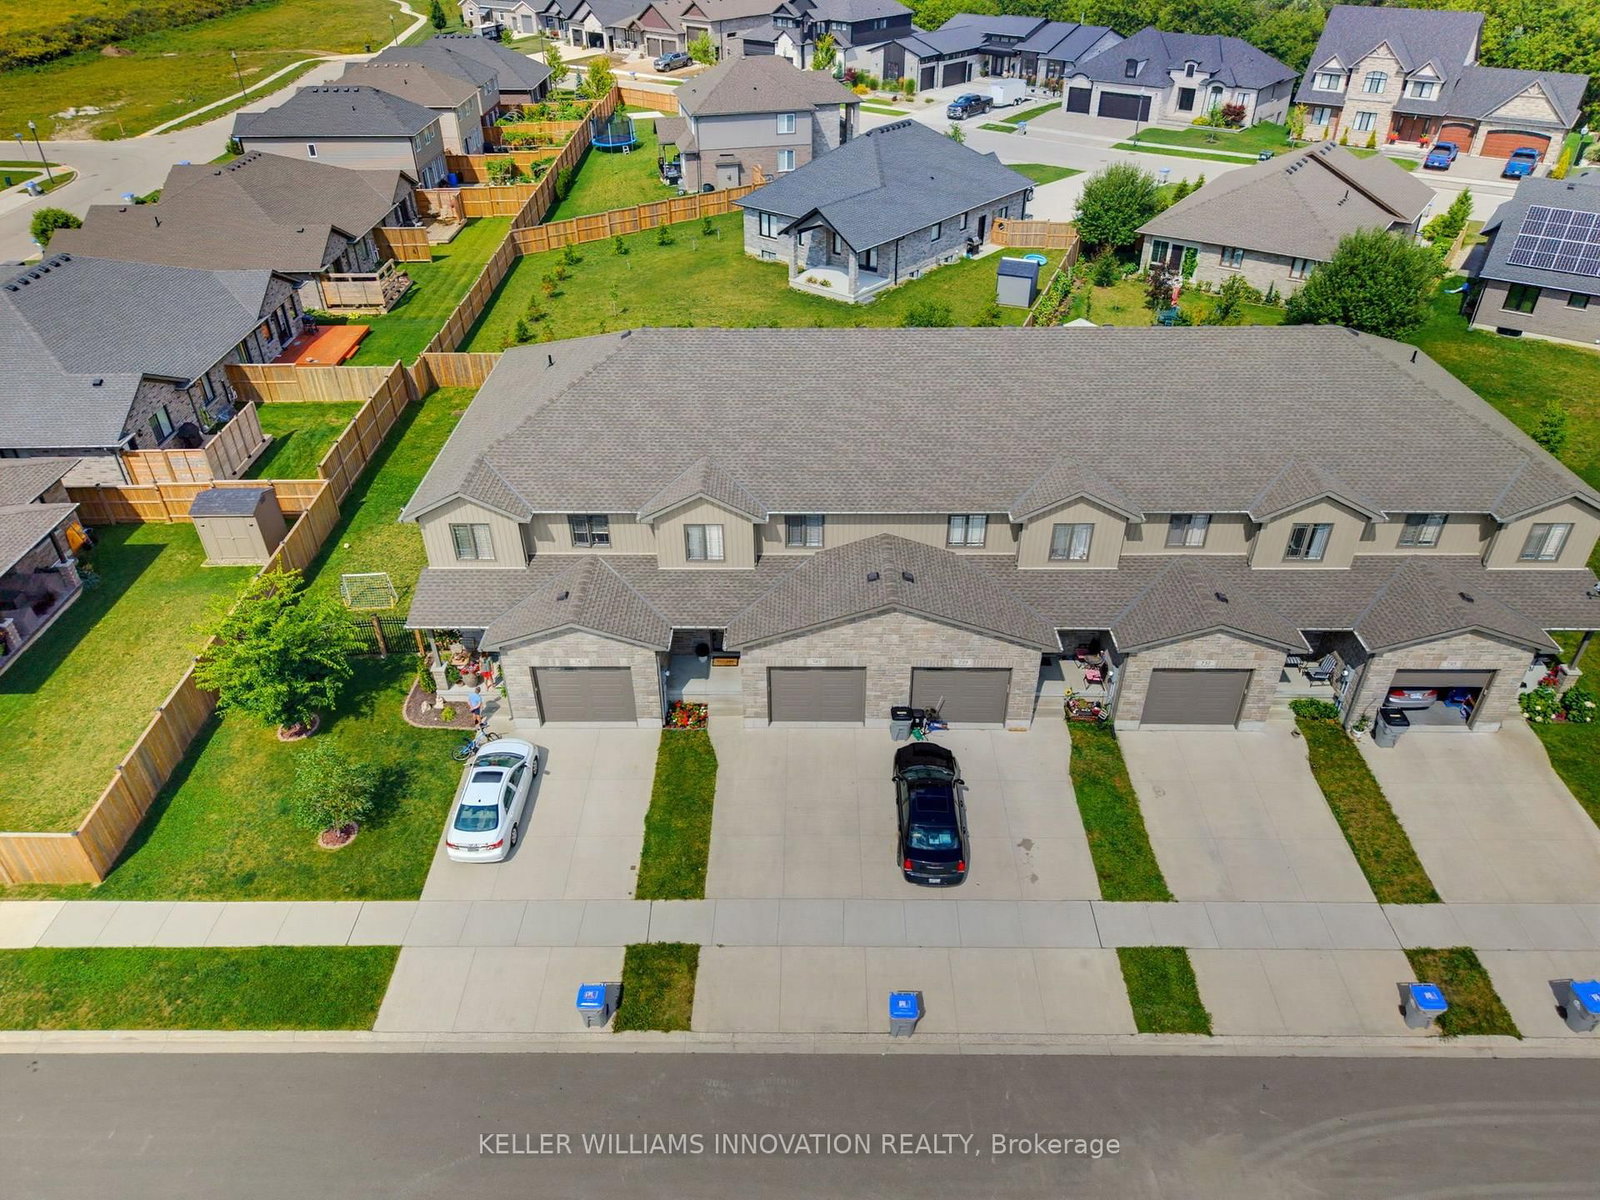
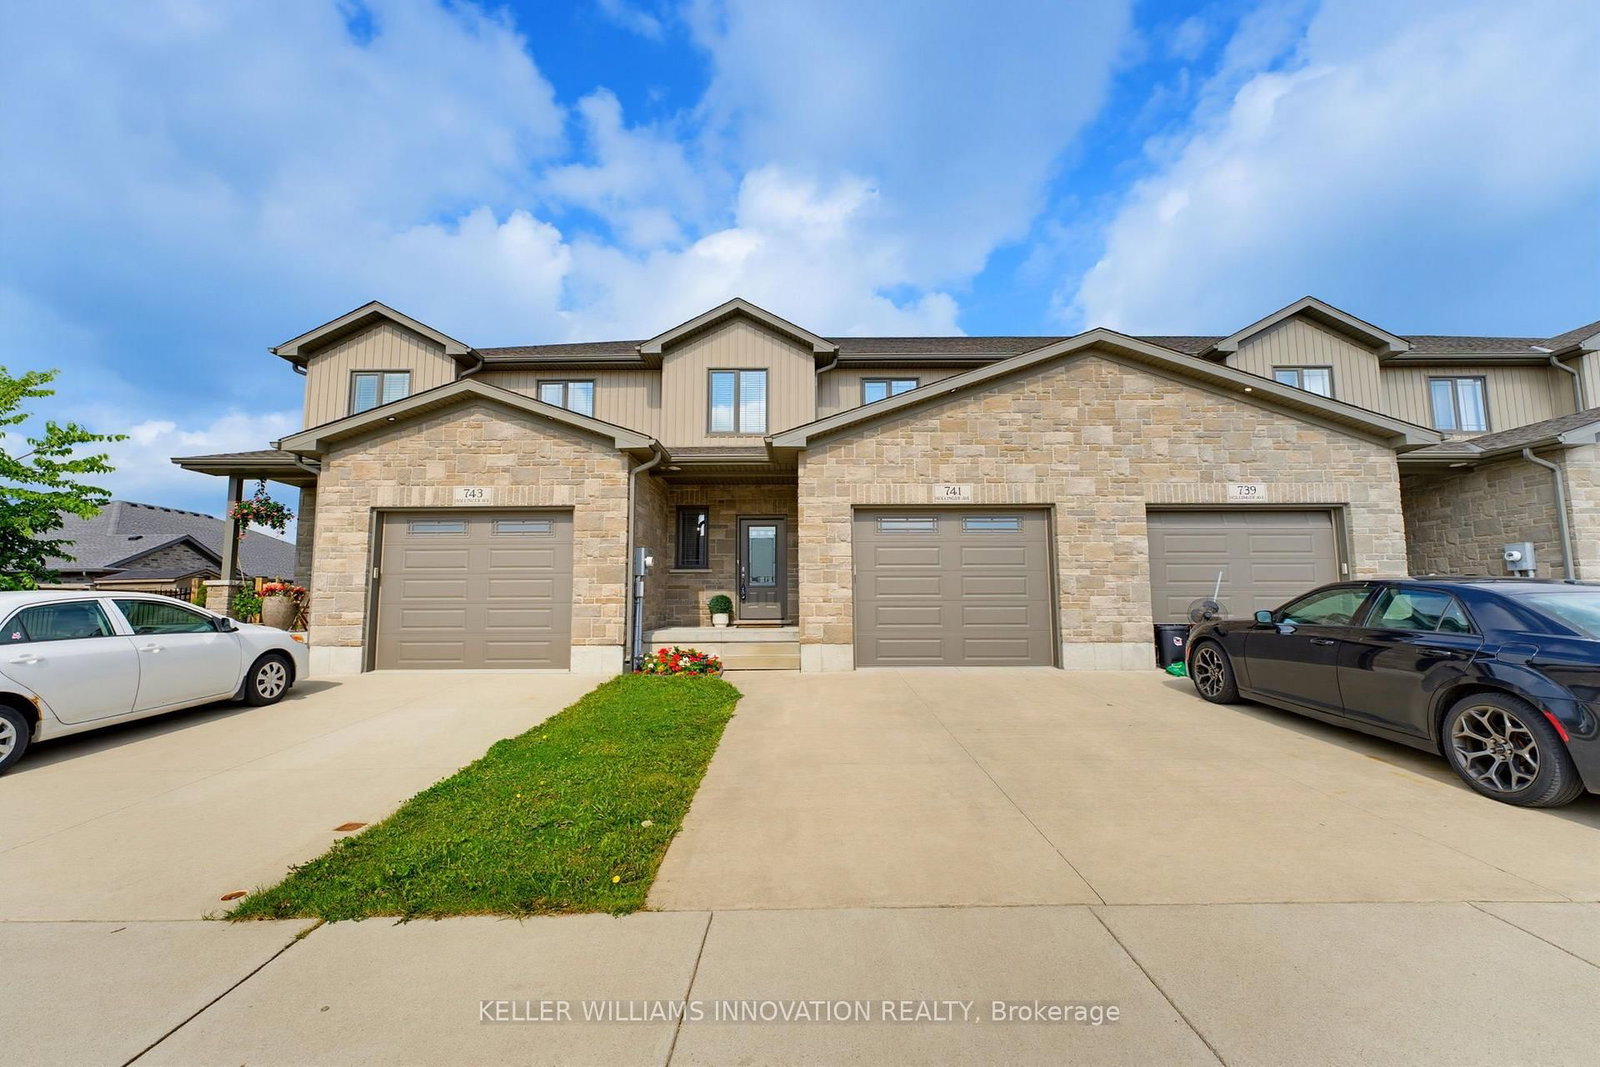
741 Hollinger Avenue S • North Perth, ON photo 1
741 Hollinger Avenue S • North Perth, ON photo 2
741 Hollinger Avenue S • North Perth, ON photo 3
741 Hollinger Avenue S • North Perth, ON photo 4
741 Hollinger Avenue S • North Perth, ON photo 5
741 Hollinger Avenue S • North Perth, ON photo 6
741 Hollinger Avenue S • North Perth, ON photo 7
741 Hollinger Avenue S • North Perth, ON photo 8
741 Hollinger Avenue S • North Perth, ON photo 9
741 Hollinger Avenue S • North Perth, ON photo 10
741 Hollinger Avenue S • North Perth, ON photo 11
741 Hollinger Avenue S • North Perth, ON photo 12
741 Hollinger Avenue S • North Perth, ON photo 13
741 Hollinger Avenue S • North Perth, ON photo 14
741 Hollinger Avenue S • North Perth, ON photo 15
741 Hollinger Avenue S • North Perth, ON photo 16
741 Hollinger Avenue S • North Perth, ON photo 17
741 Hollinger Avenue S • North Perth, ON photo 18
741 Hollinger Avenue S • North Perth, ON photo 19
741 Hollinger Avenue S • North Perth, ON photo 20
741 Hollinger Avenue S • North Perth, ON photo 21
741 Hollinger Avenue S • North Perth, ON photo 22
741 Hollinger Avenue S • North Perth, ON photo 23
741 Hollinger Avenue S • North Perth, ON photo 24
741 Hollinger Avenue S • North Perth, ON photo 25
741 Hollinger Avenue S • North Perth, ON photo 26
741 Hollinger Avenue S • North Perth, ON photo 27
741 Hollinger Avenue S • North Perth, ON photo 28
741 Hollinger Avenue S • North Perth, ON photo 29
741 Hollinger Avenue S • North Perth, ON photo 30
New1 / 30
$575,000
741 Hollinger Avenue S • North Perth, ONNew
Courtesy of KELLER WILLIAMS INNOVATION REALTY
4
Bedrooms
3
Bathrooms
1500-2000
Square feet
3
Parking

About this home

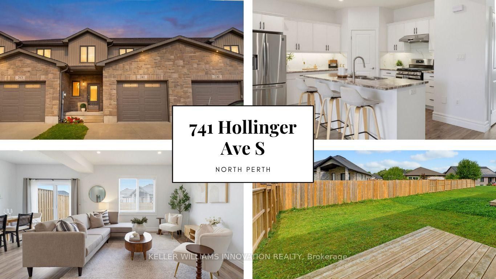
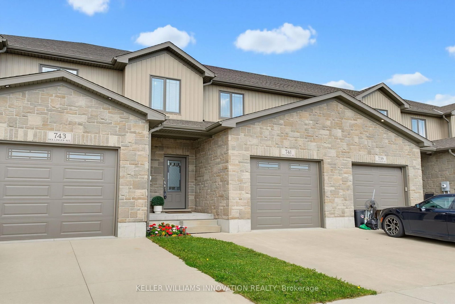
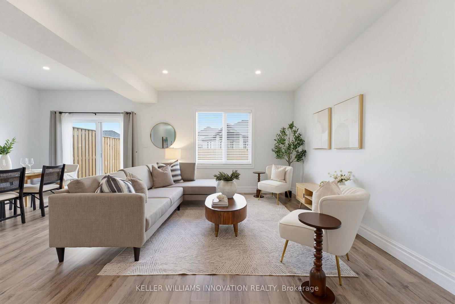
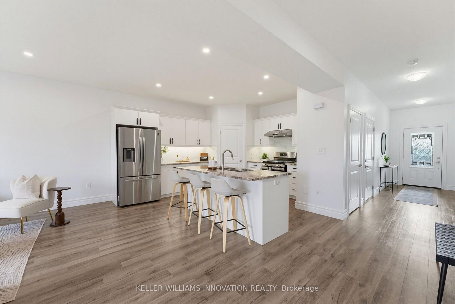
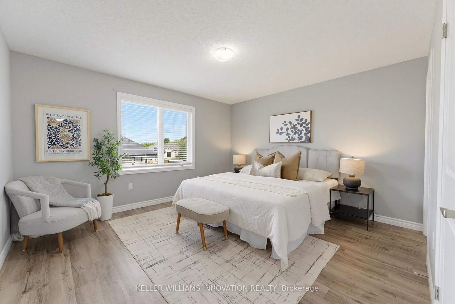
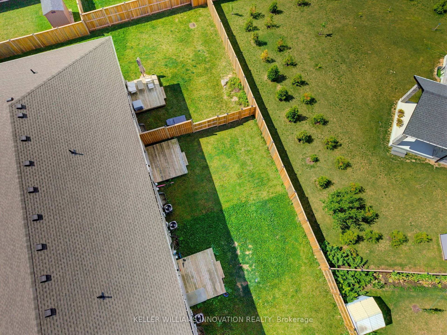
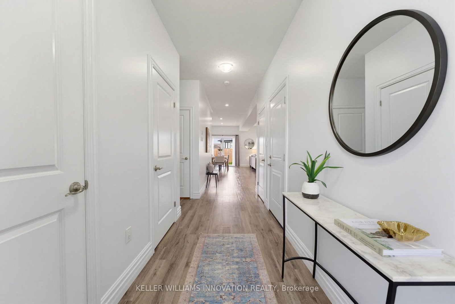
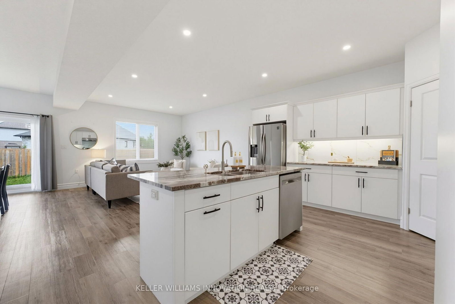
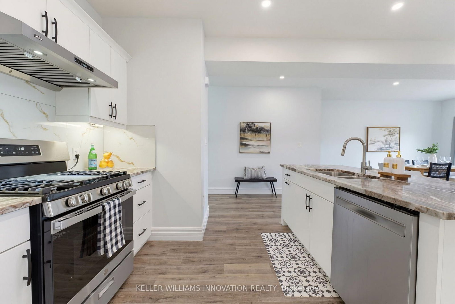
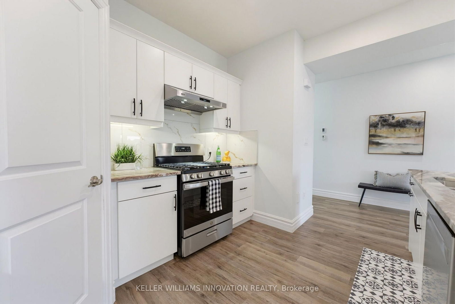
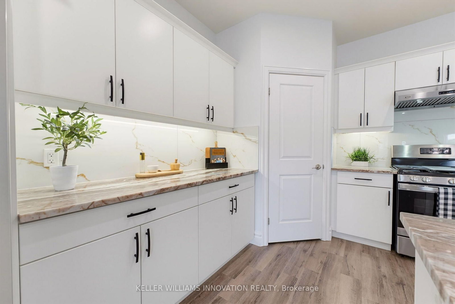
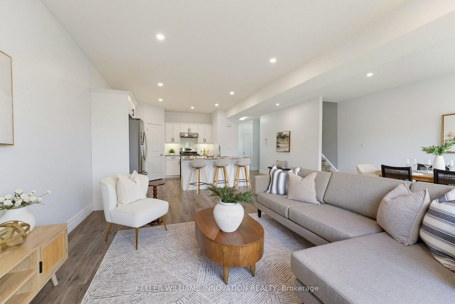
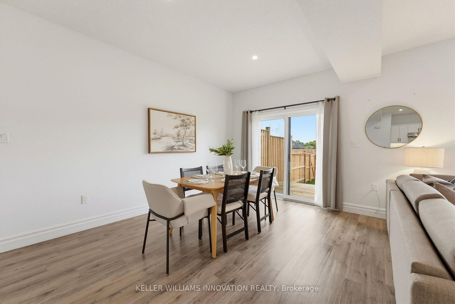
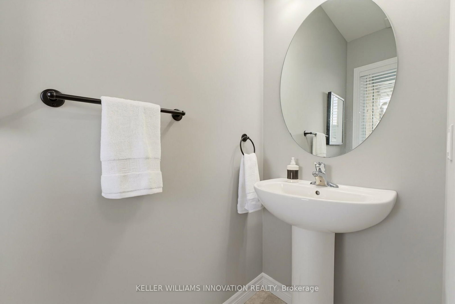
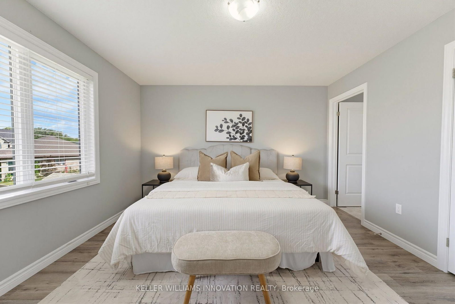
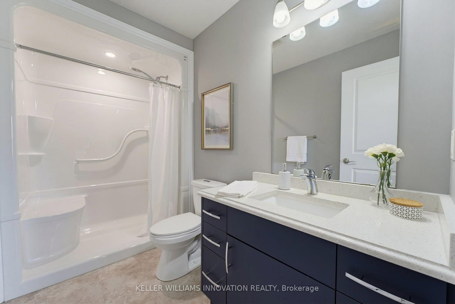
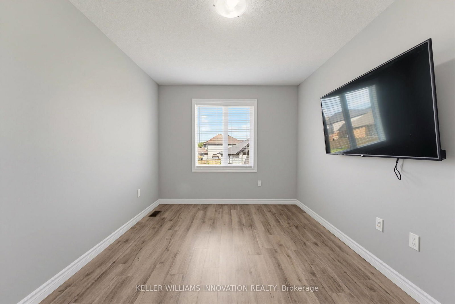
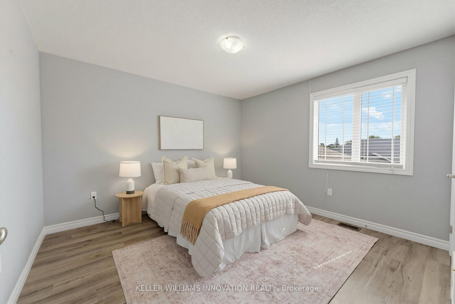
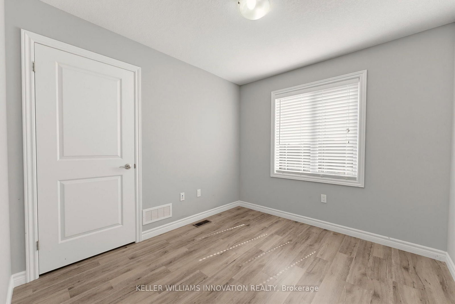
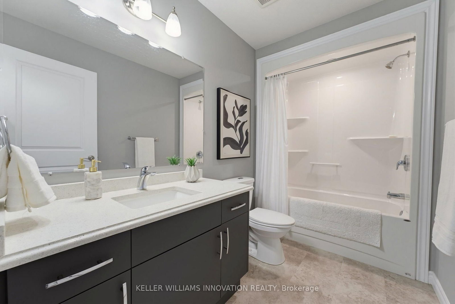
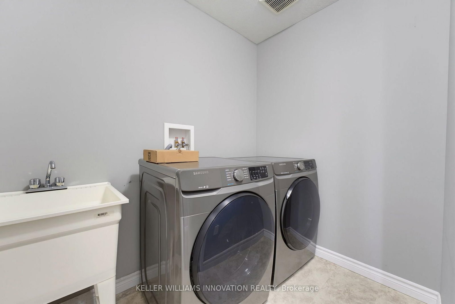
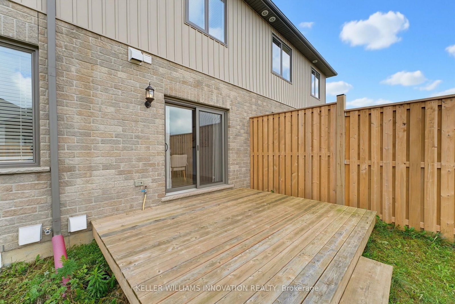
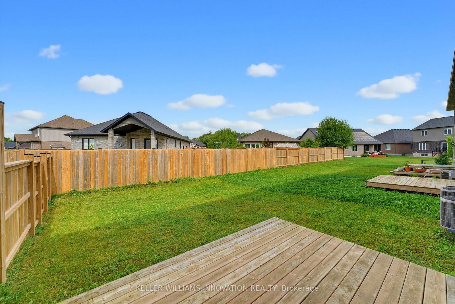
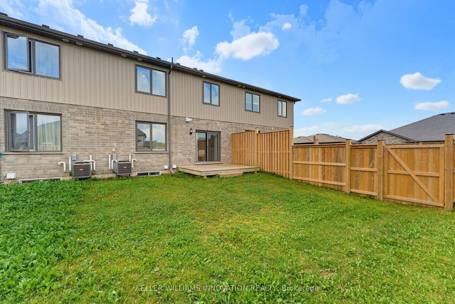
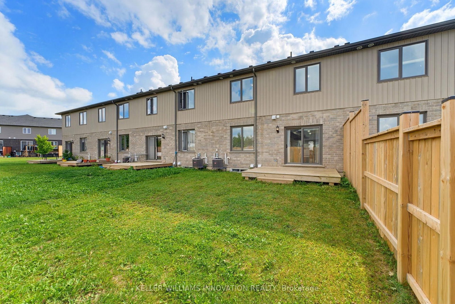
4 BEDROOMS. ~2000 SQ FT ABOVE GRADE. TRAILS & PARKS. Welcome to this beautiful 2-storey townhome, built in 2021 and offering almost 2,000 sq. ft. of finished living space above grade. Located on a quiet street just steps from the local park and walking trails, this spacious home features 4 bedrooms and 3 bathrooms-providing plenty of room for a growing family. The bright, open-concept main level features a spacious living room, dining area, and kitchen, all enhanced by 9-foot ceilings. The kitchen is beautifully finished with quartz countertops, a stylish backsplash, under-cabinet lighting, and a convenient walk-in pantry. Upstairs, you'll find all four bedrooms along with a separate laundry room. The spacious primary bedroom features a massive walk-in closet and a private 3-piece ensuite. Outside, enjoy the partially fenced backyard with a deck-perfect for relaxing or entertaining. Completing the property is a single-car garage and a double concrete driveway, offering parking for up to three vehicles. A modern, spacious home in a fantastic location close to trails and park.

Property details

Property type
Att/Row/Townhouse
Style
2-Storey
Total rooms
11
Lot size
24 × 110.08 ft
Property taxes
$4,139 (2025)
Occupancy
flexible
Days on market
1
Status
Active
MLS®

Property history

Recently sold nearby

Listing data last updated: Aug 27, 2026, 8:55 p.m. EDT via TRREB IDX.

First listed: Aug 27, 2026, 8:55 p.m. EDT.