




About this home
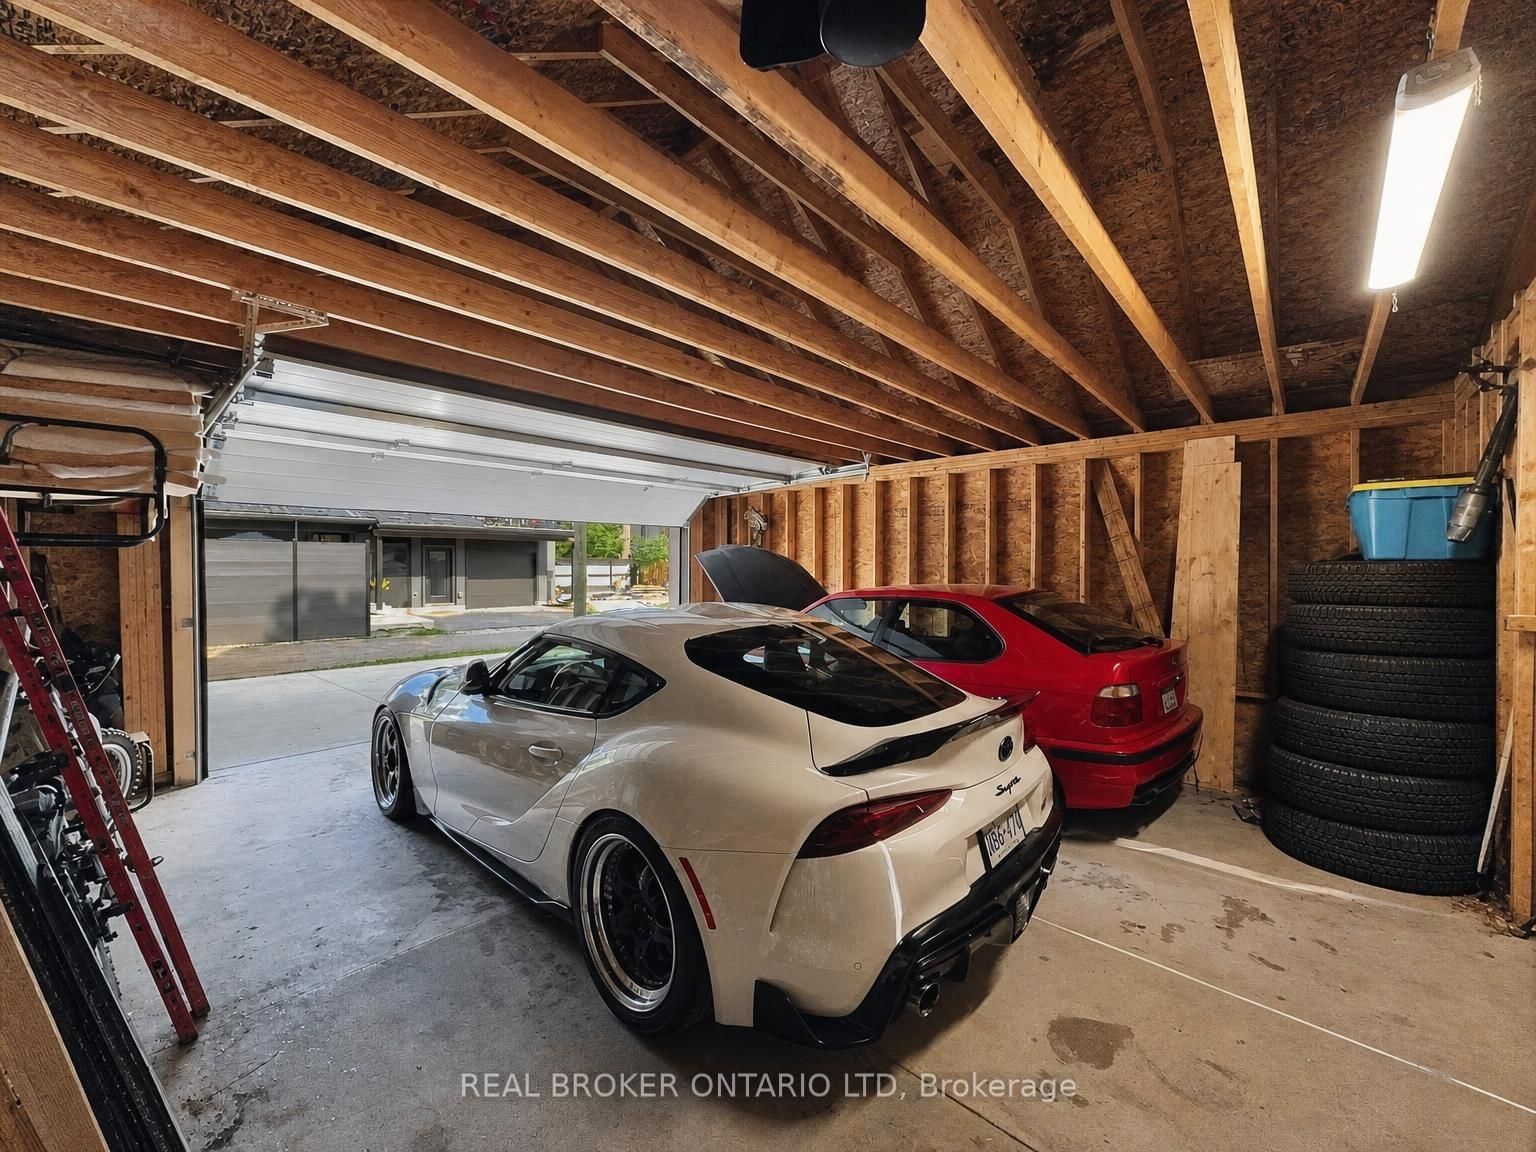
A 20' x 20' detached two-car garage, parking for five and a generous backyard, all in Old North. If a workshop, hobby space or room for both cars is high on your list, this 2 bedroom plus den home gives you plenty to work with. Garage doors on both sides offer potential for a pull-through setup into the yard, while rear laneway access provides three side-by-side driveway spaces.Out front, a covered porch brings the character you're looking for in this neighbourhood. Inside, spacious principal rooms make the home easy to live in and easy to gather in. The large kitchen features a dedicated coffee bar and connects to a generous dining room, with direct access to the rear deck for summer dinners and backyard get-togethers.Upstairs, you'll find two bedrooms, a full bathroom and a den that could serve as an office, nursery or smaller third bedroom. The generous lot leaves room to garden, play or enjoy the backyard alongside that impressive garage.Substantial improvements include furnace and central air (2020); roofing, eaves, soffits and fascia, nine replacement windows, insulation upgrades, kitchen updates and new appliances (2022); rear deck repairs and resurfacing (2023); and a new garage door (2026). The main portion of the home features a steel roof.Close to Western University, St. Joseph's Hospital, University Hospital, downtown, parks, schools and local cafés, this home brings together Old North character, practical updates and the garage and parking space that can be hard to find in an established neighbourhood.Come for the Old North charm. Stay for the garage. Book your showing today.
Property details
- Property type
- Detached
- Style
- 1 1/2 Storey
- Approx. age (yrs)
- 100+
- Total rooms
- 6
- Lot size
- 25 × 170 ft
- Property taxes
- $4,493 (2025)
- Occupancy
- Flexible
- Days on market
- 53
- Status
- Active
- MLS®
Property history
Location
Open in Google MapsRecently sold nearby
Listing data last updated: Oct 17, 2026, 11:17 a.m. EDT via TRREB IDX.
First listed: Aug 27, 2026, 4:53 p.m. EDT.