
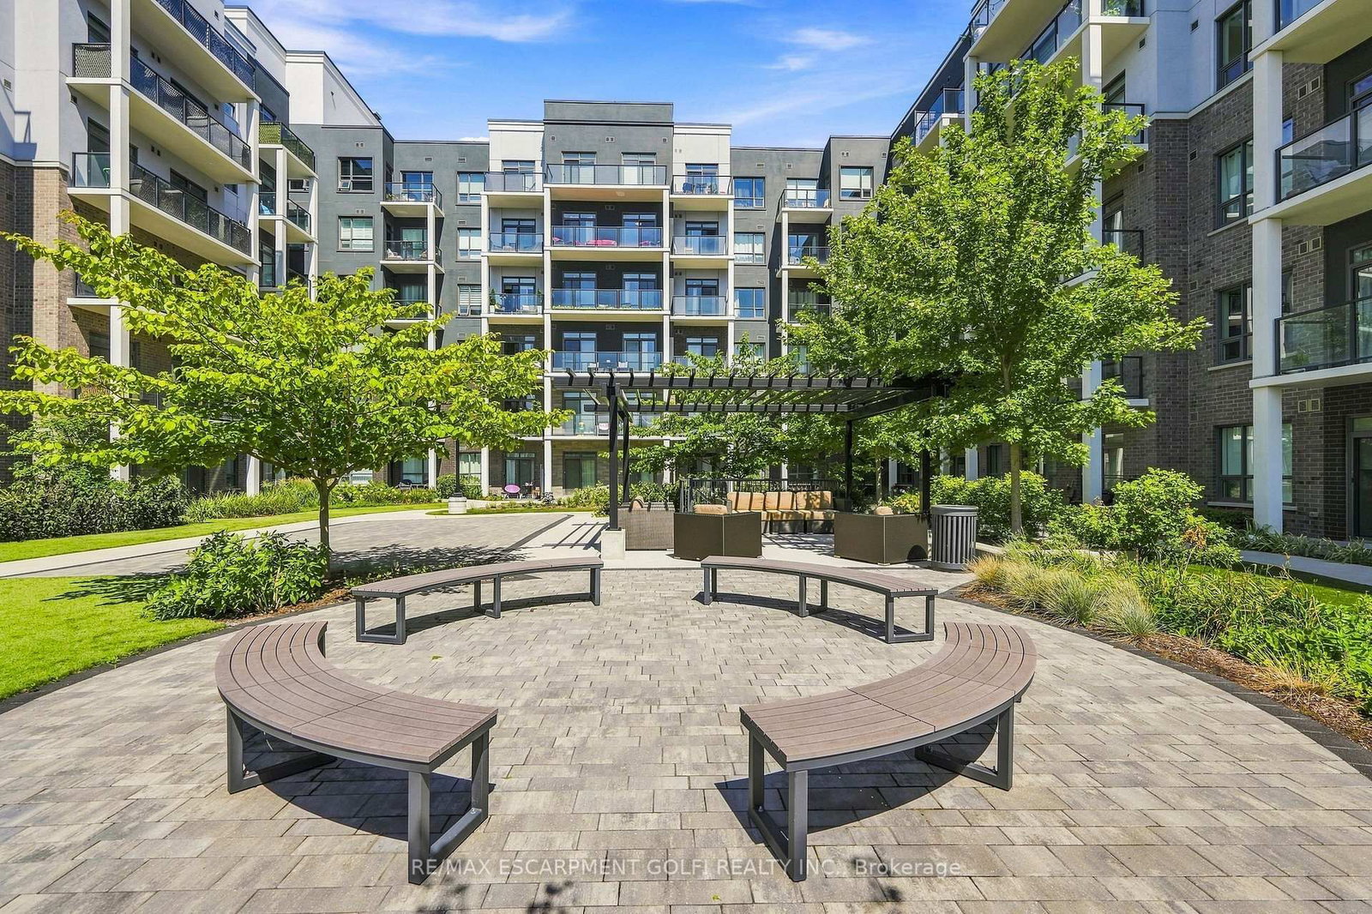
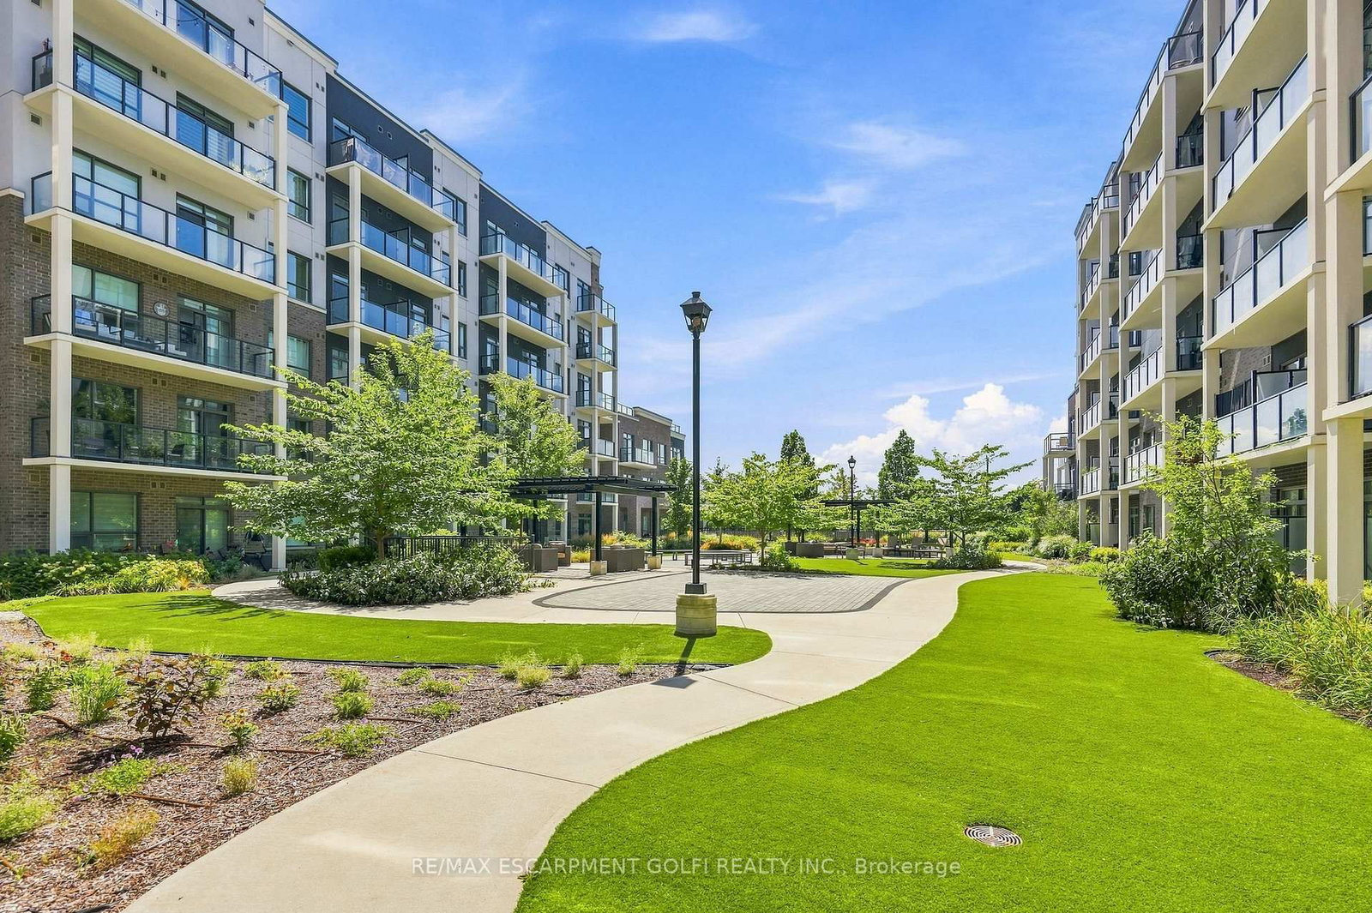
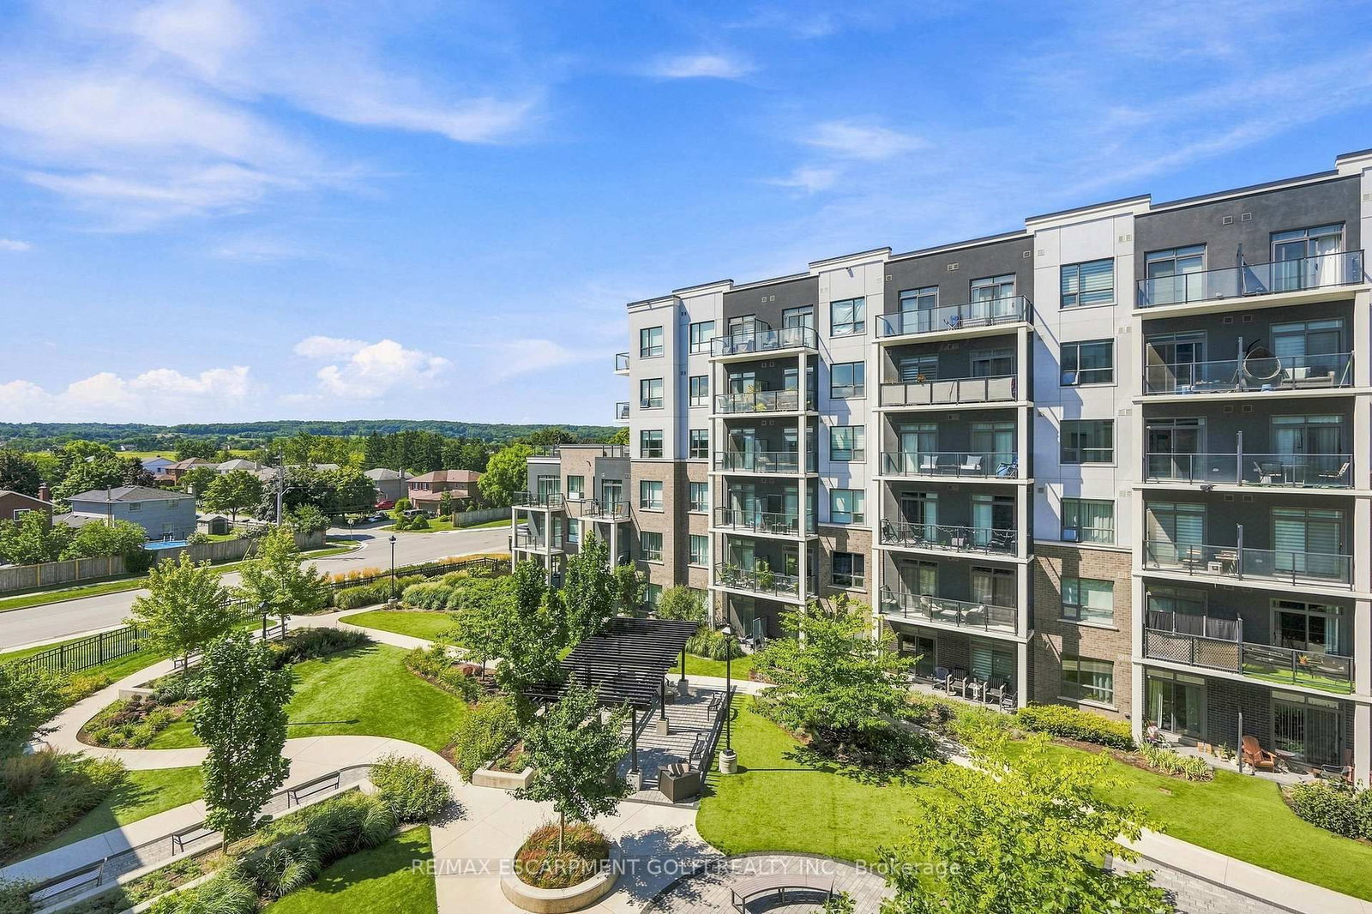
5055 Greenlane Road • #425 • Lincoln, ON photo 1
5055 Greenlane Road • #425 • Lincoln, ON photo 2
5055 Greenlane Road • #425 • Lincoln, ON photo 3
5055 Greenlane Road • #425 • Lincoln, ON photo 4
5055 Greenlane Road • #425 • Lincoln, ON photo 5
5055 Greenlane Road • #425 • Lincoln, ON photo 6
5055 Greenlane Road • #425 • Lincoln, ON photo 7
5055 Greenlane Road • #425 • Lincoln, ON photo 8
5055 Greenlane Road • #425 • Lincoln, ON photo 9
5055 Greenlane Road • #425 • Lincoln, ON photo 10
5055 Greenlane Road • #425 • Lincoln, ON photo 11
5055 Greenlane Road • #425 • Lincoln, ON photo 12
5055 Greenlane Road • #425 • Lincoln, ON photo 13
5055 Greenlane Road • #425 • Lincoln, ON photo 14
5055 Greenlane Road • #425 • Lincoln, ON photo 15
5055 Greenlane Road • #425 • Lincoln, ON photo 16
5055 Greenlane Road • #425 • Lincoln, ON photo 17
5055 Greenlane Road • #425 • Lincoln, ON photo 18
5055 Greenlane Road • #425 • Lincoln, ON photo 19
5055 Greenlane Road • #425 • Lincoln, ON photo 20
5055 Greenlane Road • #425 • Lincoln, ON photo 21
5055 Greenlane Road • #425 • Lincoln, ON photo 22
5055 Greenlane Road • #425 • Lincoln, ON photo 23
5055 Greenlane Road • #425 • Lincoln, ON photo 24
5055 Greenlane Road • #425 • Lincoln, ON photo 25
5055 Greenlane Road • #425 • Lincoln, ON photo 26
5055 Greenlane Road • #425 • Lincoln, ON photo 27
5055 Greenlane Road • #425 • Lincoln, ON photo 28
5055 Greenlane Road • #425 • Lincoln, ON photo 29
5055 Greenlane Road • #425 • Lincoln, ON photo 30
5055 Greenlane Road • #425 • Lincoln, ON photo 31
5055 Greenlane Road • #425 • Lincoln, ON photo 32
5055 Greenlane Road • #425 • Lincoln, ON photo 33
5055 Greenlane Road • #425 • Lincoln, ON photo 34
5055 Greenlane Road • #425 • Lincoln, ON photo 35
5055 Greenlane Road • #425 • Lincoln, ON photo 36
5055 Greenlane Road • #425 • Lincoln, ON photo 37
New1 / 37
$399,900
5055 Greenlane Road • #425 • Lincoln, ONNew
Courtesy of RE/MAX ESCARPMENT GOLFI REALTY INC.
1+1
Bedrooms
1
Bathroom
500-599
Square feet
1
Parking

About this home

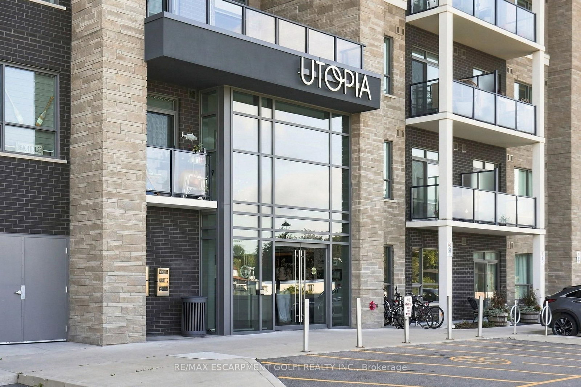
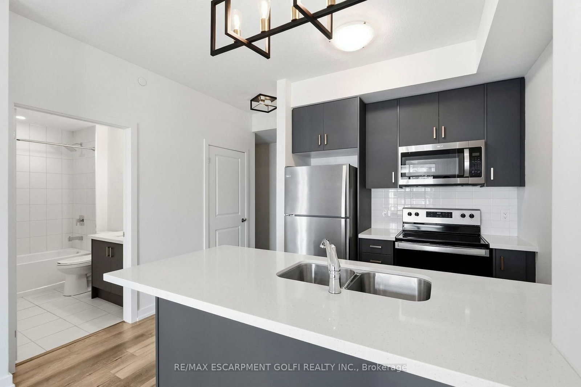
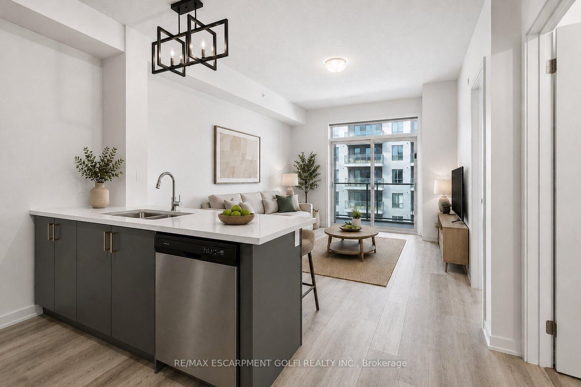
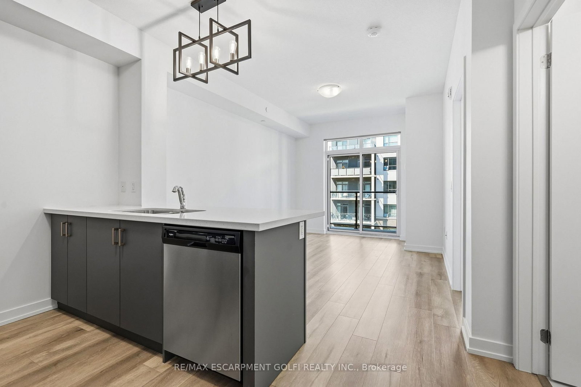
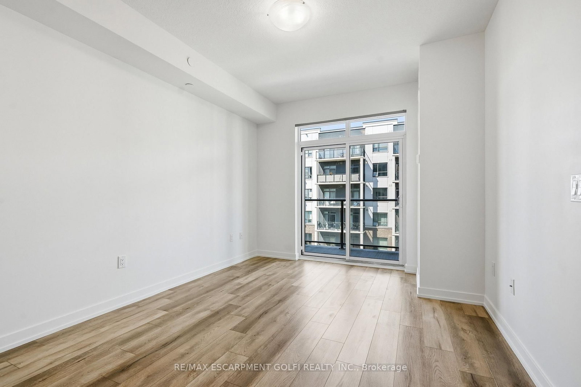
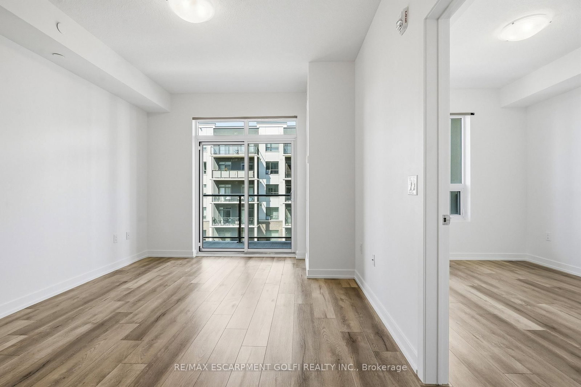
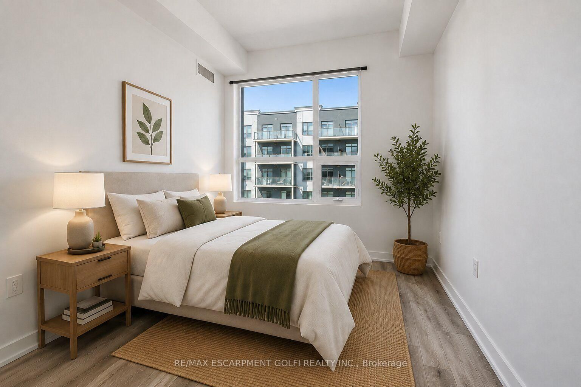
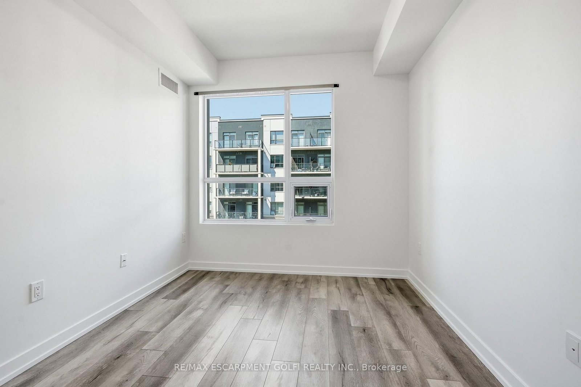
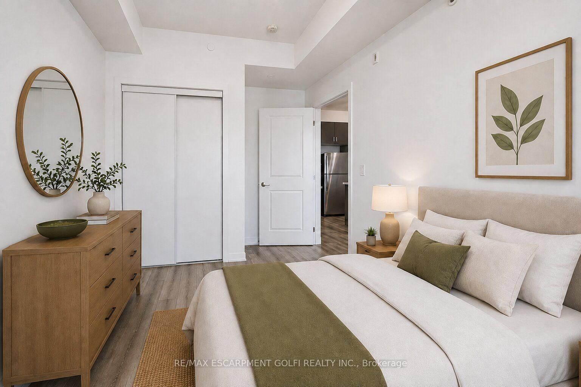
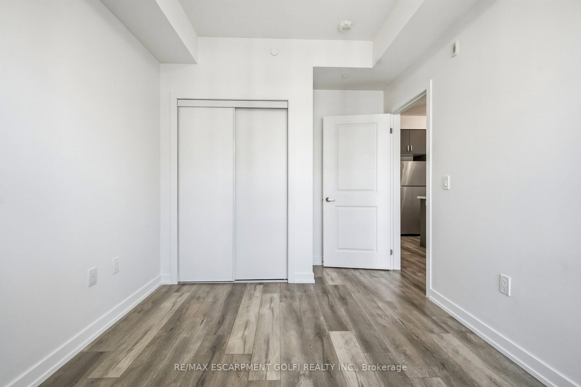
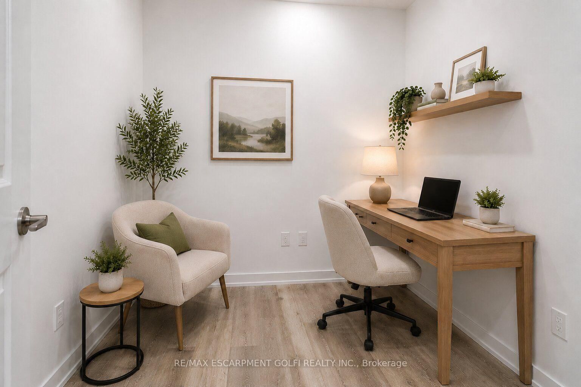
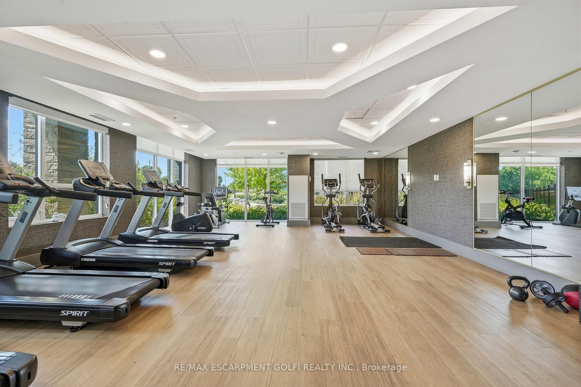
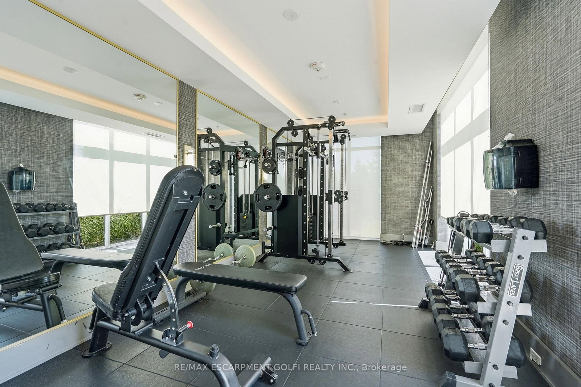
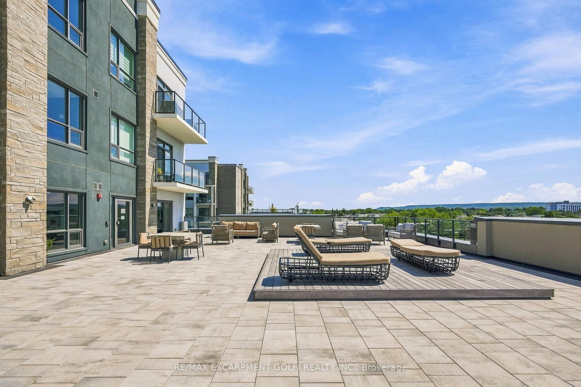
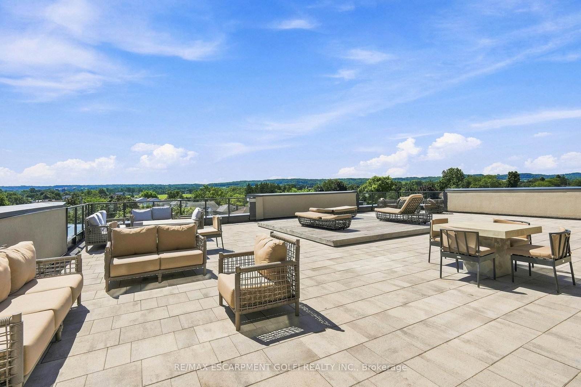
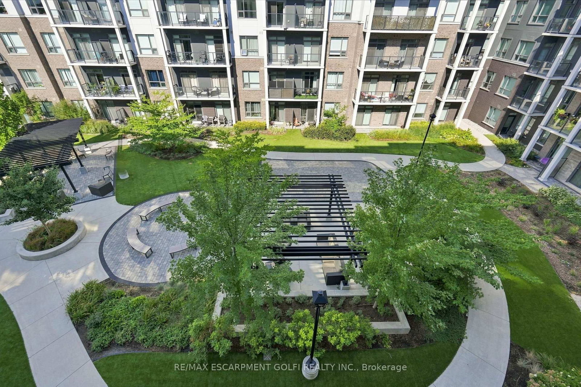
Welcome to Utopia, a quiet condo community nestled along the bench of beautiful wine country! This professionally designed 1 bedroom + den condo offers stylish finishes, picturesque west-facing views and a functional layout designed for comfortable everyday living. The modern kitchen features quartz countertops with a breakfast bar, designer-selected fixtures and finishes, stainless steel appliances and plenty of space to entertain. Soft-toned luxury vinyl flooring flows throughout, while large windows overlook the beautifully maintained courtyard gardens. Enjoy the convenience of in-suite laundry, a storage locker and underground parking, with the option for a second underground parking space available. Even better, the cost of geothermal heating and cooling is included in the condo fees! Residents also have access to a fully equipped gym, party room and rooftop patio overlooking the scenic escarpment. Ideally located within walking distance to grocery stores, shopping and everyday amenities, with wineries, golf courses, beaches and conservation areas all nearby. Enjoy low-maintenance condo living in the heart of wine country!

Property details

Property type
Condo Apartment
Style
1 Storey/Apt
Approx. age (yrs)
0-5
Total rooms
3
Maintenance fee
$385/mo
Exposure
North
Property taxes
$2,847.42 (2026)
Occupancy
-
Days on market
2
Status
Active
MLS®

Property history

Recently sold nearby

Listing data last updated: Aug 27, 2026, 4:59 p.m. EDT via TRREB IDX.

First listed: Aug 27, 2026, 4:40 p.m. EDT.