
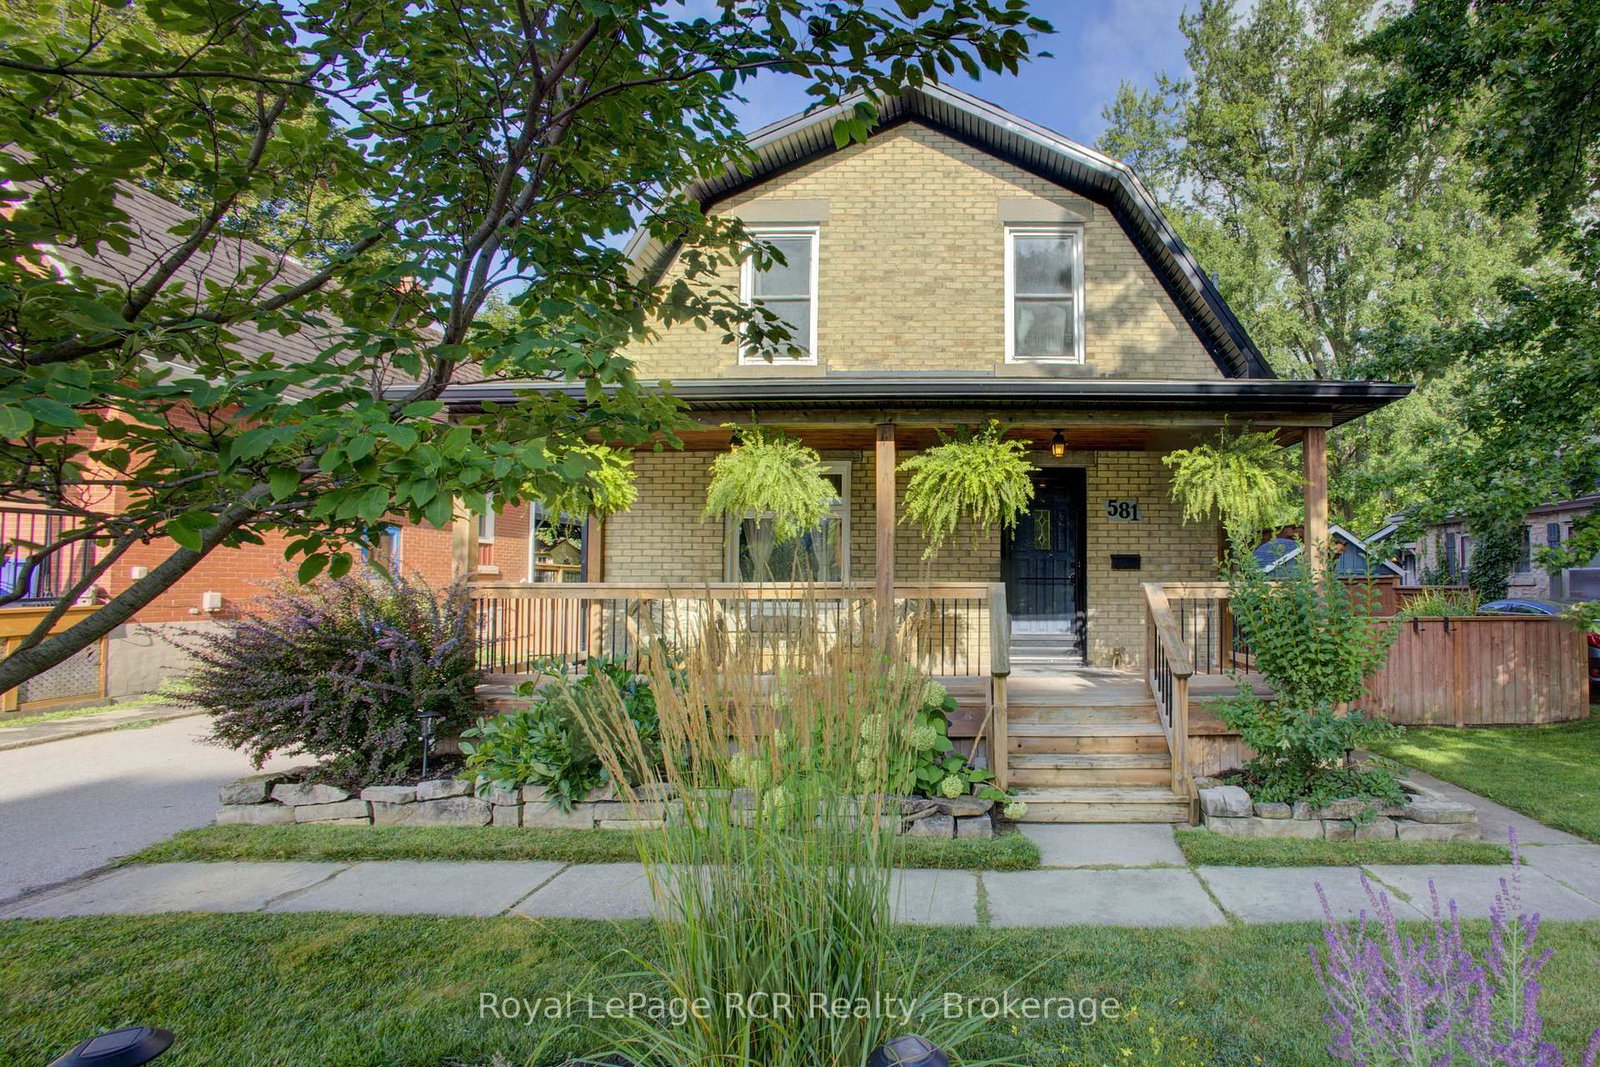
581 St Andrew Street W • Centre Wellington, ON photo 1
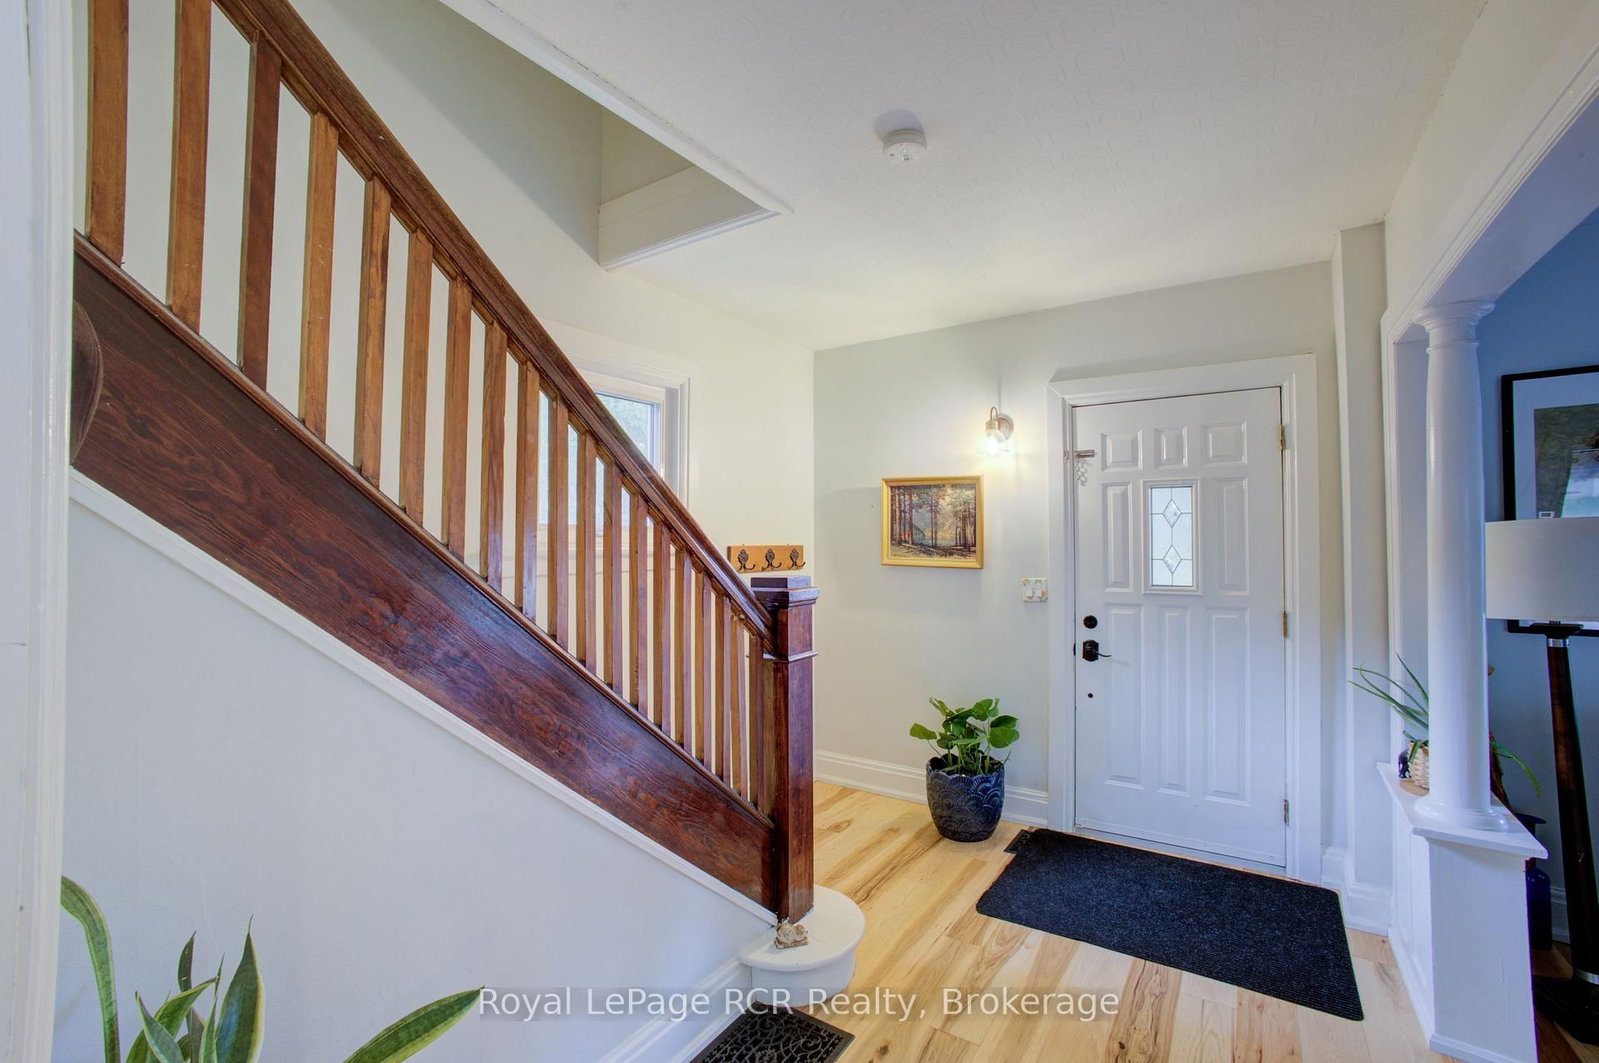
581 St Andrew Street W • Centre Wellington, ON photo 2
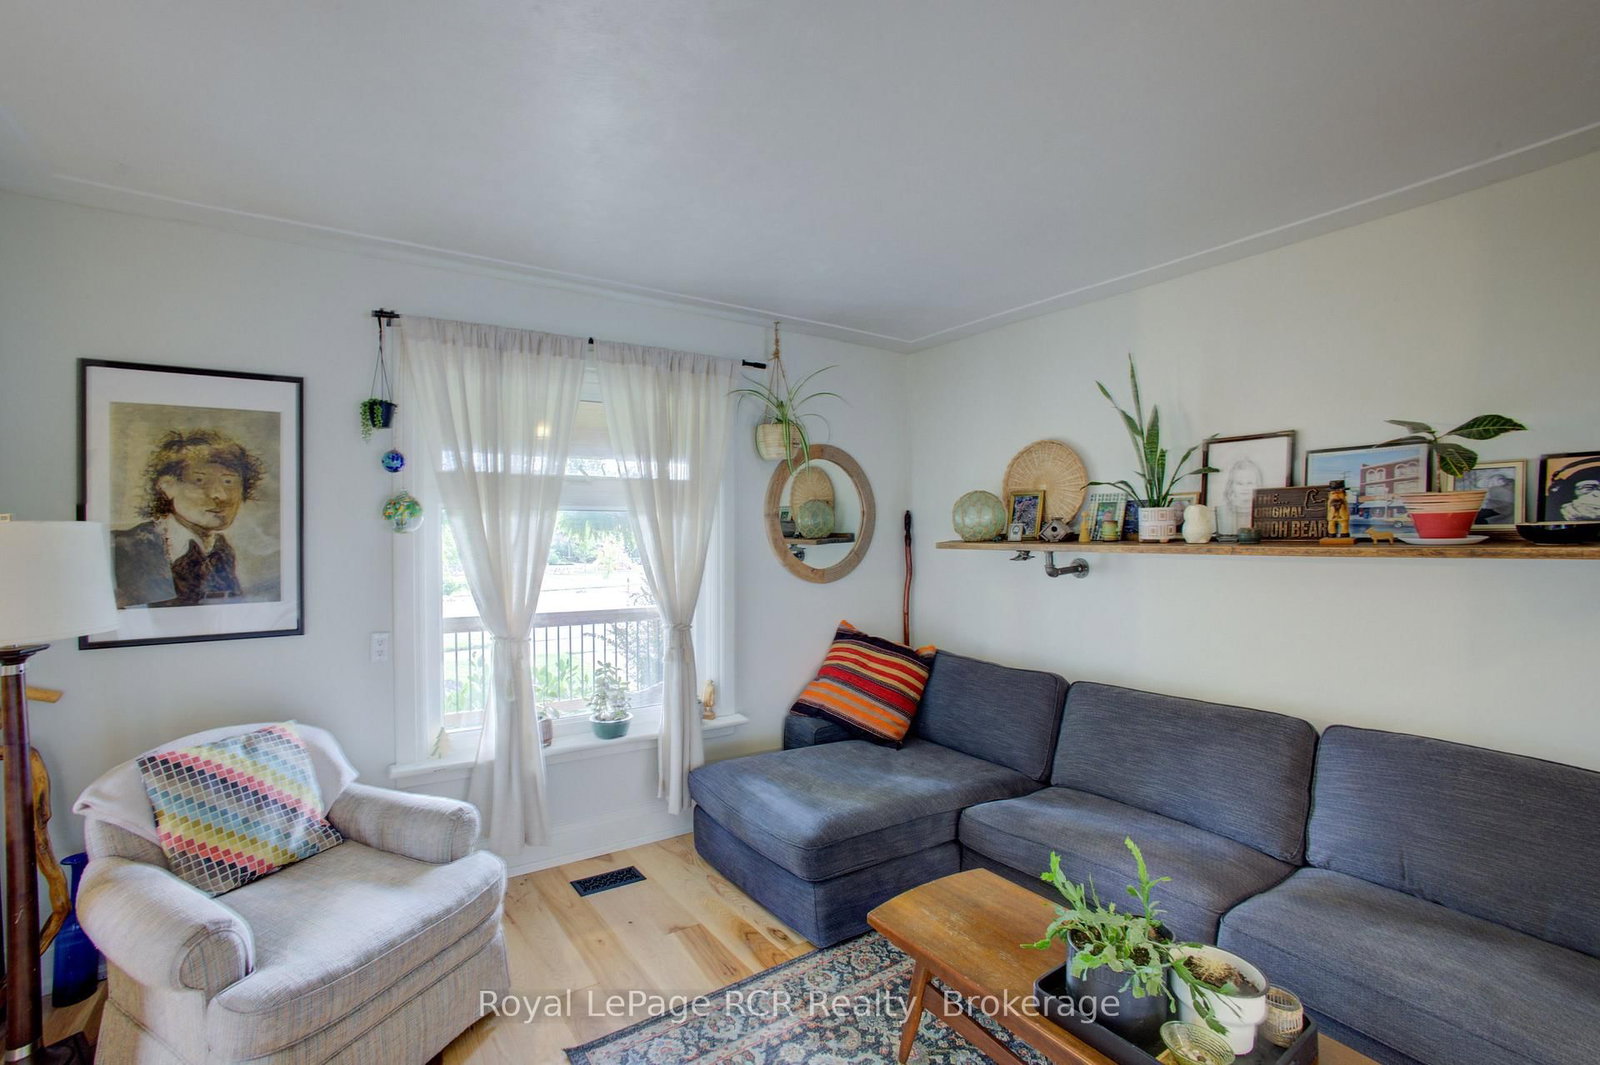
581 St Andrew Street W • Centre Wellington, ON photo 3
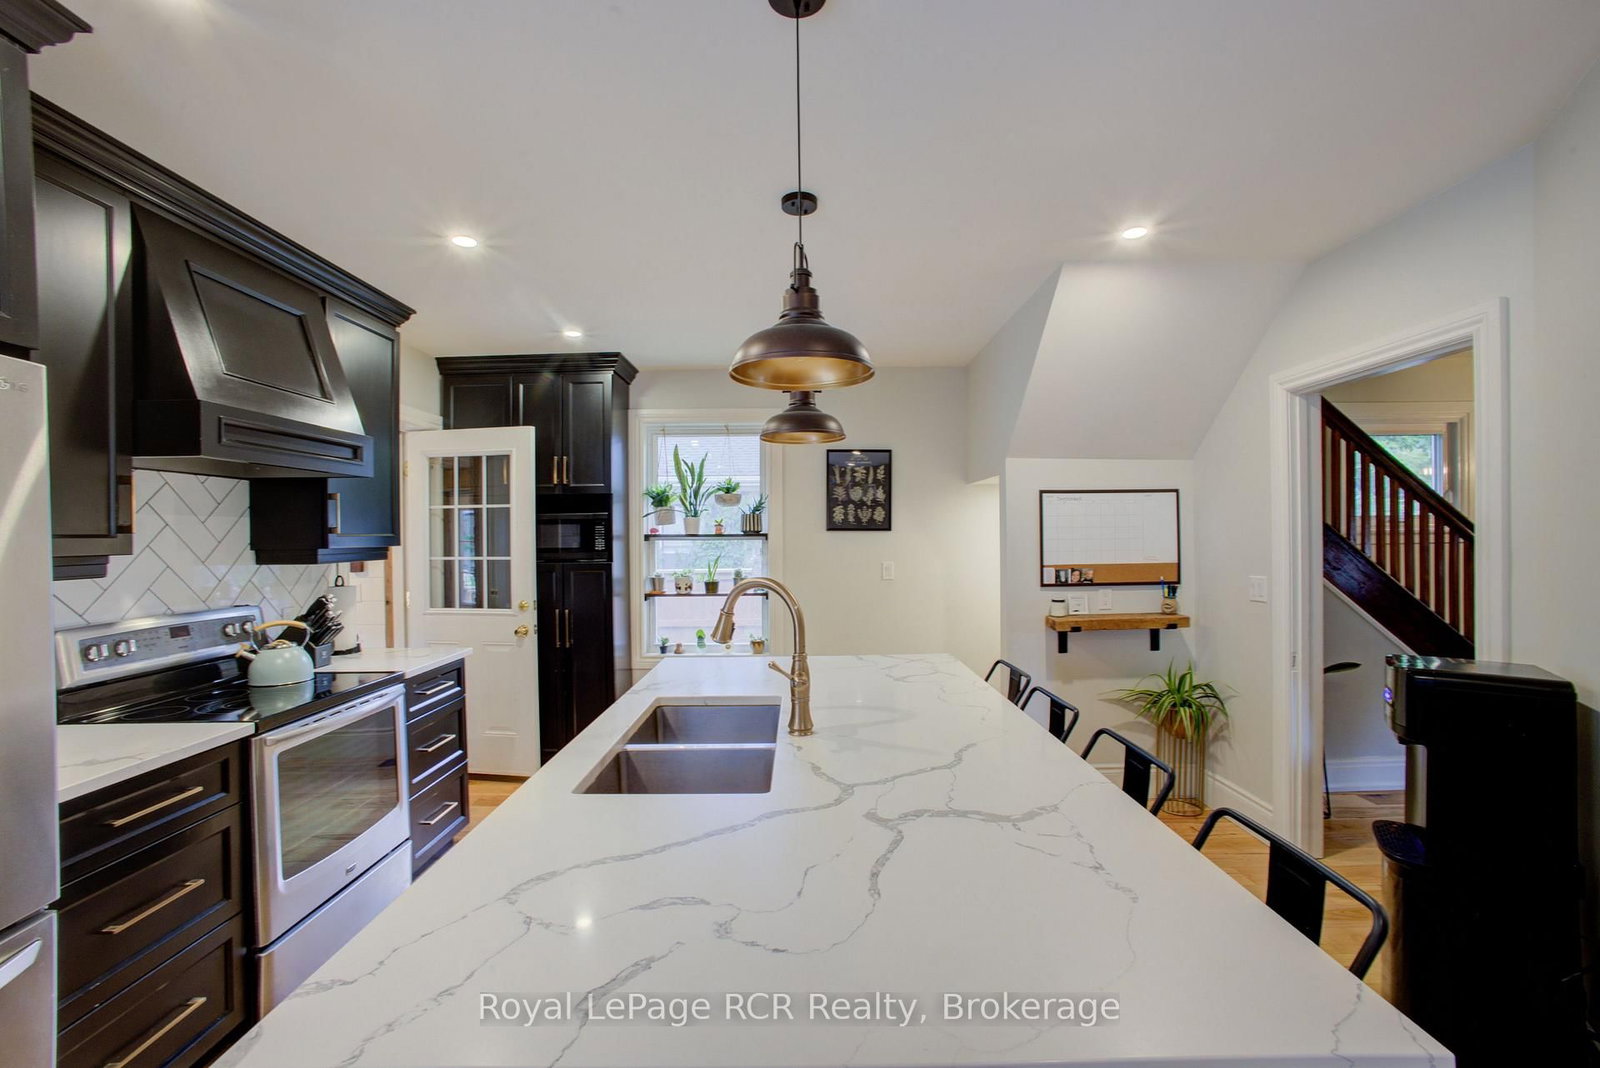
581 St Andrew Street W • Centre Wellington, ON photo 4
581 St Andrew Street W • Centre Wellington, ON photo 5
581 St Andrew Street W • Centre Wellington, ON photo 6
581 St Andrew Street W • Centre Wellington, ON photo 7
581 St Andrew Street W • Centre Wellington, ON photo 8
581 St Andrew Street W • Centre Wellington, ON photo 9
581 St Andrew Street W • Centre Wellington, ON photo 10
581 St Andrew Street W • Centre Wellington, ON photo 11
581 St Andrew Street W • Centre Wellington, ON photo 12
581 St Andrew Street W • Centre Wellington, ON photo 13
581 St Andrew Street W • Centre Wellington, ON photo 14
581 St Andrew Street W • Centre Wellington, ON photo 15
581 St Andrew Street W • Centre Wellington, ON photo 16
581 St Andrew Street W • Centre Wellington, ON photo 17
581 St Andrew Street W • Centre Wellington, ON photo 18
581 St Andrew Street W • Centre Wellington, ON photo 19
581 St Andrew Street W • Centre Wellington, ON photo 20
581 St Andrew Street W • Centre Wellington, ON photo 21
581 St Andrew Street W • Centre Wellington, ON photo 22
581 St Andrew Street W • Centre Wellington, ON photo 23
581 St Andrew Street W • Centre Wellington, ON photo 24
581 St Andrew Street W • Centre Wellington, ON photo 25
581 St Andrew Street W • Centre Wellington, ON photo 26
581 St Andrew Street W • Centre Wellington, ON photo 27
581 St Andrew Street W • Centre Wellington, ON photo 28
581 St Andrew Street W • Centre Wellington, ON photo 29
581 St Andrew Street W • Centre Wellington, ON photo 30
581 St Andrew Street W • Centre Wellington, ON photo 31
581 St Andrew Street W • Centre Wellington, ON photo 32
581 St Andrew Street W • Centre Wellington, ON photo 33
581 St Andrew Street W • Centre Wellington, ON photo 34
581 St Andrew Street W • Centre Wellington, ON photo 35
New1 / 35
$799,900
581 St Andrew Street W • Centre Wellington, ONNew
Courtesy of Royal LePage RCR Realty
3+1
Bedrooms
2
Bathrooms
1100-1500
Square feet
6
Parking

About this home

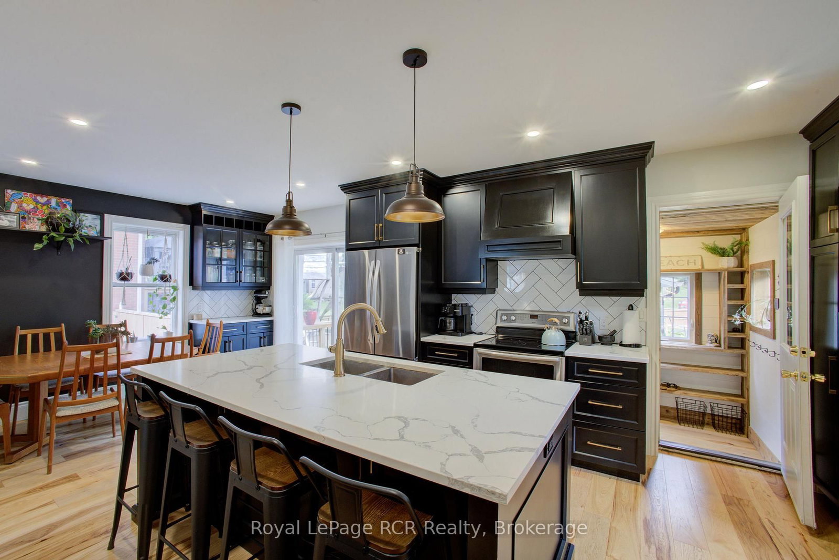
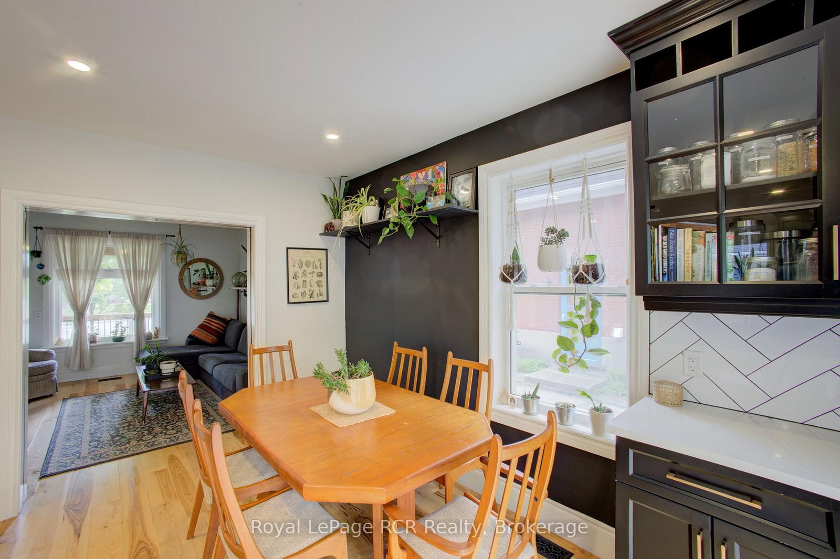
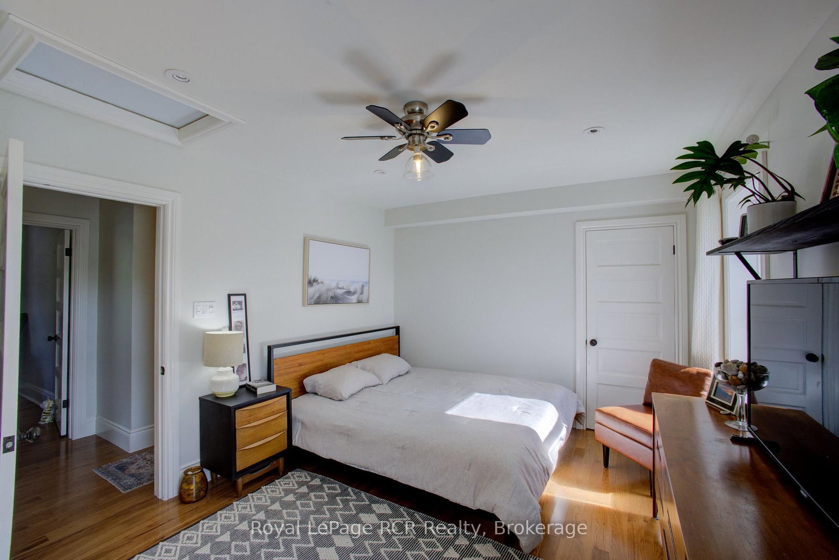
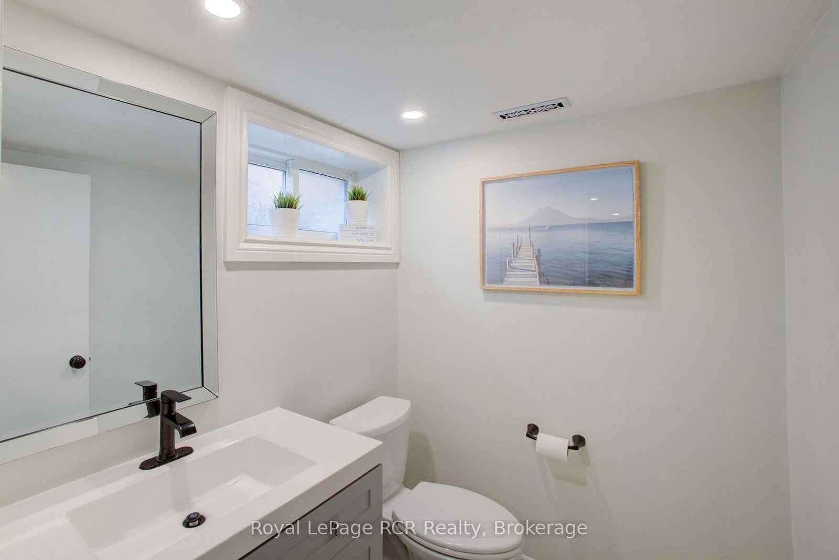
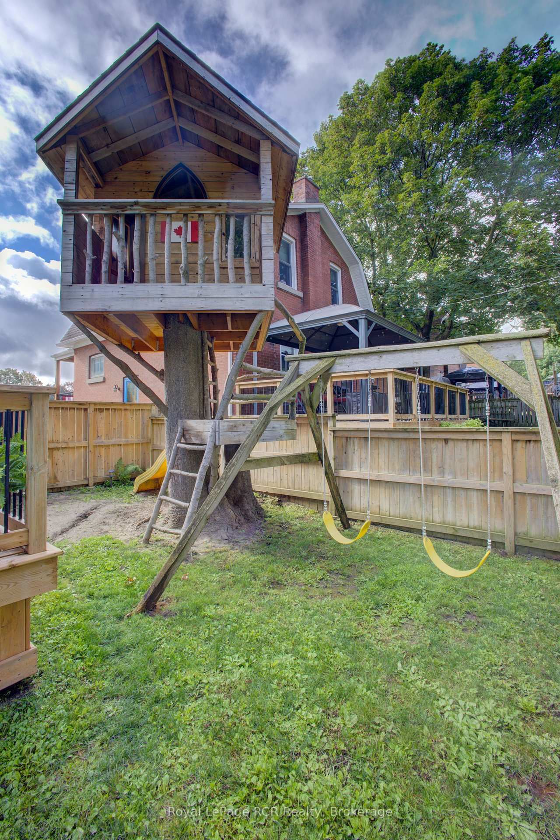
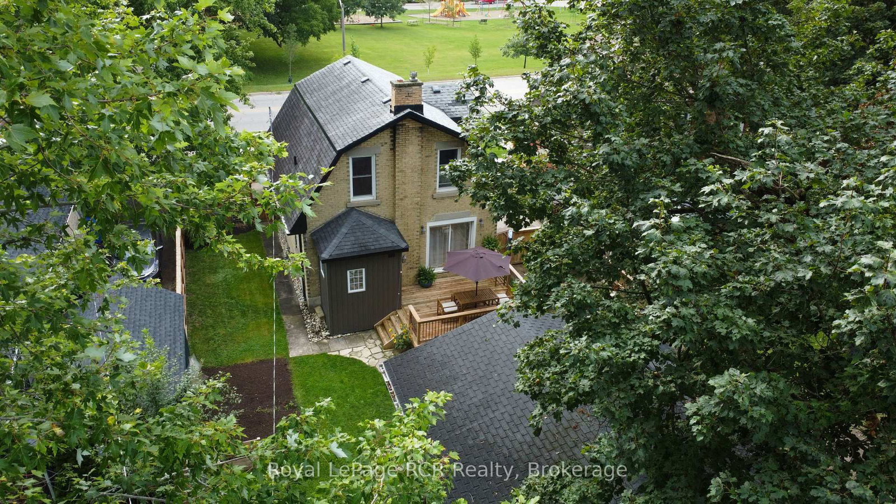
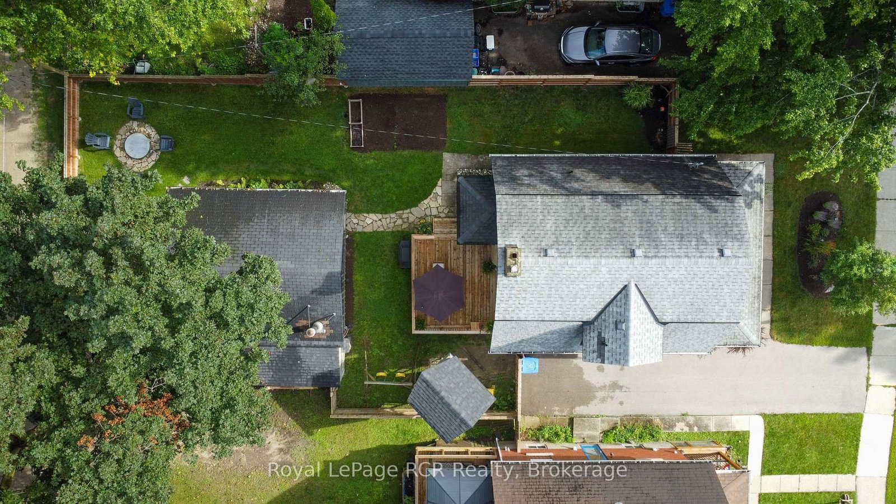
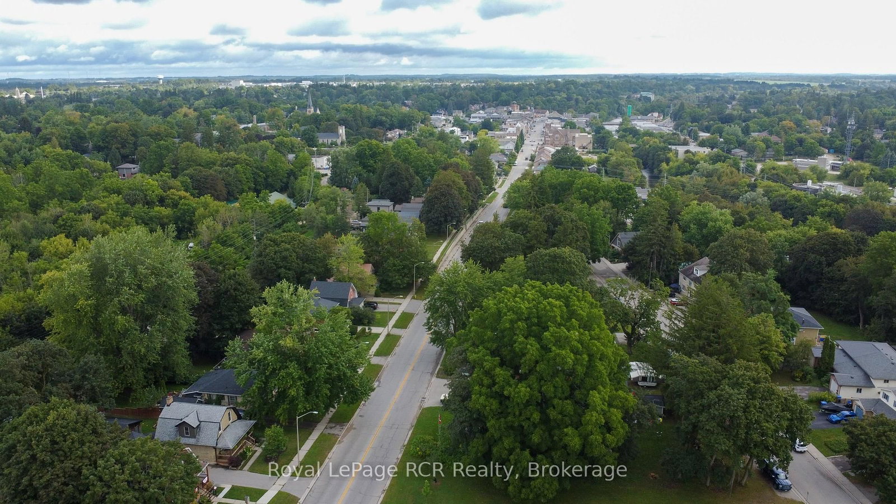
Charming 3+1 bedroom Home in an Ideal Fergus Location. Welcome to this character filled home offering a wonderful blend of timeless charm, thoughtful upgrades, and inviting outdoor living spaces. The property features a spacious front driveway with parking for up to three vehicles, plus convenient rear lane access with two additional parking spaces and a garage/shop. Inside, the home has benefited from numerous professional upgrades while maintaining its original character and warmth. The kitchen opens onto a new deck, creating the perfect setting for outdoor dining and entertaining. The fully fenced backyard offers a beautifully designed urban style retreat, complete with a fire pit and a thoughtfully built treehouse - an ideal space for relaxing, entertaining and enjoying time with family. Located just a short walk from downtown Fergus, this home provides easy access to shops, restaurants, cafes and local amenities. Enjoy a scenic walk or bike ride along the Trestle Bridge connecting Fergus and Elora. With its attractive location, versatile layout, ample parking, garage/shop and exceptional outdoor spaces, this charming home is priced to sell. Come take a look and discover all it has to offer!

Property details

Property type
Detached
Style
2-Storey
Approx. age (yrs)
100+
Total rooms
7
Lot size
50 × 125 ft
Property taxes
$3,780 (2025)
Occupancy
60 days
Days on market
2
Status
Active
MLS®

Property history

Recently sold nearby

Listing data last updated: Aug 27, 2026, 5:14 p.m. EDT via TRREB IDX.

First listed: Aug 27, 2026, 4:39 p.m. EDT.