
14 Elgin Street S • Cramahe, ON photo 1
14 Elgin Street S • Cramahe, ON photo 2
14 Elgin Street S • Cramahe, ON photo 3
14 Elgin Street S • Cramahe, ON photo 4
14 Elgin Street S • Cramahe, ON photo 5
14 Elgin Street S • Cramahe, ON photo 6
14 Elgin Street S • Cramahe, ON photo 7
14 Elgin Street S • Cramahe, ON photo 8
14 Elgin Street S • Cramahe, ON photo 9
14 Elgin Street S • Cramahe, ON photo 10
14 Elgin Street S • Cramahe, ON photo 11
14 Elgin Street S • Cramahe, ON photo 12
14 Elgin Street S • Cramahe, ON photo 13
14 Elgin Street S • Cramahe, ON photo 14
14 Elgin Street S • Cramahe, ON photo 15
14 Elgin Street S • Cramahe, ON photo 16
14 Elgin Street S • Cramahe, ON photo 17
14 Elgin Street S • Cramahe, ON photo 18
14 Elgin Street S • Cramahe, ON photo 19
14 Elgin Street S • Cramahe, ON photo 20
14 Elgin Street S • Cramahe, ON photo 21
14 Elgin Street S • Cramahe, ON photo 22
14 Elgin Street S • Cramahe, ON photo 23
14 Elgin Street S • Cramahe, ON photo 24
14 Elgin Street S • Cramahe, ON photo 25
14 Elgin Street S • Cramahe, ON photo 26
14 Elgin Street S • Cramahe, ON photo 27
14 Elgin Street S • Cramahe, ON photo 28
14 Elgin Street S • Cramahe, ON photo 29
14 Elgin Street S • Cramahe, ON photo 30
14 Elgin Street S • Cramahe, ON photo 31
14 Elgin Street S • Cramahe, ON photo 32
14 Elgin Street S • Cramahe, ON photo 33
14 Elgin Street S • Cramahe, ON photo 34
14 Elgin Street S • Cramahe, ON photo 35
14 Elgin Street S • Cramahe, ON photo 36
14 Elgin Street S • Cramahe, ON photo 37
14 Elgin Street S • Cramahe, ON photo 38
14 Elgin Street S • Cramahe, ON photo 39
14 Elgin Street S • Cramahe, ON photo 40
14 Elgin Street S • Cramahe, ON photo 41
14 Elgin Street S • Cramahe, ON photo 42
14 Elgin Street S • Cramahe, ON photo 43
14 Elgin Street S • Cramahe, ON photo 44
14 Elgin Street S • Cramahe, ON photo 45
14 Elgin Street S • Cramahe, ON photo 46
14 Elgin Street S • Cramahe, ON photo 47
New1 / 47
$549,999
14 Elgin Street S • Cramahe, ONNew
Courtesy of RE/MAX Rouge River Realty Ltd.
3+2
Bedrooms
2
Bathrooms
1100-1500
Square feet
4
Parking

About this home

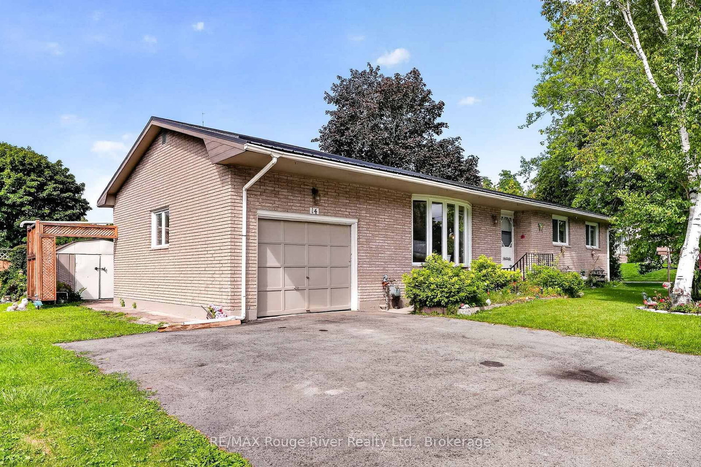
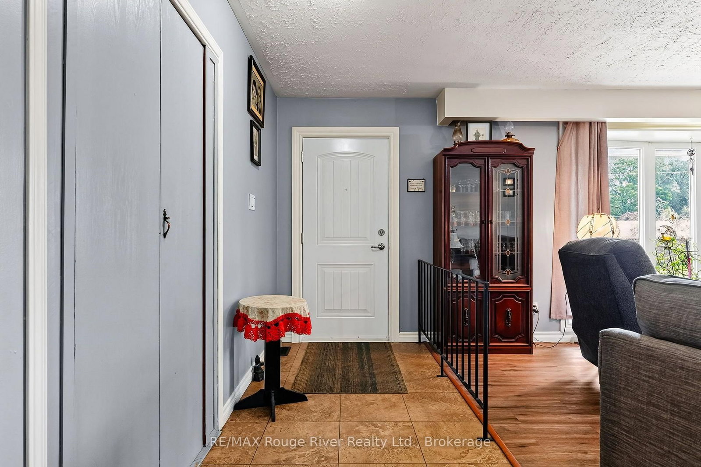
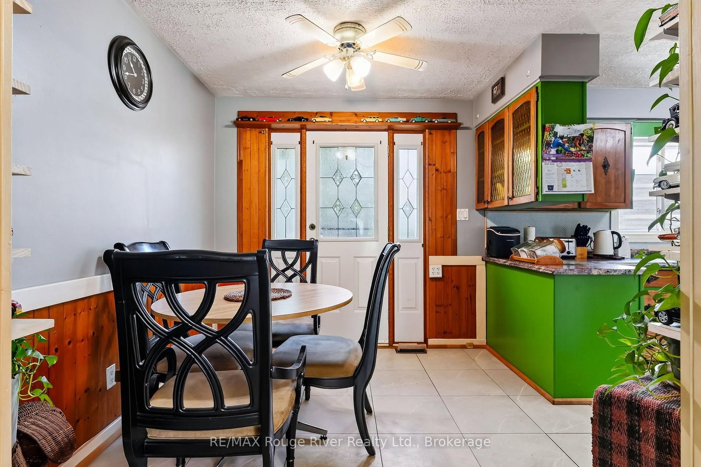
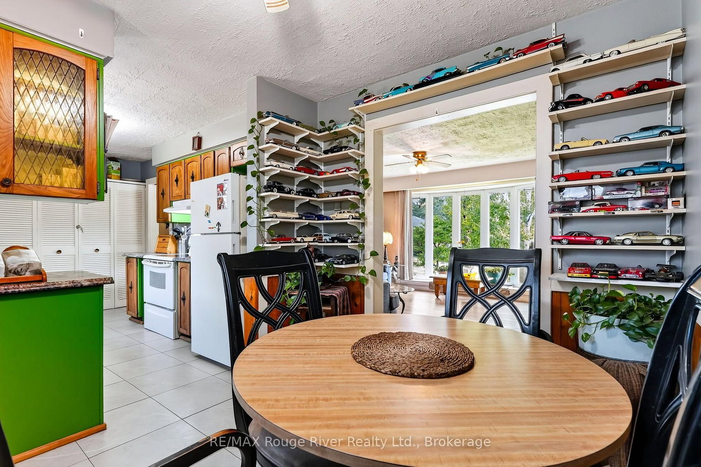
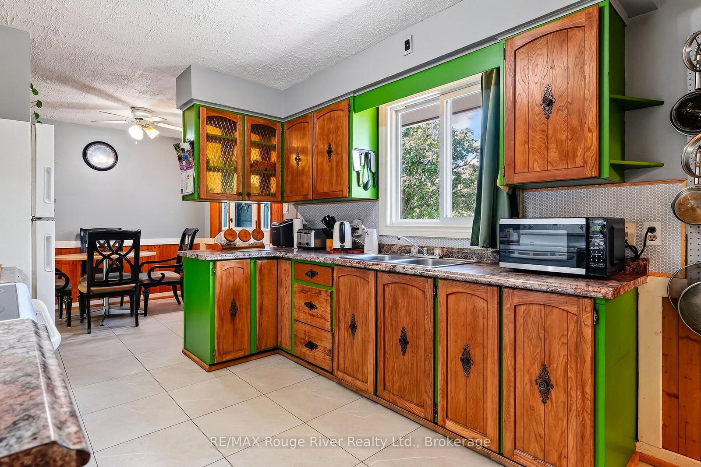
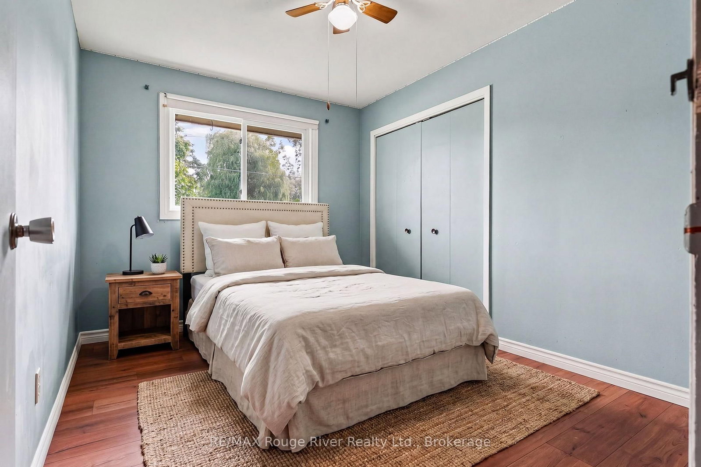
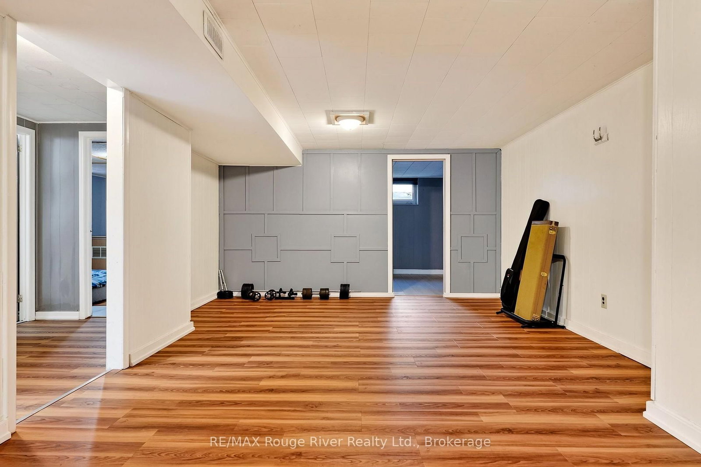
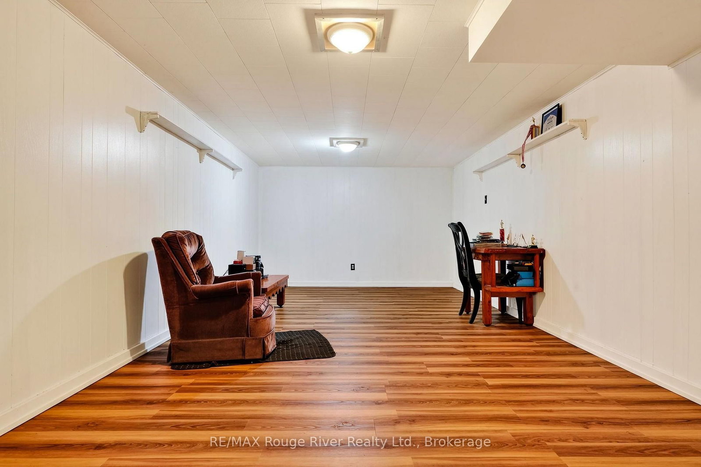
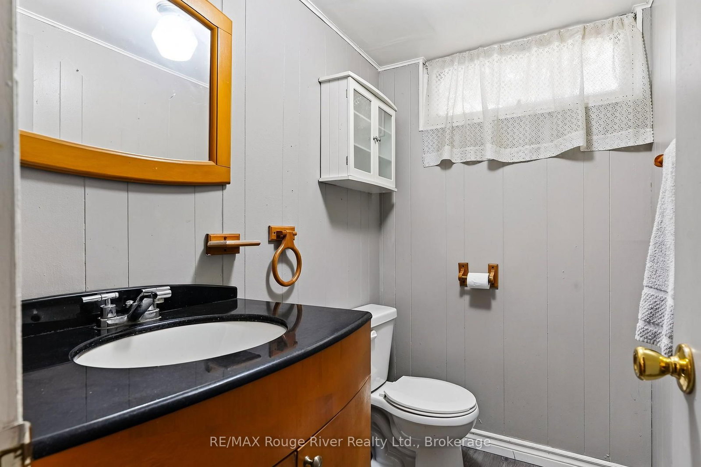
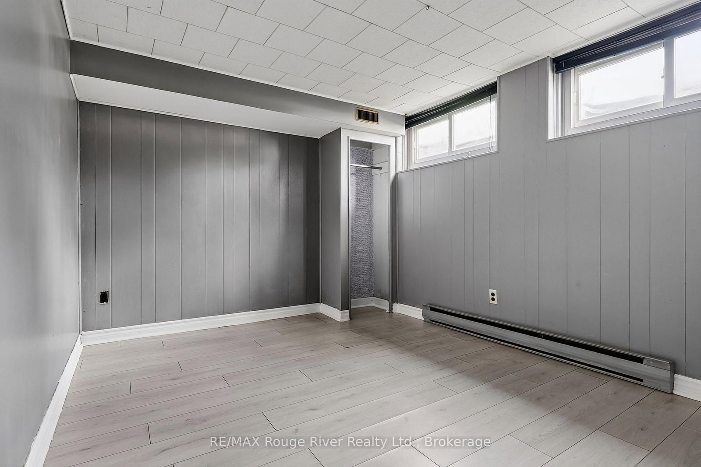
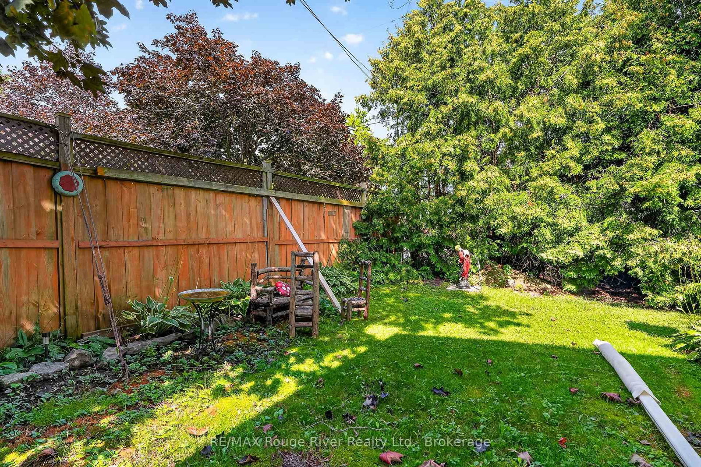
Welcome to 14 Elgin St S, a spacious 3+2 bedroom, 2-bathroom bungalow offering the perfect blend of comfort, and convenience. Nestled on a generous corner lot, this home places you just moments away from downtown Colborne and within easy walking distance of Colborne Public School. The bright main floor features a comfortable living room, a spacious eat-in kitchen designed for family meals, three well-sized bedrooms, and a full 4-piece bathroom. The fully finished basement significantly expands your living space, boasting an expansive family room, two additional versatile bedrooms, a dedicated laundry area, and a convenient 2-piece bathroom. Complete with a 1-car attached garage and fantastic curb appeal, this is an ideal opportunity for families, first-time buyers, or down-sizers looking for a highly walkable, family-friendly location!

Property details

Property type
Detached
Style
Bungalow
Approx. age (yrs)
51-99
Total rooms
10
Lot size
120 × 65 ft
Property taxes
$3,391 (2025)
Occupancy
Flexible
Days on market
2
Status
Active
MLS®

Property history

Recently sold nearby

Listing data last updated: Aug 27, 2026, 4:23 p.m. EDT via TRREB IDX.

First listed: Aug 27, 2026, 4:23 p.m. EDT.