
301 Norman Street • Stratford, ON photo 1
301 Norman Street • Stratford, ON photo 2
301 Norman Street • Stratford, ON photo 3
301 Norman Street • Stratford, ON photo 4
301 Norman Street • Stratford, ON photo 5
301 Norman Street • Stratford, ON photo 6
301 Norman Street • Stratford, ON photo 7
301 Norman Street • Stratford, ON photo 8
301 Norman Street • Stratford, ON photo 9
301 Norman Street • Stratford, ON photo 10
301 Norman Street • Stratford, ON photo 11
301 Norman Street • Stratford, ON photo 12
301 Norman Street • Stratford, ON photo 13
301 Norman Street • Stratford, ON photo 14
301 Norman Street • Stratford, ON photo 15
301 Norman Street • Stratford, ON photo 16
301 Norman Street • Stratford, ON photo 17
301 Norman Street • Stratford, ON photo 18
301 Norman Street • Stratford, ON photo 19
301 Norman Street • Stratford, ON photo 20
301 Norman Street • Stratford, ON photo 21
301 Norman Street • Stratford, ON photo 22
301 Norman Street • Stratford, ON photo 23
301 Norman Street • Stratford, ON photo 24
301 Norman Street • Stratford, ON photo 25
301 Norman Street • Stratford, ON photo 26
301 Norman Street • Stratford, ON photo 27
301 Norman Street • Stratford, ON photo 28
301 Norman Street • Stratford, ON photo 29
301 Norman Street • Stratford, ON photo 30
301 Norman Street • Stratford, ON photo 31
301 Norman Street • Stratford, ON photo 32
301 Norman Street • Stratford, ON photo 33
301 Norman Street • Stratford, ON photo 34
301 Norman Street • Stratford, ON photo 35
301 Norman Street • Stratford, ON photo 36
301 Norman Street • Stratford, ON photo 37
301 Norman Street • Stratford, ON photo 38
301 Norman Street • Stratford, ON photo 39
301 Norman Street • Stratford, ON photo 40
301 Norman Street • Stratford, ON photo 41
301 Norman Street • Stratford, ON photo 42
301 Norman Street • Stratford, ON photo 43
301 Norman Street • Stratford, ON photo 44
301 Norman Street • Stratford, ON photo 45
301 Norman Street • Stratford, ON photo 46
New1 / 46
$619,900
301 Norman Street • Stratford, ONNew
Courtesy of Right At Home Realty
3+1
Bedrooms
2
Bathrooms
1500-2000
Square feet
4
Parking

About this home

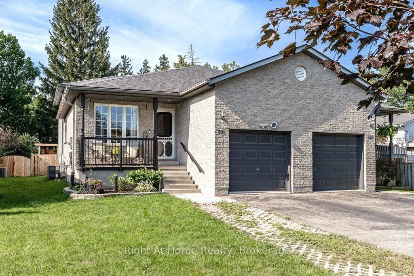
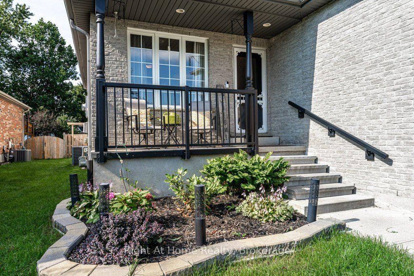
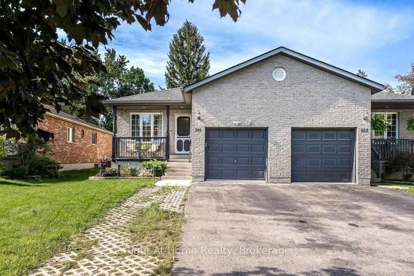
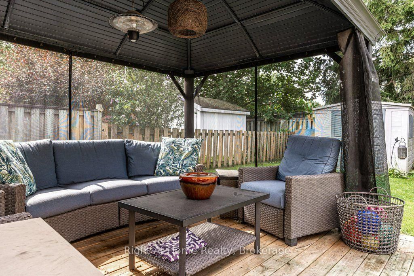
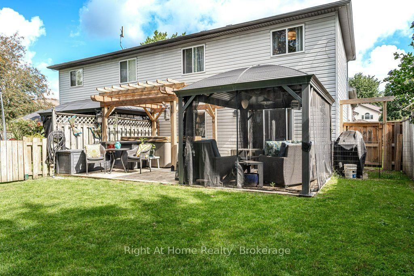
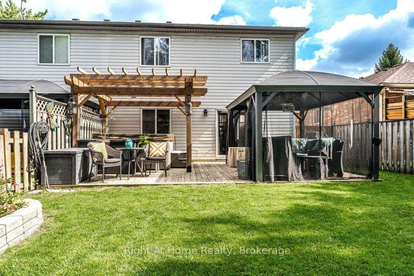
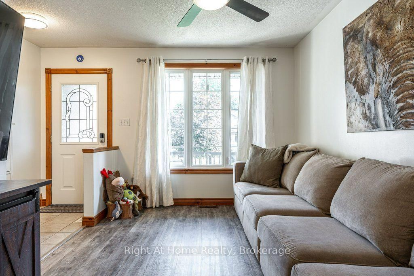
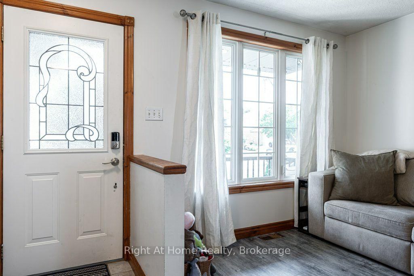
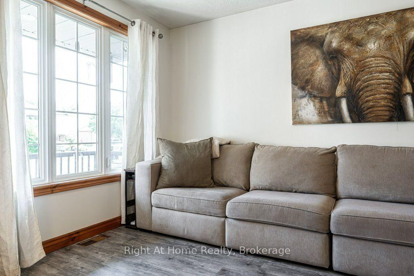
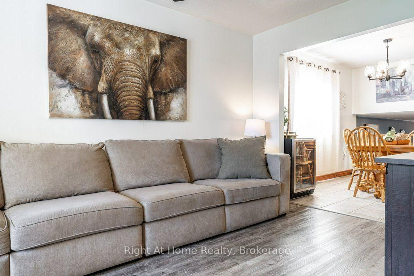
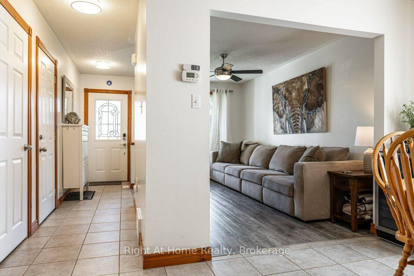
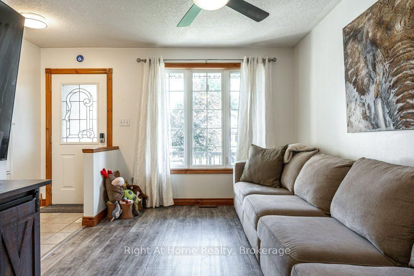
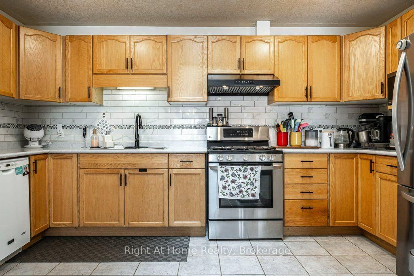
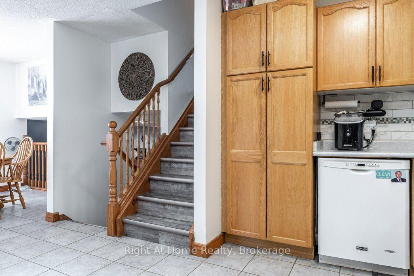
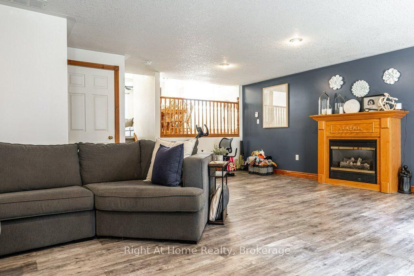
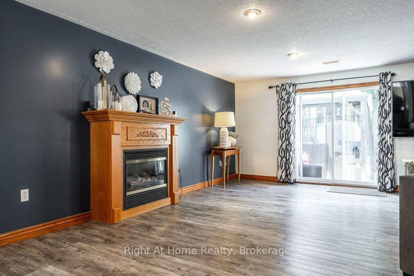
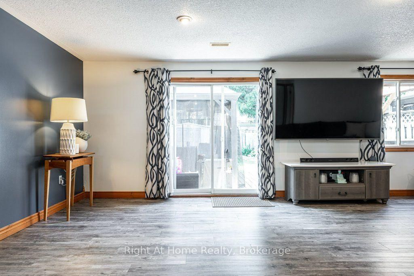
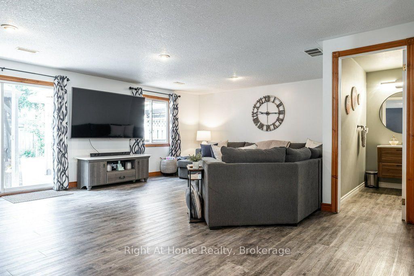
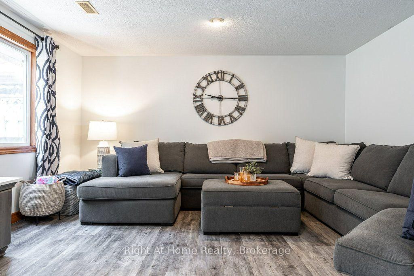
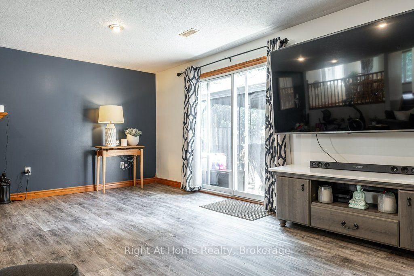
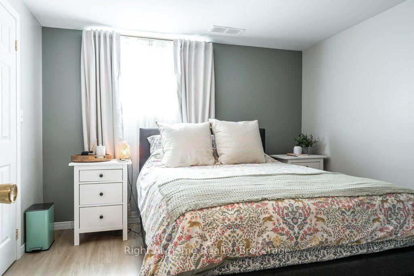
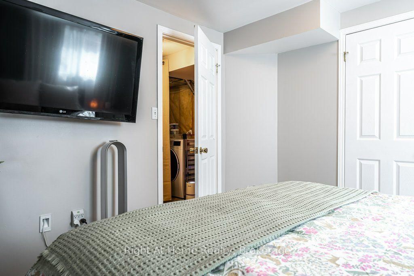
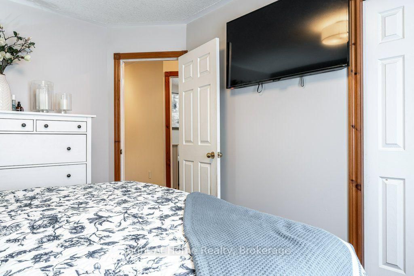
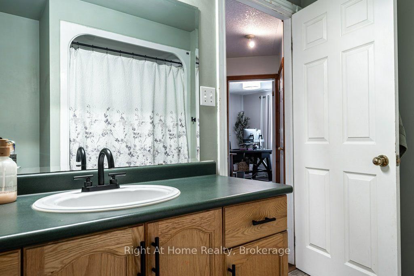
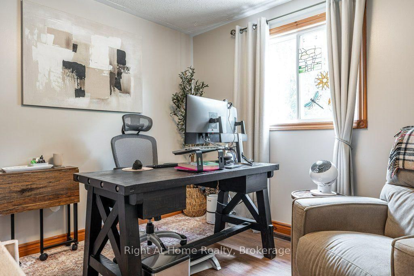
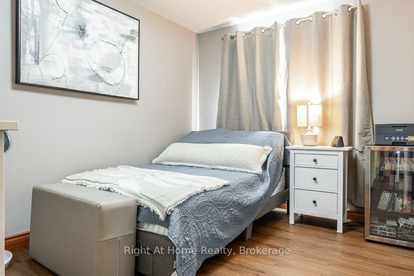
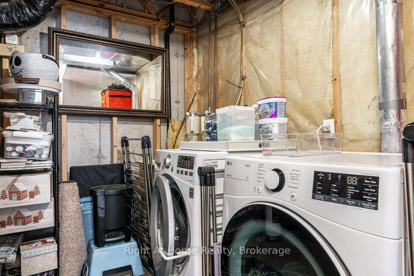
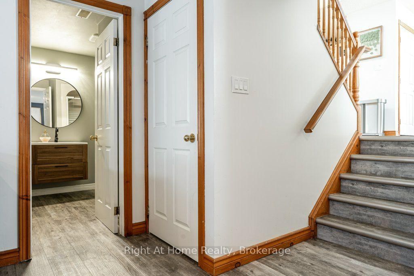
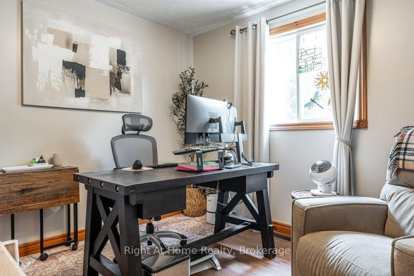
This spacious four-level backsplit was built in 1998 and is located in the perfect neighbourhood for a family with school-age children. SDSS and St. Michael's Catholic Secondary School, as well as St. Aloysius Catholic Elementary School and Avon Public Elementary School are all located "just around the corner". The kids can walk to school! This home is in excellent, immaculate condition...all you have to do is move right in! There are three bedrooms upstairs plus one in the lower level, and a 4-piece bath upstairs and 3-piece bath on the family room level (ground floor at back). The fenced backyard is just made for entertaining with a six-year old hot tub under a wooden gazebo constructed in 2024. There's even a gas hook-up for the BBQ. The skylight in the kitchen lets the sun flow through the spacious kitchen and dining room. Newer flooring throughout most of the home. Upper level flooring was just done in November 2025. Offers must be conditional on sellers finding suitable accommodation. Closing date is quite flexible.This is lovely family neighbourhood (and bonus...Tim's is just around the corner!)

Property details

Property type
Semi-Detached
Style
Backsplit 4
Approx. age (yrs)
16-30
Total rooms
7
Lot size
30.58 × 132.94 ft
Property taxes
$4,773.29 (2026)
Occupancy
Closing is flexible
Days on market
1
Status
Active
MLS®

Property history

Recently sold nearby

Listing data last updated: Aug 27, 2026, 3:33 p.m. EDT via TRREB IDX.

First listed: Aug 27, 2026, 3:15 p.m. EDT.