
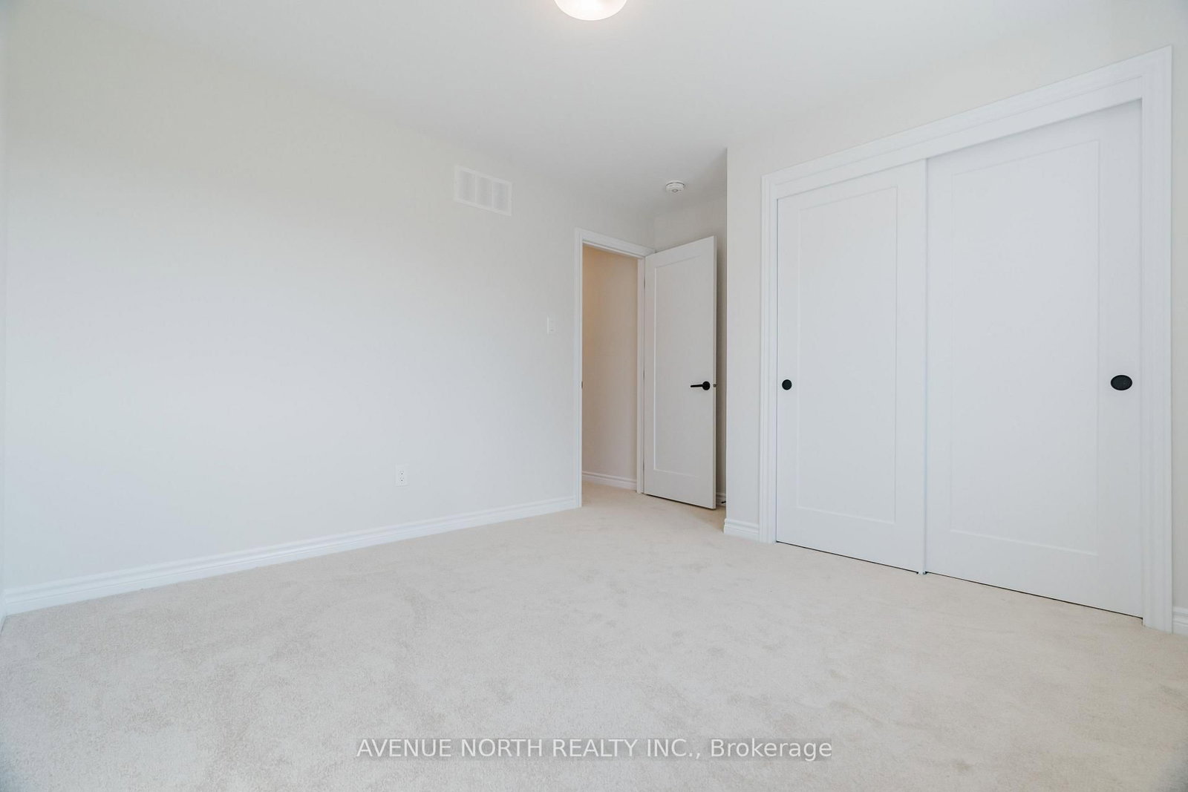
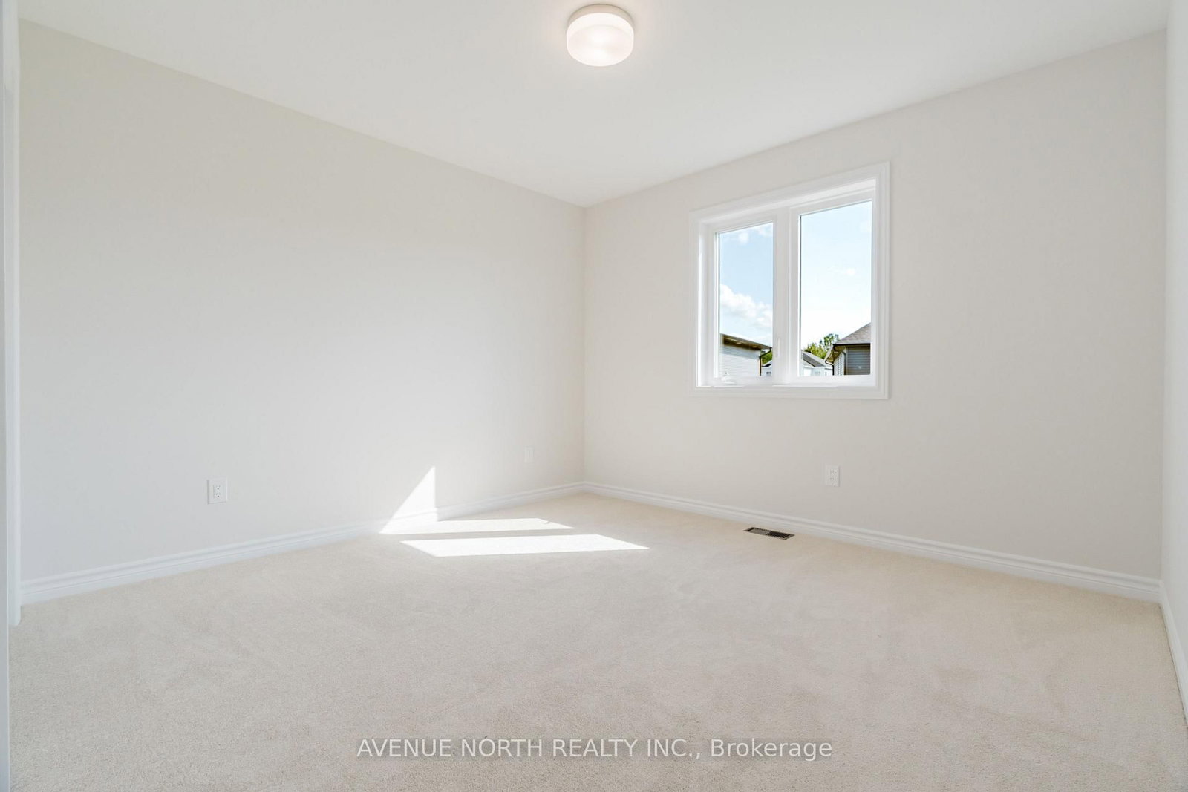
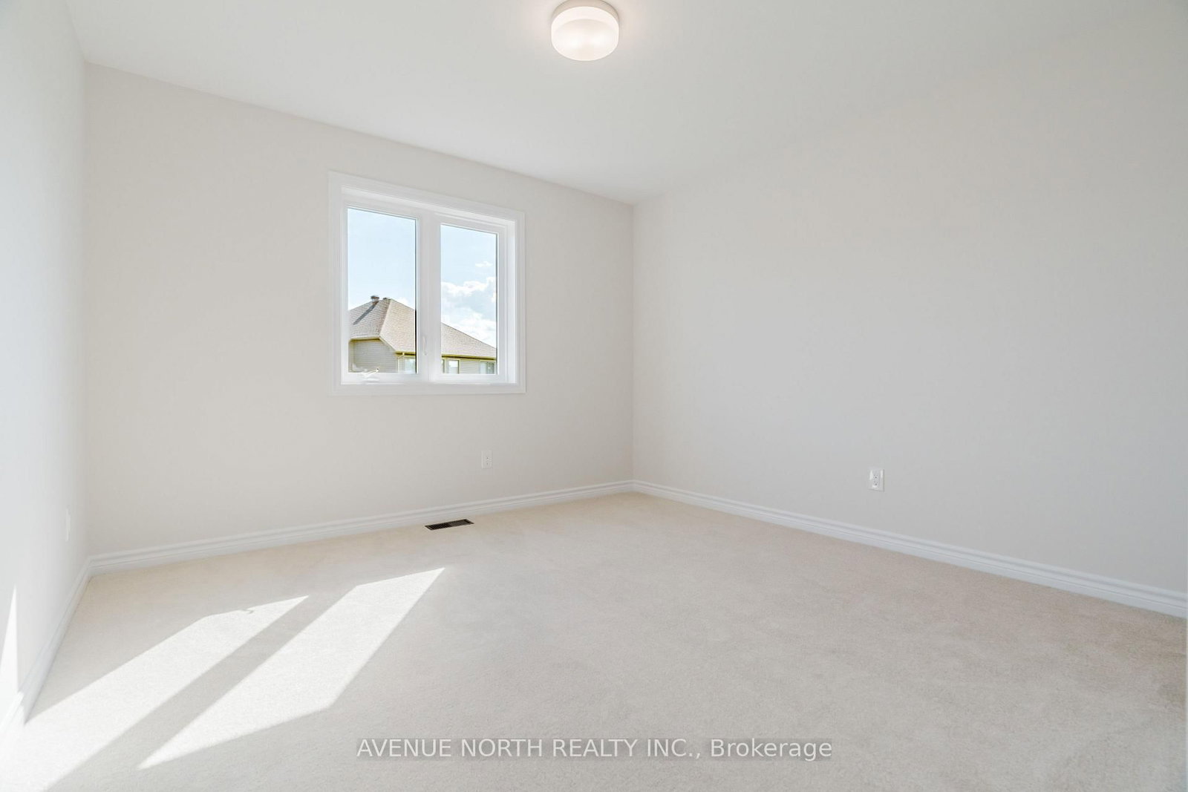
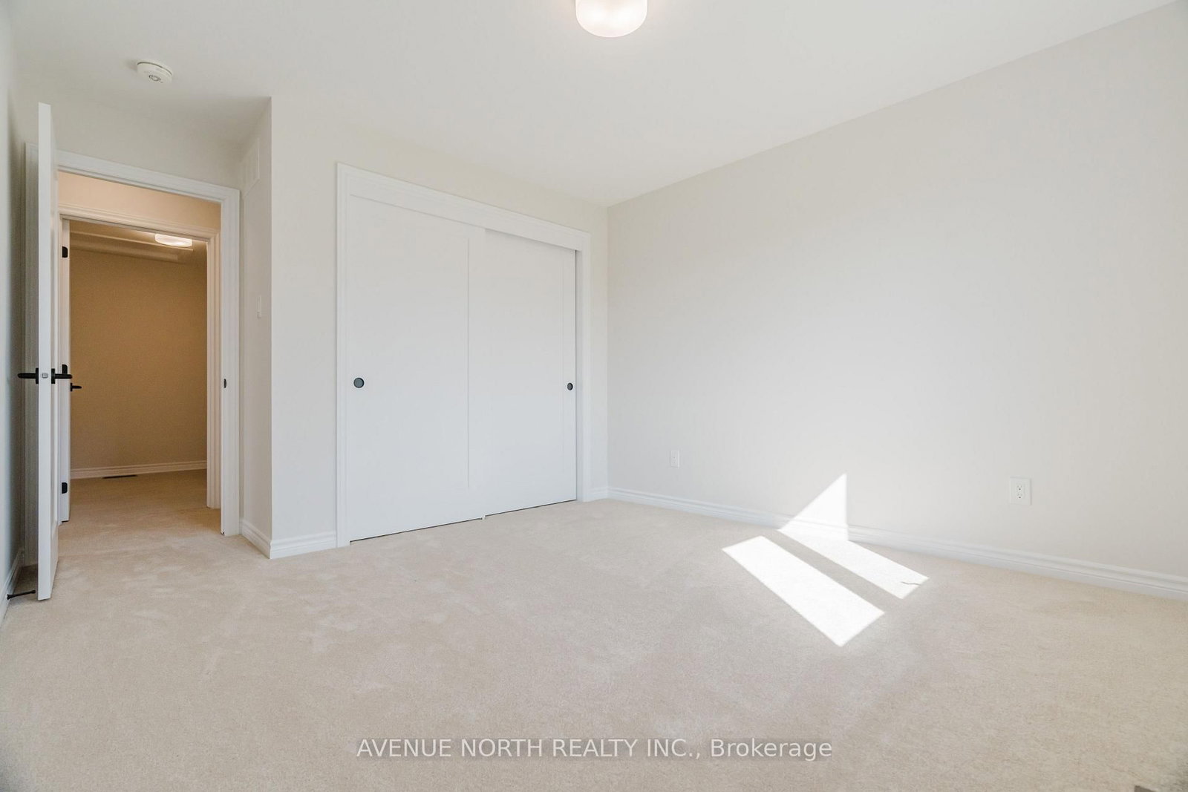
263 Ginebik Way • Ottawa, ON photo 1
263 Ginebik Way • Ottawa, ON photo 2
263 Ginebik Way • Ottawa, ON photo 3
263 Ginebik Way • Ottawa, ON photo 4
263 Ginebik Way • Ottawa, ON photo 5
263 Ginebik Way • Ottawa, ON photo 6
263 Ginebik Way • Ottawa, ON photo 7
263 Ginebik Way • Ottawa, ON photo 8
263 Ginebik Way • Ottawa, ON photo 9
263 Ginebik Way • Ottawa, ON photo 10
263 Ginebik Way • Ottawa, ON photo 11
263 Ginebik Way • Ottawa, ON photo 12
263 Ginebik Way • Ottawa, ON photo 13
263 Ginebik Way • Ottawa, ON photo 14
263 Ginebik Way • Ottawa, ON photo 15
263 Ginebik Way • Ottawa, ON photo 16
263 Ginebik Way • Ottawa, ON photo 17
263 Ginebik Way • Ottawa, ON photo 18
263 Ginebik Way • Ottawa, ON photo 19
263 Ginebik Way • Ottawa, ON photo 20
263 Ginebik Way • Ottawa, ON photo 21
263 Ginebik Way • Ottawa, ON photo 22
263 Ginebik Way • Ottawa, ON photo 23
263 Ginebik Way • Ottawa, ON photo 24
263 Ginebik Way • Ottawa, ON photo 25
263 Ginebik Way • Ottawa, ON photo 26
263 Ginebik Way • Ottawa, ON photo 27
263 Ginebik Way • Ottawa, ON photo 28
263 Ginebik Way • Ottawa, ON photo 29
263 Ginebik Way • Ottawa, ON photo 30
263 Ginebik Way • Ottawa, ON photo 31
263 Ginebik Way • Ottawa, ON photo 32
263 Ginebik Way • Ottawa, ON photo 33
263 Ginebik Way • Ottawa, ON photo 34
263 Ginebik Way • Ottawa, ON photo 35
263 Ginebik Way • Ottawa, ON photo 36
263 Ginebik Way • Ottawa, ON photo 37
263 Ginebik Way • Ottawa, ON photo 38
263 Ginebik Way • Ottawa, ON photo 39
263 Ginebik Way • Ottawa, ON photo 40
263 Ginebik Way • Ottawa, ON photo 41
263 Ginebik Way • Ottawa, ON photo 42
263 Ginebik Way • Ottawa, ON photo 43
263 Ginebik Way • Ottawa, ON photo 44
263 Ginebik Way • Ottawa, ON photo 45
263 Ginebik Way • Ottawa, ON photo 46
263 Ginebik Way • Ottawa, ON photo 47
263 Ginebik Way • Ottawa, ON photo 48
263 Ginebik Way • Ottawa, ON photo 49
263 Ginebik Way • Ottawa, ON photo 50
New1 / 50
$1,052,900
263 Ginebik Way • Ottawa, ONNew
Courtesy of AVENUE NORTH REALTY INC.
5
Bedrooms
4
Bathrooms
2500-3000
Square feet
4
Parking

About this home

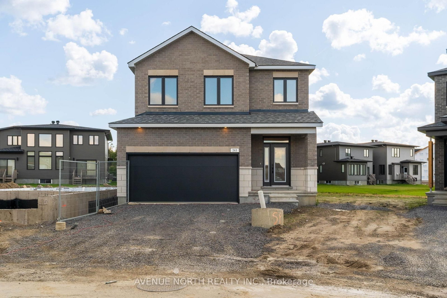
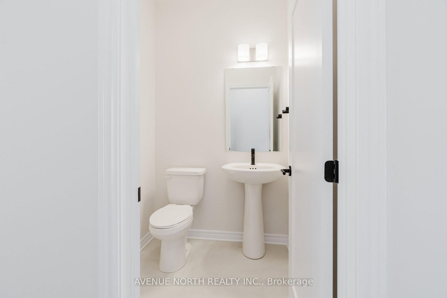
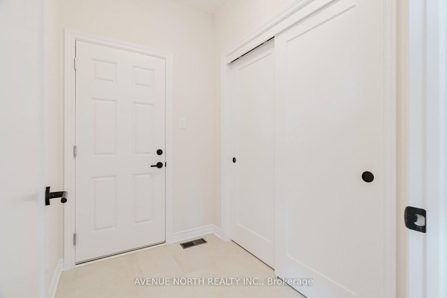
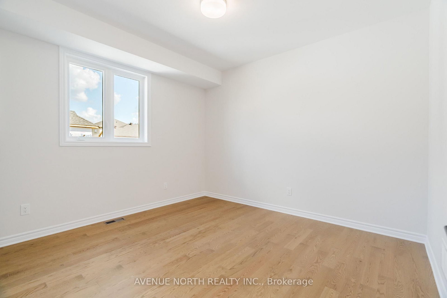
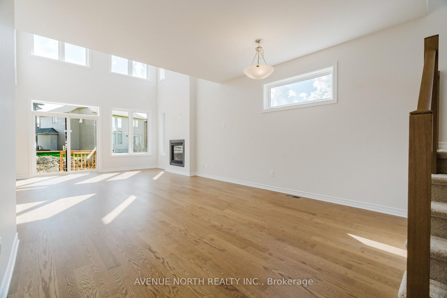
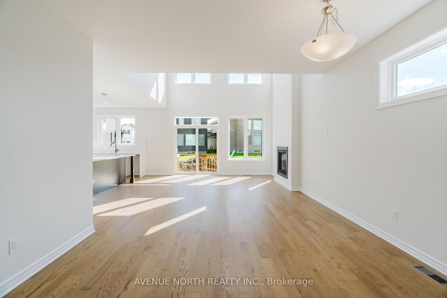
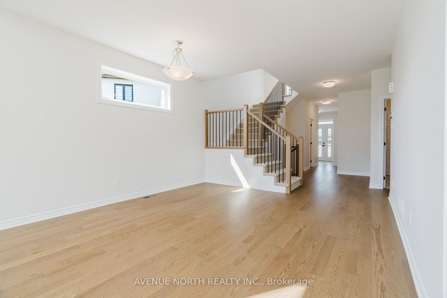
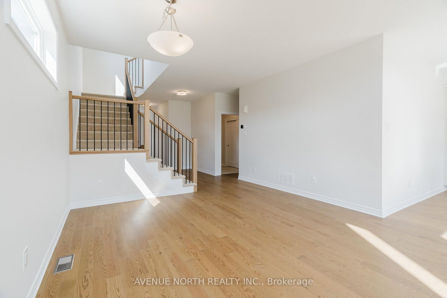
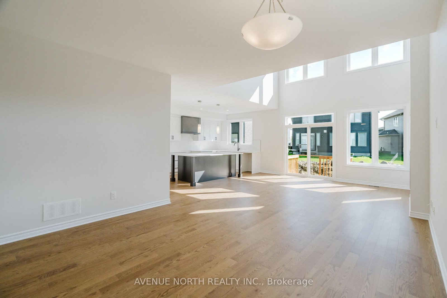
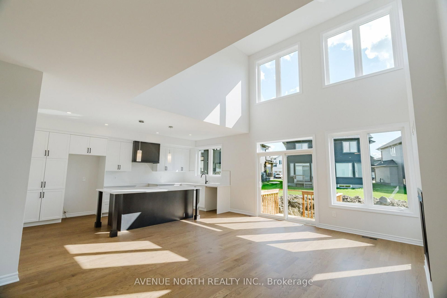
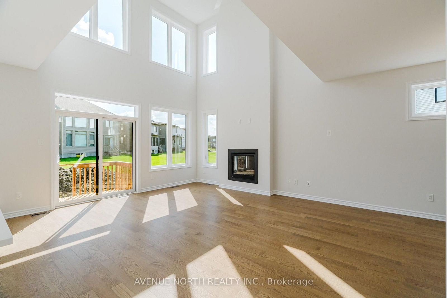
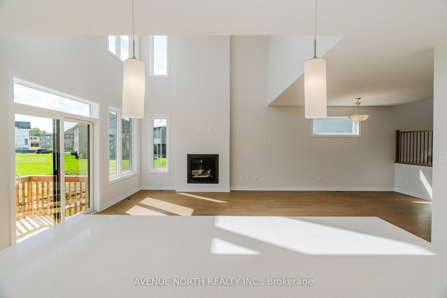
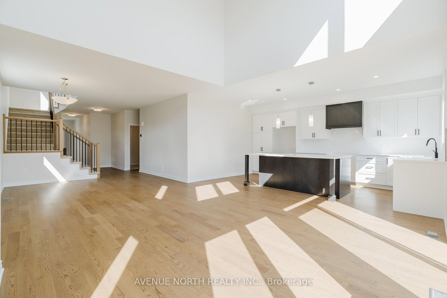
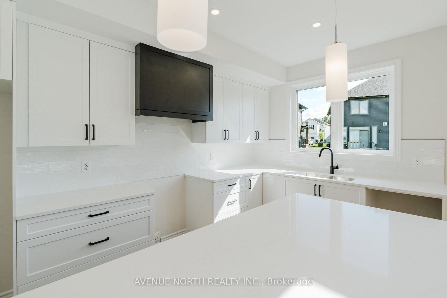
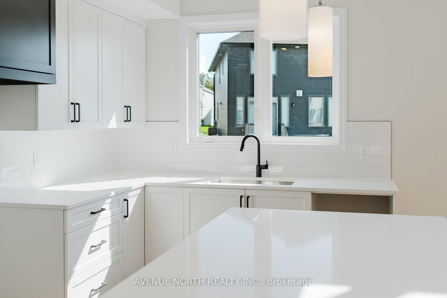
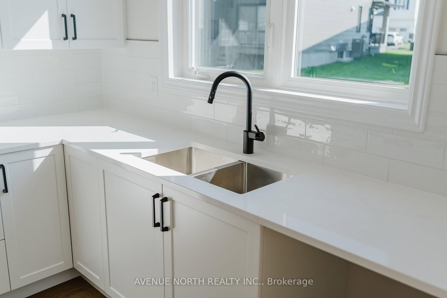
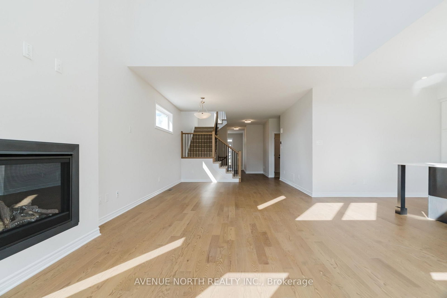
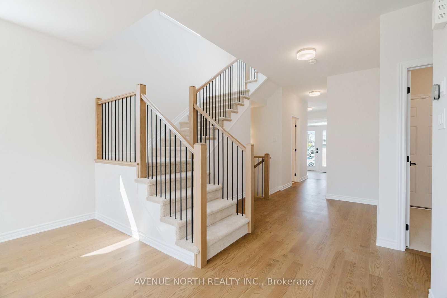
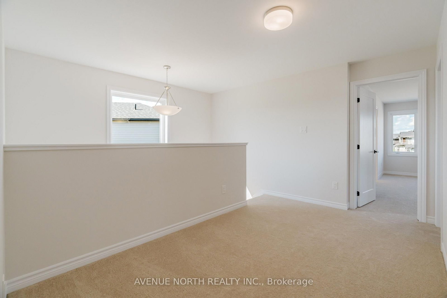
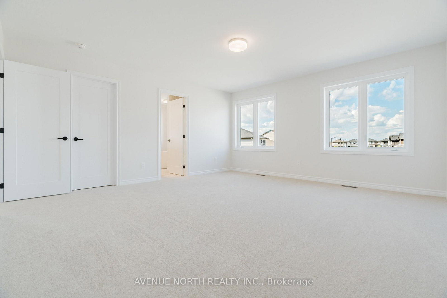
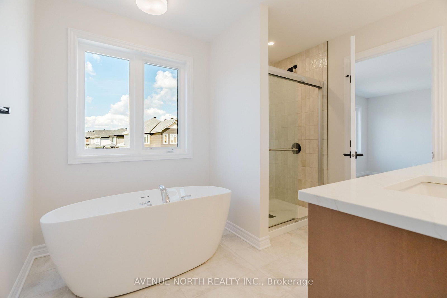
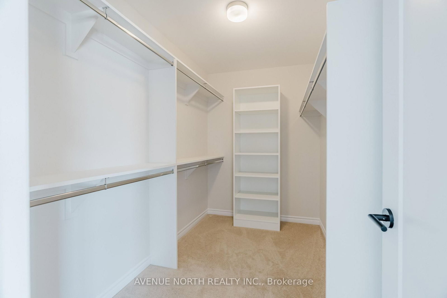
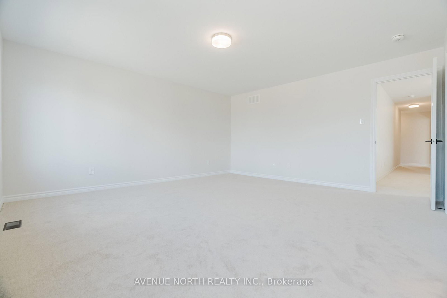
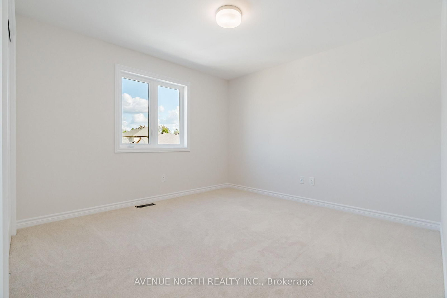
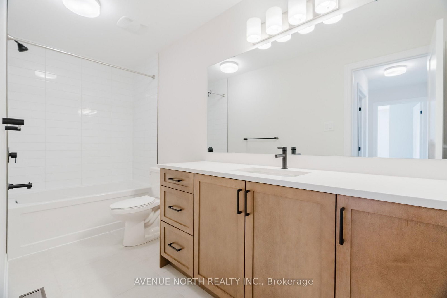
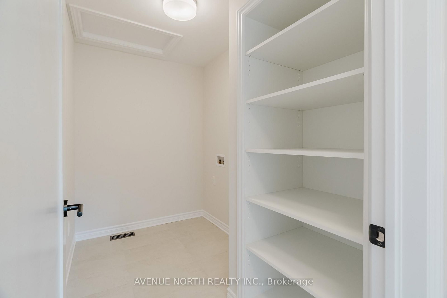
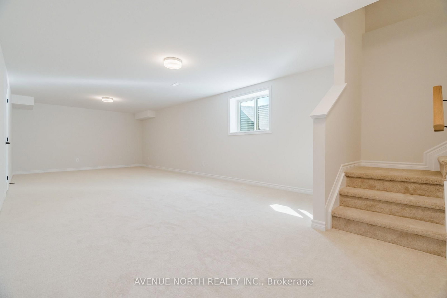
Welcome to 263 Ginebik Way, a beautifully finished Madeline Elevation M by eQ Homes, offering an impressive combination of modern design, functionality and premium finishes throughout. This brand-new home includes approximately $78,400 in options and upgrades, providing an exceptional move-in-ready opportunity in Findlay Creek. The main level features upgraded hardwood flooring, stylish railings, upgraded kitchen cabinetry, quartz countertops and carefully selected finishes throughout. Upstairs, you'll find spacious bedrooms and beautifully upgraded bathrooms complete with quartz countertops, upgraded ceramics, fixtures, hardware and shower finishes. The fully finished lower level adds incredible versatility with a finished rec room and in-law suite, featuring upgraded hardwood flooring and an upgraded shower-ideal for extended family, guests or additional living space. Additional upgrades include upgraded interior doors and hardware, upgraded ceramics throughout and a cold-water line to the fridge. Eligible purchasers may also qualify for applicable GST/HST new housing rebates, including current federal and Ontario rebate programs, subject to buyer eligibility and program requirements. Enjoy all the benefits of a brand-new, extensively upgraded eQ home without the typical construction wait. Ready to close in as little as 4 weeks from a firm sale.

Property details

Property type
Detached
Style
2-Storey
Total rooms
9
Lot size
35 × 105 ft
Days on market
1
Status
Active
MLS®

Property history

Recently sold nearby

Listing data last updated: Aug 27, 2026, 3:09 p.m. EDT via TRREB IDX.

First listed: Aug 27, 2026, 3:09 p.m. EDT.