
40 Farmington Crescent • Belleville, ON photo 1
40 Farmington Crescent • Belleville, ON photo 2
40 Farmington Crescent • Belleville, ON photo 3
40 Farmington Crescent • Belleville, ON photo 4
40 Farmington Crescent • Belleville, ON photo 5
40 Farmington Crescent • Belleville, ON photo 6
40 Farmington Crescent • Belleville, ON photo 7
40 Farmington Crescent • Belleville, ON photo 8
40 Farmington Crescent • Belleville, ON photo 9
40 Farmington Crescent • Belleville, ON photo 10
40 Farmington Crescent • Belleville, ON photo 11
40 Farmington Crescent • Belleville, ON photo 12
40 Farmington Crescent • Belleville, ON photo 13
40 Farmington Crescent • Belleville, ON photo 14
40 Farmington Crescent • Belleville, ON photo 15
40 Farmington Crescent • Belleville, ON photo 16
40 Farmington Crescent • Belleville, ON photo 17
40 Farmington Crescent • Belleville, ON photo 18
40 Farmington Crescent • Belleville, ON photo 19
40 Farmington Crescent • Belleville, ON photo 20
40 Farmington Crescent • Belleville, ON photo 21
40 Farmington Crescent • Belleville, ON photo 22
40 Farmington Crescent • Belleville, ON photo 23
40 Farmington Crescent • Belleville, ON photo 24
40 Farmington Crescent • Belleville, ON photo 25
40 Farmington Crescent • Belleville, ON photo 26
40 Farmington Crescent • Belleville, ON photo 27
40 Farmington Crescent • Belleville, ON photo 28
40 Farmington Crescent • Belleville, ON photo 29
40 Farmington Crescent • Belleville, ON photo 30
40 Farmington Crescent • Belleville, ON photo 31
40 Farmington Crescent • Belleville, ON photo 32
40 Farmington Crescent • Belleville, ON photo 33
40 Farmington Crescent • Belleville, ON photo 34
40 Farmington Crescent • Belleville, ON photo 35
40 Farmington Crescent • Belleville, ON photo 36
40 Farmington Crescent • Belleville, ON photo 37
40 Farmington Crescent • Belleville, ON photo 38
40 Farmington Crescent • Belleville, ON photo 39
40 Farmington Crescent • Belleville, ON photo 40
40 Farmington Crescent • Belleville, ON photo 41
40 Farmington Crescent • Belleville, ON photo 42
40 Farmington Crescent • Belleville, ON photo 43
40 Farmington Crescent • Belleville, ON photo 44
40 Farmington Crescent • Belleville, ON photo 45
40 Farmington Crescent • Belleville, ON photo 46
40 Farmington Crescent • Belleville, ON photo 47
40 Farmington Crescent • Belleville, ON photo 48
40 Farmington Crescent • Belleville, ON photo 49
New1 / 49
$739,900
40 Farmington Crescent • Belleville, ONNew
Courtesy of Re/Max Quinte Ltd.
2+2
Bedrooms
3
Bathrooms
1500-2000
Square feet
4
Parking

About this home

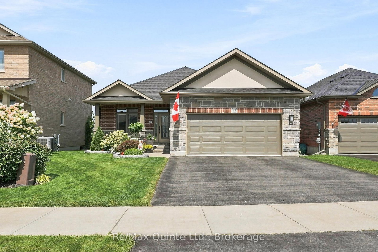
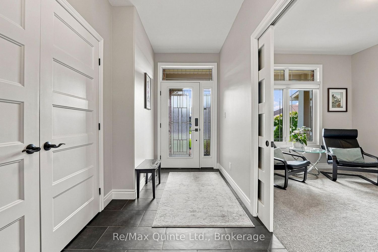
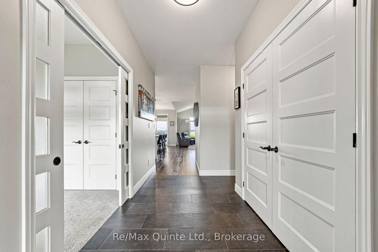
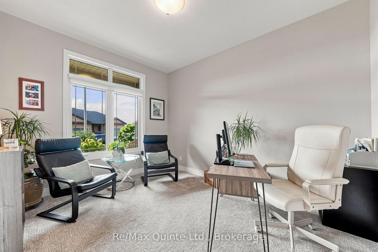
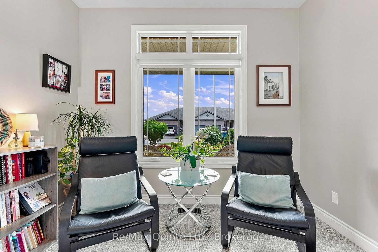
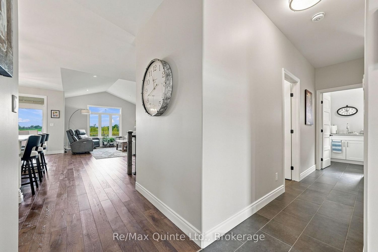
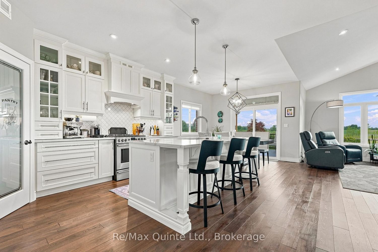
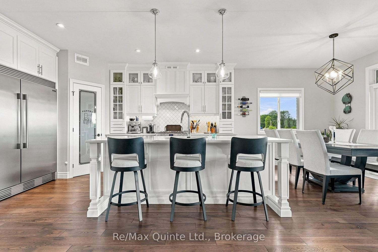
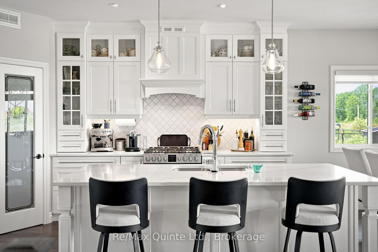
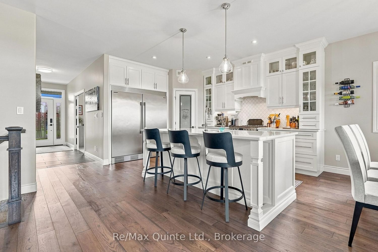
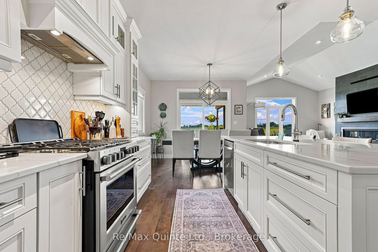
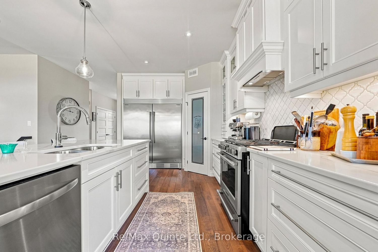
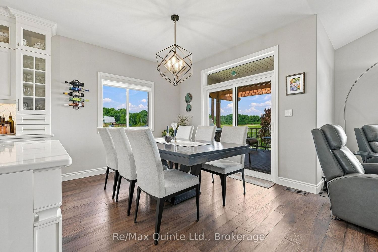
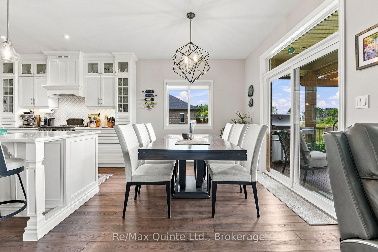
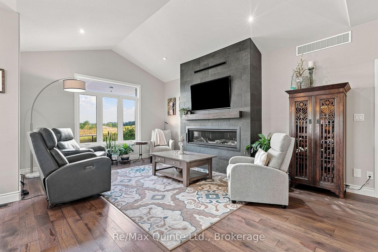
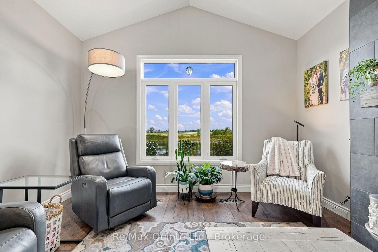
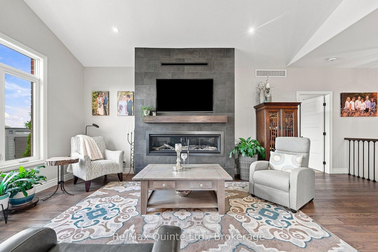
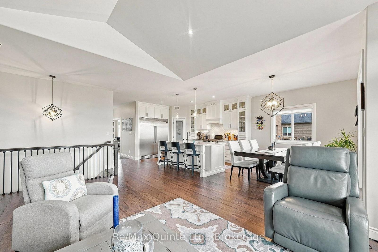
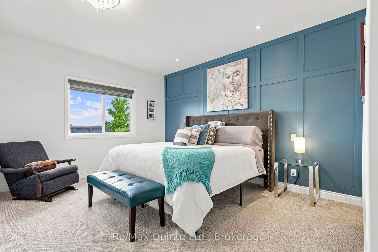
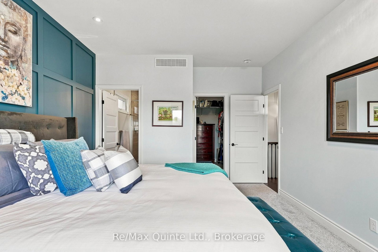
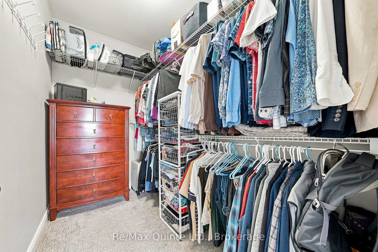
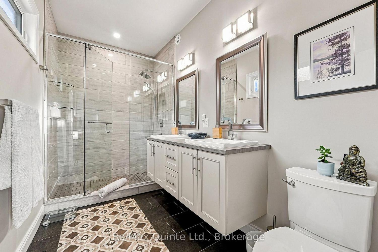
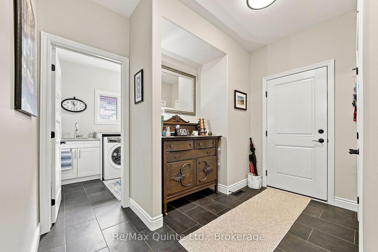
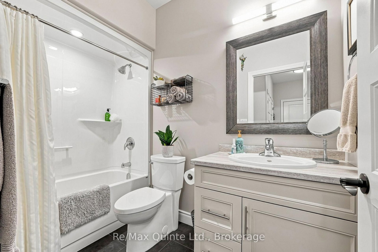
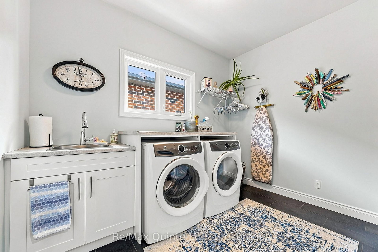
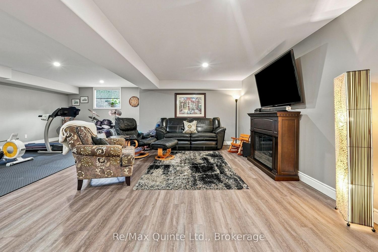
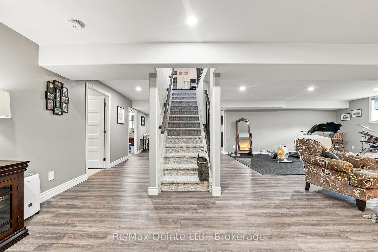
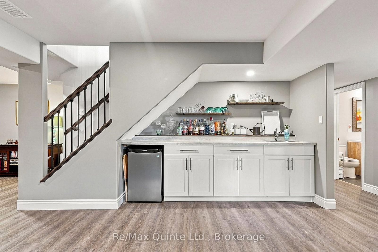
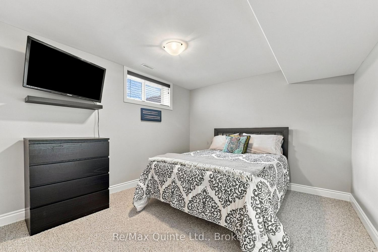
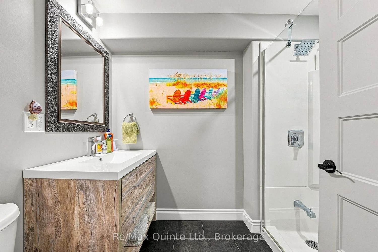
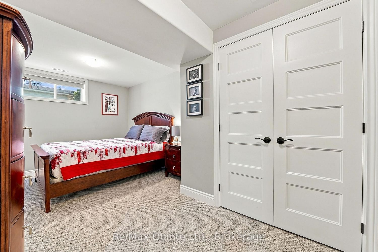
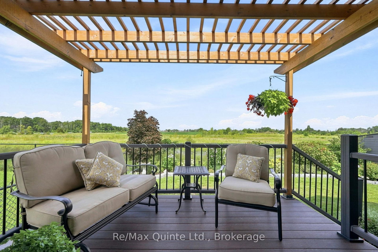
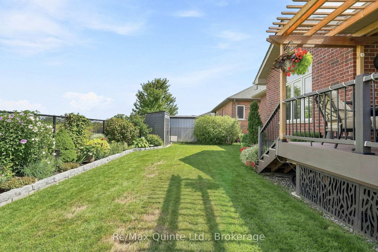
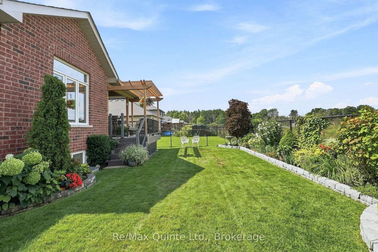
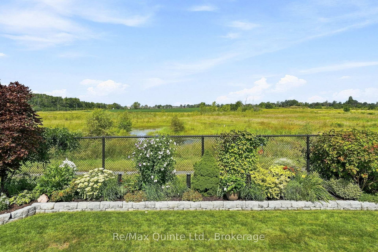
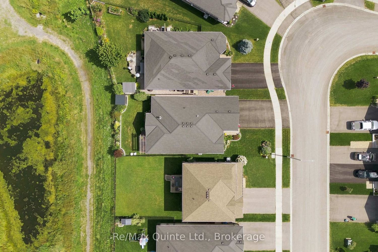
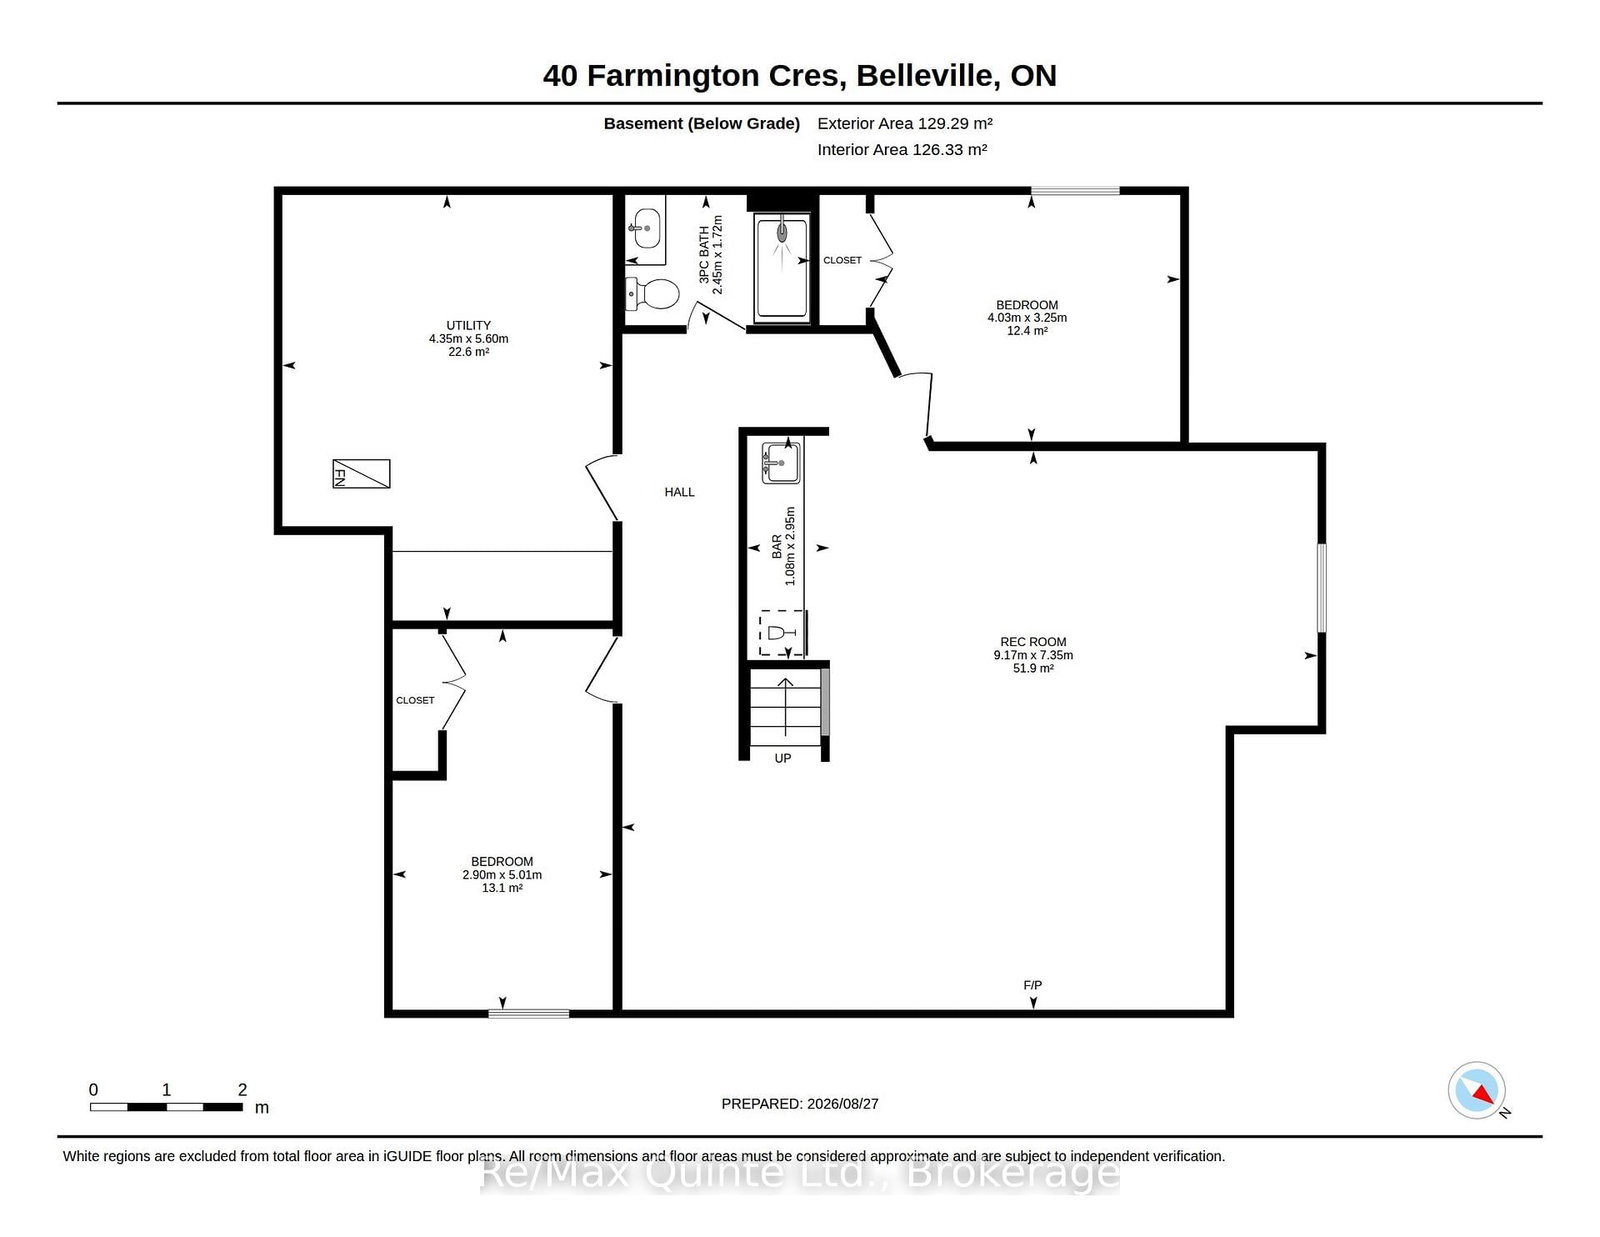
Stunning Bungalow in Settler's Ridge. With 2 beds + 2 Baths on the main level, this spacious, open-concept home offers 1,565 sq. ft. of thoughtfully designed living space full of upgrades, and a fully finished basement. The main living area showcases 9-foot ceilings, beautiful 5" Live Sawn Hickory hardwood flooring, and a stunning coffered ceiling in the great room, master bedroom, and dining area. The inviting living room features a gas fireplace, while double-glass pocket doors lead to a versatile den with upgraded carpeting.The upgraded kitchen is a true highlight, featuring granite countertops, a large walk-in pantry with a beautiful pantry door, a touch faucet, and a large refrigerator/freezer with ice maker. The kitchen boasts many upgrades and flows seamlessly into the dining and living areas-perfect for entertaining.The spacious primary suite offers a large walk-in closet and an impressive ensuite with a walk-in shower, right-height toilet, and heated flooring. The home also offers a convenient main-floor laundry, two generous coat closets, and ceramic flooring in the entry, kitchen, laundry, and bathrooms.Step outside onto the Azek Trek covered deck and enjoy the spectacular unobstructed rear view. With no homes blocking the view, the backyard provides a peaceful setting to take in beautiful sunsets.The finished basement adds even more living and entertaining potential, including two additional bedrooms, a TV room with a wet bar.Ideally located close to everything Belleville has to offer, with quick and convenient access to the 401, this exceptional home offers the perfect blend of style, space, quality, and location. Move-in ready and loaded with thoughtful upgrades, this is a home you won't want to miss!

Property details

Property type
Detached
Style
Bungalow
Approx. age (yrs)
6-15
Total rooms
10
Lot size
46.29 × 107.63 ft
Property taxes
$6,334.35 (2026)
Occupancy
Contact LA
Days on market
1
Status
Active
MLS®

Property history

Recently sold nearby

Listing data last updated: Aug 27, 2026, 3:03 p.m. EDT via TRREB IDX.

First listed: Aug 27, 2026, 3:03 p.m. EDT.