



About this home
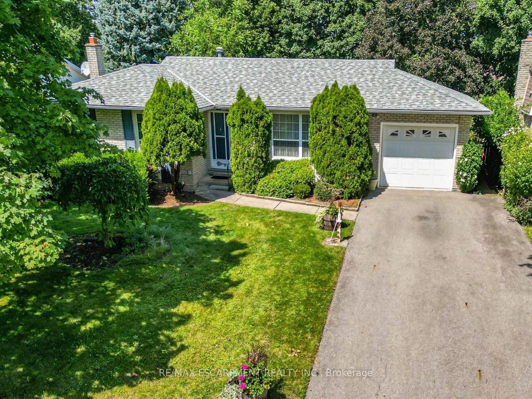
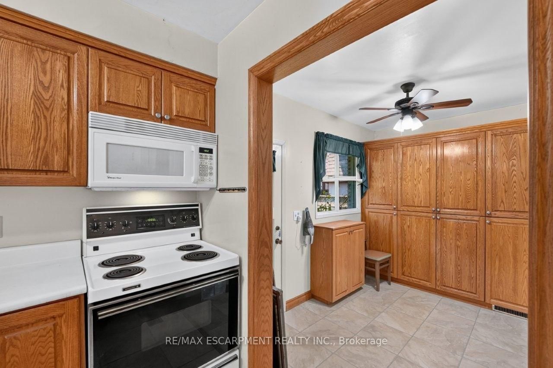
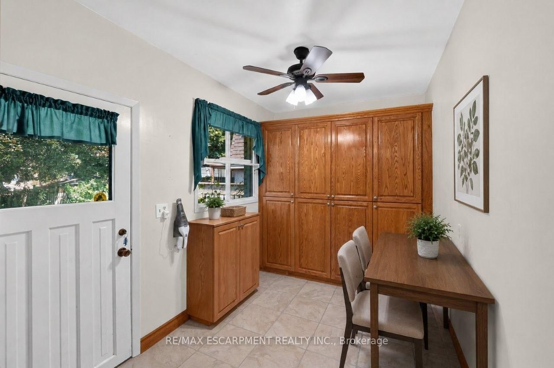
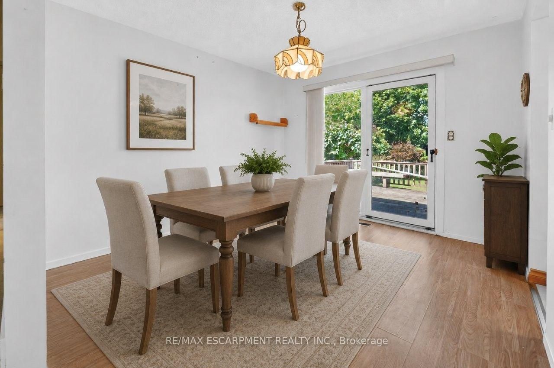
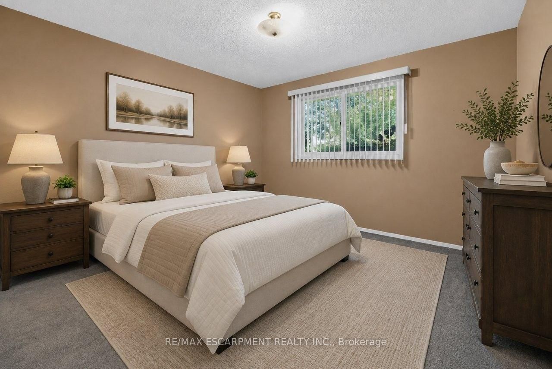
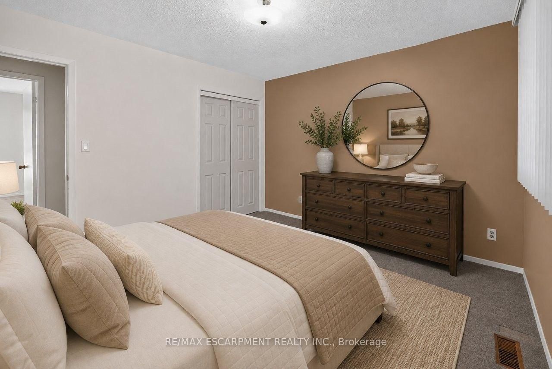
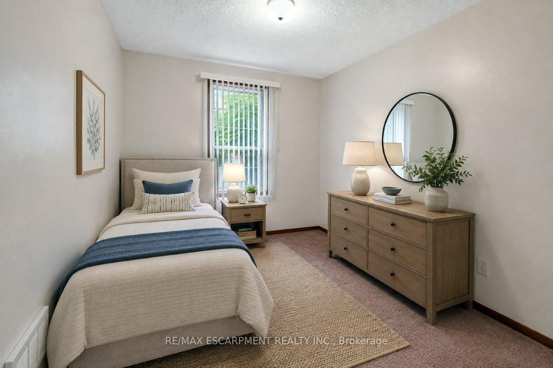
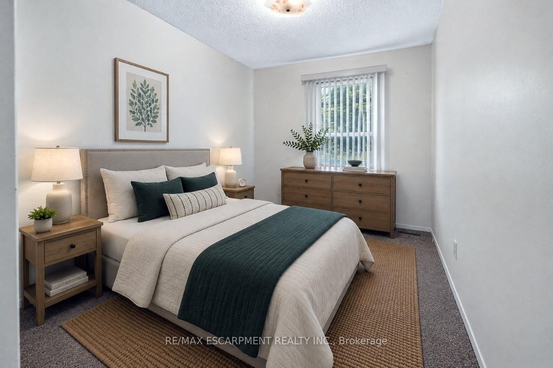
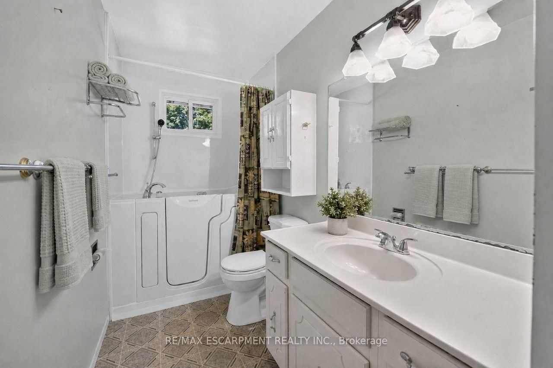
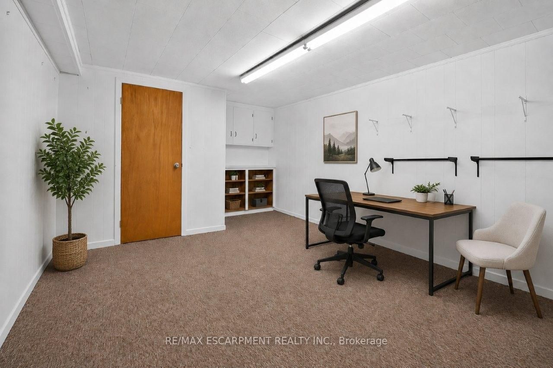
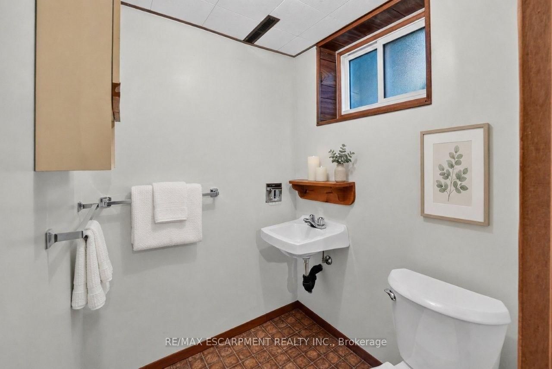
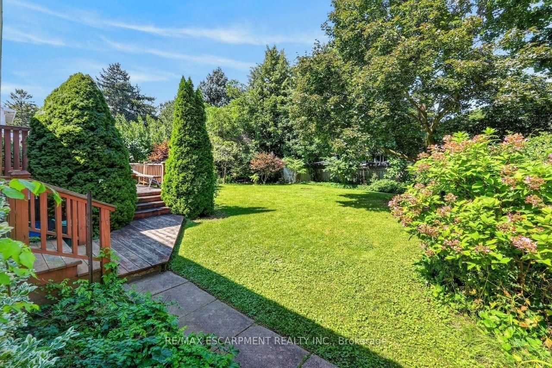
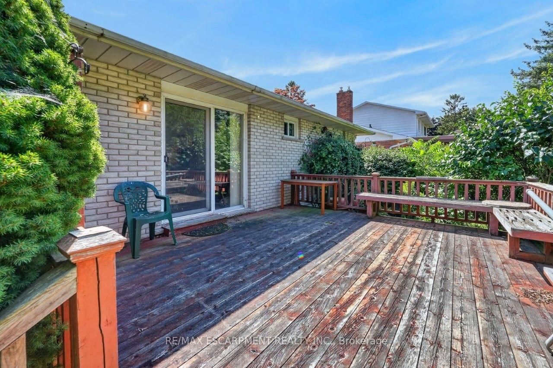
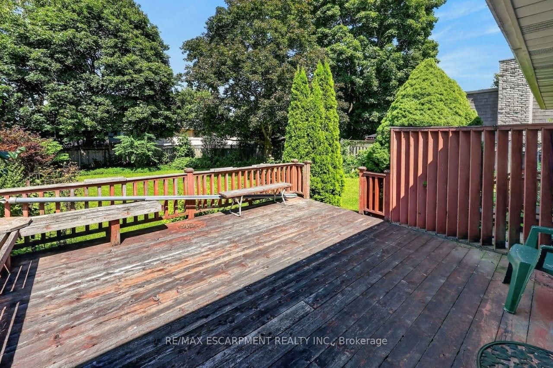
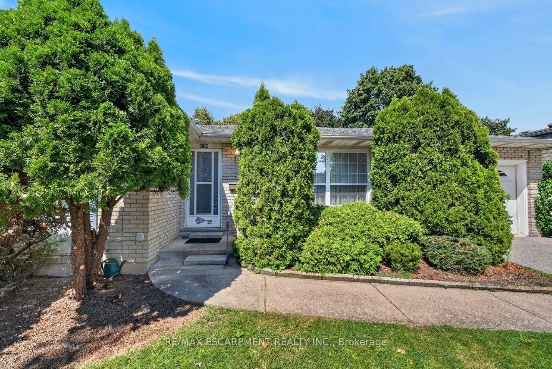
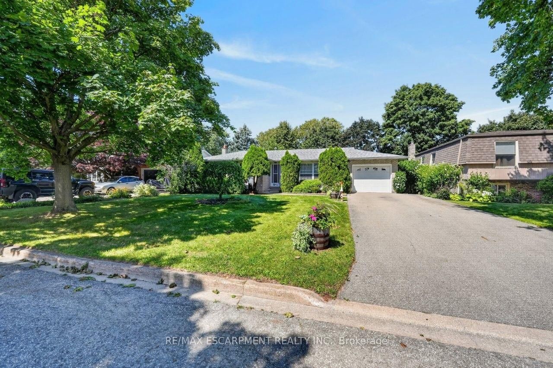
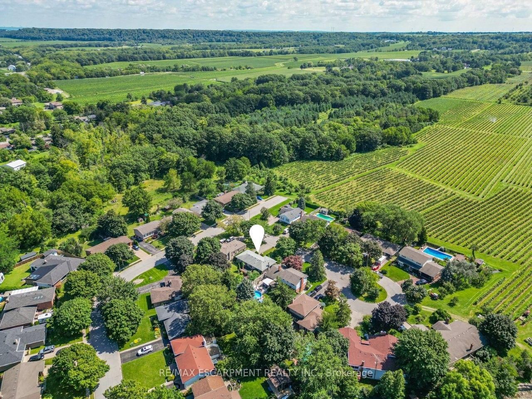
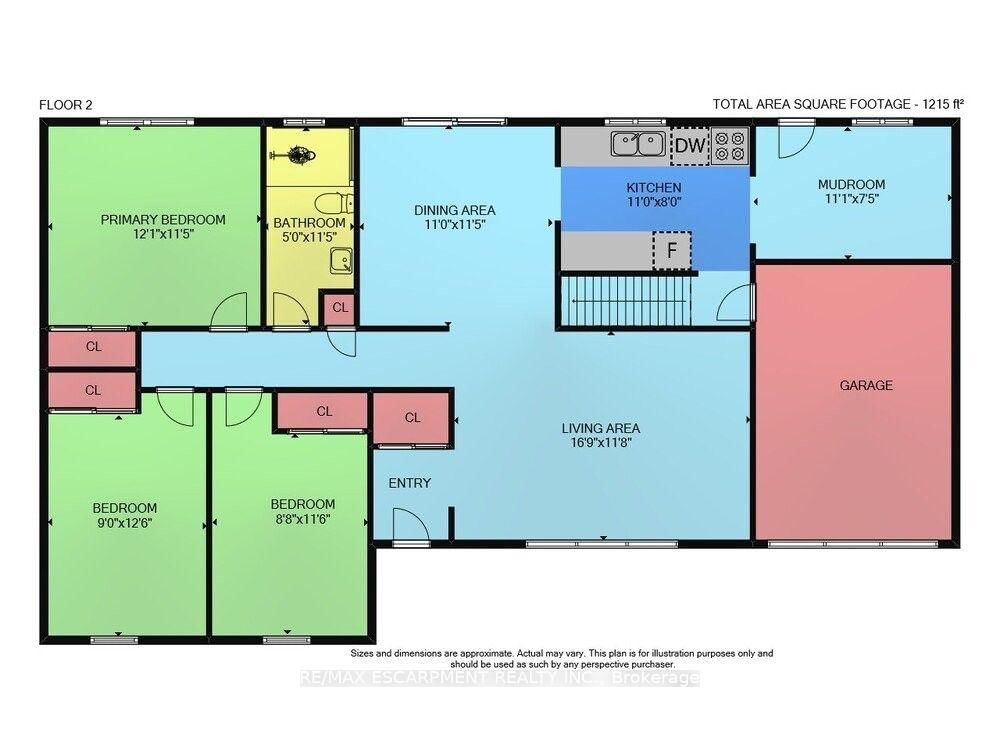
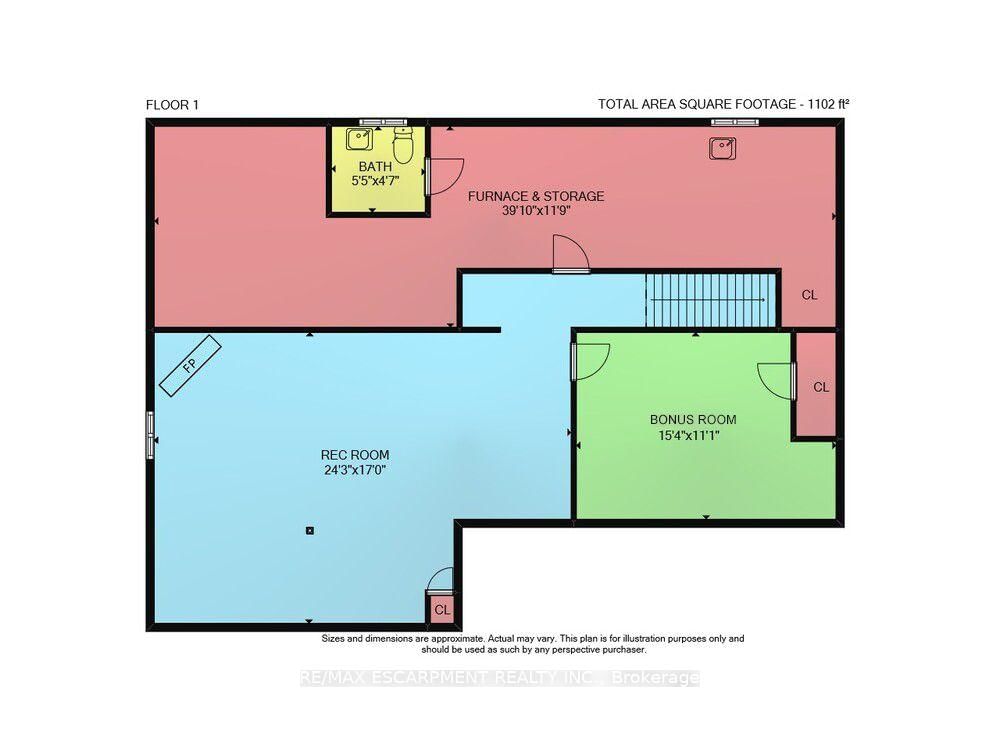
YOUR IDEAS, YOUR HOME ... Settle into a QUIET COURT in Beamsville, where everyday convenience, generous outdoor space and the opportunity to make a home truly your own come together at 4193 Regent Court. Set on a 65' x 137' property with mature trees and a private, fully fenced backyard, this 3-bedroom BUNGALOW has the space and flexibility to grow with you. A large front window fills the living room with natural light, while the kitchen connects to a bonus breakfast room with built-in pantry storage and a walkout to the yard. The separate dining room opens through sliding doors to a spacious deck with built-in benches, creating an easy connection to outdoor living and a backyard ready for gardening, play or relaxed summer days. Three main-floor bedrooms and a 4-pc bath with WALK-IN TUB keep daily living convenient. Downstairs, extend your living space with a partially finished rec room, additional BONUS ROOM and 2-pc bath. An attached garage with inside entry from the DOUBLE DRIVE and NEW A/C (2025) add practical value. This is a home where you can move forward with your own ideas and style, on your terms. Best of all, downtown Beamsville is close by for shopping, dining, boutiques and everyday amenities, with schools, parks and highway access also within easy reach. Bring your plans and imagine what comes next. Some images are virtually staged. CLICK ON MULTIMEDIA for virtual tour, drone photos, floor plans and more.
Property details
- Property type
- Detached
- Style
- Bungalow
- Approx. age (yrs)
- 51-99
- Total rooms
- 7
- Lot size
- 65 × 137.2 ft
- Property taxes
- $5,141.60 (2026)
- Occupancy
- Flexible
- Days on market
- 1
- Status
- Active
- MLS®
Property history
Location
Open in Google MapsRecently sold nearby
Listing data last updated: Aug 27, 2026, 2:56 p.m. EDT via TRREB IDX.
First listed: Aug 27, 2026, 2:56 p.m. EDT.