
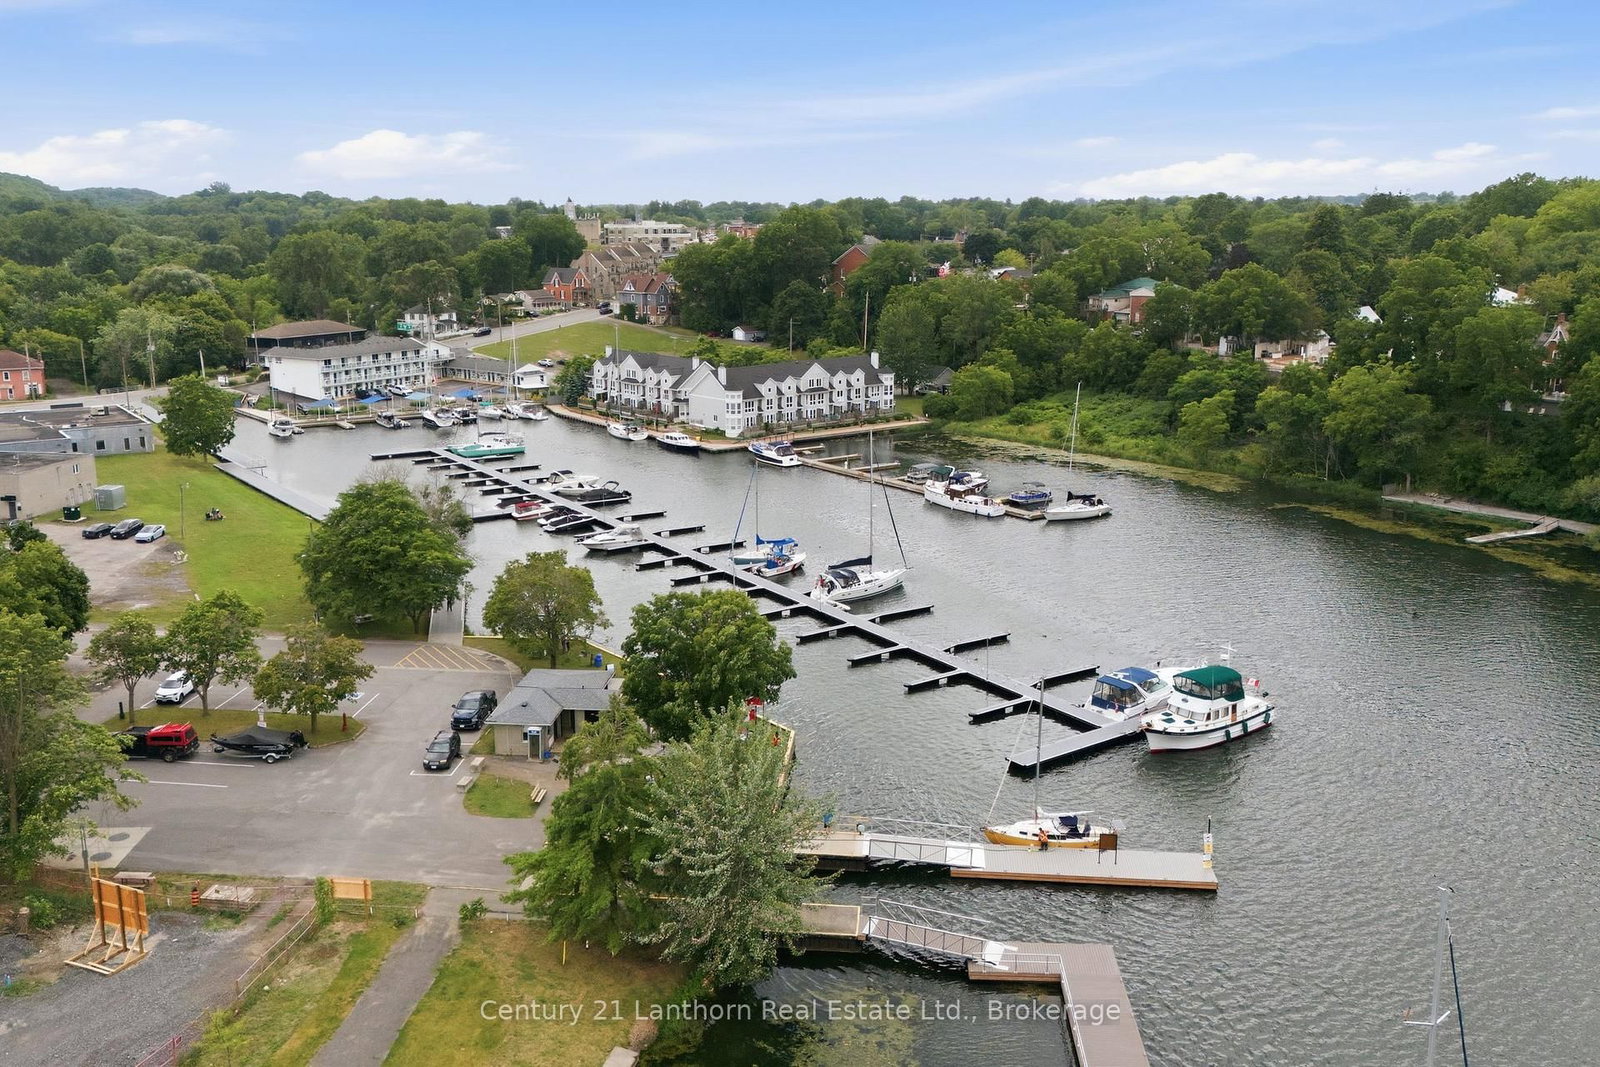
101 VILLENEUVE Drive • Prince Edward County, ON photo 1
101 VILLENEUVE Drive • Prince Edward County, ON photo 2
101 VILLENEUVE Drive • Prince Edward County, ON photo 3
101 VILLENEUVE Drive • Prince Edward County, ON photo 4
101 VILLENEUVE Drive • Prince Edward County, ON photo 5
101 VILLENEUVE Drive • Prince Edward County, ON photo 6
101 VILLENEUVE Drive • Prince Edward County, ON photo 7
101 VILLENEUVE Drive • Prince Edward County, ON photo 8
101 VILLENEUVE Drive • Prince Edward County, ON photo 9
101 VILLENEUVE Drive • Prince Edward County, ON photo 10
101 VILLENEUVE Drive • Prince Edward County, ON photo 11
101 VILLENEUVE Drive • Prince Edward County, ON photo 12
101 VILLENEUVE Drive • Prince Edward County, ON photo 13
101 VILLENEUVE Drive • Prince Edward County, ON photo 14
101 VILLENEUVE Drive • Prince Edward County, ON photo 15
101 VILLENEUVE Drive • Prince Edward County, ON photo 16
101 VILLENEUVE Drive • Prince Edward County, ON photo 17
101 VILLENEUVE Drive • Prince Edward County, ON photo 18
101 VILLENEUVE Drive • Prince Edward County, ON photo 19
101 VILLENEUVE Drive • Prince Edward County, ON photo 20
101 VILLENEUVE Drive • Prince Edward County, ON photo 21
101 VILLENEUVE Drive • Prince Edward County, ON photo 22
101 VILLENEUVE Drive • Prince Edward County, ON photo 23
101 VILLENEUVE Drive • Prince Edward County, ON photo 24
101 VILLENEUVE Drive • Prince Edward County, ON photo 25
101 VILLENEUVE Drive • Prince Edward County, ON photo 26
101 VILLENEUVE Drive • Prince Edward County, ON photo 27
101 VILLENEUVE Drive • Prince Edward County, ON photo 28
101 VILLENEUVE Drive • Prince Edward County, ON photo 29
101 VILLENEUVE Drive • Prince Edward County, ON photo 30
101 VILLENEUVE Drive • Prince Edward County, ON photo 31
101 VILLENEUVE Drive • Prince Edward County, ON photo 32
101 VILLENEUVE Drive • Prince Edward County, ON photo 33
101 VILLENEUVE Drive • Prince Edward County, ON photo 34
101 VILLENEUVE Drive • Prince Edward County, ON photo 35
101 VILLENEUVE Drive • Prince Edward County, ON photo 36
101 VILLENEUVE Drive • Prince Edward County, ON photo 37
101 VILLENEUVE Drive • Prince Edward County, ON photo 38
101 VILLENEUVE Drive • Prince Edward County, ON photo 39
101 VILLENEUVE Drive • Prince Edward County, ON photo 40
101 VILLENEUVE Drive • Prince Edward County, ON photo 41
101 VILLENEUVE Drive • Prince Edward County, ON photo 42
101 VILLENEUVE Drive • Prince Edward County, ON photo 43
101 VILLENEUVE Drive • Prince Edward County, ON photo 44
101 VILLENEUVE Drive • Prince Edward County, ON photo 45
101 VILLENEUVE Drive • Prince Edward County, ON photo 46
101 VILLENEUVE Drive • Prince Edward County, ON photo 47
101 VILLENEUVE Drive • Prince Edward County, ON photo 48
New1 / 48
$1,999,000
101 VILLENEUVE Drive • Prince Edward County, ONNew
Courtesy of Century 21 Lanthorn Real Estate Ltd.
4
Bedrooms
3
Bathrooms
2500-3000
Square feet
6
Parking

About this home

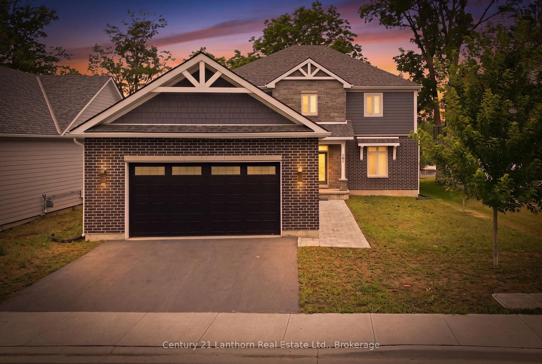
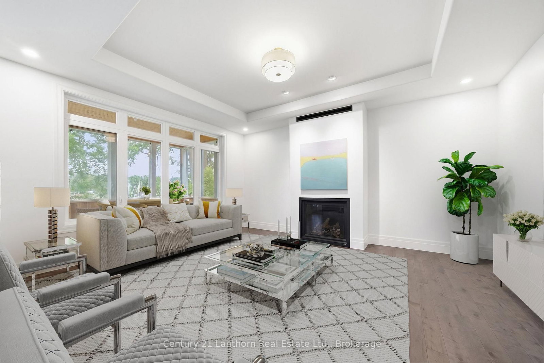
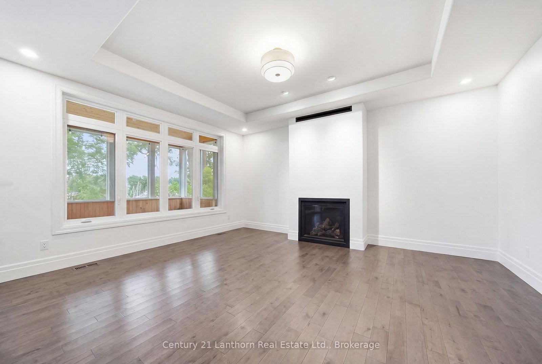
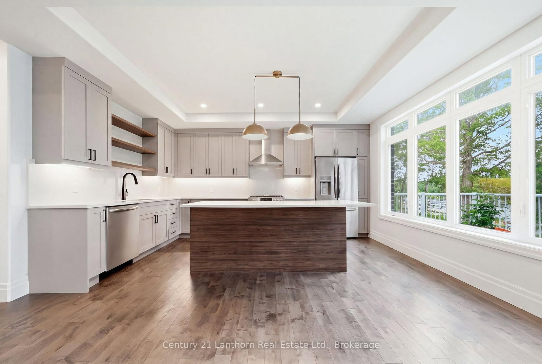
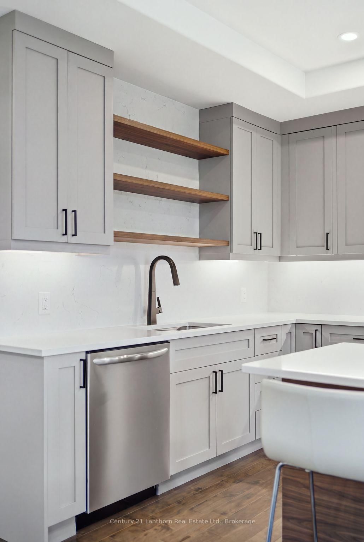
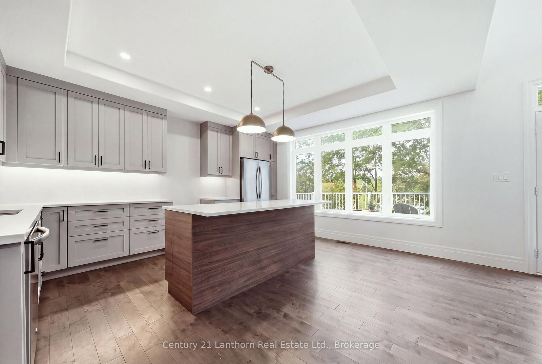
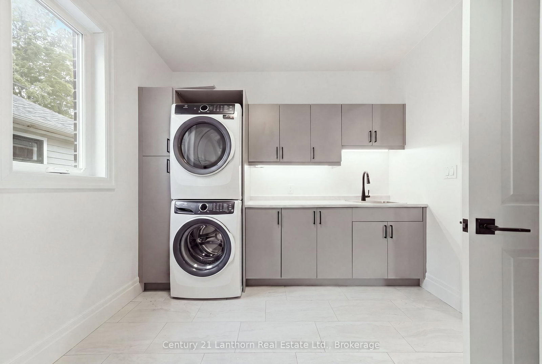
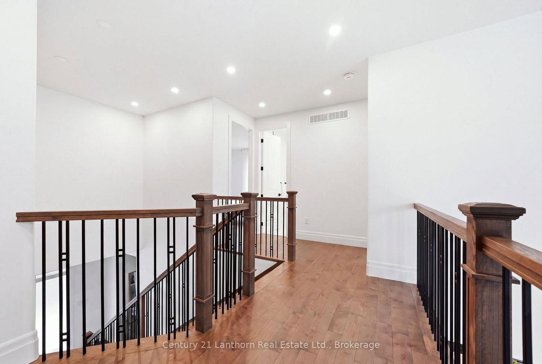
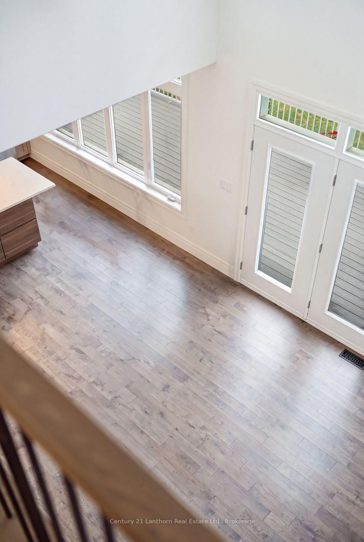
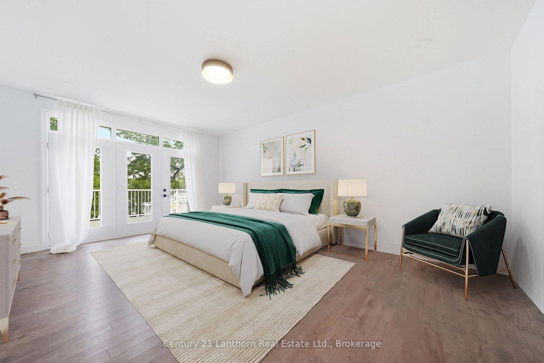
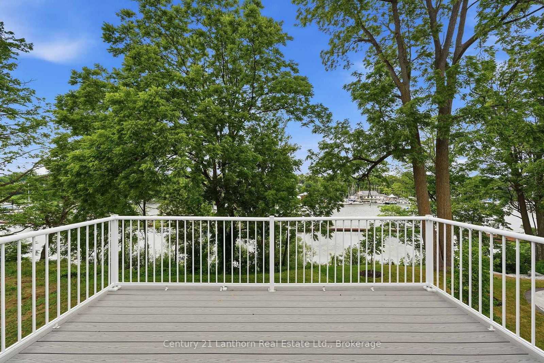
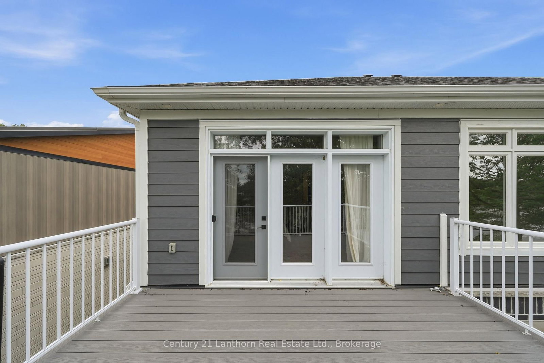
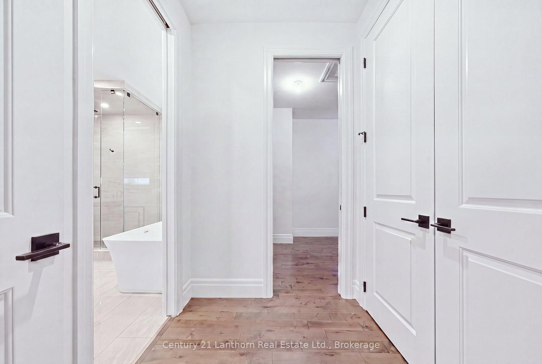
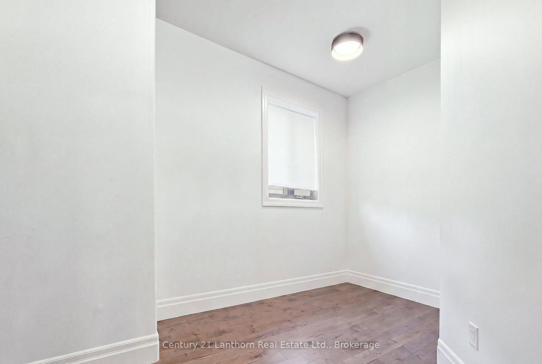
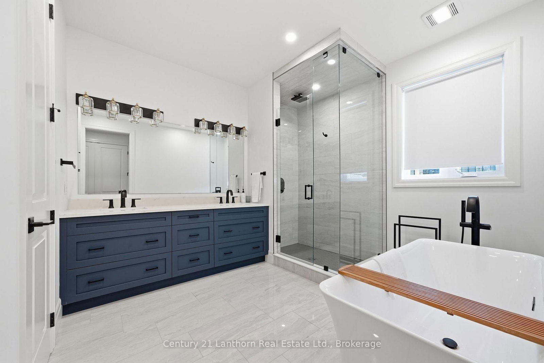
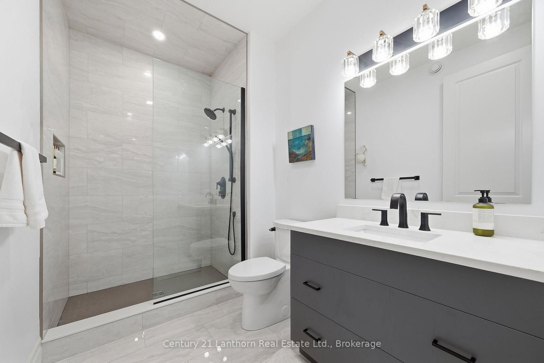
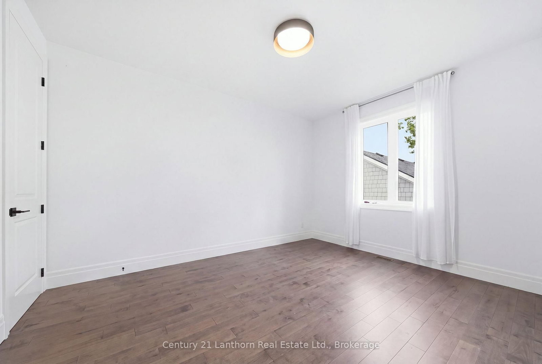
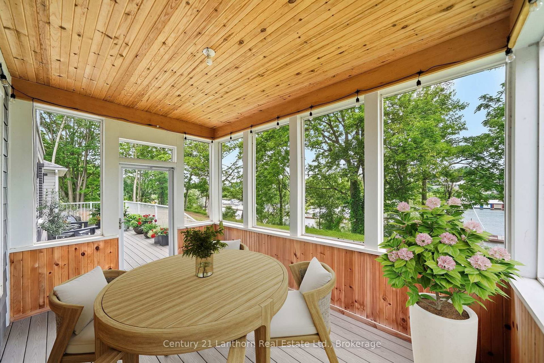
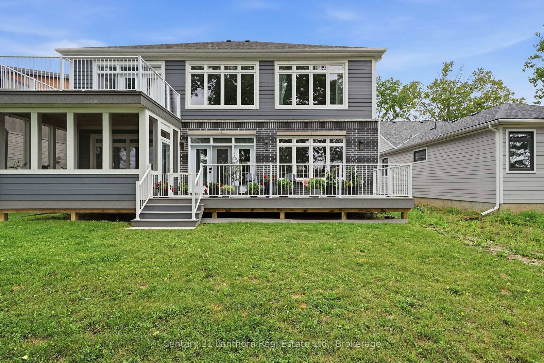
Design-driven construction maximizes amenity, open layout and remarkable sight-lines. The moment you walk through your front door, views straight through to nature greet you and draw your eye across the Picton Bay. Columns and tray ceilings in the living and kitchen, a giant void and transom above your dining area illuminate your space with natural light as you dine and entertain. A reimagined centre hall plan with a floating hallway creates another wave of energy as you ascend the stairs and witness the treetops and water again from new heights. Massive windows on your bay-side bedrooms and a great-sized terrace give you a vantage that few Picton folk have seen and will never get old. The entire bay-side of the home was constructed to maximize water views, with almost the whole north wall being windows or glass panel doors. A wall-to-wall deck skirts the back of the house with a cedar-lined sunroom to maximize outdoor enjoyment through weather types and times of intimacy with your loved ones. Let's not overlook another secret each lucky homeowner gets to keep, with their spa-like primary wing. 600+ sq feet of this home is dedicated to the lords with a ten-foot-array glass garden doors that open to a large water-view terrace with a canopy-framed view of the bay that has already inspired art. As you retreat back inside, a private hall off your bedroom takes you to your dressing room-style walk-in closet and spacious 5-piece en-suite with a toilet enclosure, double-sink vanity, a dedicated walk-in shower, and soaker tub. A 22'x30' multi-door garage, 10' deep kitchen pantry, luxury laundry/mudroom, and 40'x48' basement should not be overlooked. Port Picton pulled all the stops in delivering luxury and quality in their high-end Villeneuve line. Residences in a community that enjoys the Claramount Club, with two restaurants, cafe, bars, a fitness centre, indoor pool, tennis courts, and a boardwalk connecting directly into Picton and all of it's destination level amenity.

Property details

Property type
Detached
Style
2-Storey
Approx. age (yrs)
0-5
Total rooms
7
Property taxes
$8,299 (2025)
Days on market
1
Status
Active
MLS®

Property history

Recently sold nearby

Listing data last updated: Aug 27, 2026, 2:40 p.m. EDT via TRREB IDX.

First listed: Aug 27, 2026, 2:40 p.m. EDT.