
18 Sable Drive • Hamilton, ON photo 1
18 Sable Drive • Hamilton, ON photo 2
18 Sable Drive • Hamilton, ON photo 3
18 Sable Drive • Hamilton, ON photo 4
18 Sable Drive • Hamilton, ON photo 5
18 Sable Drive • Hamilton, ON photo 6
18 Sable Drive • Hamilton, ON photo 7
18 Sable Drive • Hamilton, ON photo 8
18 Sable Drive • Hamilton, ON photo 9
18 Sable Drive • Hamilton, ON photo 10
18 Sable Drive • Hamilton, ON photo 11
18 Sable Drive • Hamilton, ON photo 12
18 Sable Drive • Hamilton, ON photo 13
18 Sable Drive • Hamilton, ON photo 14
18 Sable Drive • Hamilton, ON photo 15
18 Sable Drive • Hamilton, ON photo 16
18 Sable Drive • Hamilton, ON photo 17
18 Sable Drive • Hamilton, ON photo 18
18 Sable Drive • Hamilton, ON photo 19
18 Sable Drive • Hamilton, ON photo 20
18 Sable Drive • Hamilton, ON photo 21
18 Sable Drive • Hamilton, ON photo 22
18 Sable Drive • Hamilton, ON photo 23
18 Sable Drive • Hamilton, ON photo 24
18 Sable Drive • Hamilton, ON photo 25
18 Sable Drive • Hamilton, ON photo 26
18 Sable Drive • Hamilton, ON photo 27
18 Sable Drive • Hamilton, ON photo 28
18 Sable Drive • Hamilton, ON photo 29
18 Sable Drive • Hamilton, ON photo 30
18 Sable Drive • Hamilton, ON photo 31
18 Sable Drive • Hamilton, ON photo 32
18 Sable Drive • Hamilton, ON photo 33
18 Sable Drive • Hamilton, ON photo 34
18 Sable Drive • Hamilton, ON photo 35
18 Sable Drive • Hamilton, ON photo 36
18 Sable Drive • Hamilton, ON photo 37
18 Sable Drive • Hamilton, ON photo 38
18 Sable Drive • Hamilton, ON photo 39
New1 / 39
$899,000
18 Sable Drive • Hamilton, ONNew
Courtesy of RE/MAX ESCARPMENT REALTY INC.
3+1
Bedrooms
3
Bathrooms
1100-1500
Square feet
5
Parking

About this home

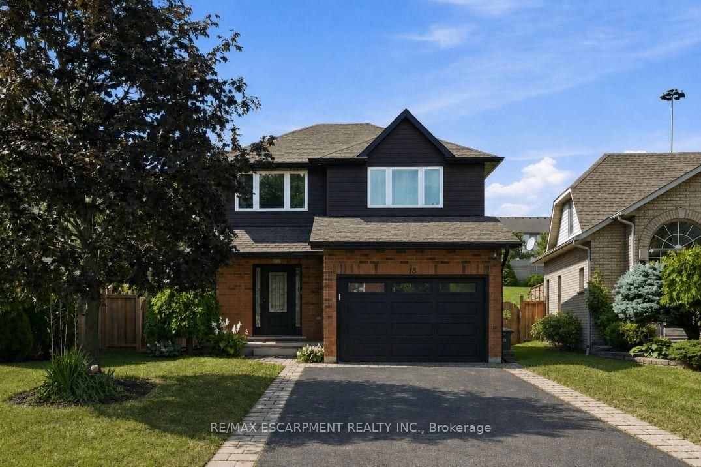
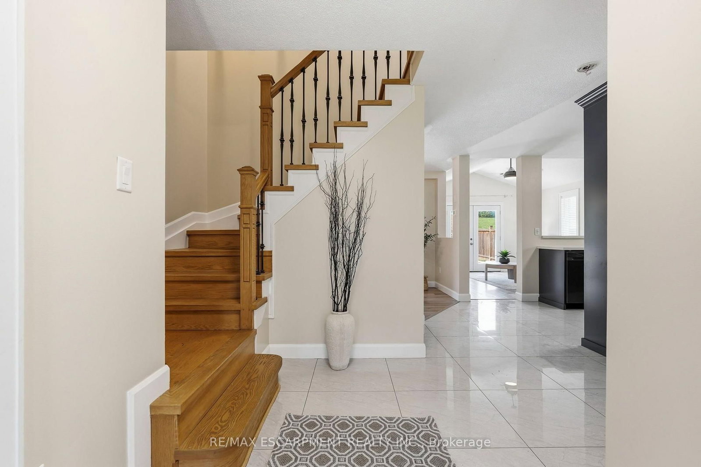
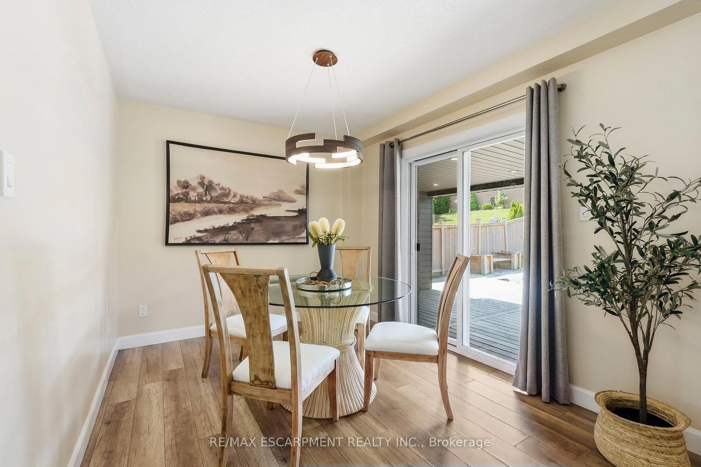
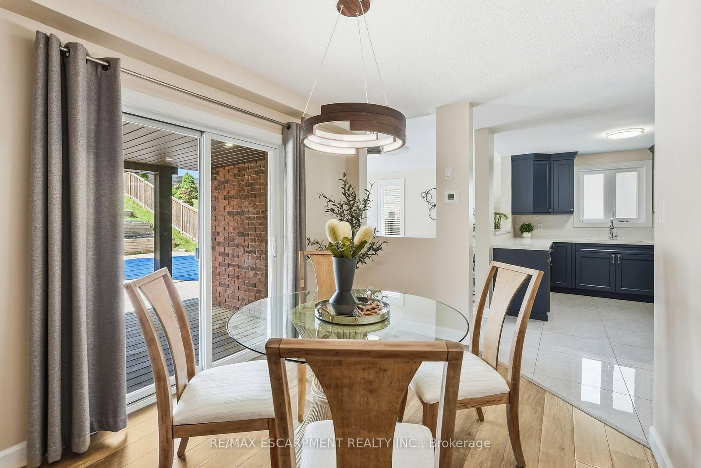
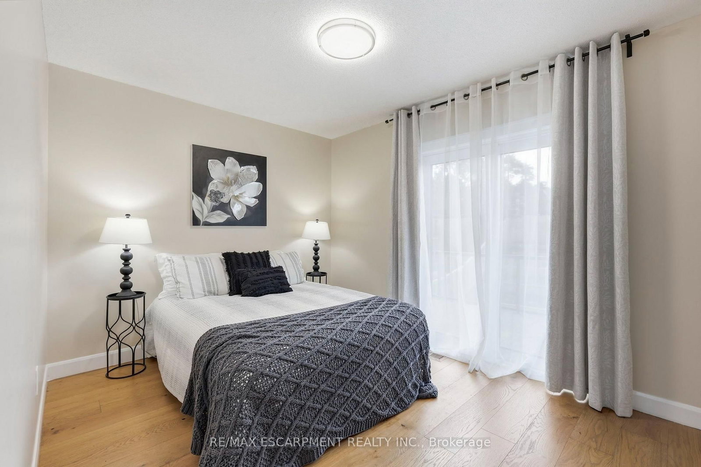
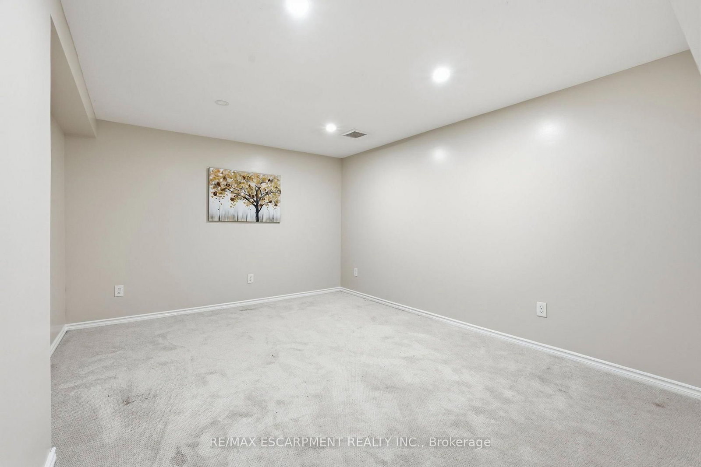
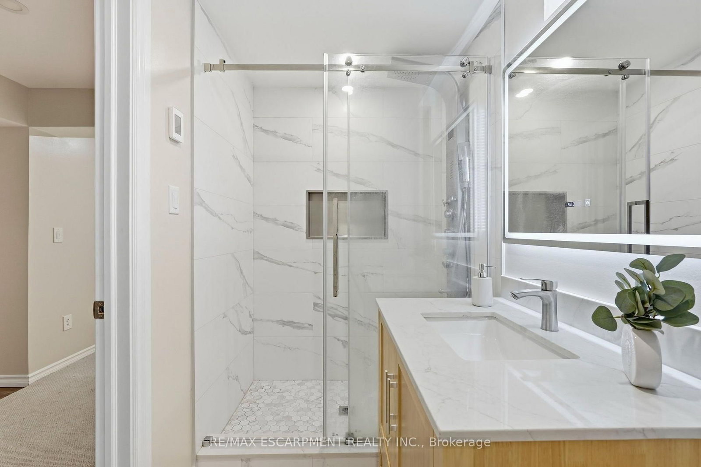
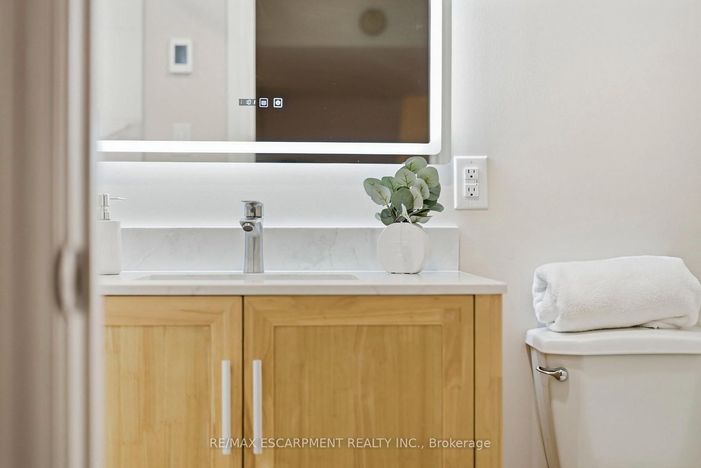
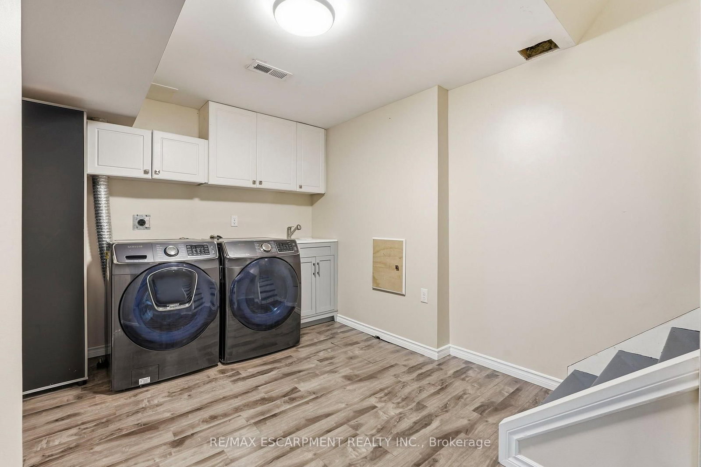
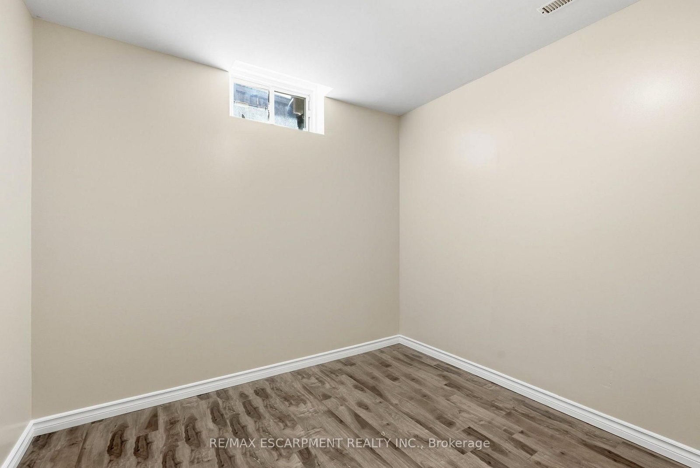
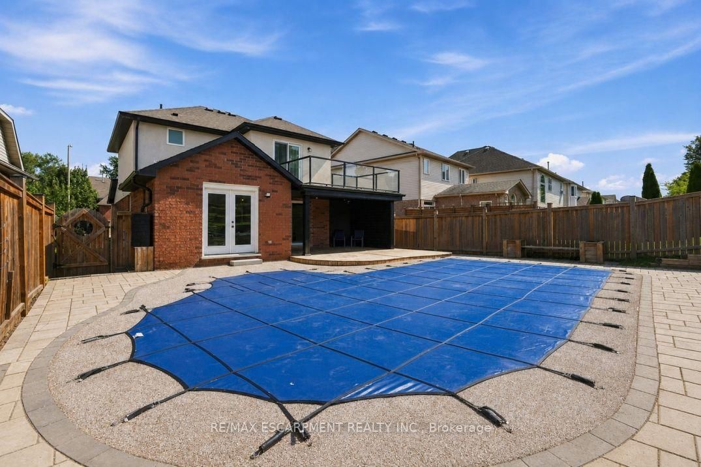
Welcome to the Meadowlands! This updated three plus one bedroom, three bathroom home offers plenty of space inside and out, with a layout made for everyday living and entertaining. The bright, open-concept main floor features oversized windows, a custom kitchen and spacious living and dining areas with direct access to the covered back porch and backyard, complete with a saltwater pool - perfect for summer entertaining. Upstairs you'll find three spacious bedrooms, along with a large second-floor balcony overlooking the backyard. The finished basement adds even more living space, perfect for a rec room, home office or guest area. Located in one of Ancaster's most convenient neighbourhoods, with shopping, restaurants, grocery stores, gyms, highway access and plenty of other amenities just minutes away. RSA.

Property details

Property type
Detached
Style
2-Storey
Total rooms
6
Lot size
37.7 × 141.9 ft
Property taxes
$5,538.92 (2026)
Occupancy
Flexible
Days on market
1
Status
Active
MLS®

Property history

Recently sold nearby

Listing data last updated: Aug 27, 2026, 2:36 p.m. EDT via TRREB IDX.

First listed: Aug 27, 2026, 2:36 p.m. EDT.