
















About this home
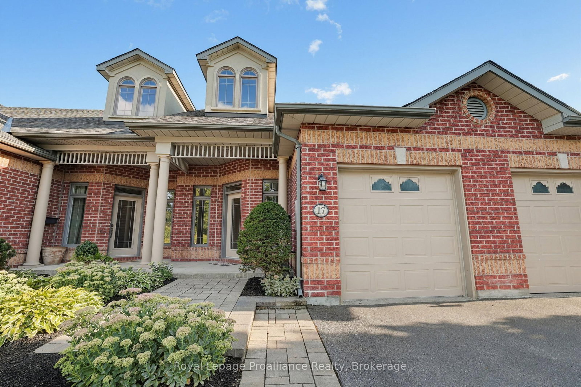
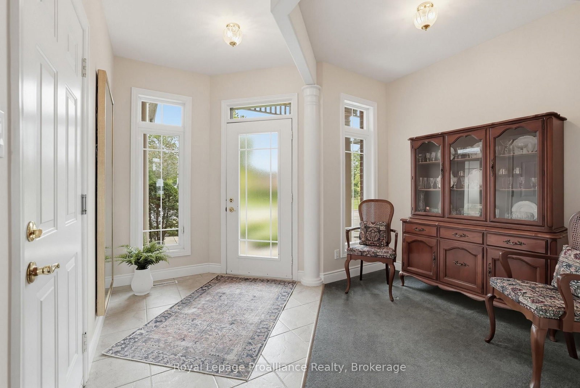
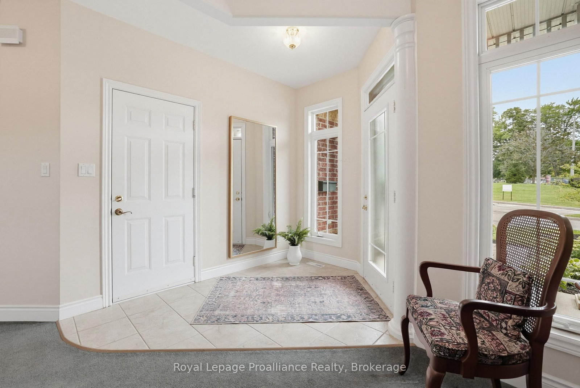
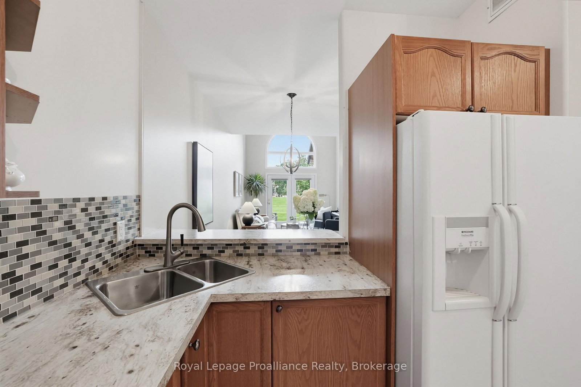
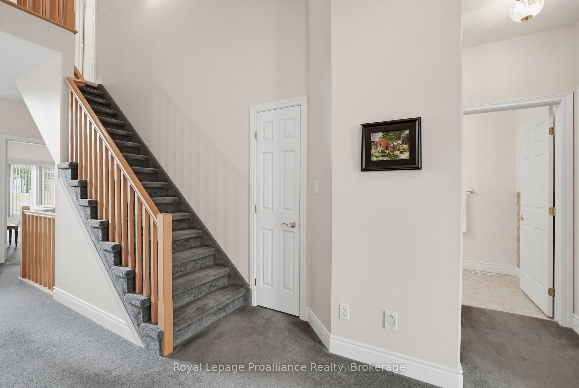
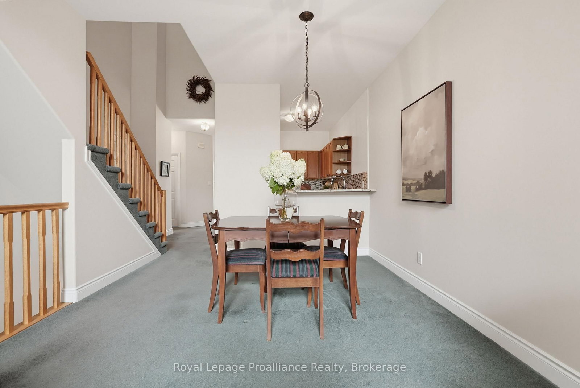
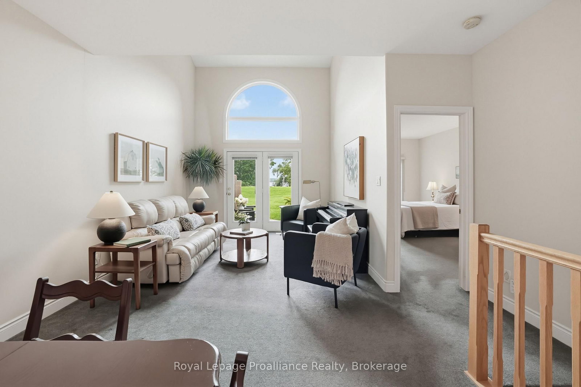
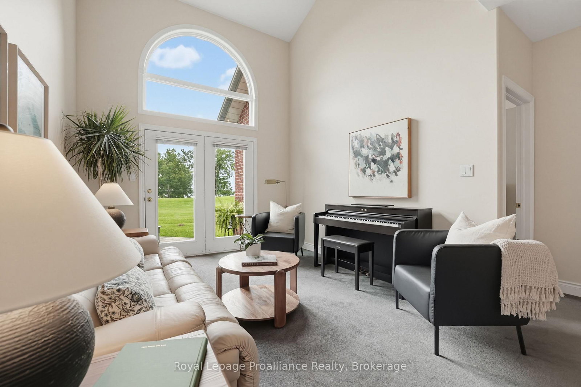
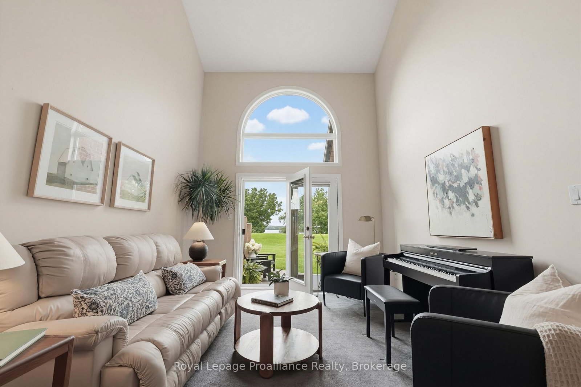
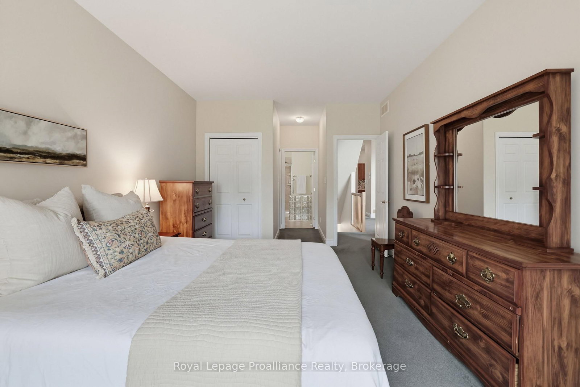
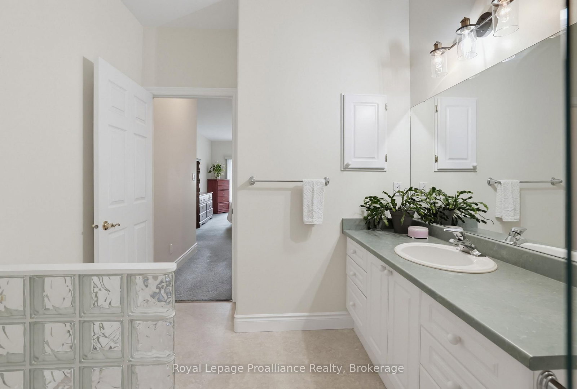
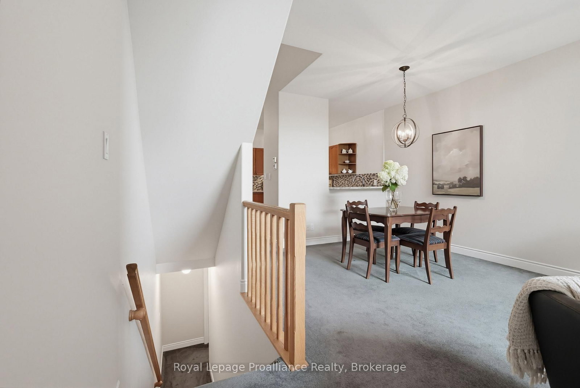
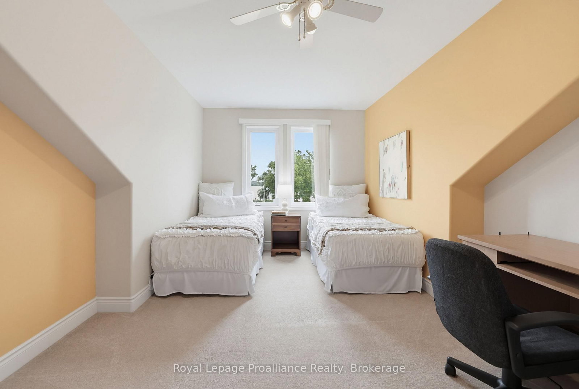
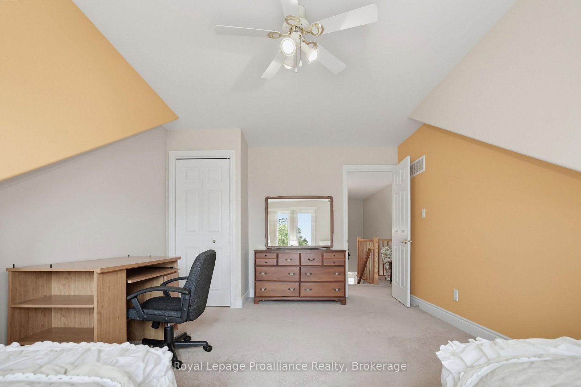
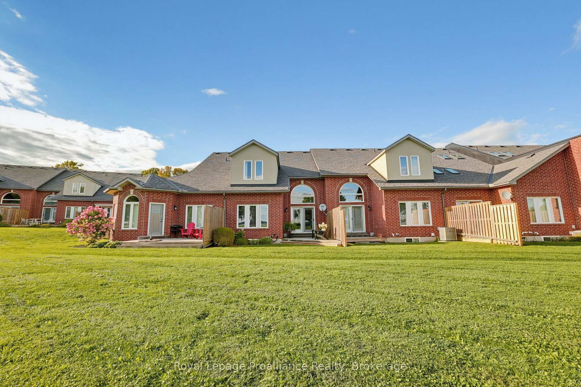
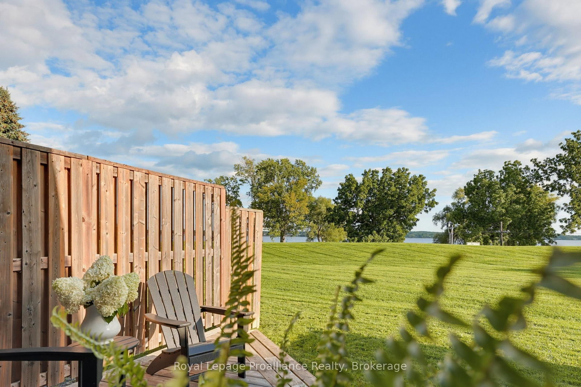
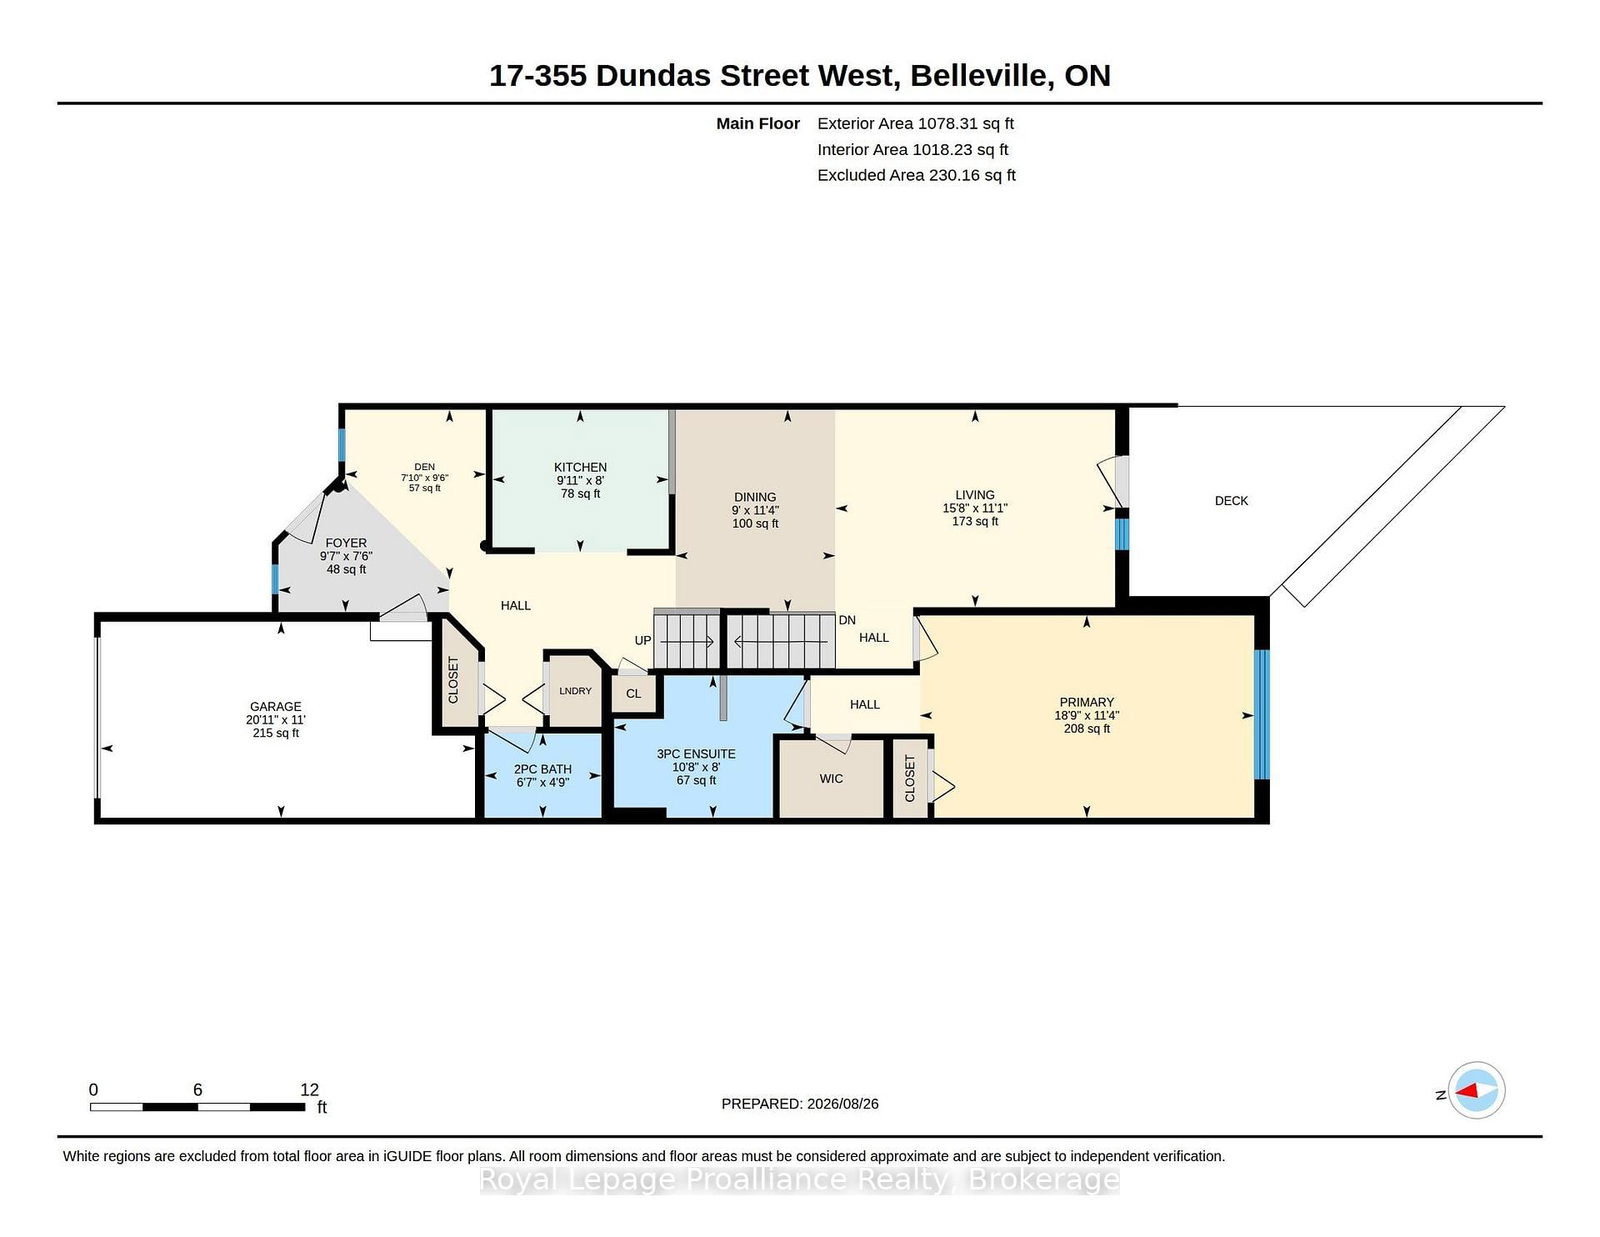
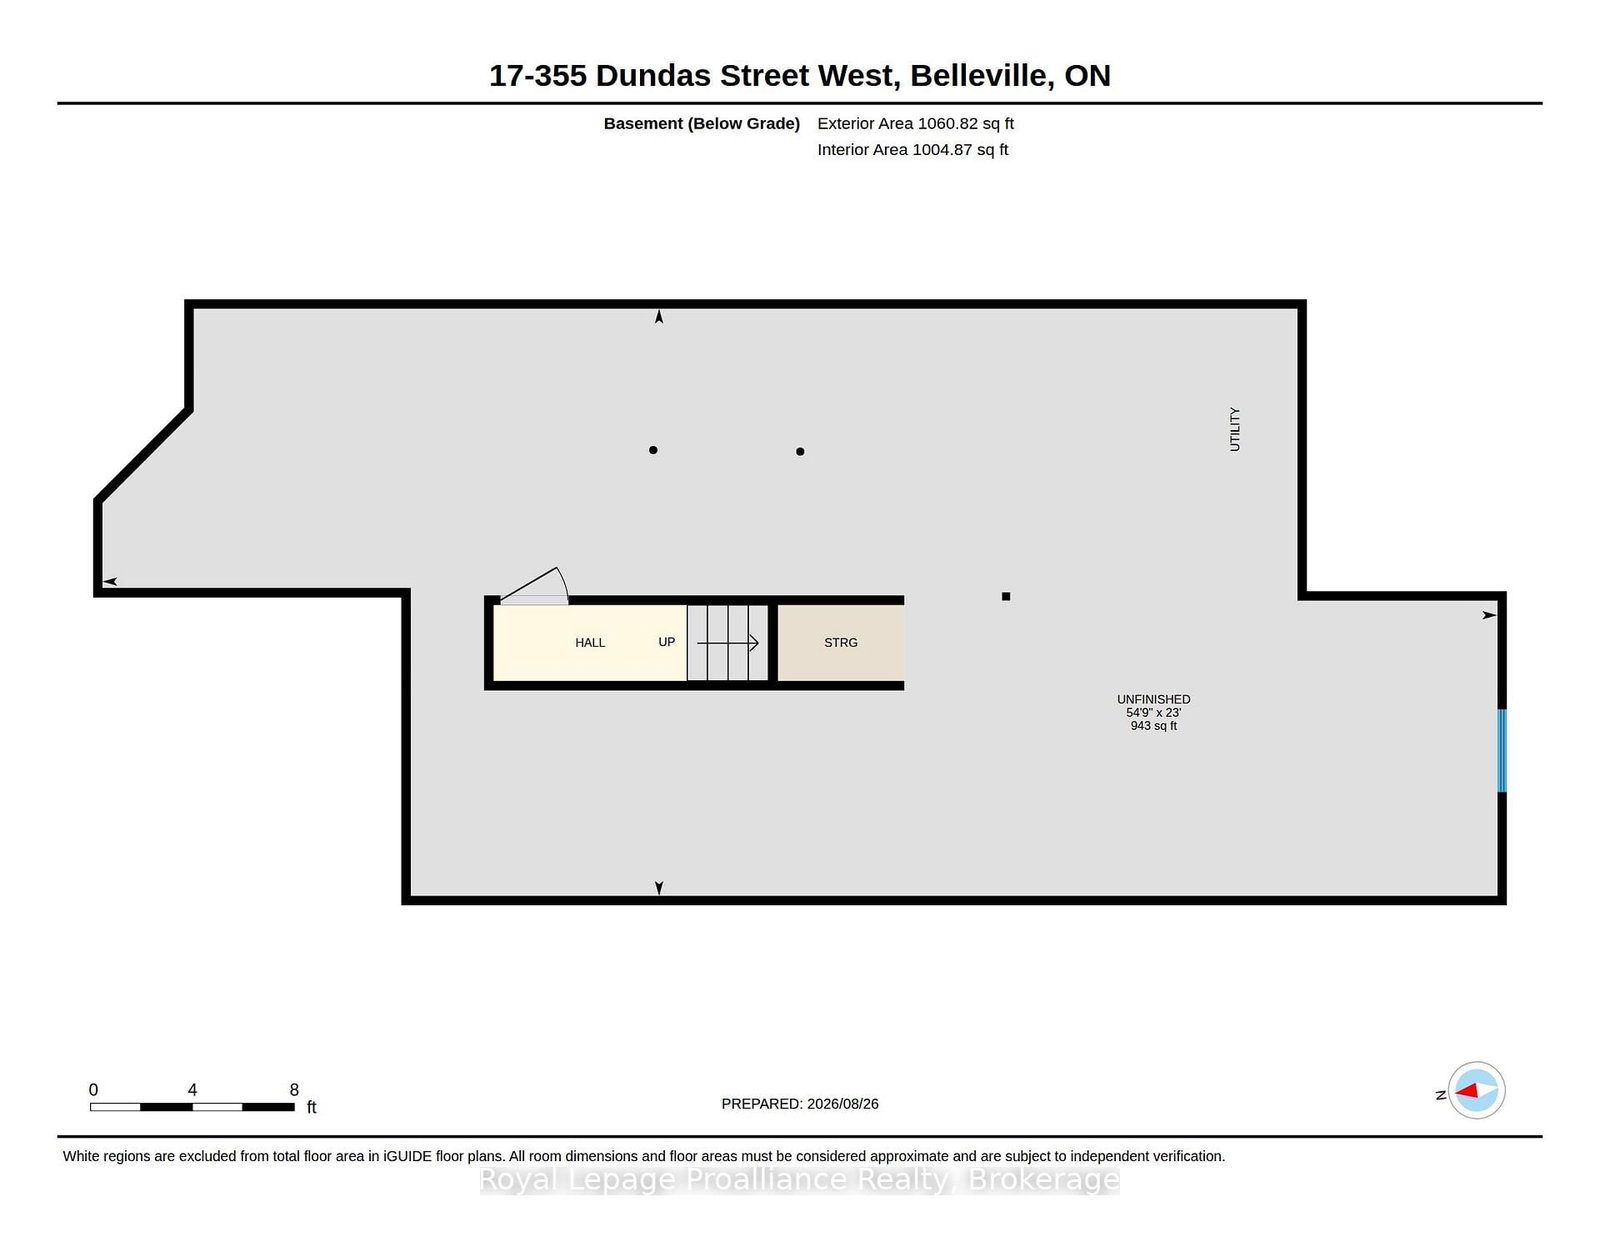
Welcome to Whitney Place, where effortless living meets beautiful Bay of Quinte scenery. This impressive condo offers the ease of bungalow-style living, complemented by a spacious loft that provides flexibility for guests, hobbies, or additional living space. From the moment you enter, the generous foyer creates a warm and welcoming first impression, with a versatile bonus area ideal for a home office or quiet reading space. The bright and inviting main floor features a well-appointed kitchen and an exceptional great room designed to showcase its beautiful surroundings. Expansive windows and soaring ceilings draw your eye outward, highlighting peaceful views of lush green space and the Bay of Quinte waterfront. The main-floor primary suite offers a comfortable retreat, complete with a walk-in closet and luxurious three-piece en-suite. A convenient main-floor laundry room and direct access to the garage add to the home's effortless functionality. The unfinished basement provides abundant storage along with plenty of potential to create additional living space in the future, if desired. Upstairs, the versatile loft level features a second bedroom with spectacular water views, a four-piece bathroom, and generous additional space that can be tailored to suit your lifestyle. Step outside to enjoy the deck, the perfect place to unwind and take in the tranquil surroundings. Belleville waterfront trail is close by, offering easy access to peaceful walks and the natural beauty of the Bay. Thoughtfully designed for comfort, convenience, and easy living, Whitney Place is an ideal choice for those looking to downsize without compromise, entertain with ease, or simply enjoy a home that feels like a peaceful escape every day
Property details
- Property type
- Condo Townhouse
- Style
- 2-Storey
- Approx. age (yrs)
- 16-30
- Total rooms
- 9
- Maintenance fee
- $613/mo
- Exposure
- North
- Property taxes
- $4,568 (2025)
- Occupancy
- Immediate
- Days on market
- 1
- Status
- Active
- MLS®
Property history
Location
Open in Google MapsRecently sold nearby
Listing data last updated: Aug 27, 2026, 3:30 p.m. EDT via TRREB IDX.
First listed: Aug 27, 2026, 1:28 p.m. EDT.