
6 Upton Crescent • Guelph, ON photo 1
6 Upton Crescent • Guelph, ON photo 2
6 Upton Crescent • Guelph, ON photo 3
6 Upton Crescent • Guelph, ON photo 4
6 Upton Crescent • Guelph, ON photo 5
6 Upton Crescent • Guelph, ON photo 6
6 Upton Crescent • Guelph, ON photo 7
6 Upton Crescent • Guelph, ON photo 8
6 Upton Crescent • Guelph, ON photo 9
6 Upton Crescent • Guelph, ON photo 10
6 Upton Crescent • Guelph, ON photo 11
6 Upton Crescent • Guelph, ON photo 12
6 Upton Crescent • Guelph, ON photo 13
6 Upton Crescent • Guelph, ON photo 14
6 Upton Crescent • Guelph, ON photo 15
6 Upton Crescent • Guelph, ON photo 16
6 Upton Crescent • Guelph, ON photo 17
6 Upton Crescent • Guelph, ON photo 18
6 Upton Crescent • Guelph, ON photo 19
6 Upton Crescent • Guelph, ON photo 20
6 Upton Crescent • Guelph, ON photo 21
6 Upton Crescent • Guelph, ON photo 22
6 Upton Crescent • Guelph, ON photo 23
6 Upton Crescent • Guelph, ON photo 24
6 Upton Crescent • Guelph, ON photo 25
6 Upton Crescent • Guelph, ON photo 26
6 Upton Crescent • Guelph, ON photo 27
6 Upton Crescent • Guelph, ON photo 28
6 Upton Crescent • Guelph, ON photo 29
6 Upton Crescent • Guelph, ON photo 30
6 Upton Crescent • Guelph, ON photo 31
6 Upton Crescent • Guelph, ON photo 32
6 Upton Crescent • Guelph, ON photo 33
6 Upton Crescent • Guelph, ON photo 34
6 Upton Crescent • Guelph, ON photo 35
6 Upton Crescent • Guelph, ON photo 36
6 Upton Crescent • Guelph, ON photo 37
6 Upton Crescent • Guelph, ON photo 38
6 Upton Crescent • Guelph, ON photo 39
6 Upton Crescent • Guelph, ON photo 40
6 Upton Crescent • Guelph, ON photo 41
6 Upton Crescent • Guelph, ON photo 42
6 Upton Crescent • Guelph, ON photo 43
6 Upton Crescent • Guelph, ON photo 44
6 Upton Crescent • Guelph, ON photo 45
New1 / 45
$629,000
6 Upton Crescent • Guelph, ONNew
Courtesy of ROYAL LEPAGE IGNITE REALTY
3+1
Bedrooms
2
Bathrooms
700-1100
Square feet
2
Parking

About this home

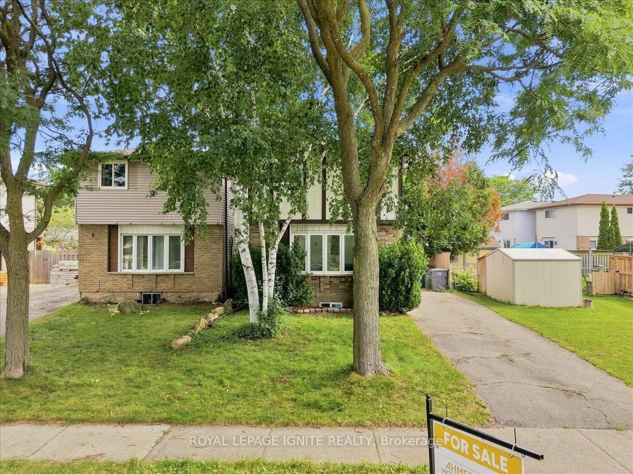
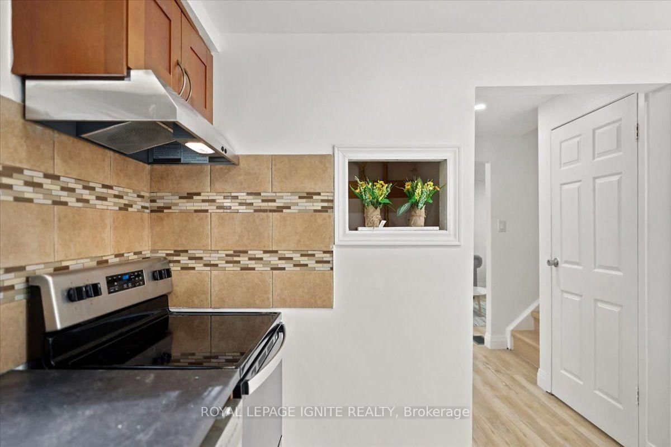
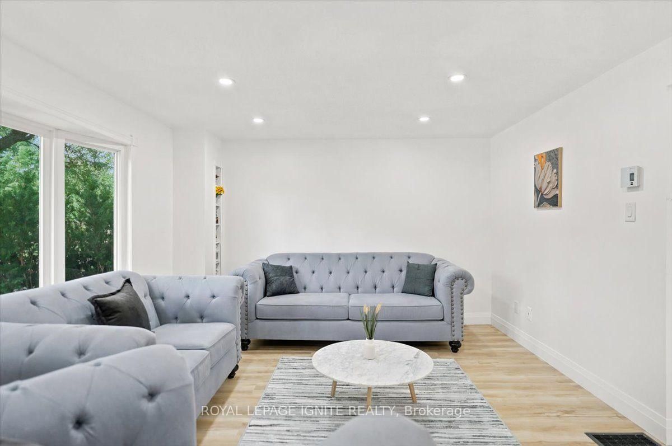
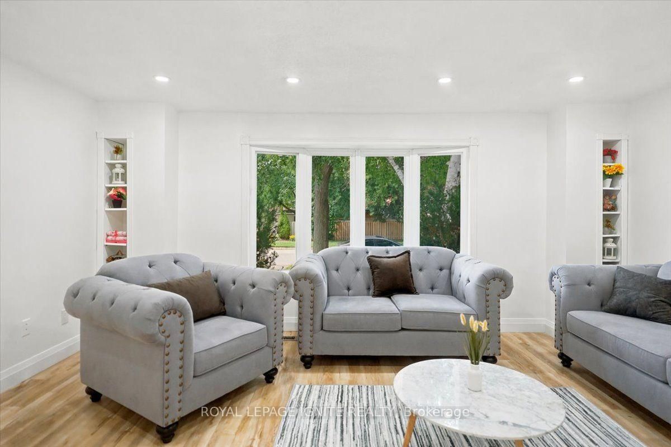
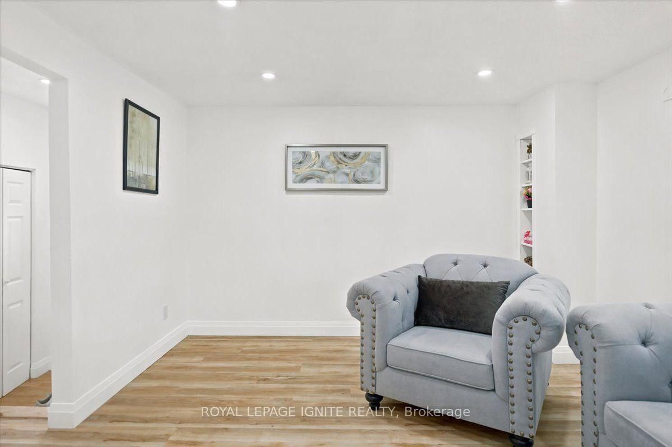
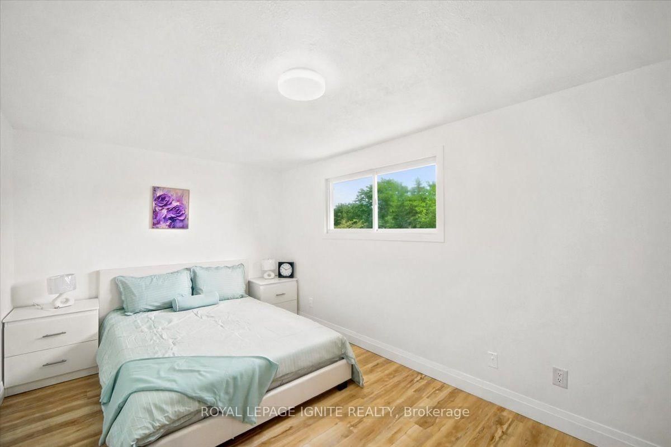
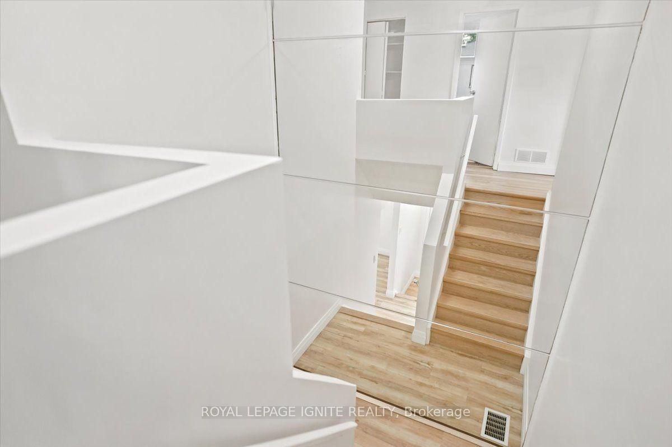
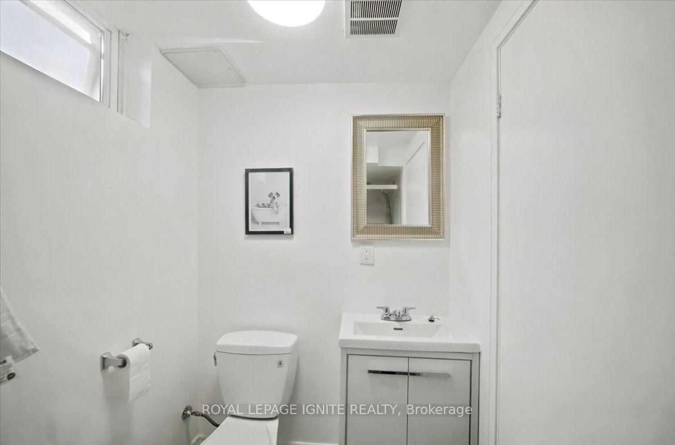
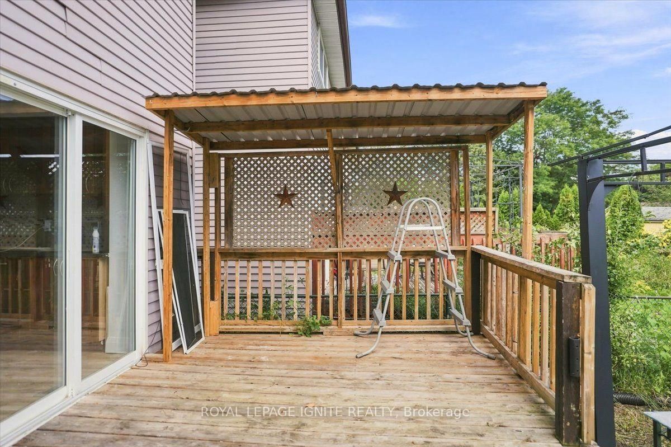
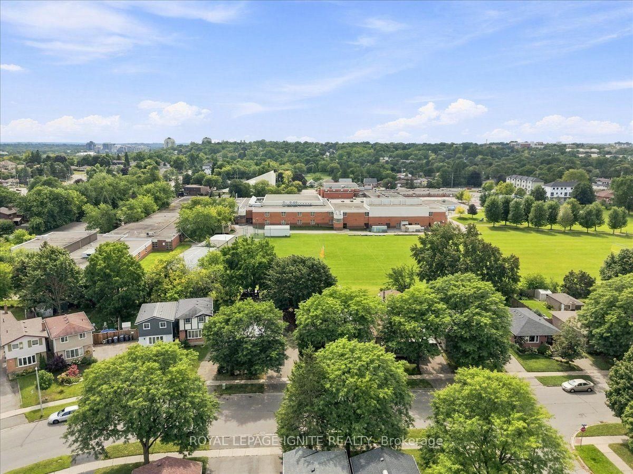
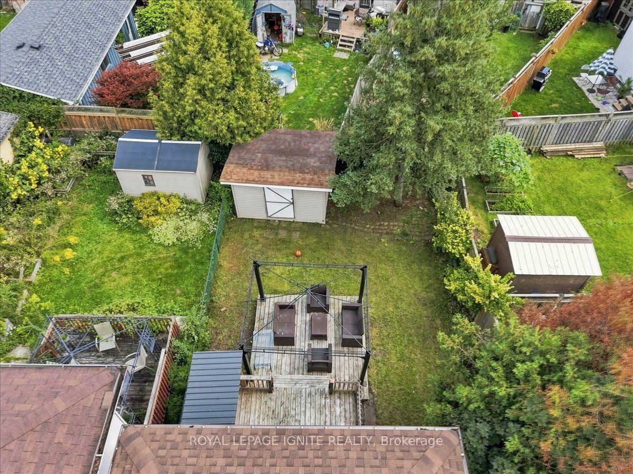
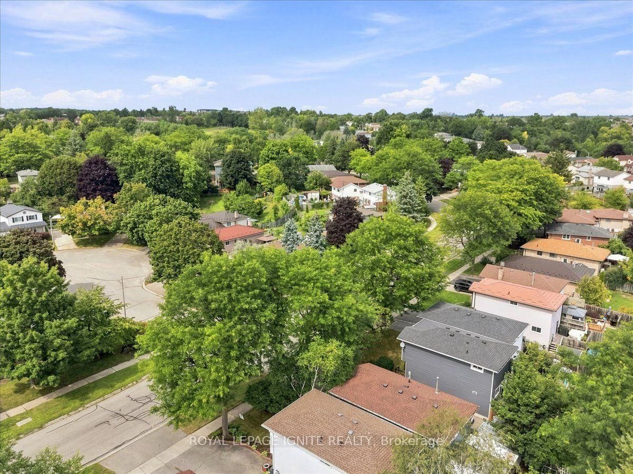
Fantastic opportunity for first-time buyers, downsizers, or investors! This beautifully maintained 2-storey detached home Just Added New Appliances ,Fully Renovated, offers 1,069 sq ft of bright, functional above-grade living space in the heart of Grange Hill East. Features include 3 generous bedrooms, 2 baths, and a large eat-in kitchen with upgraded cabinets that steps out to a massive back deck. The finished basement boasts a spacious 1 BED room and separate laundry utilities. Enjoy a fully fenced backyard oasis complete with a garden shed, plus a private driveway with tandem parking for two vehicles. fully painted and upgraded and much more. Unbeatable location-walk to local elementary/high schools, daycares, Peter Misersky Park, and scenic nature trails, with swift highway access for effortless commuting. Schedule your tour today

Property details

Property type
Detached
Style
2-Storey
Approx. age (yrs)
31-50
Total rooms
6
Lot size
30 × 106.2 ft
Property taxes
$4,199.29 (2026)
Occupancy
TBD
Days on market
2
Status
Active
MLS®

Property history

Recently sold nearby

Listing data last updated: Aug 27, 2026, 1:24 p.m. EDT via TRREB IDX.

First listed: Aug 27, 2026, 1:24 p.m. EDT.