
885 Plante Drive • Ottawa, ON photo 1
885 Plante Drive • Ottawa, ON photo 2
885 Plante Drive • Ottawa, ON photo 3
885 Plante Drive • Ottawa, ON photo 4
885 Plante Drive • Ottawa, ON photo 5
885 Plante Drive • Ottawa, ON photo 6
885 Plante Drive • Ottawa, ON photo 7
885 Plante Drive • Ottawa, ON photo 8
885 Plante Drive • Ottawa, ON photo 9
885 Plante Drive • Ottawa, ON photo 10
885 Plante Drive • Ottawa, ON photo 11
885 Plante Drive • Ottawa, ON photo 12
885 Plante Drive • Ottawa, ON photo 13
885 Plante Drive • Ottawa, ON photo 14
885 Plante Drive • Ottawa, ON photo 15
885 Plante Drive • Ottawa, ON photo 16
885 Plante Drive • Ottawa, ON photo 17
885 Plante Drive • Ottawa, ON photo 18
885 Plante Drive • Ottawa, ON photo 19
885 Plante Drive • Ottawa, ON photo 20
885 Plante Drive • Ottawa, ON photo 21
885 Plante Drive • Ottawa, ON photo 22
885 Plante Drive • Ottawa, ON photo 23
885 Plante Drive • Ottawa, ON photo 24
885 Plante Drive • Ottawa, ON photo 25
885 Plante Drive • Ottawa, ON photo 26
885 Plante Drive • Ottawa, ON photo 27
885 Plante Drive • Ottawa, ON photo 28
885 Plante Drive • Ottawa, ON photo 29
885 Plante Drive • Ottawa, ON photo 30
885 Plante Drive • Ottawa, ON photo 31
885 Plante Drive • Ottawa, ON photo 32
885 Plante Drive • Ottawa, ON photo 33
885 Plante Drive • Ottawa, ON photo 34
885 Plante Drive • Ottawa, ON photo 35
885 Plante Drive • Ottawa, ON photo 36
885 Plante Drive • Ottawa, ON photo 37
885 Plante Drive • Ottawa, ON photo 38
885 Plante Drive • Ottawa, ON photo 39
885 Plante Drive • Ottawa, ON photo 40
885 Plante Drive • Ottawa, ON photo 41
885 Plante Drive • Ottawa, ON photo 42
885 Plante Drive • Ottawa, ON photo 43
885 Plante Drive • Ottawa, ON photo 44
885 Plante Drive • Ottawa, ON photo 45
885 Plante Drive • Ottawa, ON photo 46
New1 / 46
$880,000
885 Plante Drive • Ottawa, ONNew
Courtesy of ENGEL & VOLKERS OTTAWA
3+1
Bedrooms
4
Bathrooms
1500-2000
Square feet
6
Parking

About this home

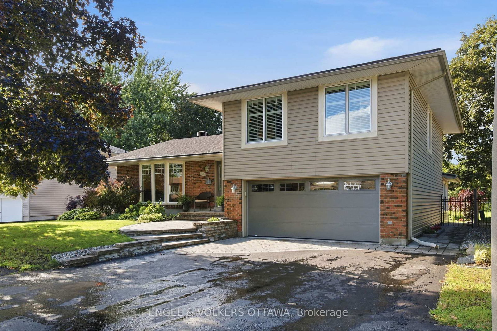
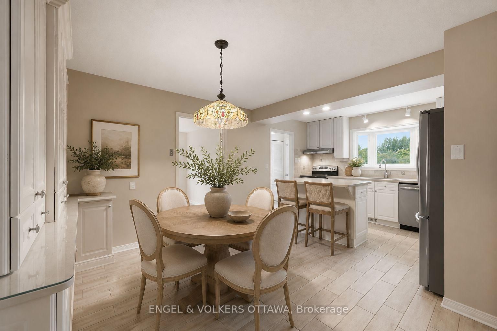
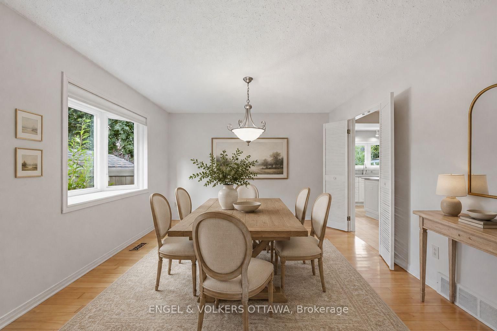
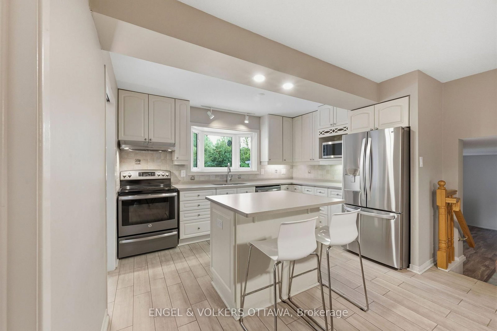
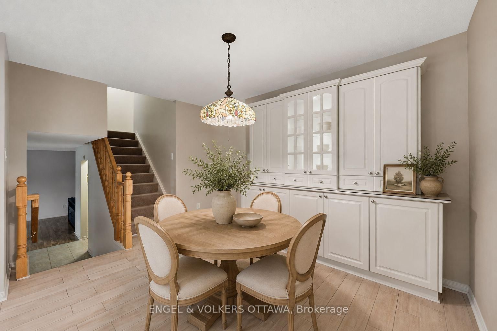
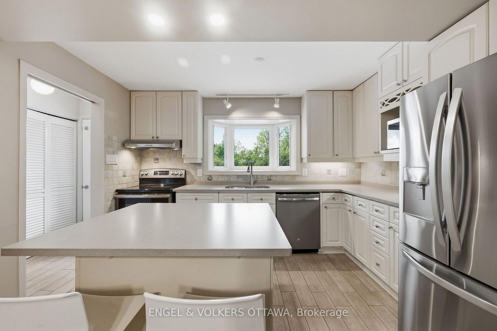
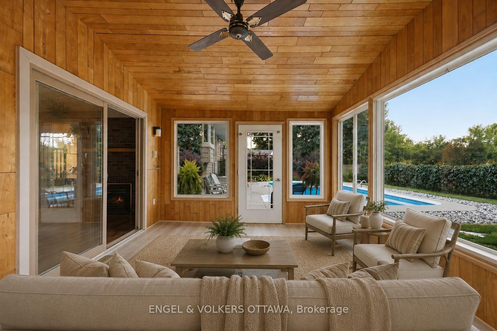
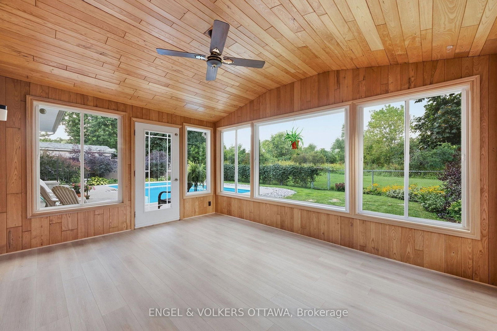
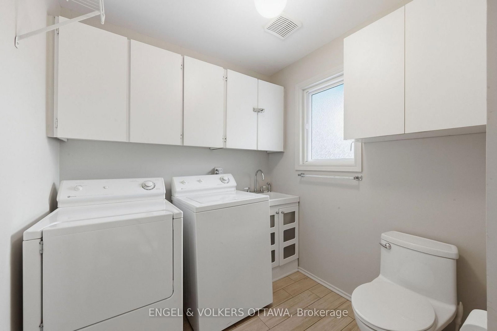
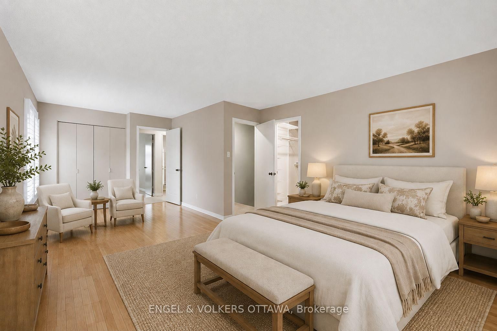
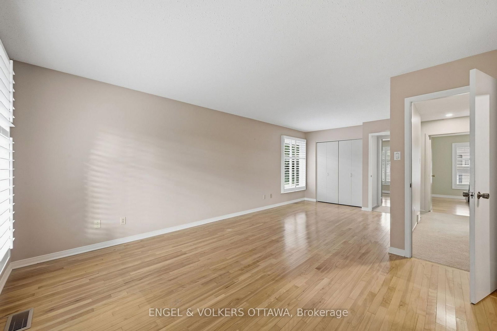
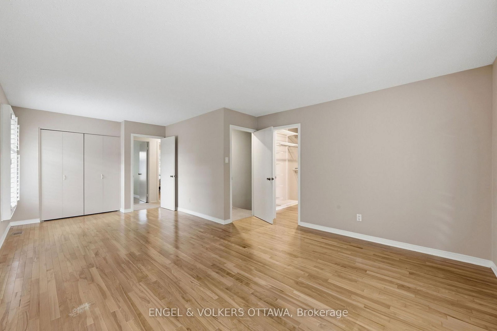
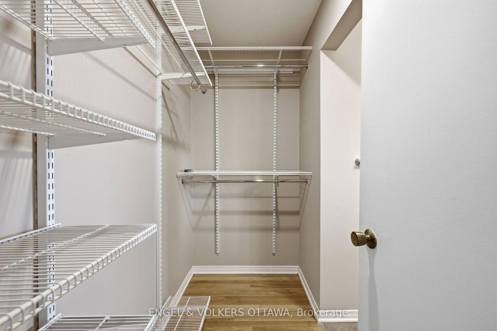
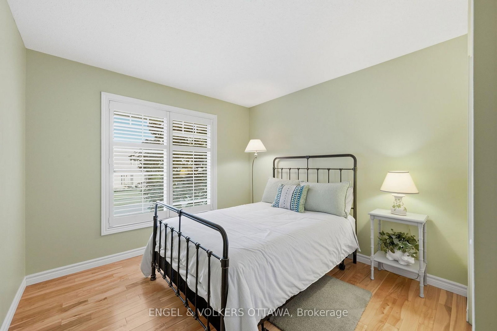
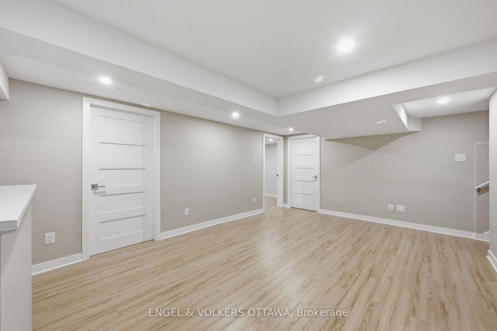
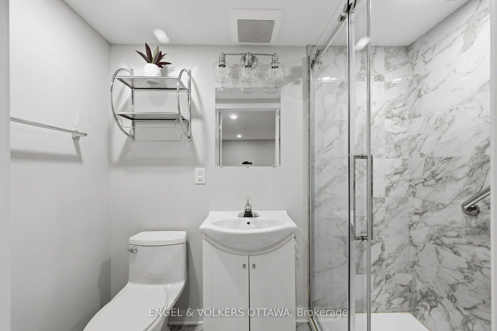
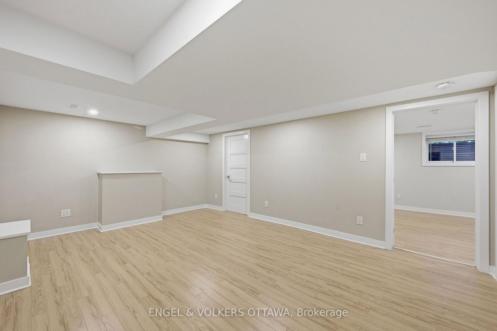
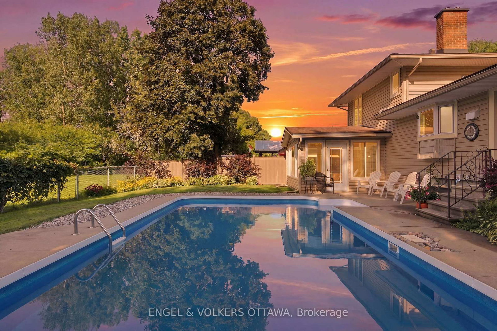
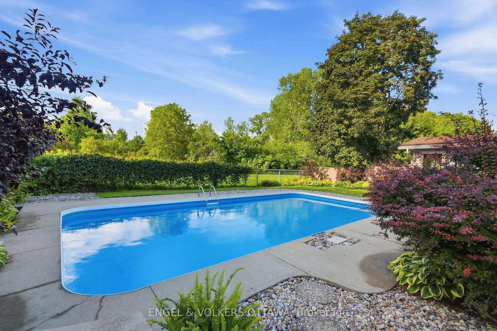
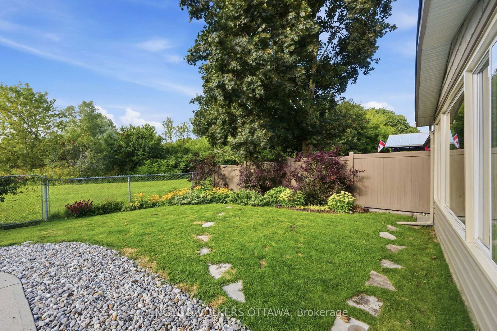
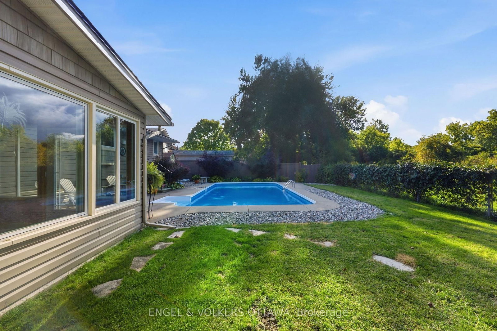
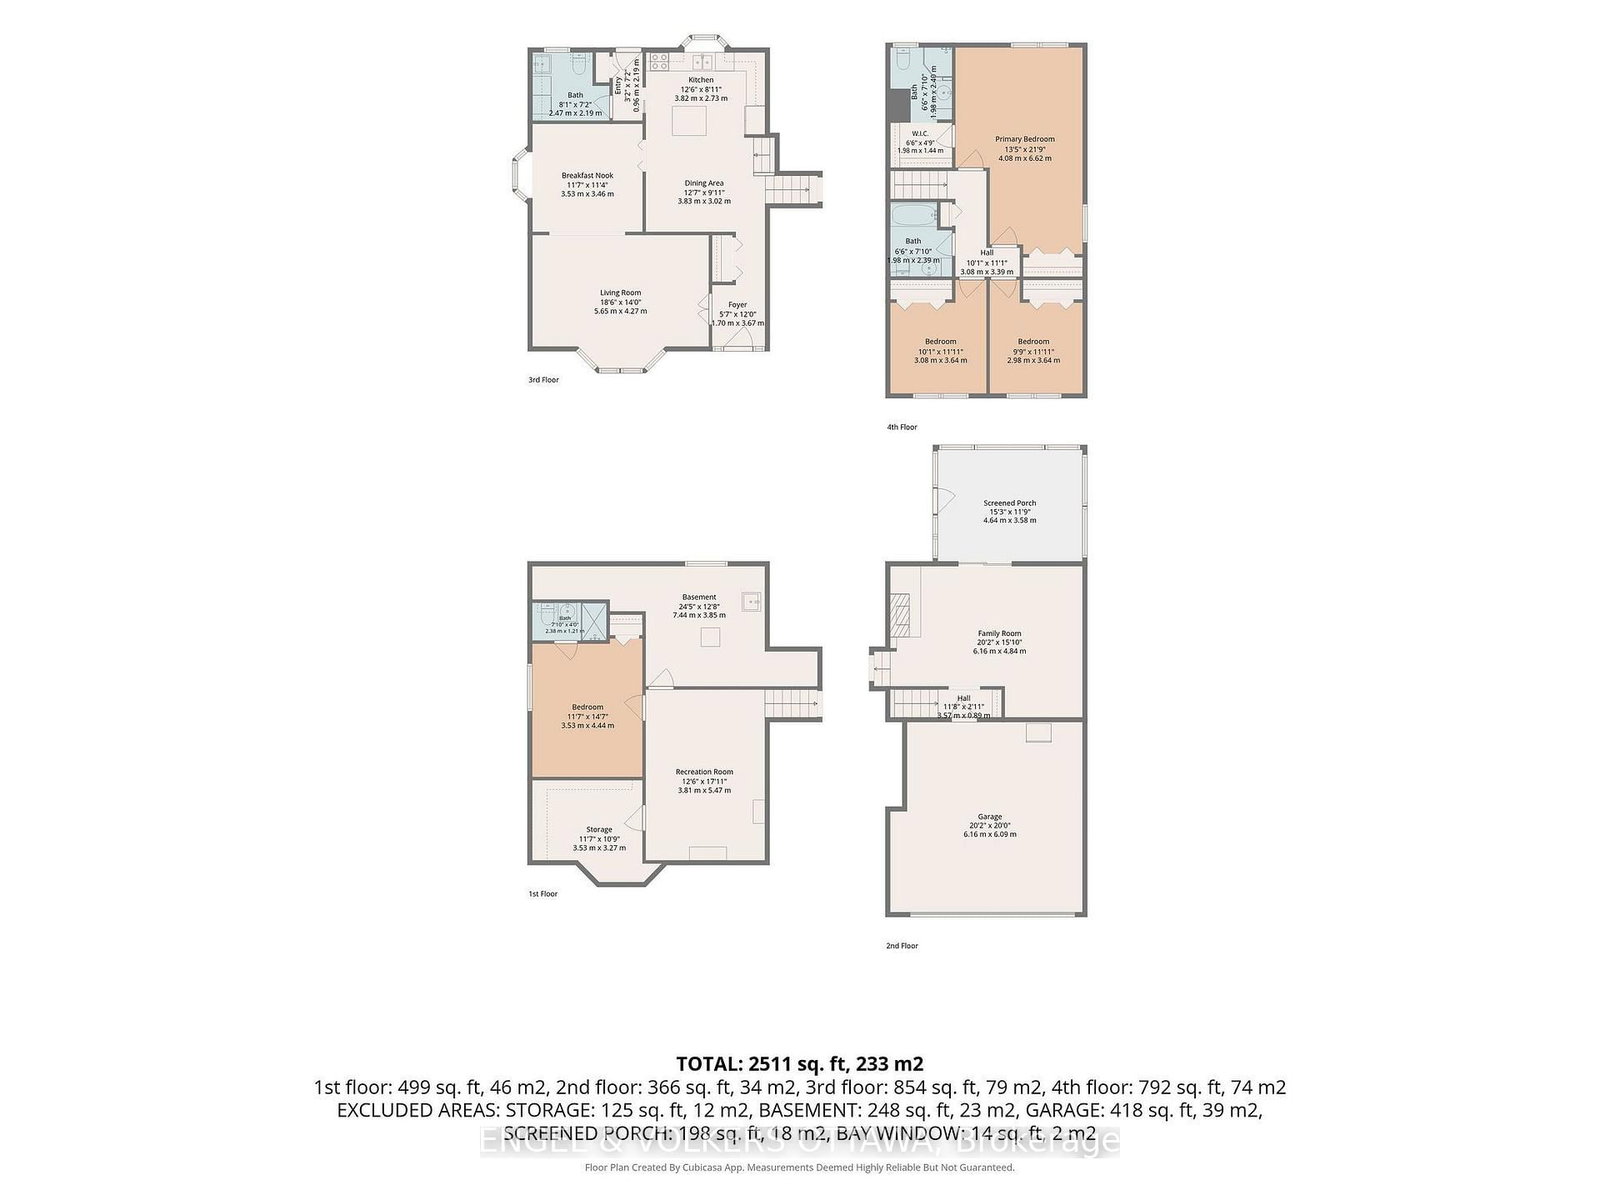
Pride of ownership is evident in every corner of this beautiful home. Amazing curb appeal with stylish interlock and an updated exterior. Lovely hardwood flooring in the main living areas and bedrooms. Large kitchen with quartz counters and stainless steel appliances. The Bay window overlooks the green and lush backyard with inground pool and NCC greenspace. The generous floorplan includes a main floor family room with gas fireplace that leads to a sunroom. The laundry is conveniently located off the kitchen. There are 3 bedrooms on the 2nd floor, however this model was also designed to be a 4 bedroom and can easily be converted back with the addition of a wall in the primary, or leave as is and enjoy enough space for a seating area or office. The basement was professionally finished and includes a large egress window in the bedroom and a 3 piece bath, recreation area and plenty of storage. Flexible Possession.

Property details

Property type
Detached
Style
Sidesplit
Total rooms
18
Lot size
57.11 × 100 ft
Property taxes
$6,551.39 (2026)
Occupancy
flexible
Days on market
1
Status
Active
MLS®

Property history

Recently sold nearby

Listing data last updated: Aug 27, 2026, 1:08 p.m. EDT via TRREB IDX.

First listed: Aug 27, 2026, 1:08 p.m. EDT.