










About this home
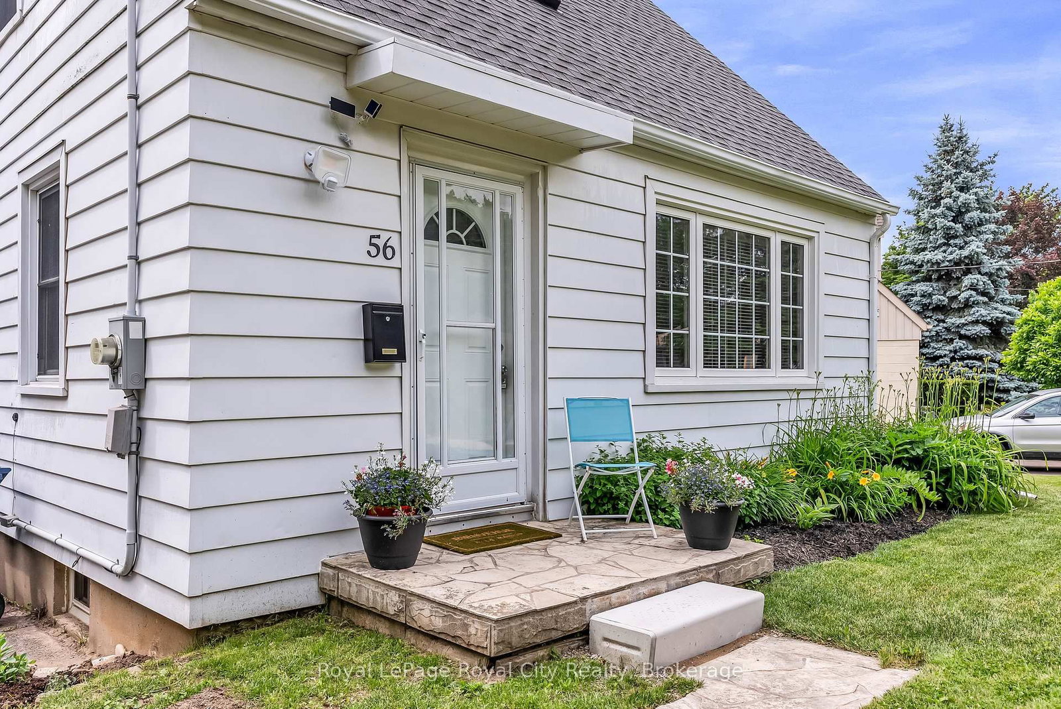
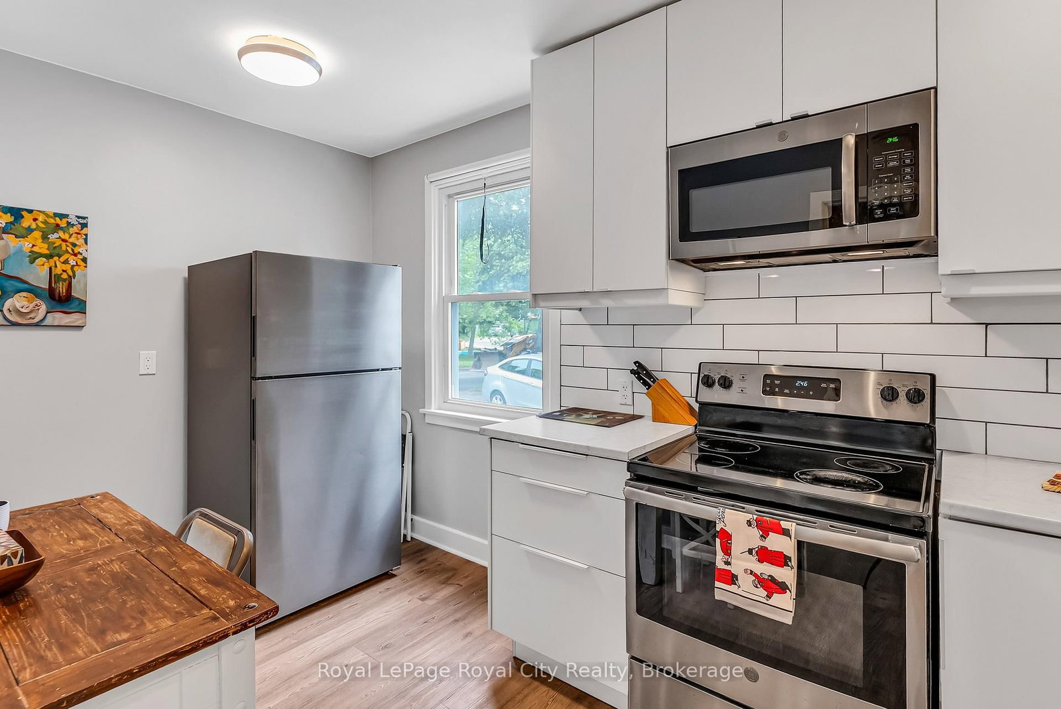
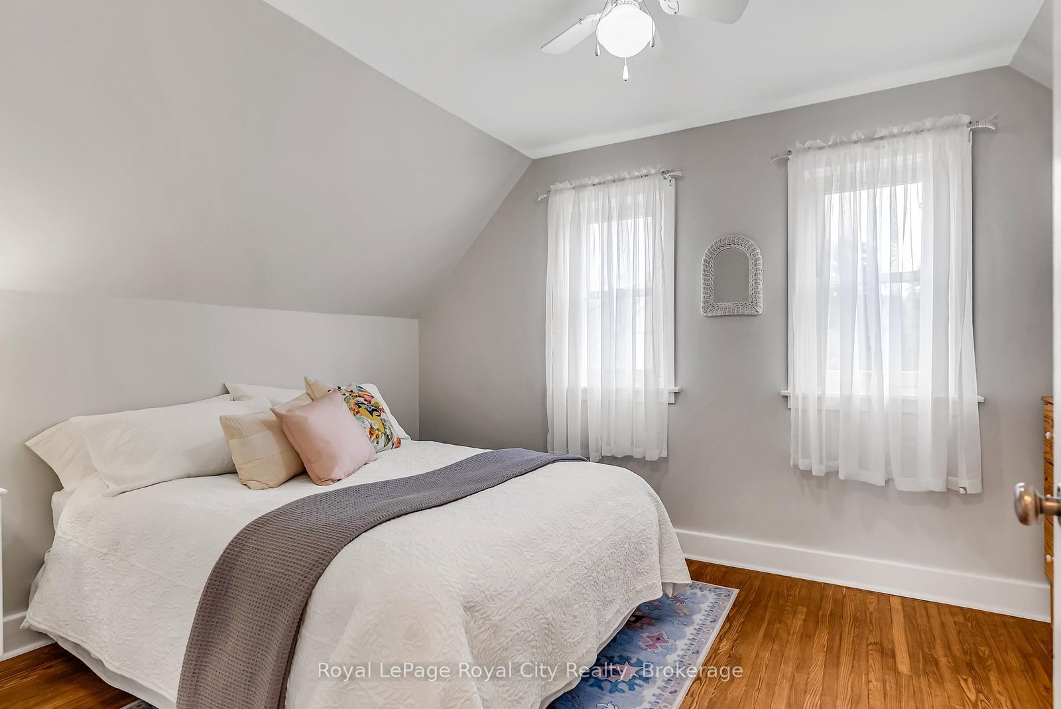
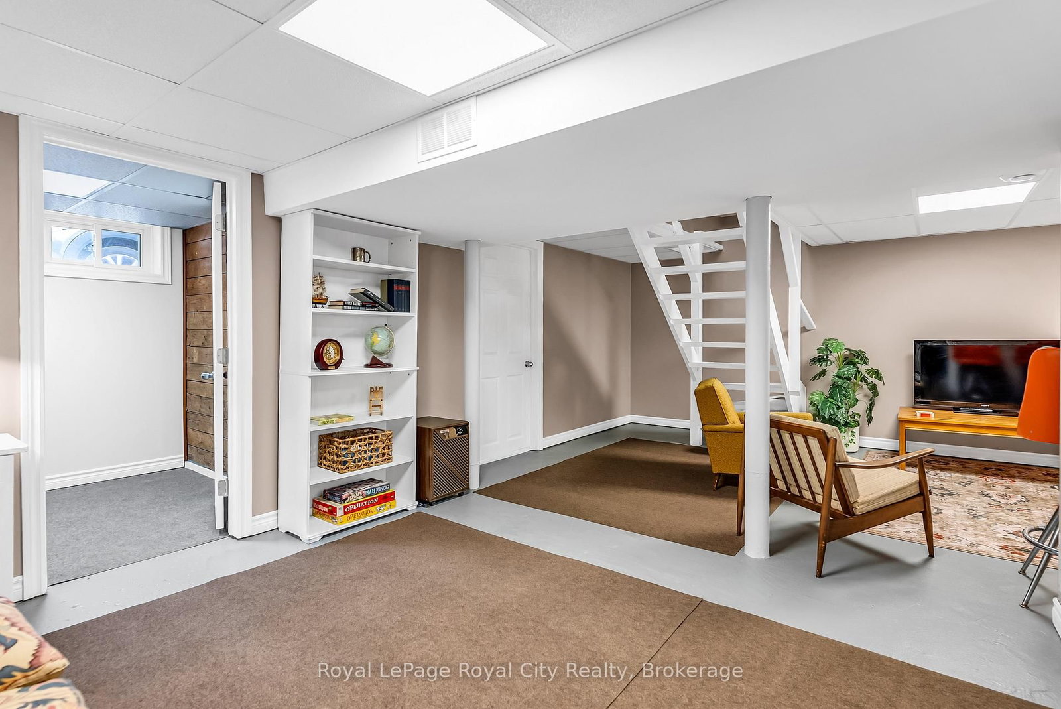
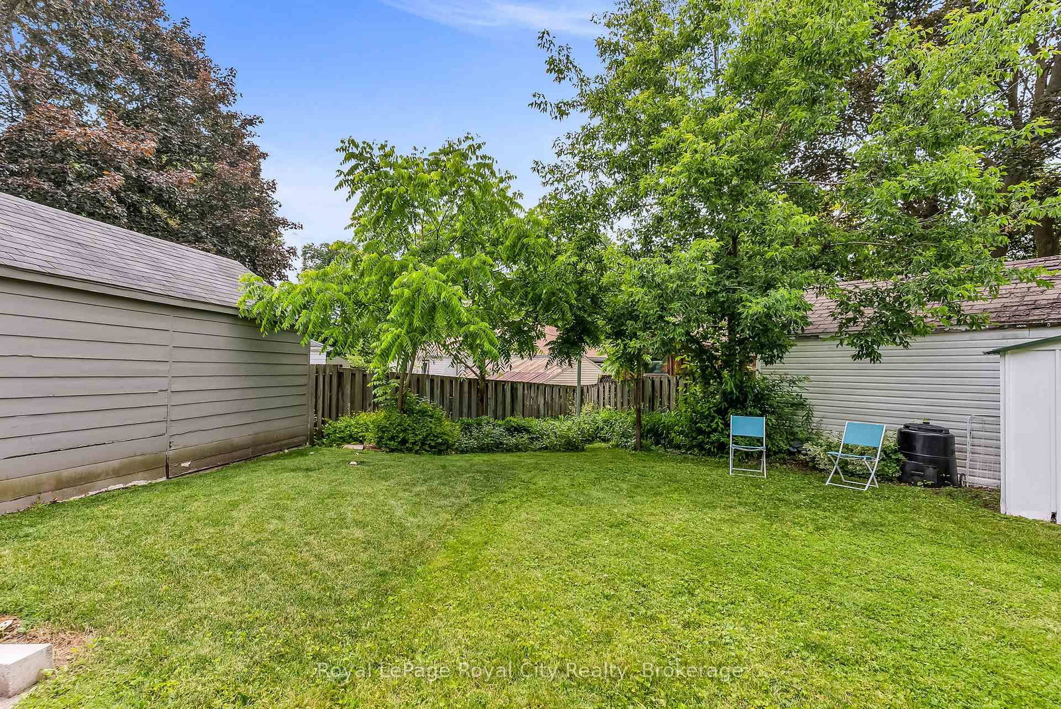
Super cute post-war story-and-a-half nestled in the highly desirable St. George's Park neighborhood. A short walk to downtown shops, restaurants, and the GO Station, plus nearby groceries, gym, pickleball and tennis courts right in St. Georges park. Families will love being in the sought-after King George School catchment area for French Immersion. Carpet free & Easy to maintain, this home features a bright living room with a large picture window, an inviting kitchen, a main-floor bedroom, and two additional bedrooms upstairs. The finished lower level offers a spacious rec room and a dedicated home office space. Situated on an impressive 87-foot wide lot offers expansion potential for the house or garage, the property also includes a cozy covered back deck (8'8" x 9'8"), a single driveway with parking for up to 5 cars, efficient gas heating, and a roof re-shingled in 2022. Excellent condition throughout-don't miss this wonderful home in a great neighbourhood.
Property details
- Property type
- Detached
- Style
- 1 1/2 Storey
- Approx. age (yrs)
- 51-99
- Total rooms
- 6
- Lot size
- 87 × 102 ft
- Property taxes
- $3,691.19 (2026)
- Occupancy
- possession anytime
- Days on market
- 2
- Status
- Active
- MLS®
Property history
Location
Open in Google MapsRecently sold nearby
Listing data last updated: Aug 27, 2026, 5:52 p.m. EDT via TRREB IDX.
First listed: Aug 27, 2026, 1:06 p.m. EDT.