
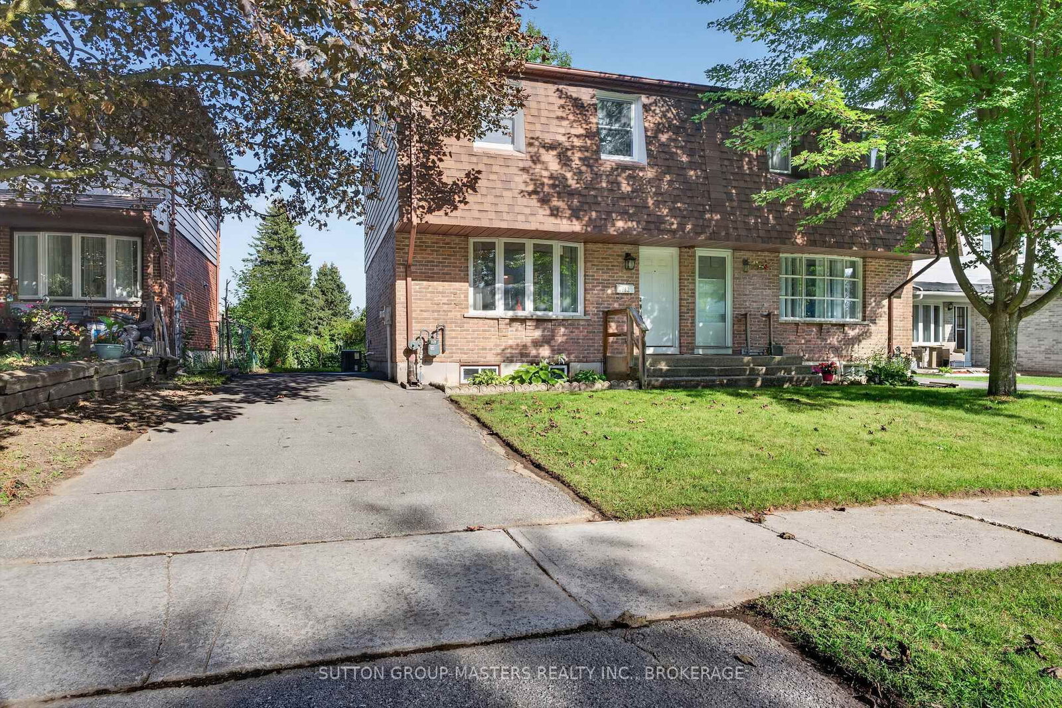
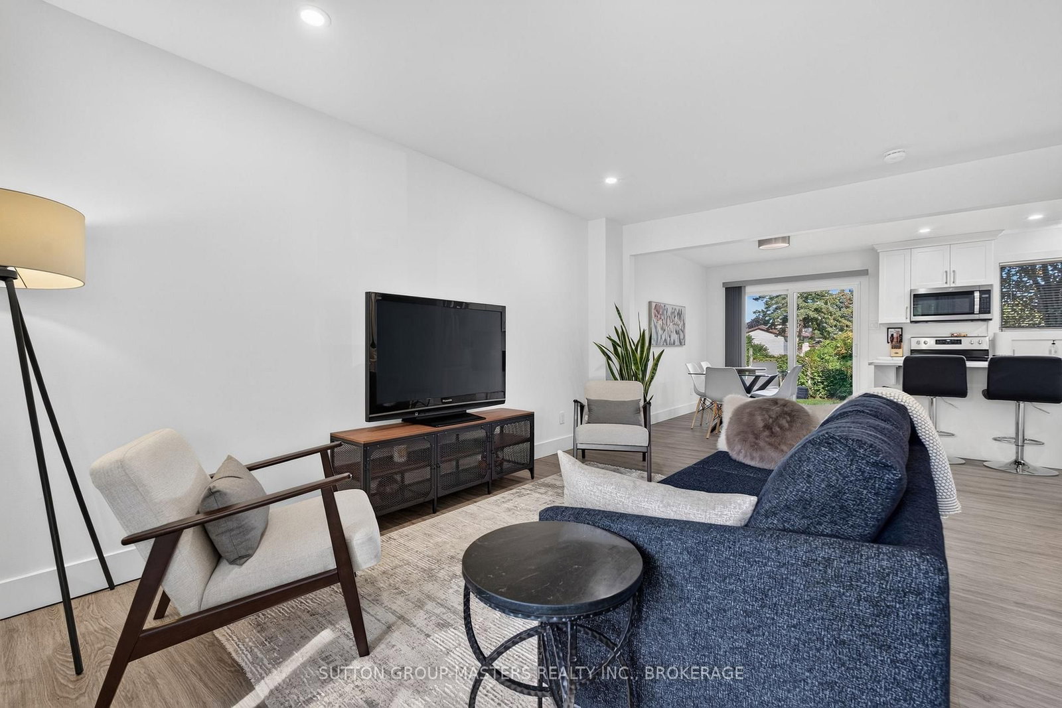
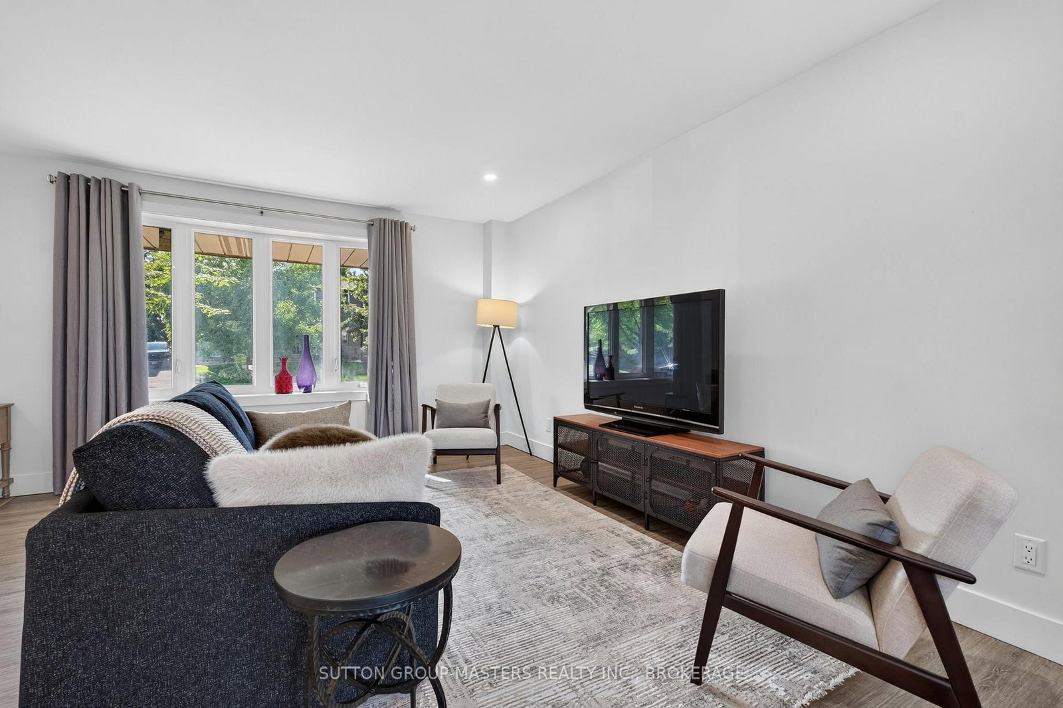
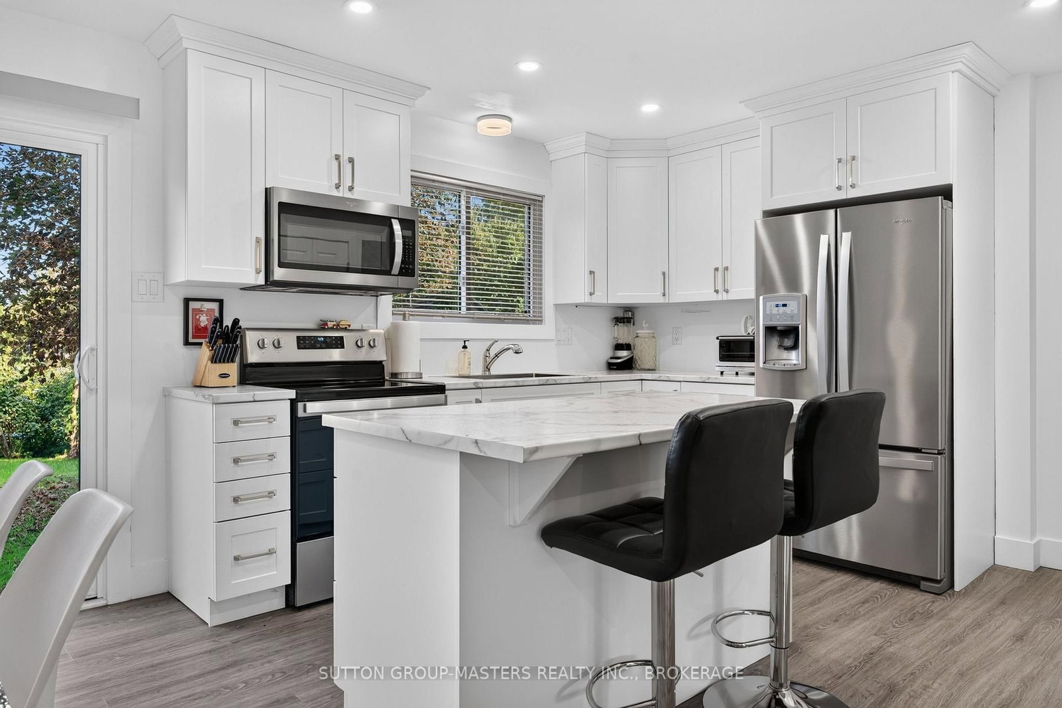
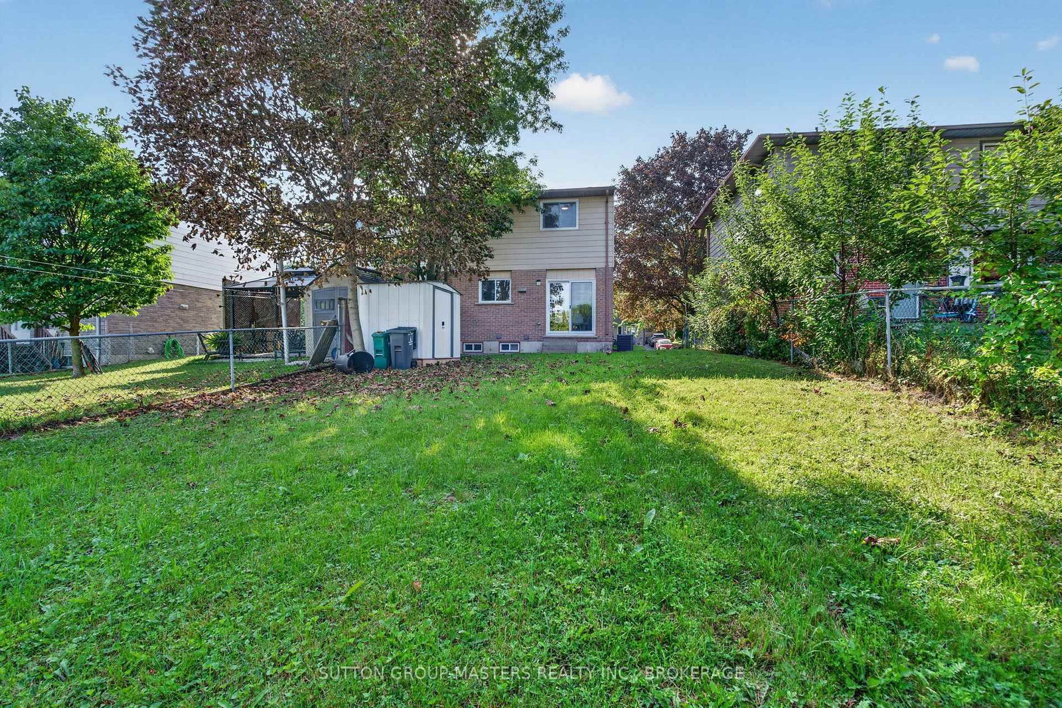
782 Grouse Crescent • Kingston, ON photo 1
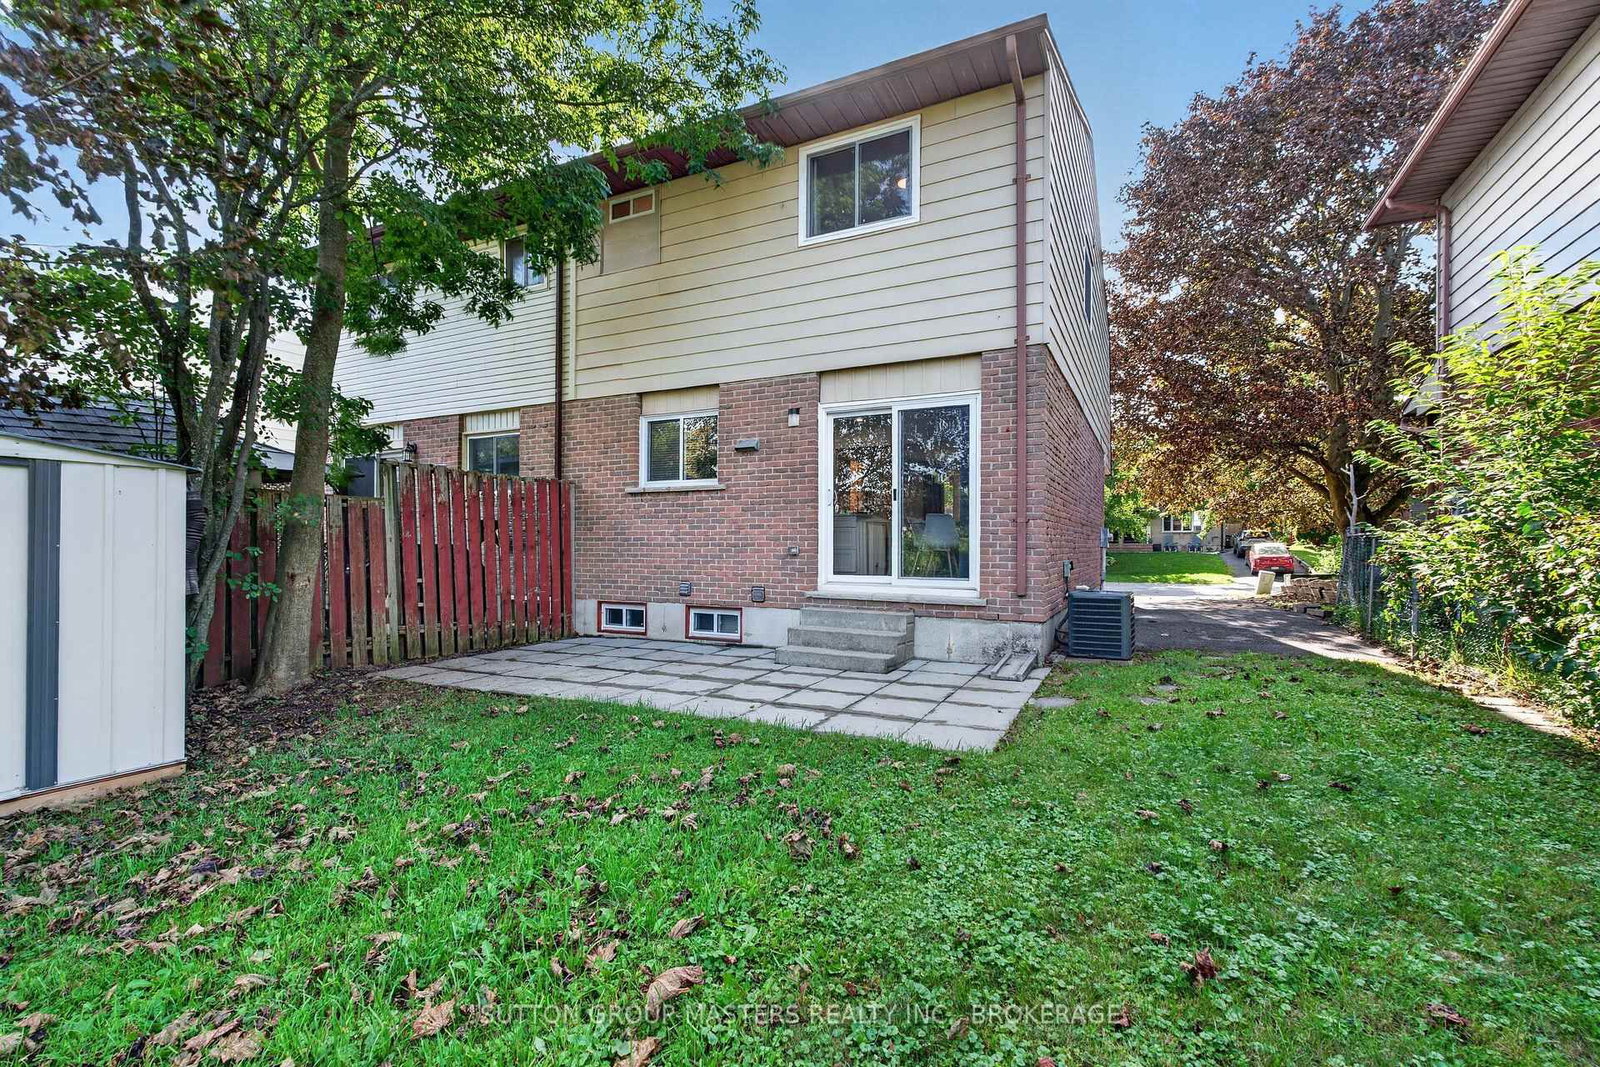
782 Grouse Crescent • Kingston, ON photo 2
782 Grouse Crescent • Kingston, ON photo 3
782 Grouse Crescent • Kingston, ON photo 4
782 Grouse Crescent • Kingston, ON photo 5
782 Grouse Crescent • Kingston, ON photo 6
782 Grouse Crescent • Kingston, ON photo 7
782 Grouse Crescent • Kingston, ON photo 8
782 Grouse Crescent • Kingston, ON photo 9
782 Grouse Crescent • Kingston, ON photo 10
782 Grouse Crescent • Kingston, ON photo 11
782 Grouse Crescent • Kingston, ON photo 12
782 Grouse Crescent • Kingston, ON photo 13
782 Grouse Crescent • Kingston, ON photo 14
782 Grouse Crescent • Kingston, ON photo 15
782 Grouse Crescent • Kingston, ON photo 16
782 Grouse Crescent • Kingston, ON photo 17
782 Grouse Crescent • Kingston, ON photo 18
782 Grouse Crescent • Kingston, ON photo 19
782 Grouse Crescent • Kingston, ON photo 20
782 Grouse Crescent • Kingston, ON photo 21
782 Grouse Crescent • Kingston, ON photo 22
782 Grouse Crescent • Kingston, ON photo 23
782 Grouse Crescent • Kingston, ON photo 24
782 Grouse Crescent • Kingston, ON photo 25
782 Grouse Crescent • Kingston, ON photo 26
782 Grouse Crescent • Kingston, ON photo 27
782 Grouse Crescent • Kingston, ON photo 28
782 Grouse Crescent • Kingston, ON photo 29
782 Grouse Crescent • Kingston, ON photo 30
782 Grouse Crescent • Kingston, ON photo 31
782 Grouse Crescent • Kingston, ON photo 32
782 Grouse Crescent • Kingston, ON photo 33
782 Grouse Crescent • Kingston, ON photo 34
782 Grouse Crescent • Kingston, ON photo 35
782 Grouse Crescent • Kingston, ON photo 36
782 Grouse Crescent • Kingston, ON photo 37
782 Grouse Crescent • Kingston, ON photo 38
782 Grouse Crescent • Kingston, ON photo 39
782 Grouse Crescent • Kingston, ON photo 40
782 Grouse Crescent • Kingston, ON photo 41
782 Grouse Crescent • Kingston, ON photo 42
782 Grouse Crescent • Kingston, ON photo 43
New1 / 43
$474,900
782 Grouse Crescent • Kingston, ONNew
Courtesy of SUTTON GROUP-MASTERS REALTY INC., BROKERAGE
3
Bedrooms
4
Bathrooms
1100-1500
Square feet
2
Parking

About this home

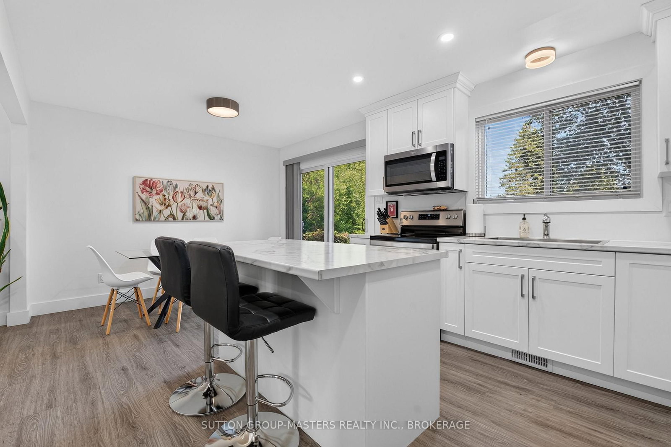
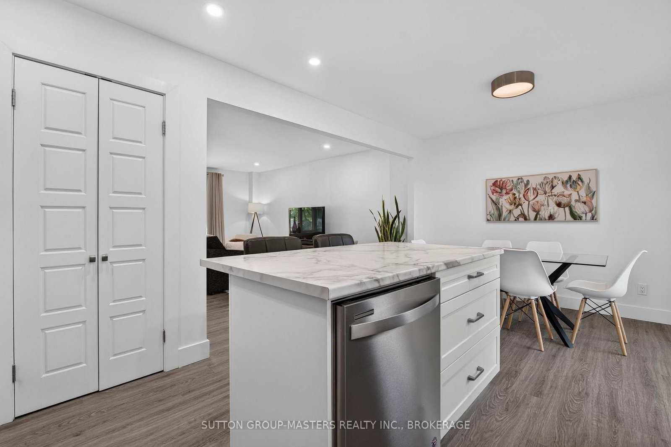
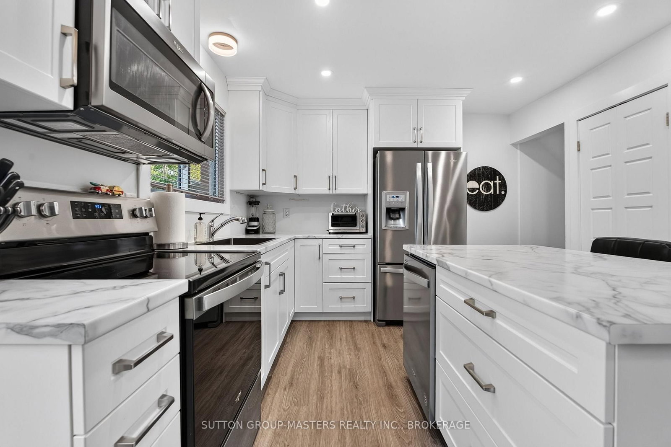
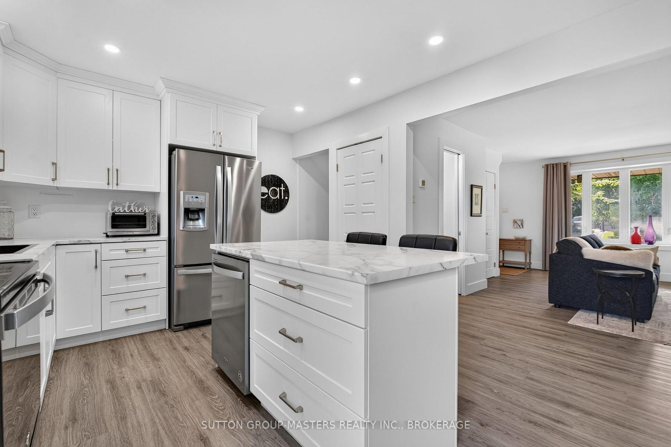
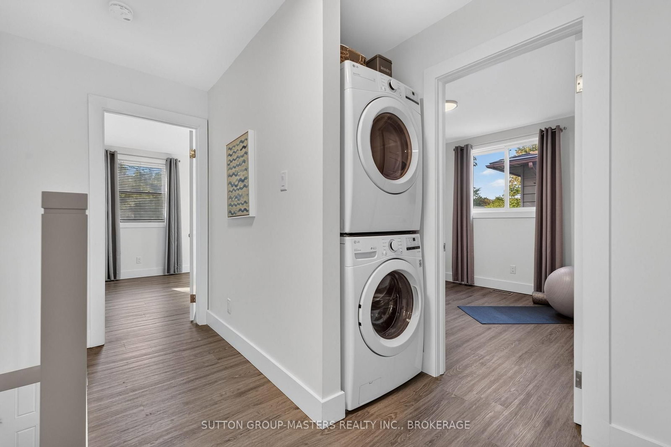
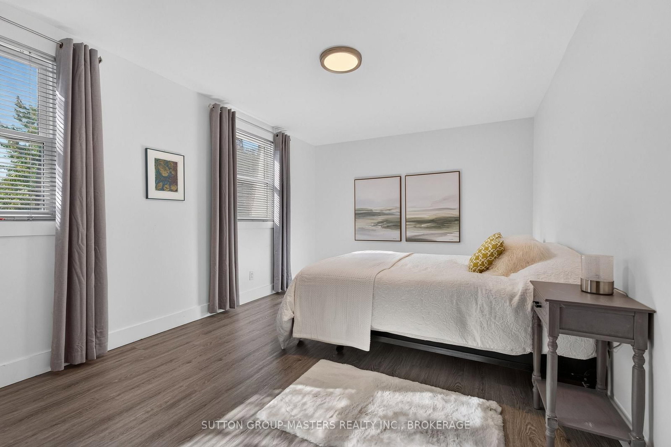
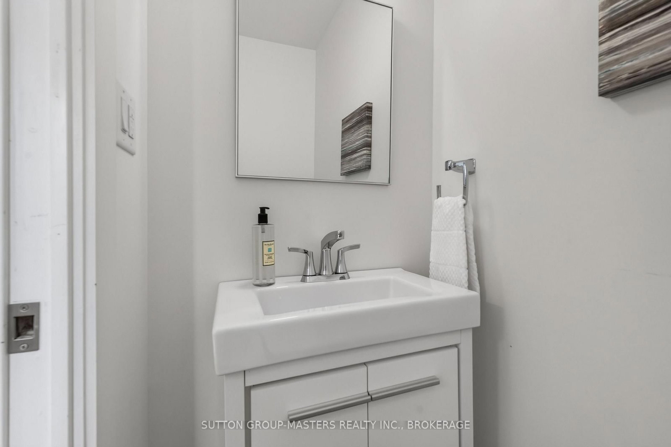
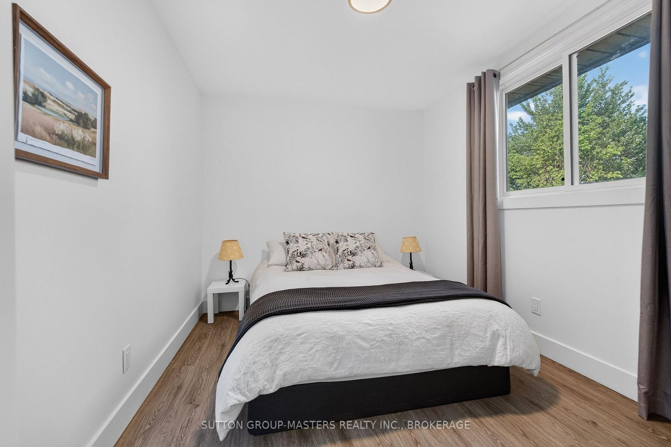
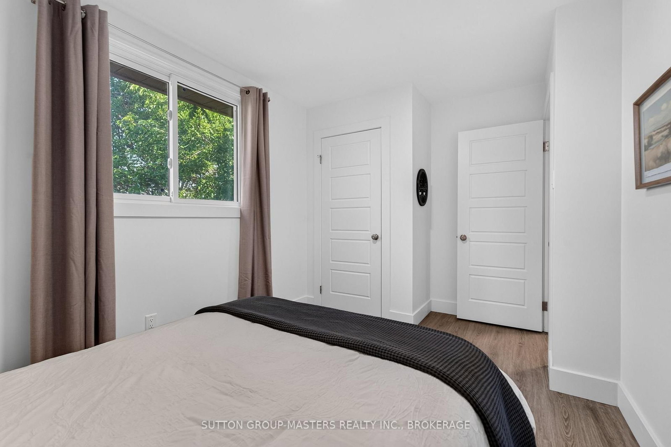
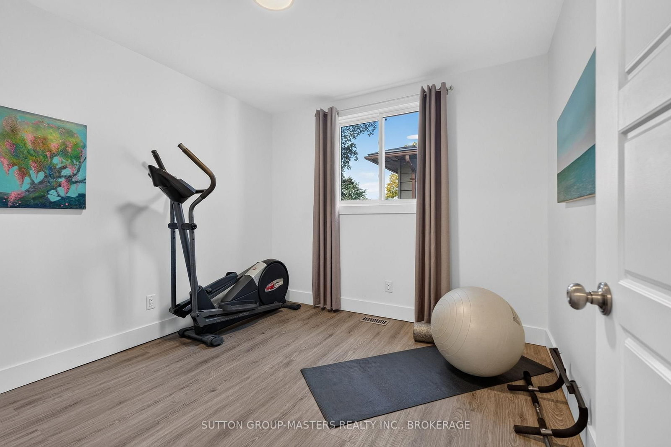
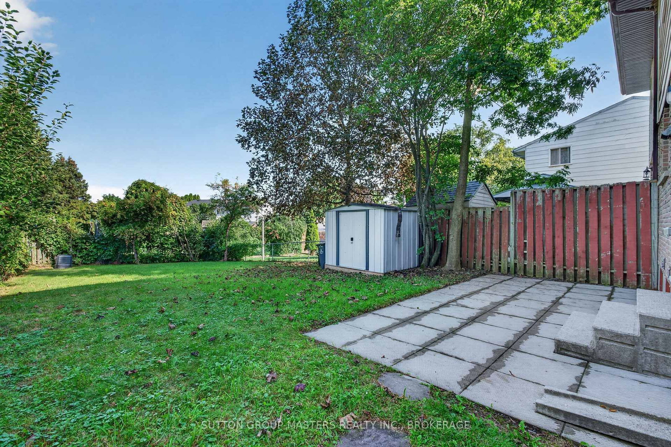
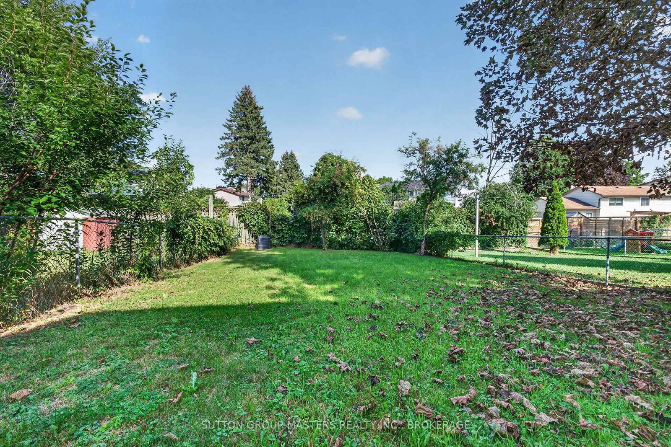
Beautifully Renovated Home - Open concept, Rogan custom kitchen with a large island, upgraded appliances, Fridge, Stove, Dishwasher, Built-in Microwave, and Stacking Washer and Dryer upstairs! New windows and doors throughout, new flooring, trim, and painted in neutral colours. New furnace, ductwork, owned gas hot water tank (skip the rental!), new central air, and all new bathrooms! A 2 pc on the main floor, an ensuite in the master bedroom, a new 4 pc upstairs and a new toilet in the basement (Rough-in for vanity in place). New lighting throughout, pot lights on the main floor, 200 amp service and new panel box. New shed in the spacious back yard with a patio for barbecuing. Virtually nothing left to do except unpack and relax!

Property details

Property type
Semi-Detached
Style
2-Storey
Total rooms
4
Lot size
29.74 × 130 ft
Property taxes
$2,955.02 (2026)
Days on market
1
Status
Active
MLS®

Property history

Recently sold nearby

Listing data last updated: Aug 27, 2026, 2:38 p.m. EDT via TRREB IDX.

First listed: Aug 27, 2026, 12:15 p.m. EDT.