














About this home
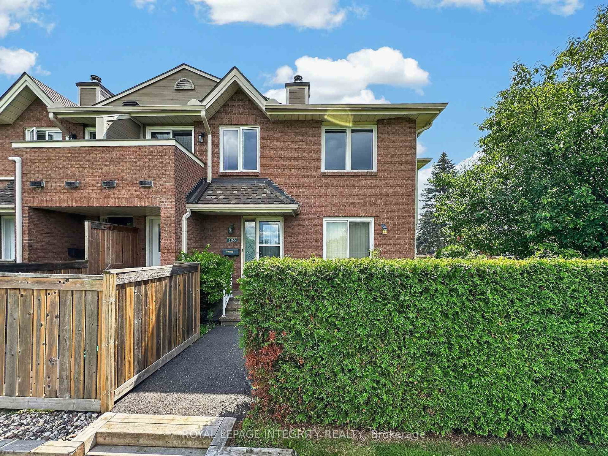
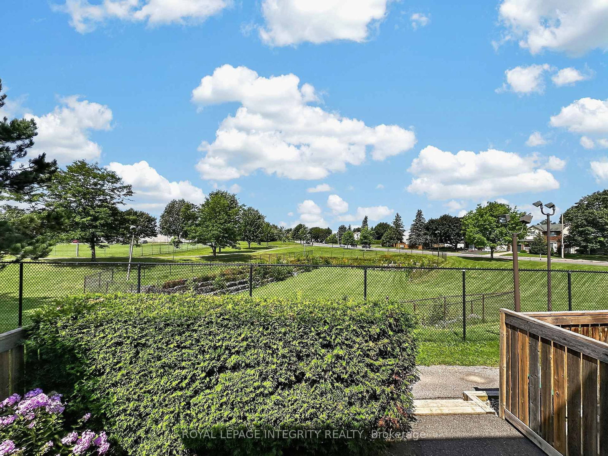
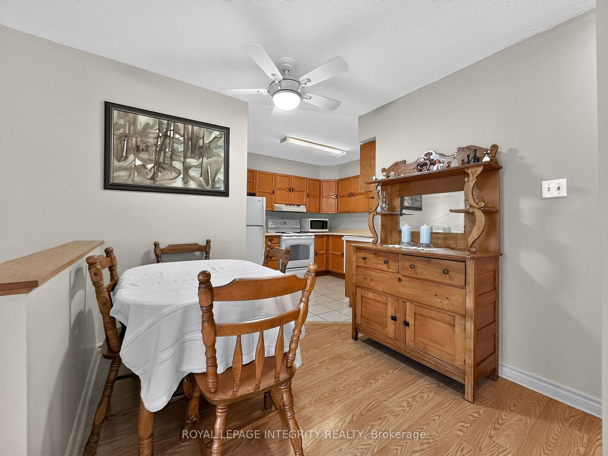
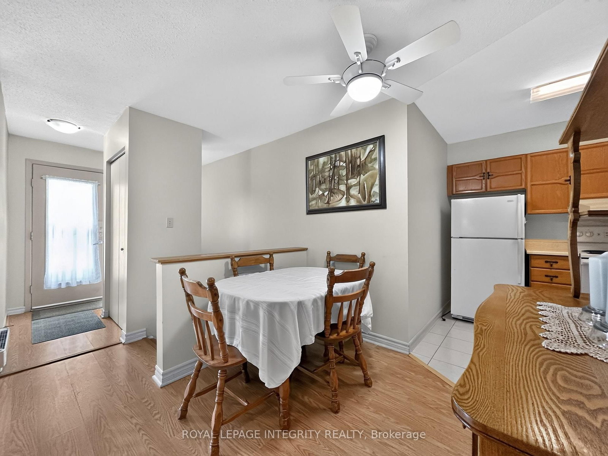
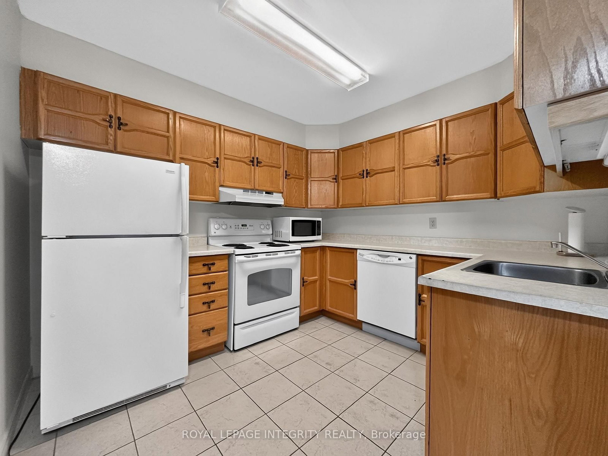
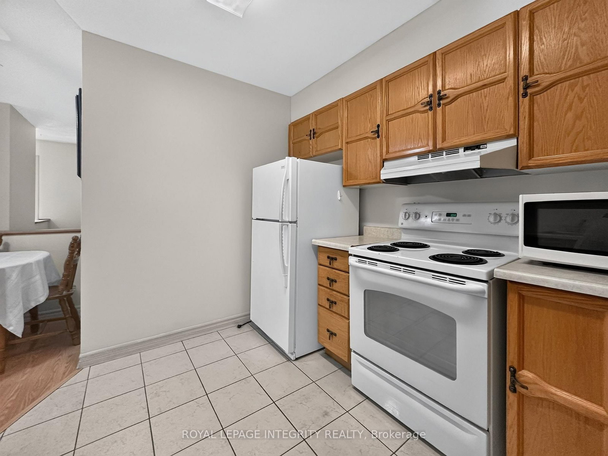
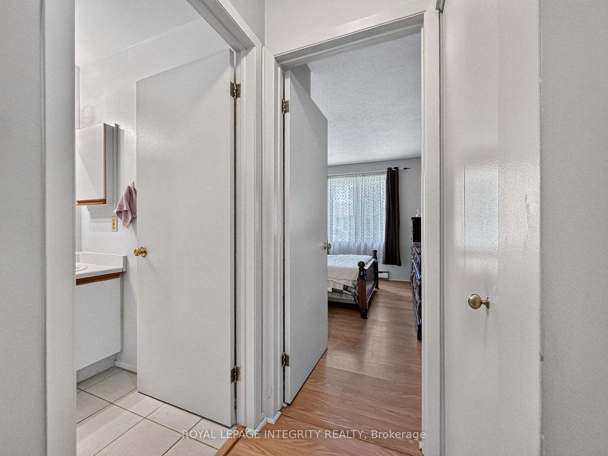
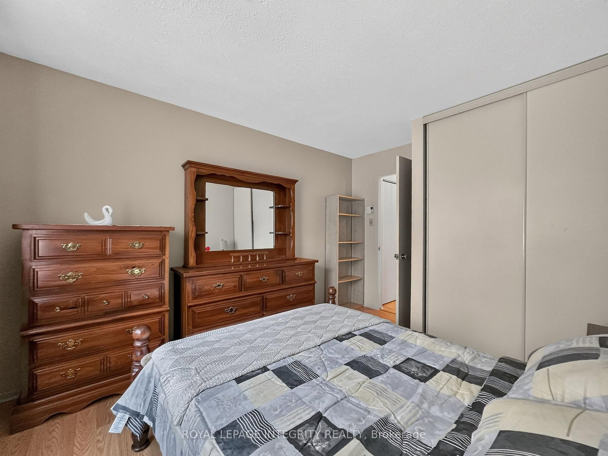
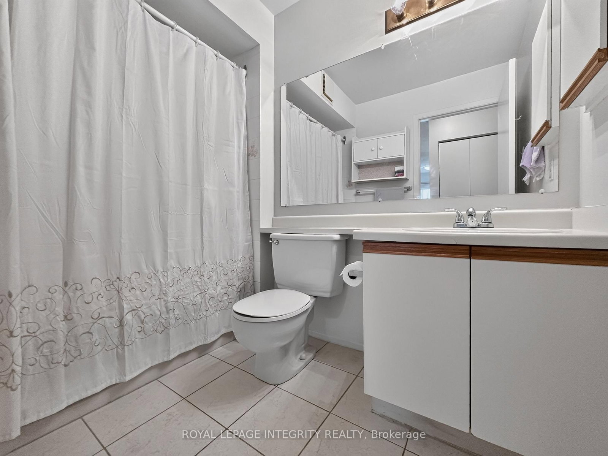
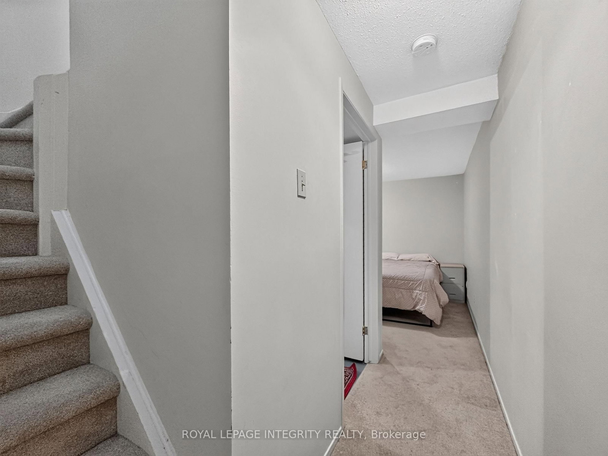
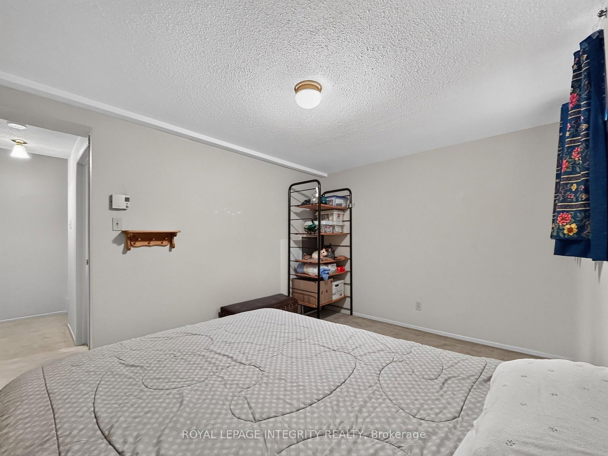
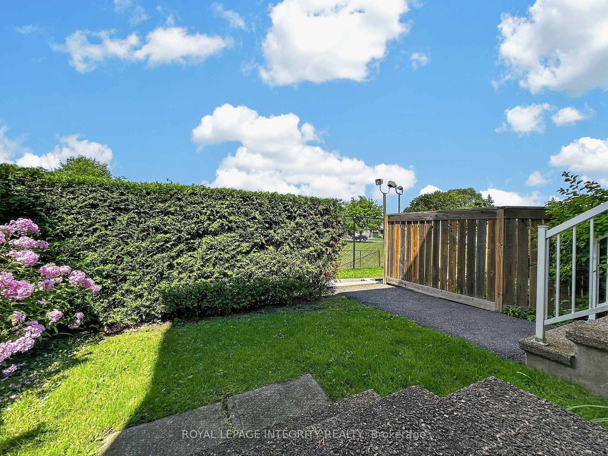
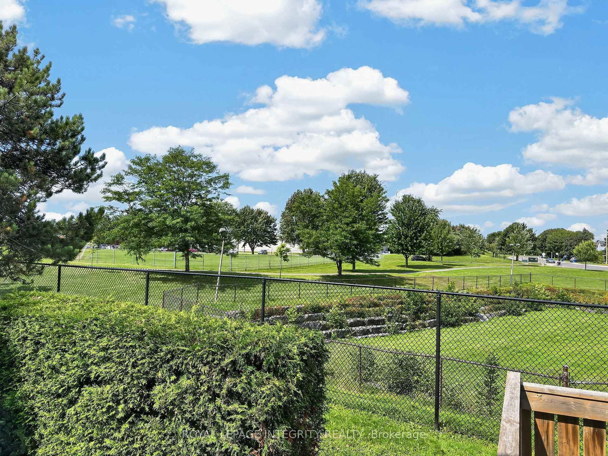
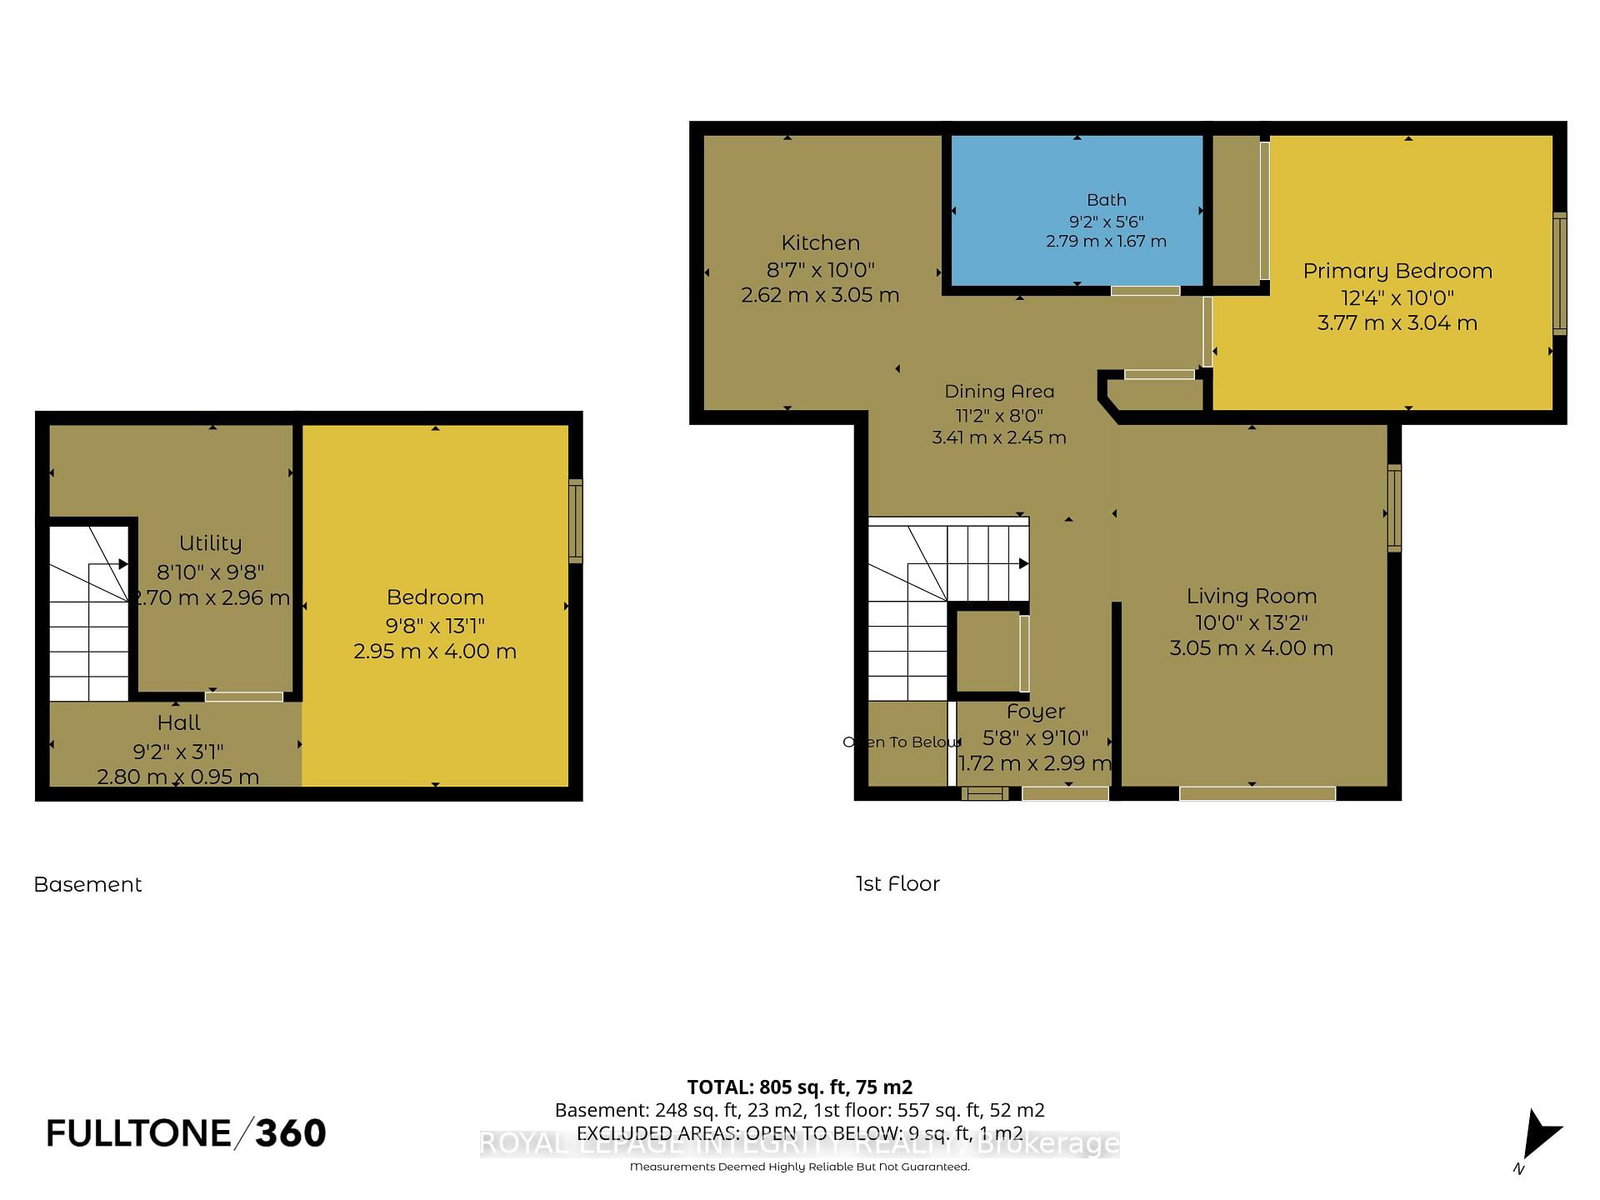
Welcome to 1720 Marsala Crescent Unit 106 in sought-after Club Citadelle, a well-established condominium community offering a low-maintenance lifestyle, fantastic amenities, and a convenient location! This charming corner unit enjoys a peaceful setting with no front neighbour, overlooking the park and green space. A private, hedged front area and cozy front porch lead you into the welcoming foyer with a large closet. The carpet-free main level opens into a bright and inviting living space, where the corner-unit location provides additional windows and plenty of natural light. The generous living room features patio doors leading to your own private courtyard, an ideal spot to relax, BBQ, or enjoy the views of the park. A dedicated dining area flows into the functional kitchen, offering plenty of oak cabinetry, counter space, storage, and white appliances. Down the hall, you'll find a full 3-piece bathroom with a tub/shower combination, a convenient linen closet, and the spacious primary bedroom with a large window. The finished lower level provides even more living space with an oversized family room ready to suit your needs, whether as a media room, home gym or hobby space. A separate utility room includes the laundry area, utility sink, and additional storage for everyday convenience. Residents of Club Citadelle enjoy access to an impressive range of amenities, including an outdoor pool, clubhouse, exercise room, party room, tennis court, and play area. Ideally situated close to shopping, recreation, schools, and public transit, this home offers a wonderful combination of space, convenience, and community living.
Property details
- Property type
- Condo Townhouse
- Style
- Apartment
- Total rooms
- 5
- Maintenance fee
- $478.79/mo
- Exposure
- North
- Property taxes
- $2,276.99 (2026)
- Occupancy
- TBA (See Realtor Remarks)
- Days on market
- 1
- Status
- Active
- MLS®
Property history
Location
Open in Google MapsRecently sold nearby
Listing data last updated: Aug 27, 2026, 12:23 p.m. EDT via TRREB IDX.
First listed: Aug 27, 2026, 12:14 p.m. EDT.