














About this home
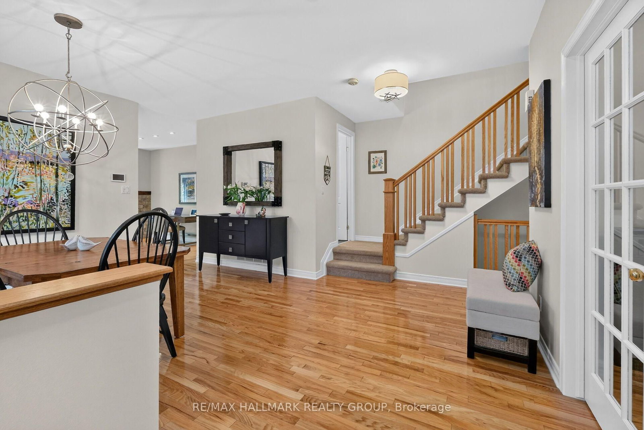
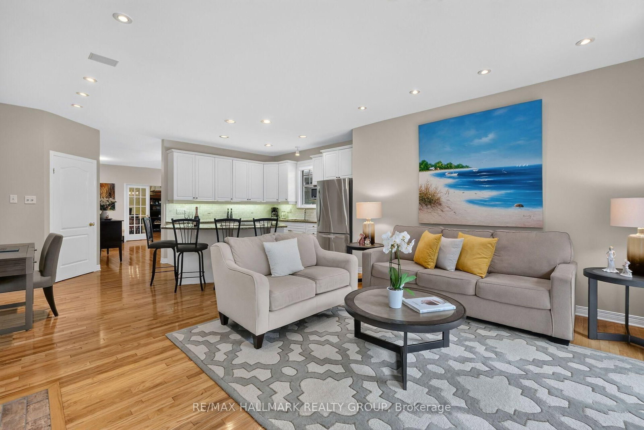
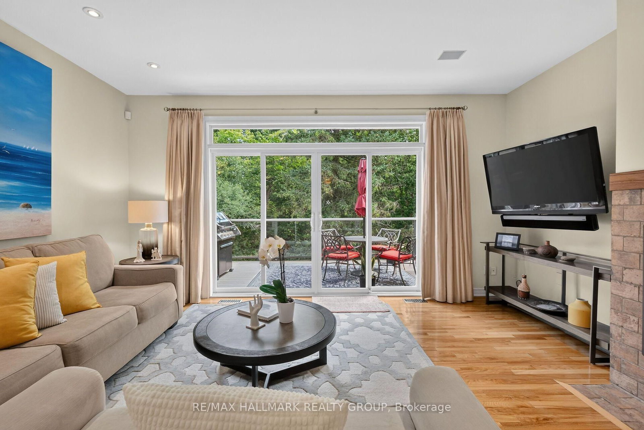
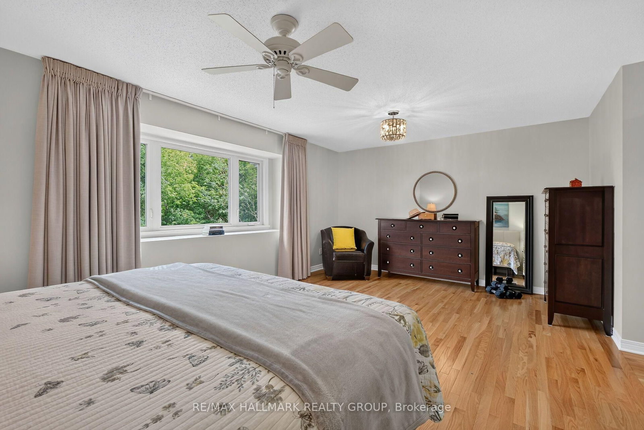
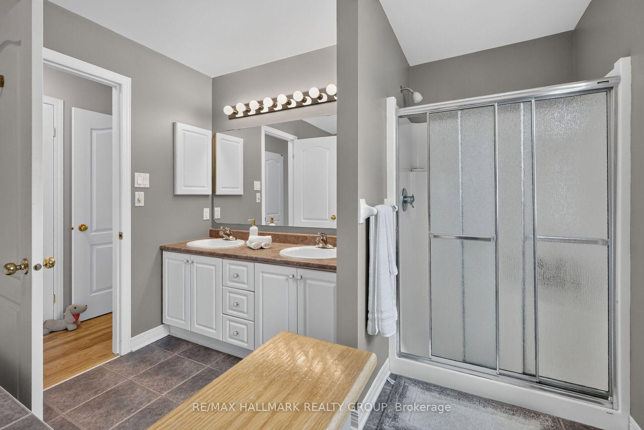
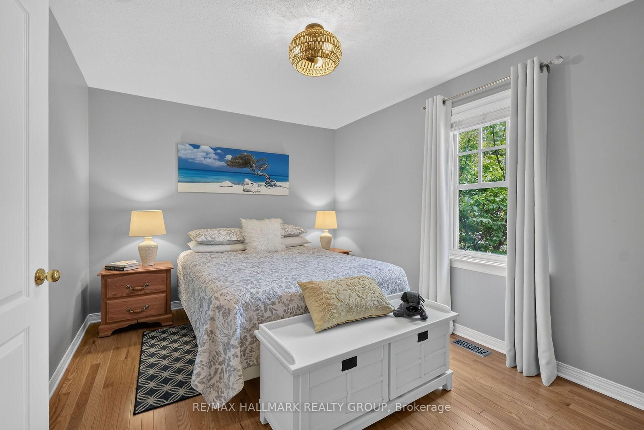
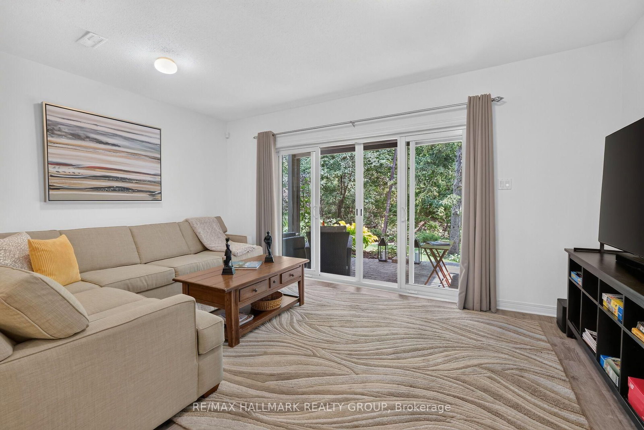
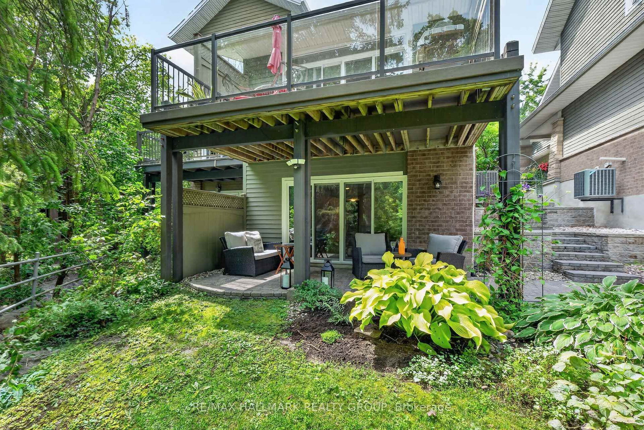
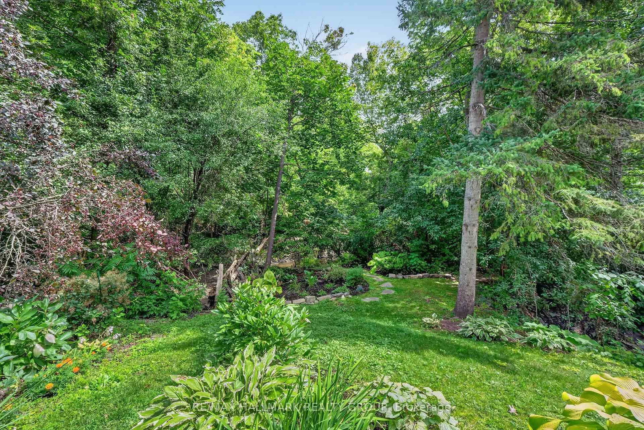
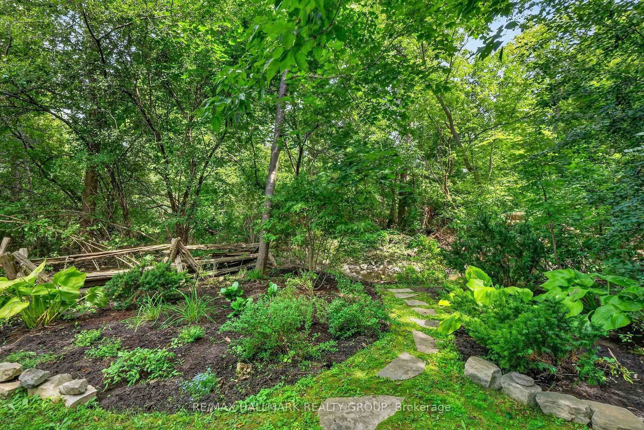
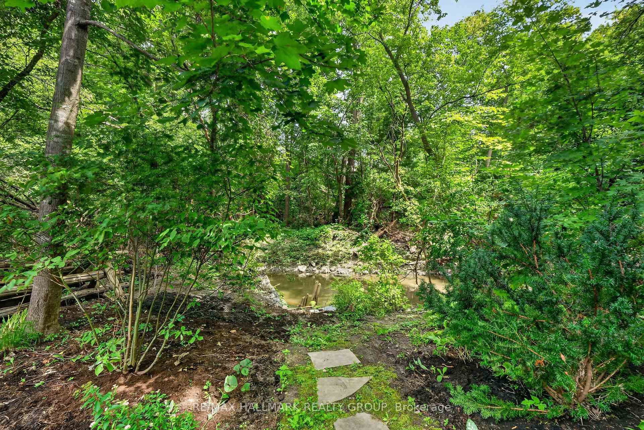
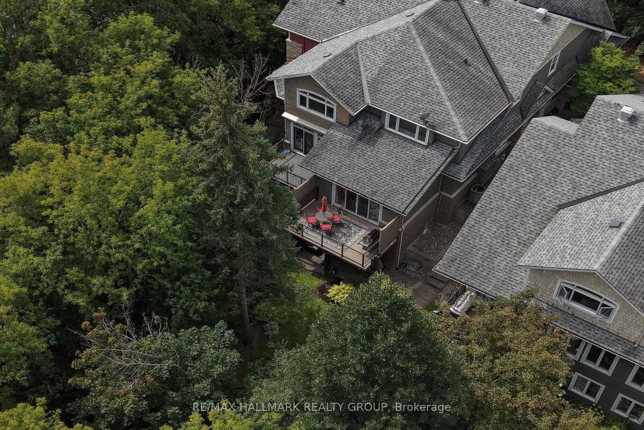
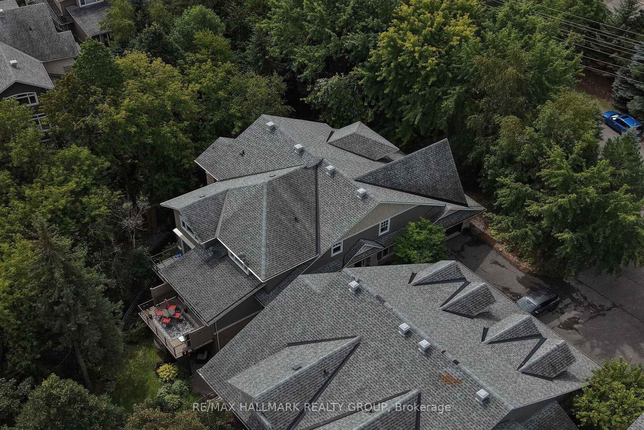
*OPEN HOUSE | SUNDAY, AUGUST 30TH, 2-4PM* Welcome to 17 Creek End Lane, an exceptional home offering refined living and natural serenity. Nestled on a beautifully landscaped, private and treed lot in the desirable Bayshore/Crystal Bay area, this stunning property features a spectacular backyard oasis with a peaceful creek, creating the feeling of a private retreat in the heart of the city. Conveniently located just minutes from Bayshore Shopping Centre, transit and Andrew Haydon Park.The inviting main level features a private office with French doors, an elegant dining room and an open concept living space designed for entertaining. The kitchen offers ample white cabinetry, stainless steel appliances, a large island with built in storage and breakfast bar, and pot lighting. The adjoining living room features a gas fireplace and glass doors leading to a private balcony overlooking the trees. A 2 piece bathroom and direct access to the garage complete the level.Upstairs, the spacious primary retreat offers a large walk in closet and a luxurious 6 piece ensuite with dual sinks, a soaker tub and walk in shower. Two additional bedrooms and a 4 piece family bathroom complete the upper level. The walkout lower level provides versatile additional living space with an office or games area, recreation room with backyard access, 4 piece bathroom and laundry/utility room.The outdoor space is the true showstopper, featuring a covered patio overlooking the beautifully landscaped and private treed lot. Stone steps lead to the peaceful creek, offering a rare sense of tranquility and connection to nature while still enjoying the convenience of city living.
Property details
- Property type
- Semi-Detached
- Style
- 2-Storey
- Total rooms
- 11
- Lot size
- 29.49 × 173.08 ft
- Property taxes
- $7,531.09 (2026)
- Occupancy
- End of October - T.B.A.
- Days on market
- 1
- Status
- Active
- MLS®
Property history
Location
Open in Google MapsRecently sold nearby
Listing data last updated: Aug 27, 2026, 12:19 p.m. EDT via TRREB IDX.
First listed: Aug 27, 2026, 12:06 p.m. EDT.