
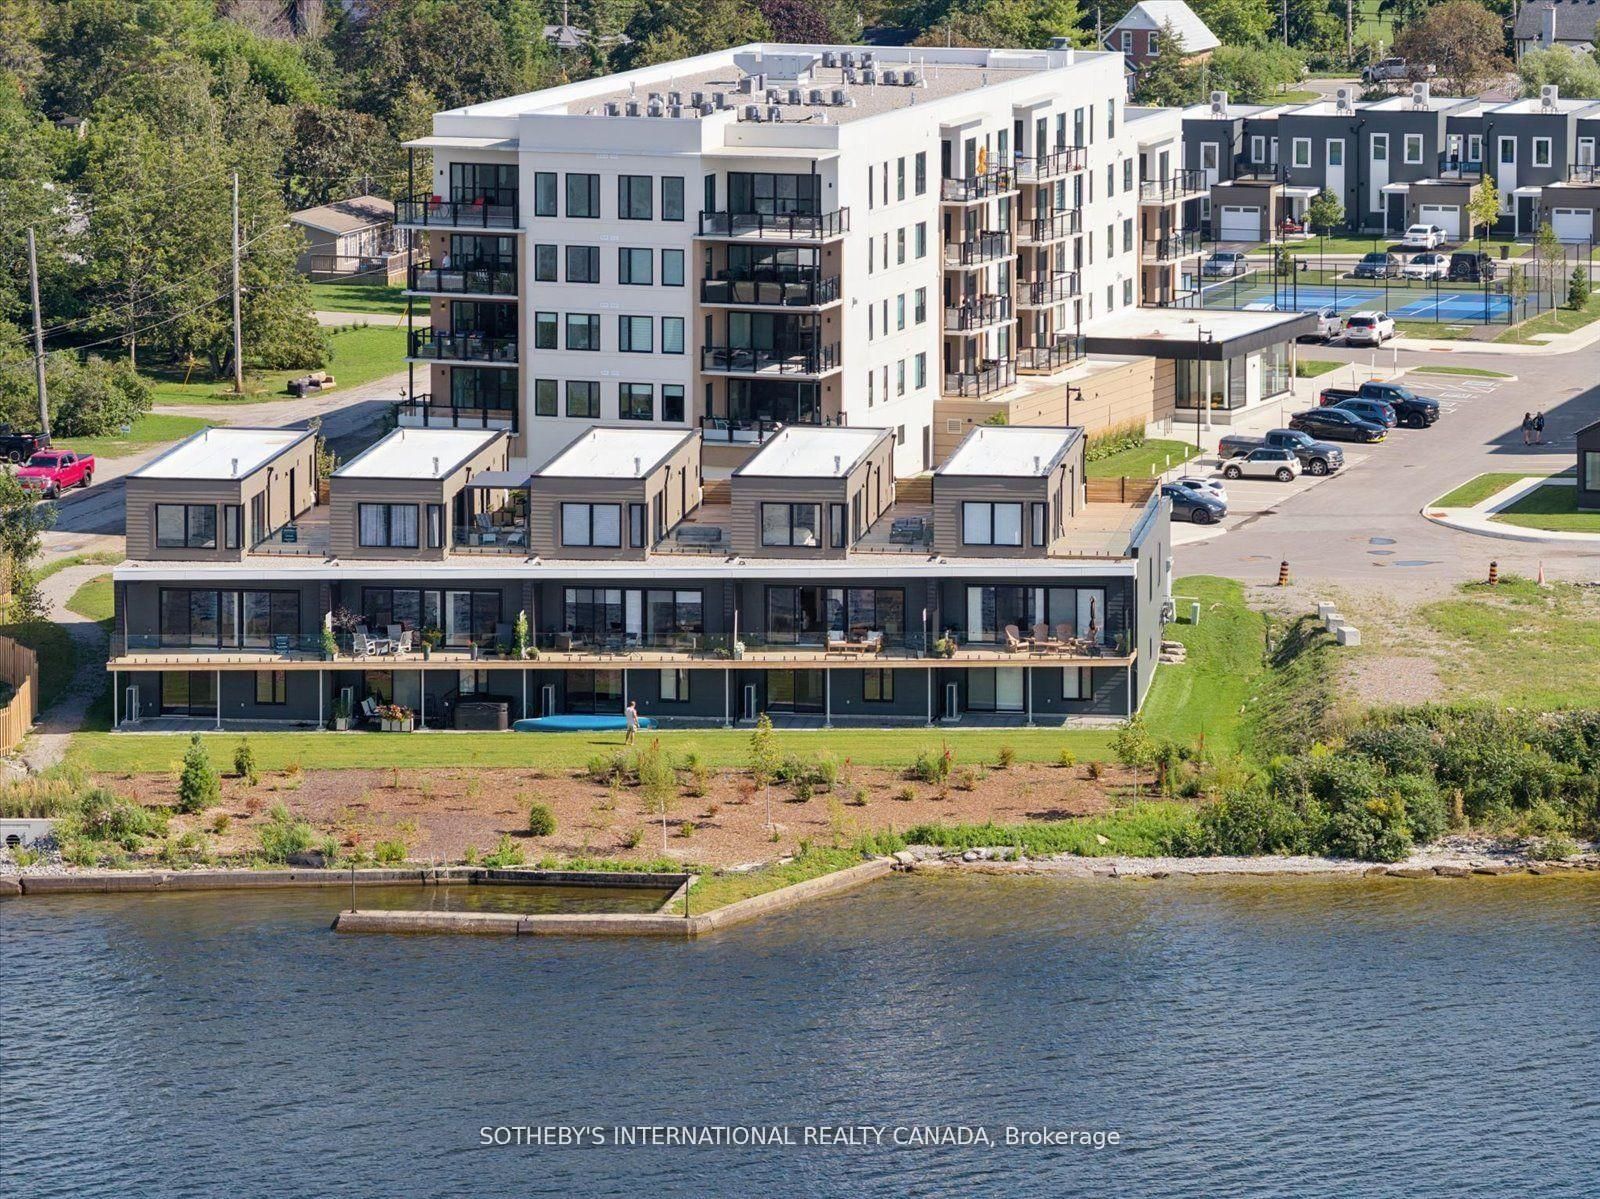
19B West St N Street • #20 • Kawartha Lakes, ON photo 1
19B West St N Street • #20 • Kawartha Lakes, ON photo 2
19B West St N Street • #20 • Kawartha Lakes, ON photo 3
19B West St N Street • #20 • Kawartha Lakes, ON photo 4
19B West St N Street • #20 • Kawartha Lakes, ON photo 5
19B West St N Street • #20 • Kawartha Lakes, ON photo 6
19B West St N Street • #20 • Kawartha Lakes, ON photo 7
19B West St N Street • #20 • Kawartha Lakes, ON photo 8
19B West St N Street • #20 • Kawartha Lakes, ON photo 9
19B West St N Street • #20 • Kawartha Lakes, ON photo 10
19B West St N Street • #20 • Kawartha Lakes, ON photo 11
19B West St N Street • #20 • Kawartha Lakes, ON photo 12
19B West St N Street • #20 • Kawartha Lakes, ON photo 13
19B West St N Street • #20 • Kawartha Lakes, ON photo 14
19B West St N Street • #20 • Kawartha Lakes, ON photo 15
19B West St N Street • #20 • Kawartha Lakes, ON photo 16
19B West St N Street • #20 • Kawartha Lakes, ON photo 17
19B West St N Street • #20 • Kawartha Lakes, ON photo 18
19B West St N Street • #20 • Kawartha Lakes, ON photo 19
19B West St N Street • #20 • Kawartha Lakes, ON photo 20
19B West St N Street • #20 • Kawartha Lakes, ON photo 21
19B West St N Street • #20 • Kawartha Lakes, ON photo 22
19B West St N Street • #20 • Kawartha Lakes, ON photo 23
19B West St N Street • #20 • Kawartha Lakes, ON photo 24
19B West St N Street • #20 • Kawartha Lakes, ON photo 25
19B West St N Street • #20 • Kawartha Lakes, ON photo 26
19B West St N Street • #20 • Kawartha Lakes, ON photo 27
19B West St N Street • #20 • Kawartha Lakes, ON photo 28
19B West St N Street • #20 • Kawartha Lakes, ON photo 29
19B West St N Street • #20 • Kawartha Lakes, ON photo 30
19B West St N Street • #20 • Kawartha Lakes, ON photo 31
19B West St N Street • #20 • Kawartha Lakes, ON photo 32
19B West St N Street • #20 • Kawartha Lakes, ON photo 33
19B West St N Street • #20 • Kawartha Lakes, ON photo 34
19B West St N Street • #20 • Kawartha Lakes, ON photo 35
19B West St N Street • #20 • Kawartha Lakes, ON photo 36
19B West St N Street • #20 • Kawartha Lakes, ON photo 37
19B West St N Street • #20 • Kawartha Lakes, ON photo 38
19B West St N Street • #20 • Kawartha Lakes, ON photo 39
19B West St N Street • #20 • Kawartha Lakes, ON photo 40
19B West St N Street • #20 • Kawartha Lakes, ON photo 41
19B West St N Street • #20 • Kawartha Lakes, ON photo 42
19B West St N Street • #20 • Kawartha Lakes, ON photo 43
19B West St N Street • #20 • Kawartha Lakes, ON photo 44
19B West St N Street • #20 • Kawartha Lakes, ON photo 45
19B West St N Street • #20 • Kawartha Lakes, ON photo 46
19B West St N Street • #20 • Kawartha Lakes, ON photo 47
19B West St N Street • #20 • Kawartha Lakes, ON photo 48
19B West St N Street • #20 • Kawartha Lakes, ON photo 49
19B West St N Street • #20 • Kawartha Lakes, ON photo 50
New1 / 50
$1,599,000
19B West St N Street • #20 • Kawartha Lakes, ONNew
Courtesy of SOTHEBY'S INTERNATIONAL REALTY CANADA
3
Bedrooms
3
Bathrooms
1400-1599
Square feet
4
Parking

About this home

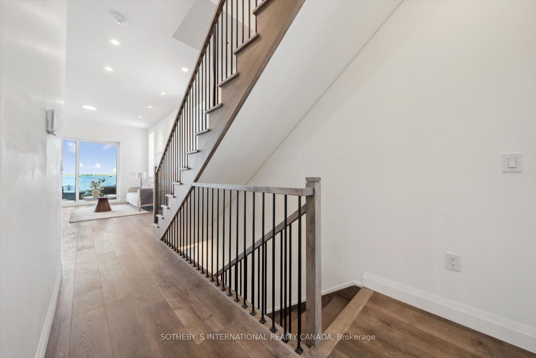
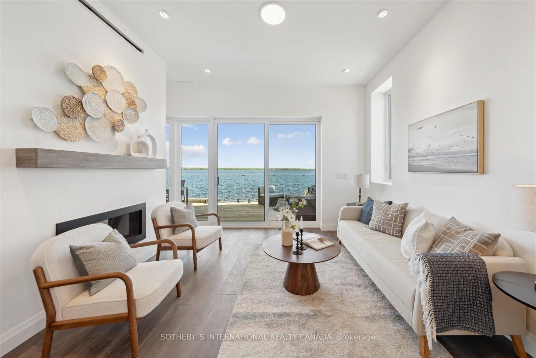
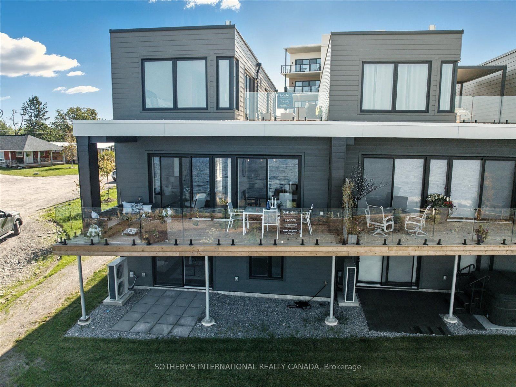
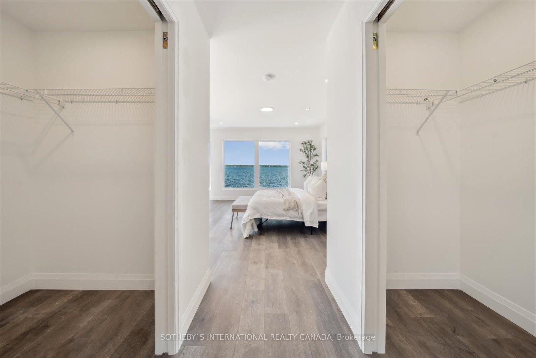
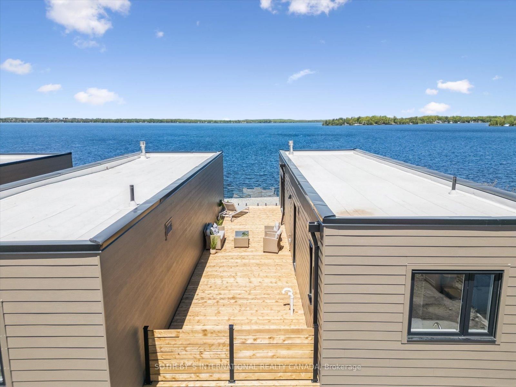
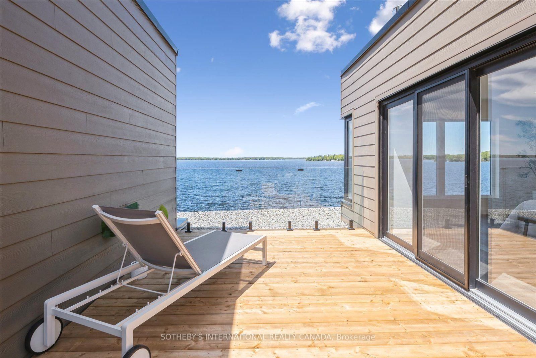
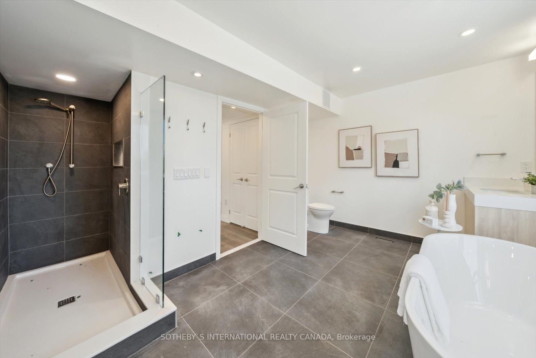
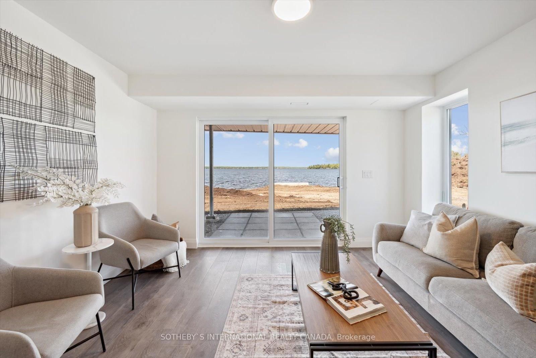
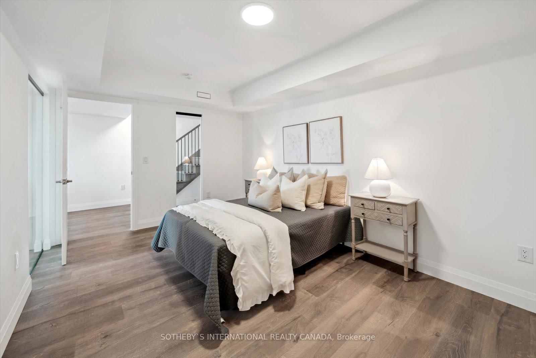
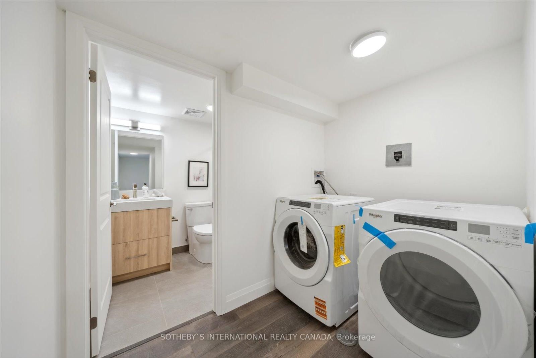
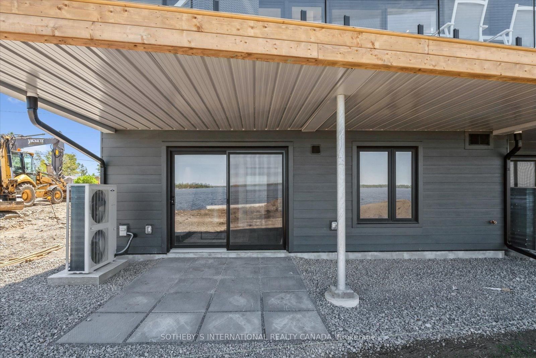
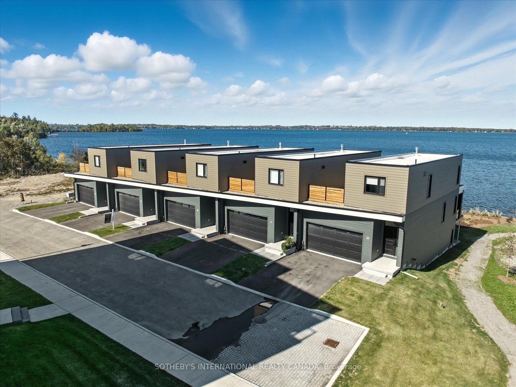
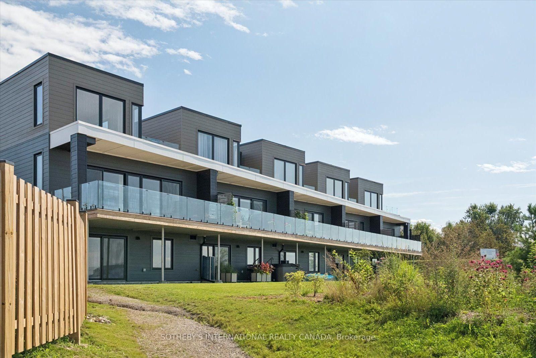
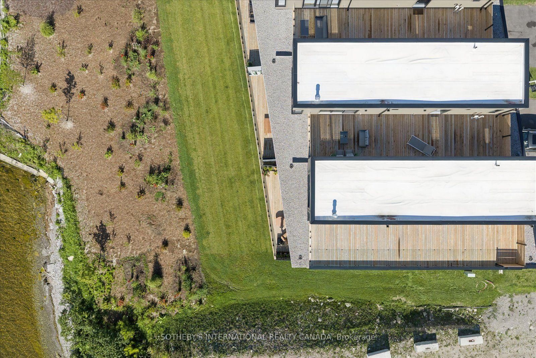
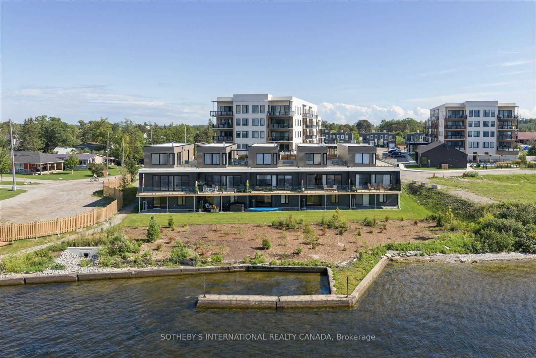
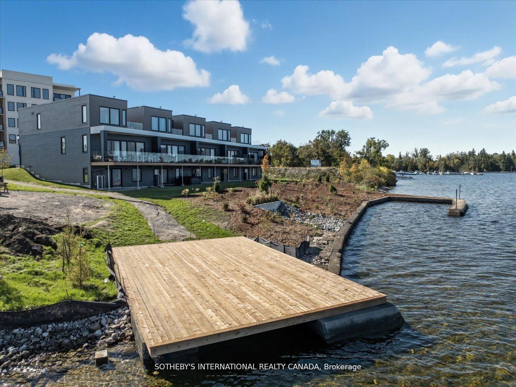
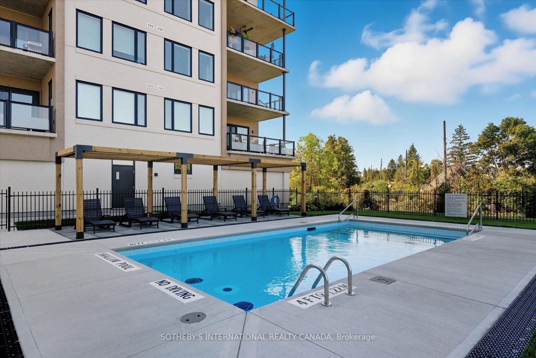
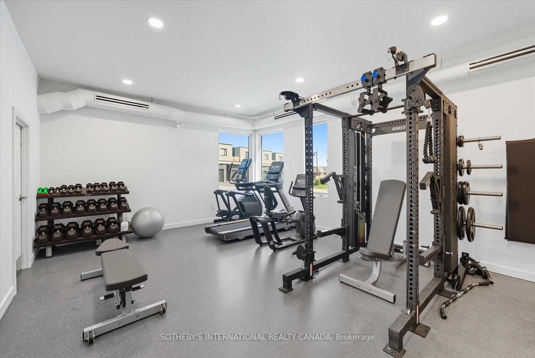
Luxury on Cameron Lake Without The Work! LIVE FREE FOR A YEAR INCENTIVE: The Builder will pay for your maintenance fees, property taxes, and utilities for a full year! Designed for privacy, this END UNIT with 2,249 sq. ft. waterfront executive townhome boasts breathtaking views, 3 bedrooms, and 3 bathrooms. The moment you walk through the front door, the view pulls you right in. Soaring 10-foot ceilings and oversized sliding doors and additional side windows on all floors that fill this space with natural light. Step out onto your terrace, where you can entertain guests, watch the sunset all while taking in these breathtaking, big-water views complete with BBQ hook-up, water and electricity. Moving upstairs, we reach the ultimate top-floor primary retreat. The elevated perspective up here provides an incredible sense of privacy and serenity.Your ensuite feels like a five-star hotel complete with a free-standing soaker tub, double vanity, separate glass shower. But the real highlight? Your private 500-square-foot upper terrace. An exclusive sanctuary for you with possibilities as big as your imagination. Down to the walk-out lower level features a second living space, two additional bedrooms, a full bath, a second laundry, and a private patio. An elevator shaft allows for easy multi-level access.Enjoy maintenance-free living with lawn care and snow removal included, plus exclusive Fenelon Lakes Club amenities: a clubhouse, gym, outdoor salt water pool, tennis/pickleball courts, and a private dock area.Located a short stroll from downtown Fenelon Falls' shops and dining, and under 90 minutes to the GTA. Full Tarion Warranity

Property details

Property type
Condo Townhouse
Style
2-Storey
Approx. age (yrs)
New
Total rooms
12
Maintenance fee
$779.36/mo
Exposure
North West
Property taxes
$5,143.38 (2025)
Occupancy
Flexible
Days on market
1
Status
Active
MLS®

Property history

Recently sold nearby

Listing data last updated: Aug 27, 2026, 11:50 a.m. EDT via TRREB IDX.

First listed: Aug 27, 2026, 11:50 a.m. EDT.