
155 Gibbons Street • Norfolk, ON photo 1
155 Gibbons Street • Norfolk, ON photo 2
155 Gibbons Street • Norfolk, ON photo 3
155 Gibbons Street • Norfolk, ON photo 4
155 Gibbons Street • Norfolk, ON photo 5
155 Gibbons Street • Norfolk, ON photo 6
155 Gibbons Street • Norfolk, ON photo 7
155 Gibbons Street • Norfolk, ON photo 8
155 Gibbons Street • Norfolk, ON photo 9
155 Gibbons Street • Norfolk, ON photo 10
155 Gibbons Street • Norfolk, ON photo 11
155 Gibbons Street • Norfolk, ON photo 12
155 Gibbons Street • Norfolk, ON photo 13
155 Gibbons Street • Norfolk, ON photo 14
155 Gibbons Street • Norfolk, ON photo 15
155 Gibbons Street • Norfolk, ON photo 16
155 Gibbons Street • Norfolk, ON photo 17
155 Gibbons Street • Norfolk, ON photo 18
155 Gibbons Street • Norfolk, ON photo 19
155 Gibbons Street • Norfolk, ON photo 20
155 Gibbons Street • Norfolk, ON photo 21
155 Gibbons Street • Norfolk, ON photo 22
155 Gibbons Street • Norfolk, ON photo 23
155 Gibbons Street • Norfolk, ON photo 24
155 Gibbons Street • Norfolk, ON photo 25
155 Gibbons Street • Norfolk, ON photo 26
155 Gibbons Street • Norfolk, ON photo 27
155 Gibbons Street • Norfolk, ON photo 28
155 Gibbons Street • Norfolk, ON photo 29
155 Gibbons Street • Norfolk, ON photo 30
155 Gibbons Street • Norfolk, ON photo 31
155 Gibbons Street • Norfolk, ON photo 32
155 Gibbons Street • Norfolk, ON photo 33
155 Gibbons Street • Norfolk, ON photo 34
155 Gibbons Street • Norfolk, ON photo 35
155 Gibbons Street • Norfolk, ON photo 36
155 Gibbons Street • Norfolk, ON photo 37
155 Gibbons Street • Norfolk, ON photo 38
155 Gibbons Street • Norfolk, ON photo 39
155 Gibbons Street • Norfolk, ON photo 40
155 Gibbons Street • Norfolk, ON photo 41
New1 / 41
$929,000
155 Gibbons Street • Norfolk, ONNew
Courtesy of REAL BROKER ONTARIO LTD.
5
Bedrooms
3
Bathrooms
2000-2500
Square feet
4
Parking

About this home

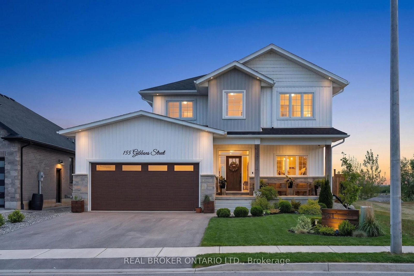
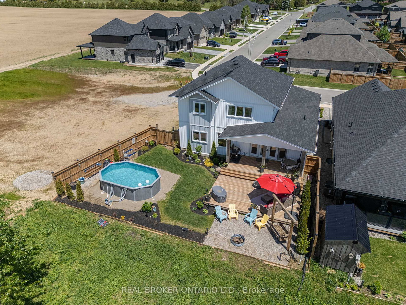
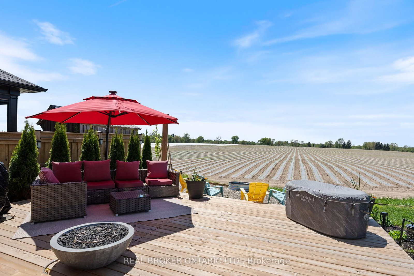
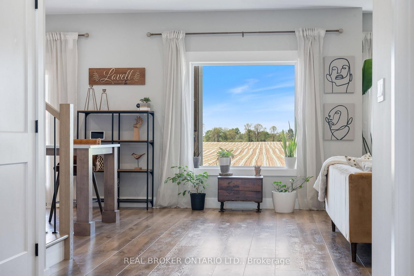
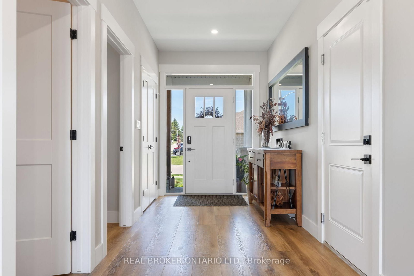
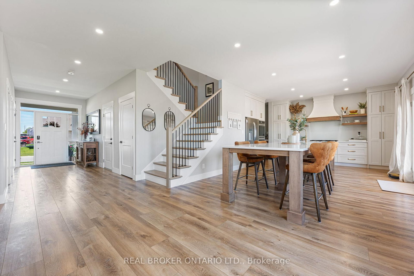
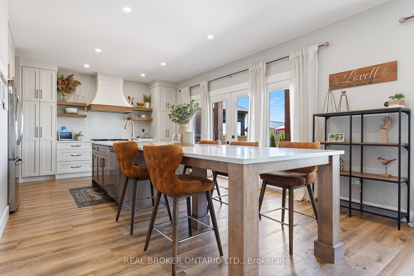
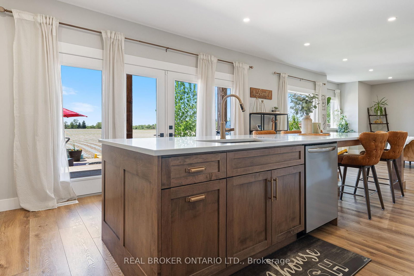
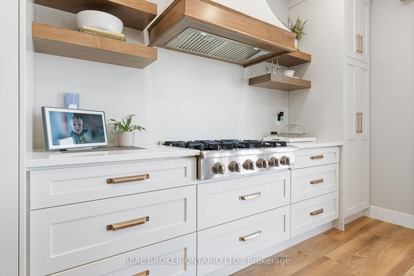
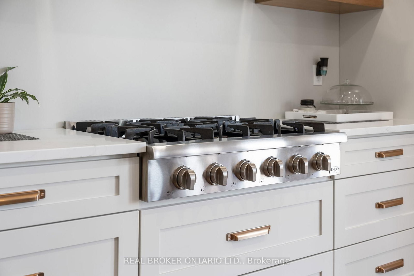
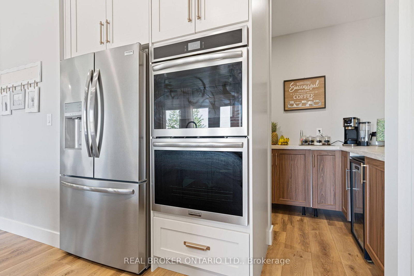
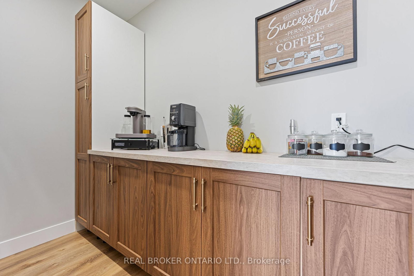
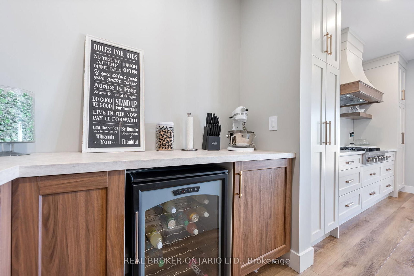
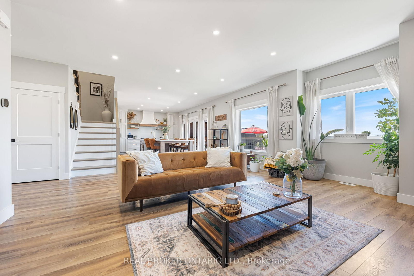
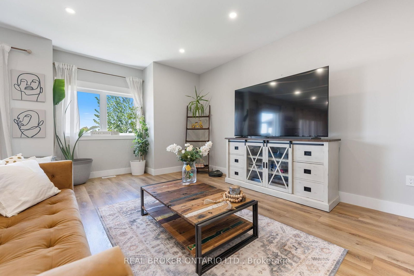
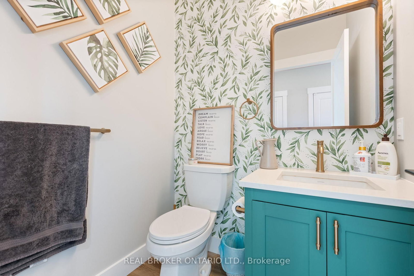
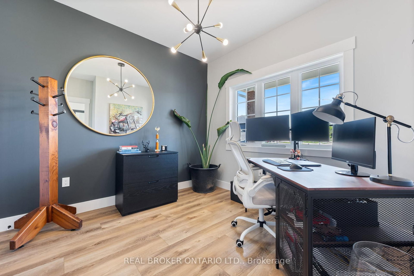
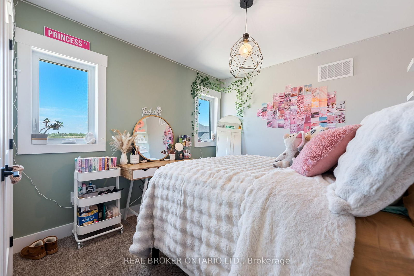
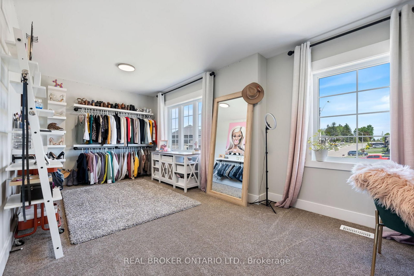
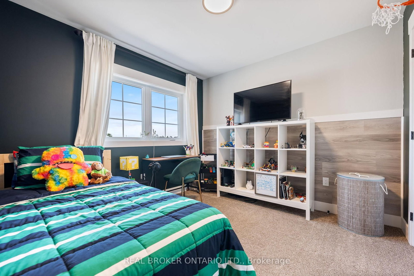
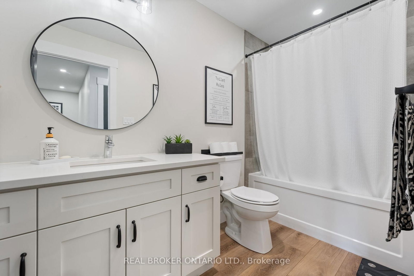
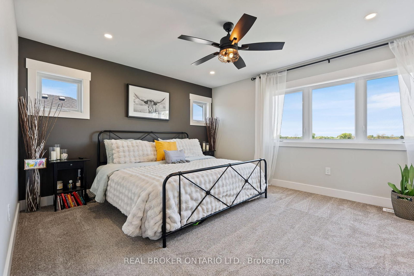
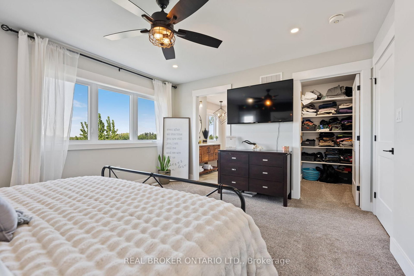
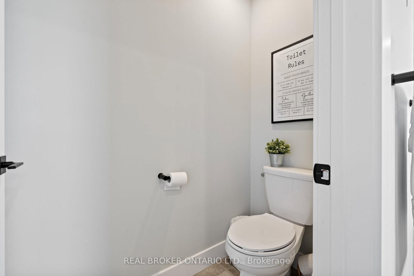
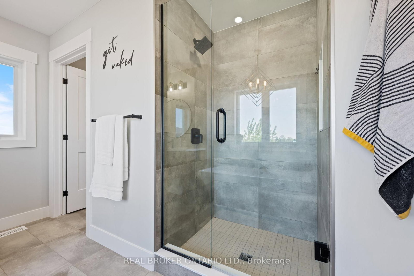
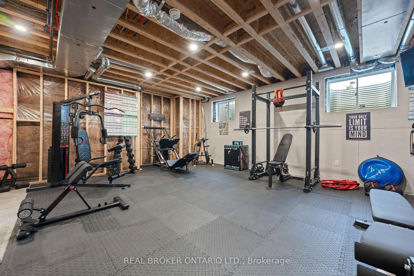
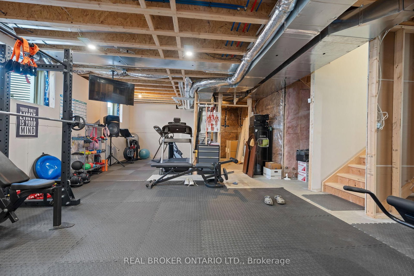
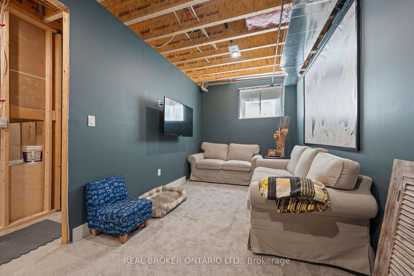
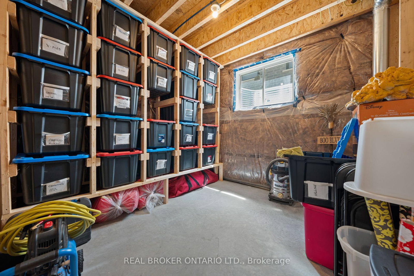
Stunning 5-bedroom, 2-storey home offering over 2,300 sq. ft. of beautifully designed living space with incredible farm-field views! The open-concept main floor is filled with natural light and showcases a show-stopping chef's kitchen loaded with upgrades, generous prep space, stylish cabinetry and a large walk-in pantry. A versatile main-floor bedroom is perfect for guests or a home office. Upstairs, the spacious primary retreat overlooks the picturesque farmland and features a luxurious 5-piece ensuite, plus 3 additional bedrooms, a 4-piece bath and convenient laundry. The partially finished basement offers additional living space with rough-ins for a bathroom and wet bar. Outside, enjoy the landscaped backyard, deck, fire pit and above-ground pool. With its rare country backdrop, 5 bedrooms and impressive upgrades, this home offers a combination of space, style and setting that is difficult to replicate!

Property details

Property type
Detached
Style
2-Storey
Total rooms
7
Lot size
46 × 10169 ft
Property taxes
$6,799.46 (2025)
Occupancy
FLEX
Days on market
1
Status
Active
MLS®

Property history

Recently sold nearby

Listing data last updated: Aug 27, 2026, 11:37 a.m. EDT via TRREB IDX.

First listed: Aug 27, 2026, 11:37 a.m. EDT.