
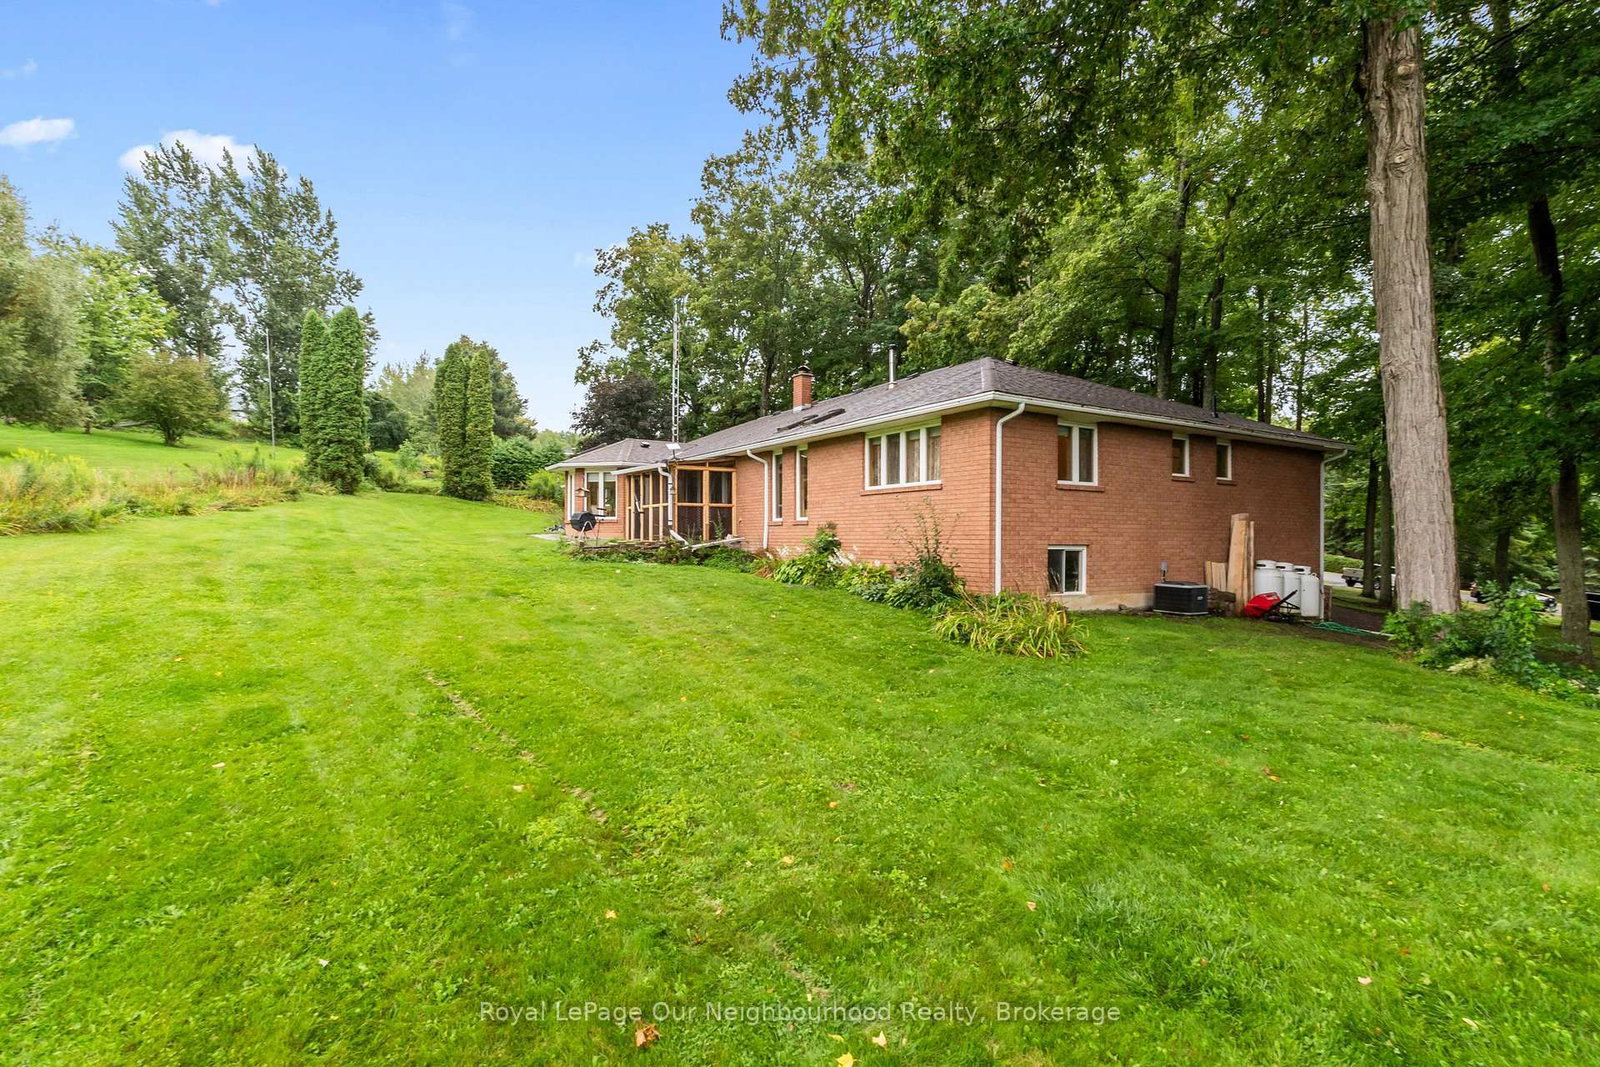
29 Edgewater Drive • Alnwick/Haldimand, ON photo 1
29 Edgewater Drive • Alnwick/Haldimand, ON photo 2
29 Edgewater Drive • Alnwick/Haldimand, ON photo 3
29 Edgewater Drive • Alnwick/Haldimand, ON photo 4
29 Edgewater Drive • Alnwick/Haldimand, ON photo 5
29 Edgewater Drive • Alnwick/Haldimand, ON photo 6
29 Edgewater Drive • Alnwick/Haldimand, ON photo 7
29 Edgewater Drive • Alnwick/Haldimand, ON photo 8
29 Edgewater Drive • Alnwick/Haldimand, ON photo 9
29 Edgewater Drive • Alnwick/Haldimand, ON photo 10
29 Edgewater Drive • Alnwick/Haldimand, ON photo 11
29 Edgewater Drive • Alnwick/Haldimand, ON photo 12
29 Edgewater Drive • Alnwick/Haldimand, ON photo 13
29 Edgewater Drive • Alnwick/Haldimand, ON photo 14
29 Edgewater Drive • Alnwick/Haldimand, ON photo 15
29 Edgewater Drive • Alnwick/Haldimand, ON photo 16
29 Edgewater Drive • Alnwick/Haldimand, ON photo 17
29 Edgewater Drive • Alnwick/Haldimand, ON photo 18
29 Edgewater Drive • Alnwick/Haldimand, ON photo 19
29 Edgewater Drive • Alnwick/Haldimand, ON photo 20
29 Edgewater Drive • Alnwick/Haldimand, ON photo 21
29 Edgewater Drive • Alnwick/Haldimand, ON photo 22
29 Edgewater Drive • Alnwick/Haldimand, ON photo 23
29 Edgewater Drive • Alnwick/Haldimand, ON photo 24
29 Edgewater Drive • Alnwick/Haldimand, ON photo 25
29 Edgewater Drive • Alnwick/Haldimand, ON photo 26
29 Edgewater Drive • Alnwick/Haldimand, ON photo 27
29 Edgewater Drive • Alnwick/Haldimand, ON photo 28
29 Edgewater Drive • Alnwick/Haldimand, ON photo 29
29 Edgewater Drive • Alnwick/Haldimand, ON photo 30
29 Edgewater Drive • Alnwick/Haldimand, ON photo 31
29 Edgewater Drive • Alnwick/Haldimand, ON photo 32
29 Edgewater Drive • Alnwick/Haldimand, ON photo 33
New1 / 33
$849,900
29 Edgewater Drive • Alnwick/Haldimand, ONNew
Courtesy of Royal LePage Our Neighbourhood Realty
4
Bedrooms
3
Bathrooms
2500-3000
Square feet
15
Parking

About this home

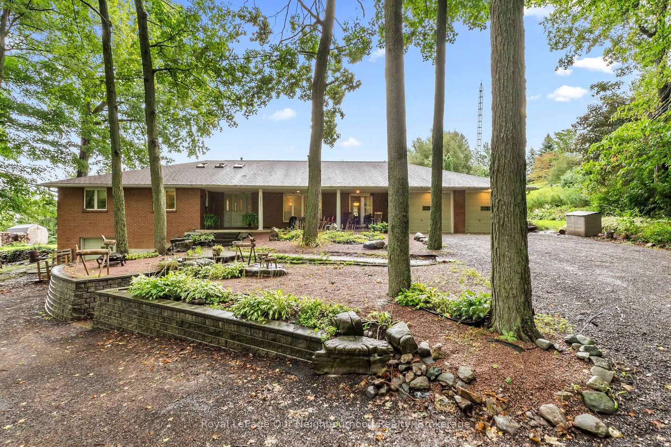
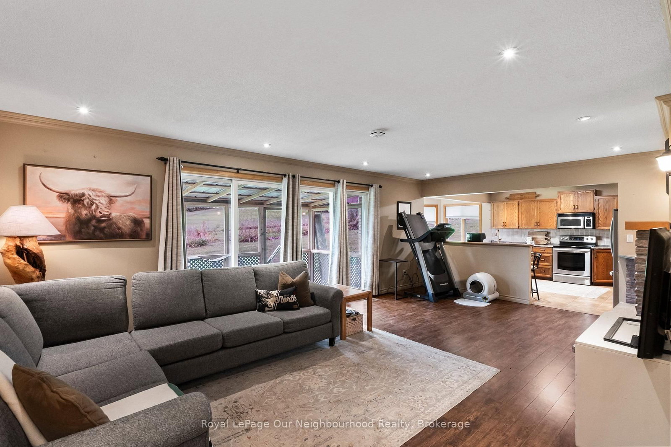
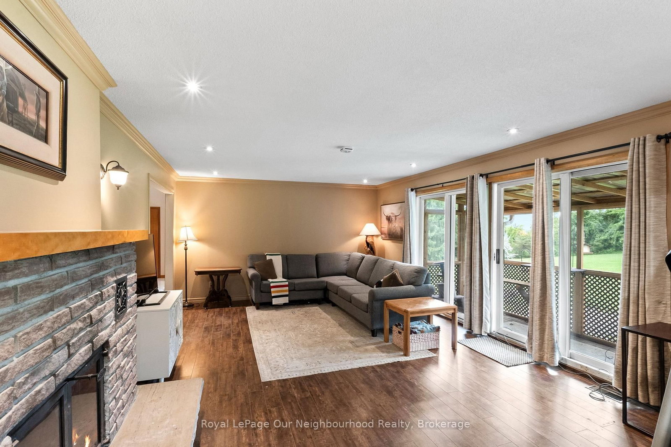
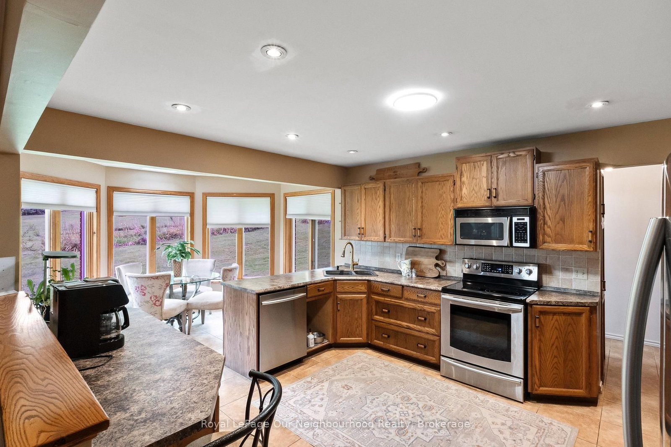
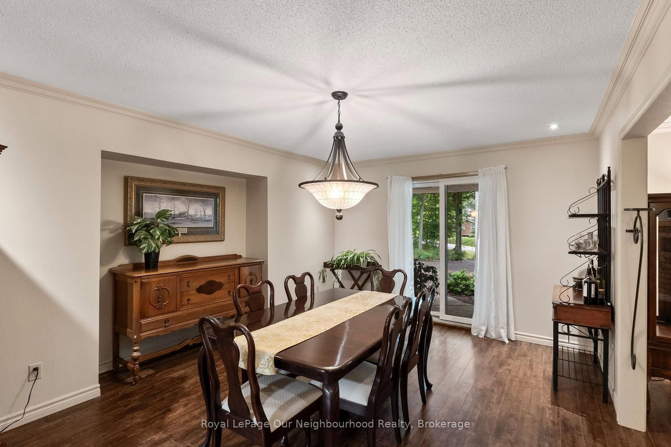
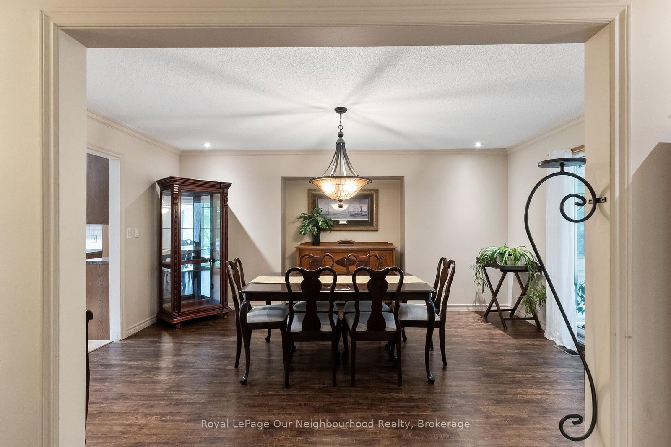
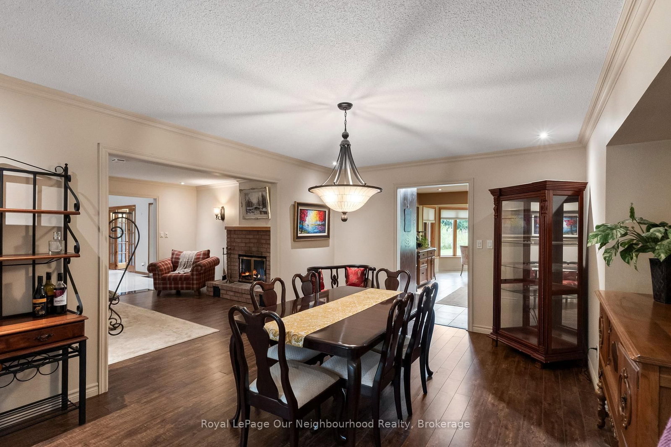
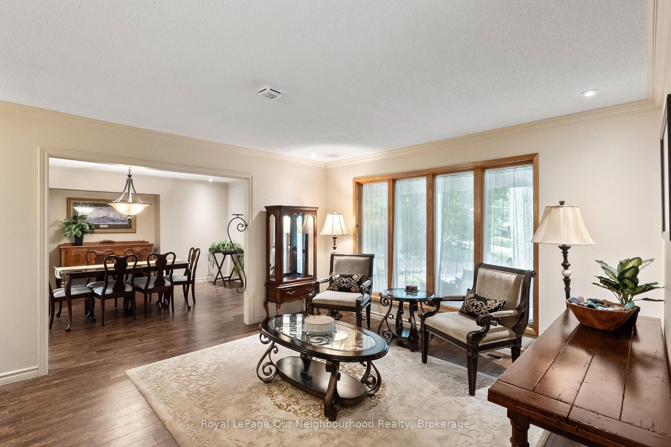
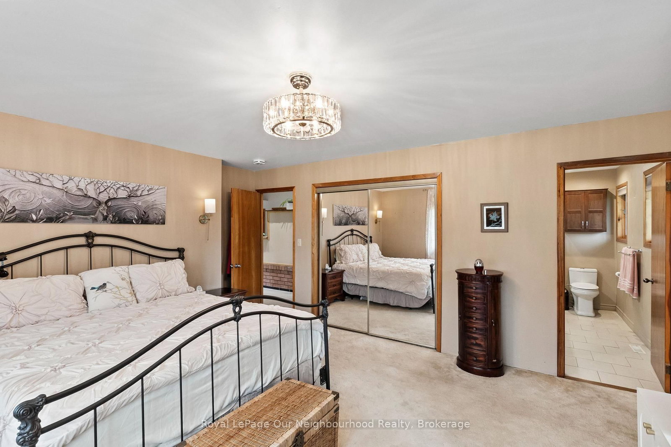
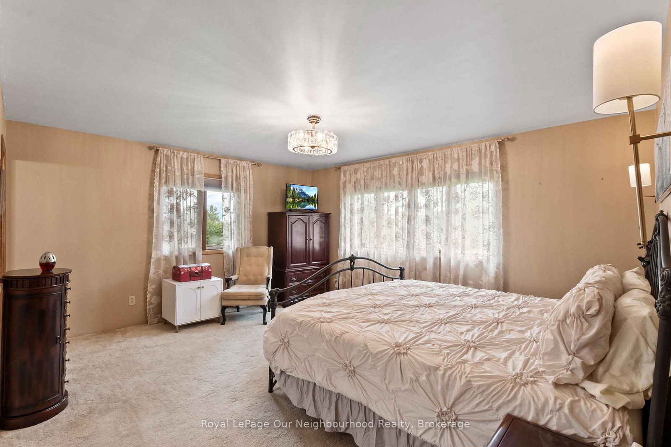
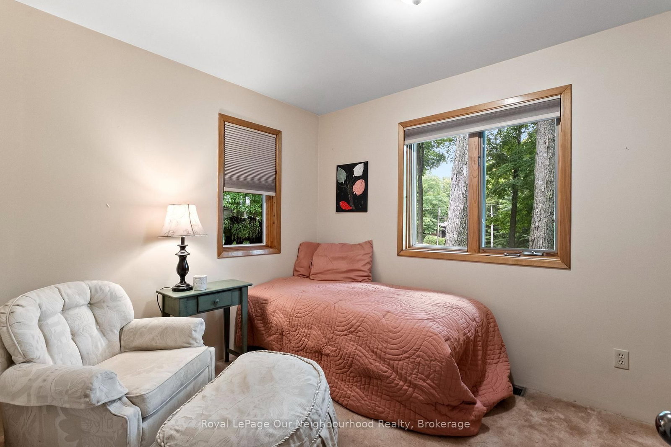
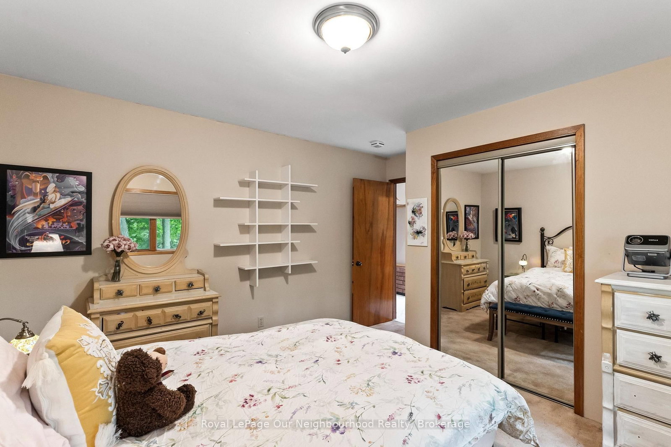
This sprawling bungalow offers generous living space, the ease of main-level living and a versatile layout on a 1-acre rural lot, complete with your own waterfront lot on Rice Lake. An impressive foyer with high ceilings and skylights leads to 3 bedrooms, including the primary with 3-piece ensuite, plus a spacious home office. The large family room features a double-sided wood fireplace and walkout to the screened porch, and opens to the kitchen with ample counter and storage space. A window-filled breakfast area overlooks the yard, while the formal dining room offers a walkout to the covered front porch and opens to a comfortable sitting room with the second side of the fireplace. A separate in-law or nanny suite with kitchenette and 4-piece washroom provides an ideal setup for elderly parents, adult children or guests. An insulated 2-car garage is complemented by an approx. 24' x 40' lower-level garage/workshop with spray foam insulation, heat and A/C. Enjoy your water access to Rice Lake, where you can keep your boat or jet ski at the dock, launch a kayak and make the most of days on the water.

Property details

Property type
Detached
Style
Bungalow
Approx. age (yrs)
31-50
Total rooms
10
Property taxes
$4,809.16 (2026)
Occupancy
Flexible
Days on market
1
Status
Active
MLS®

Property history

Recently sold nearby

Listing data last updated: Aug 27, 2026, 12:40 p.m. EDT via TRREB IDX.

First listed: Aug 27, 2026, 11:23 a.m. EDT.