
96 Windwood Drive • Hamilton, ON photo 1
96 Windwood Drive • Hamilton, ON photo 2
96 Windwood Drive • Hamilton, ON photo 3
96 Windwood Drive • Hamilton, ON photo 4
96 Windwood Drive • Hamilton, ON photo 5
96 Windwood Drive • Hamilton, ON photo 6
96 Windwood Drive • Hamilton, ON photo 7
96 Windwood Drive • Hamilton, ON photo 8
96 Windwood Drive • Hamilton, ON photo 9
96 Windwood Drive • Hamilton, ON photo 10
96 Windwood Drive • Hamilton, ON photo 11
96 Windwood Drive • Hamilton, ON photo 12
96 Windwood Drive • Hamilton, ON photo 13
96 Windwood Drive • Hamilton, ON photo 14
96 Windwood Drive • Hamilton, ON photo 15
96 Windwood Drive • Hamilton, ON photo 16
96 Windwood Drive • Hamilton, ON photo 17
96 Windwood Drive • Hamilton, ON photo 18
96 Windwood Drive • Hamilton, ON photo 19
96 Windwood Drive • Hamilton, ON photo 20
96 Windwood Drive • Hamilton, ON photo 21
96 Windwood Drive • Hamilton, ON photo 22
96 Windwood Drive • Hamilton, ON photo 23
96 Windwood Drive • Hamilton, ON photo 24
96 Windwood Drive • Hamilton, ON photo 25
96 Windwood Drive • Hamilton, ON photo 26
96 Windwood Drive • Hamilton, ON photo 27
96 Windwood Drive • Hamilton, ON photo 28
96 Windwood Drive • Hamilton, ON photo 29
96 Windwood Drive • Hamilton, ON photo 30
96 Windwood Drive • Hamilton, ON photo 31
96 Windwood Drive • Hamilton, ON photo 32
96 Windwood Drive • Hamilton, ON photo 33
96 Windwood Drive • Hamilton, ON photo 34
96 Windwood Drive • Hamilton, ON photo 35
96 Windwood Drive • Hamilton, ON photo 36
96 Windwood Drive • Hamilton, ON photo 37
96 Windwood Drive • Hamilton, ON photo 38
96 Windwood Drive • Hamilton, ON photo 39
96 Windwood Drive • Hamilton, ON photo 40
96 Windwood Drive • Hamilton, ON photo 41
96 Windwood Drive • Hamilton, ON photo 42
96 Windwood Drive • Hamilton, ON photo 43
New1 / 43
$899,000
96 Windwood Drive • Hamilton, ONNew
Courtesy of RE/MAX MILLENNIUM REAL ESTATE
4+1
Bedrooms
4
Bathrooms
2500-3000
Square feet
4
Parking

About this home

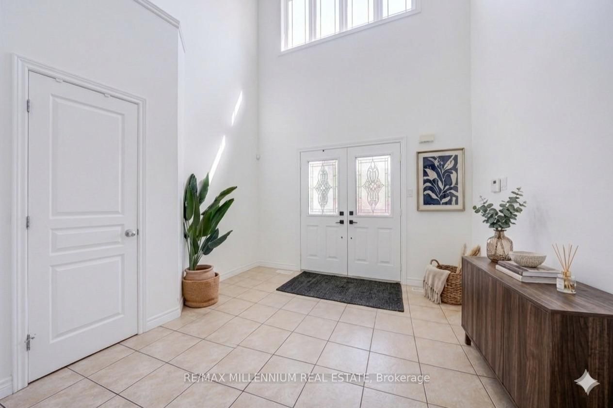
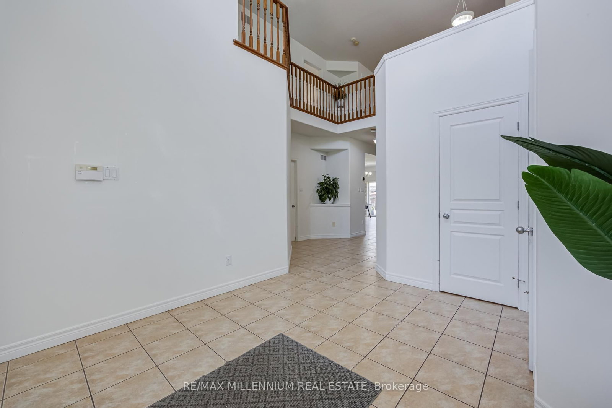
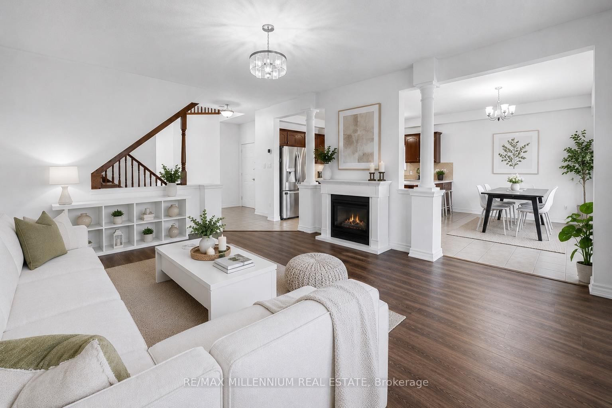
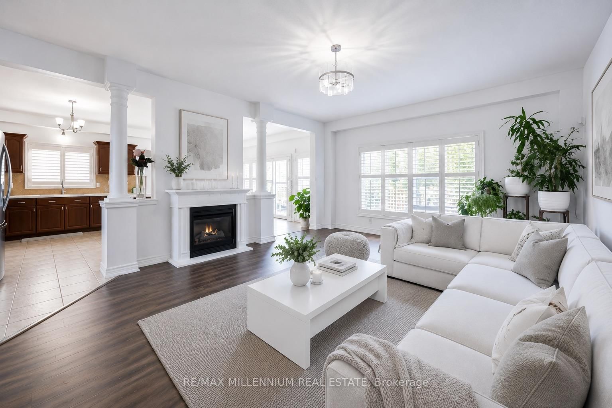
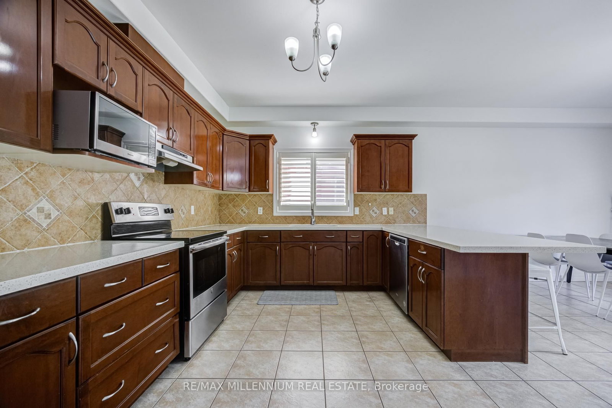
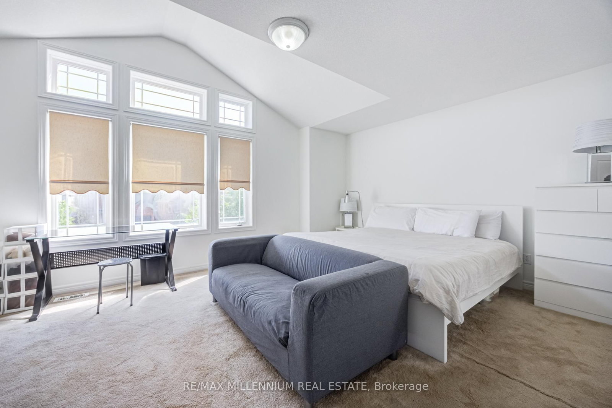
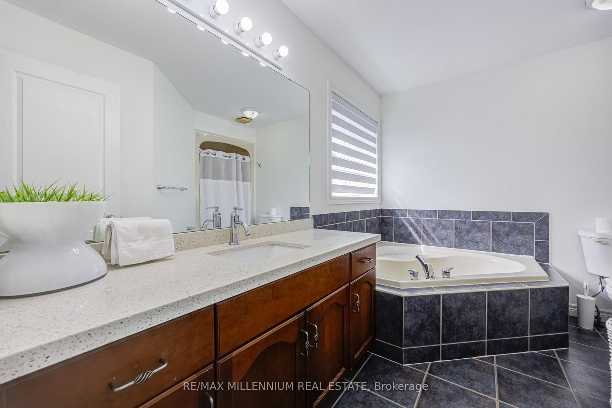
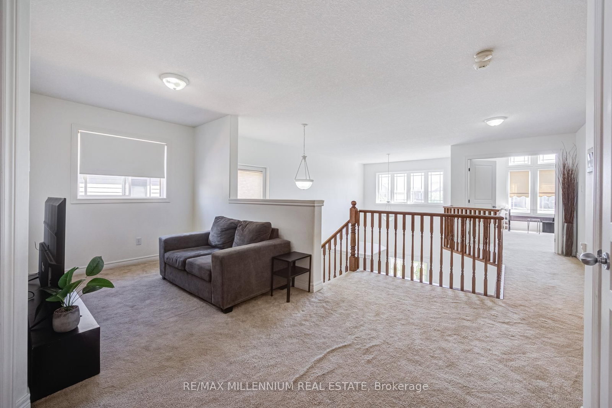
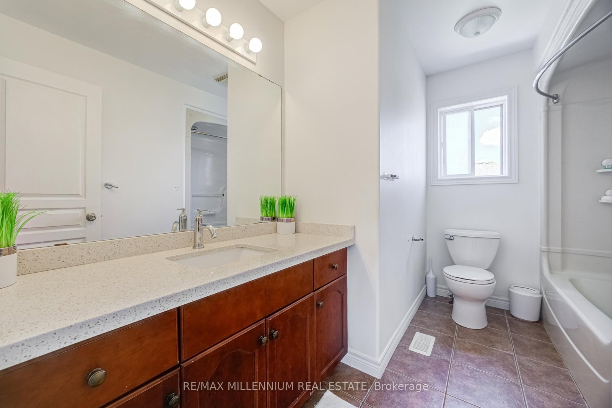
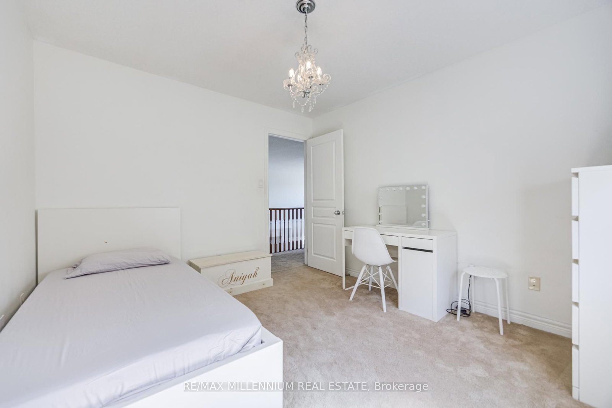
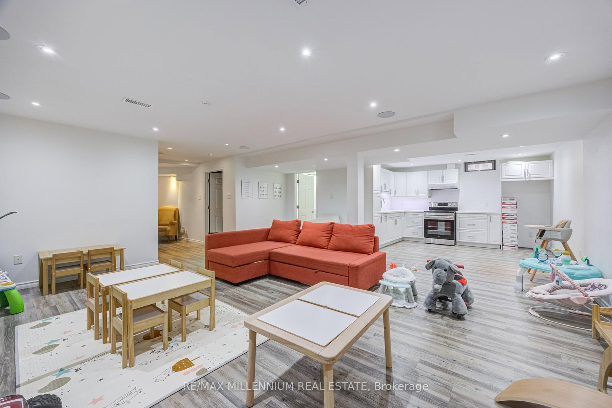
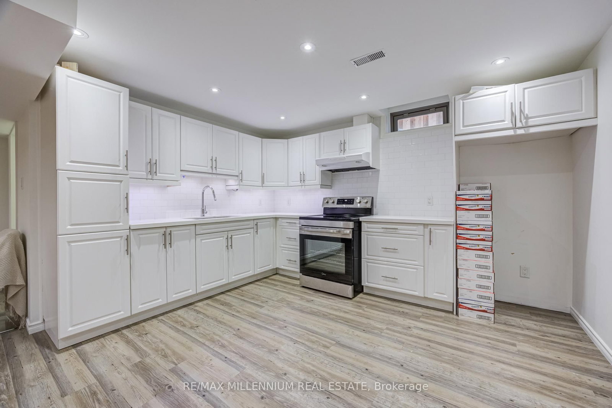
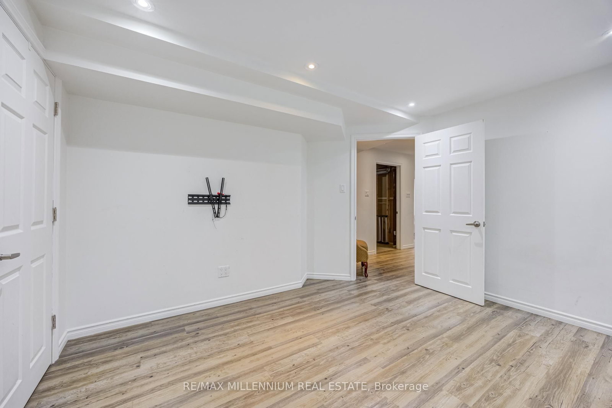
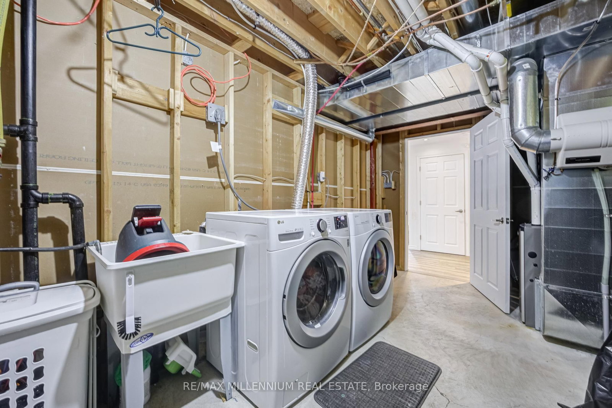
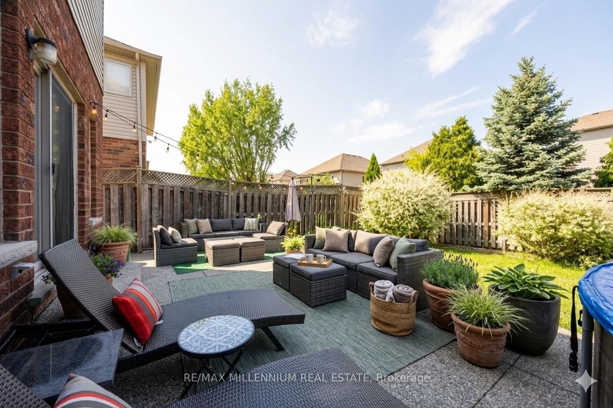
Welcome to 96 Windwood Dr in the heart of Binbrook! This beautifully maintained home offers an exceptional blend of space, style, and functionality-perfect for growing families and those who love to entertain. Step inside to a grand foyer boasting spectacular double-height architectural ceilings, creating an airy, bright, and unforgettable first impression of luxury. Boasting just under 2,700 sq. ft. of perfectly designed living space with 4+1 bedrooms, this home features an open-concept kitchen with quartz countertops, island, and stainless steel appliances. The second floor offers a comfortable family room perfect for entertainment. Retreat to a pristine primary suite featuring a walk-in closet and spa-like ensuite, showcased by dramatic cathedral ceilings and large windows. The finished lower level features quality laminate flooring and a fully finished basement in-law apartment suite with 1 bedroom and a beautiful white kitchen with quartz countertops. Includes a tankless water heating system and a brand-new rental furnace system. The private backyard is an oasis for relaxation, well-sized and fully fenced. Conveniently located within walking distance of Matthew Catholic Elementary School and close to shopping centres and restaurants.

Property details

Property type
Detached
Style
2-Storey
Approx. age (yrs)
16-30
Total rooms
7
Lot size
41.21 × 108.3 ft
Property taxes
$6,160.98 (2026)
Occupancy
TBA
Days on market
1
Status
Active
MLS®

Property history

Recently sold nearby

Listing data last updated: Aug 27, 2026, 10:18 a.m. EDT via TRREB IDX.

First listed: Aug 27, 2026, 10:18 a.m. EDT.