










About this home
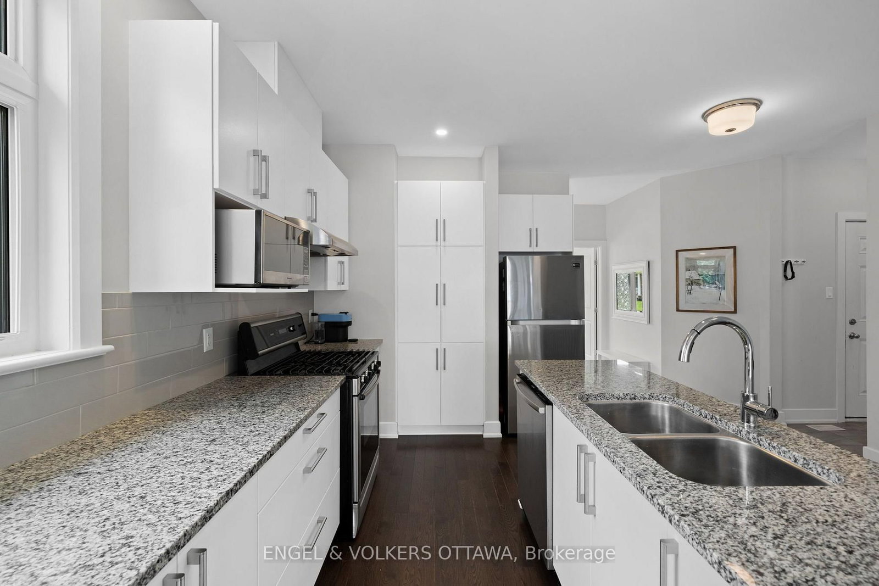
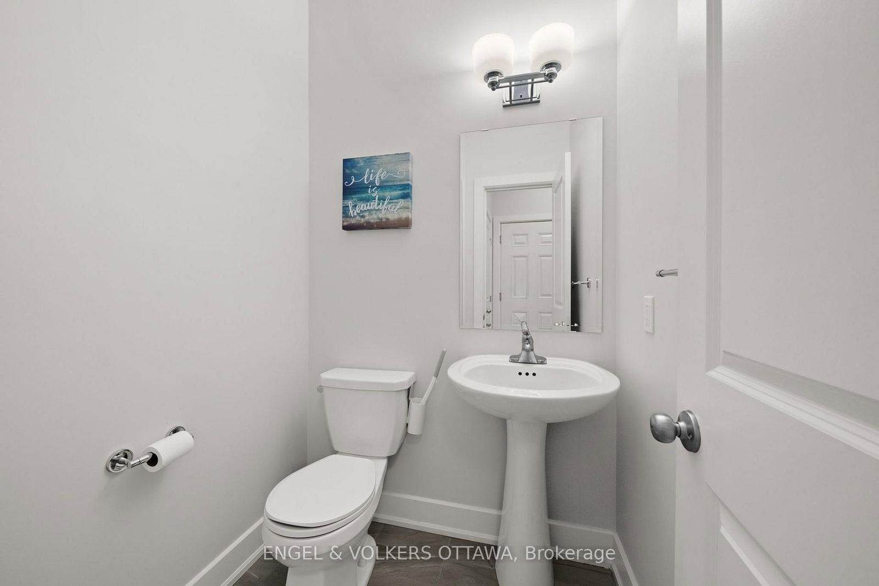
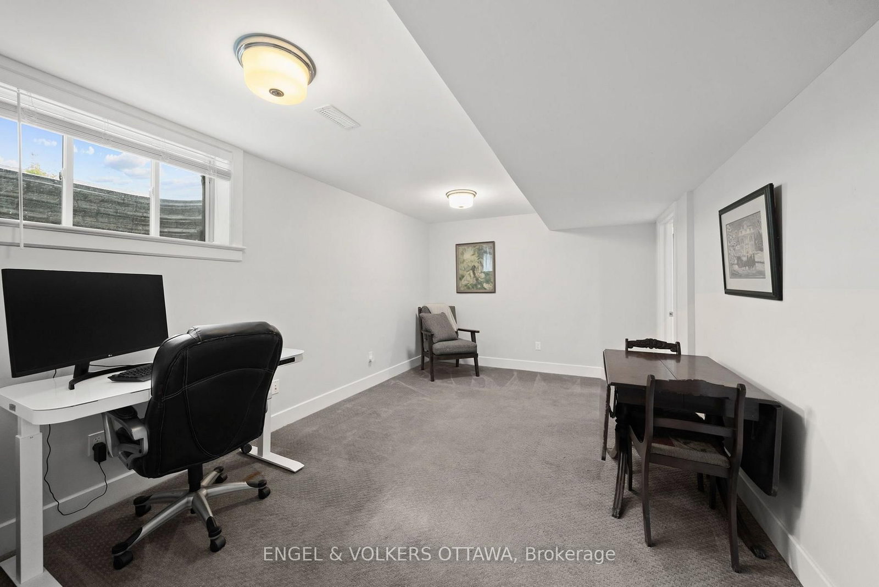
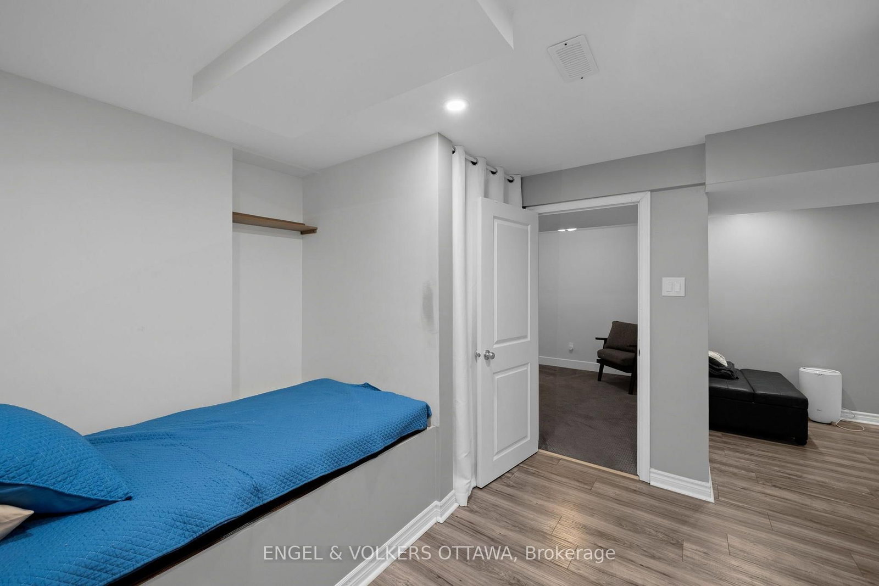
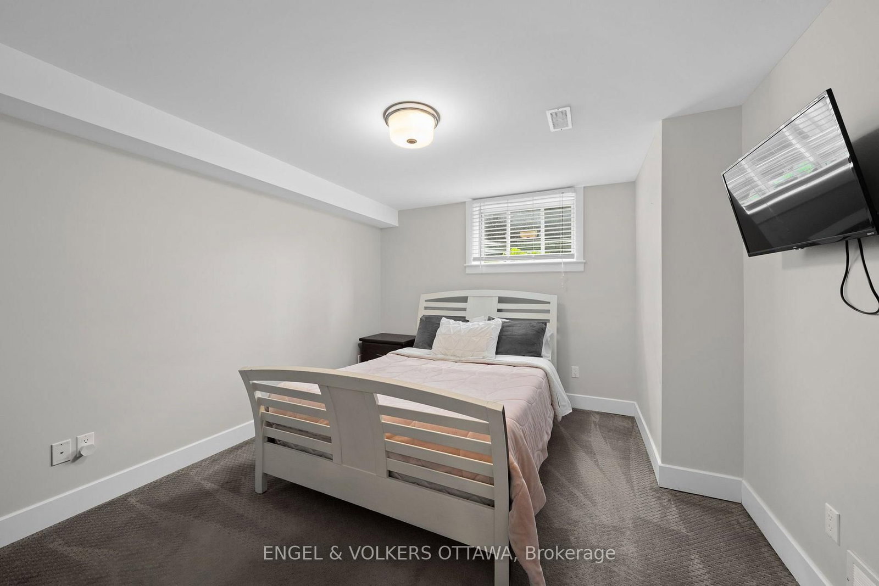
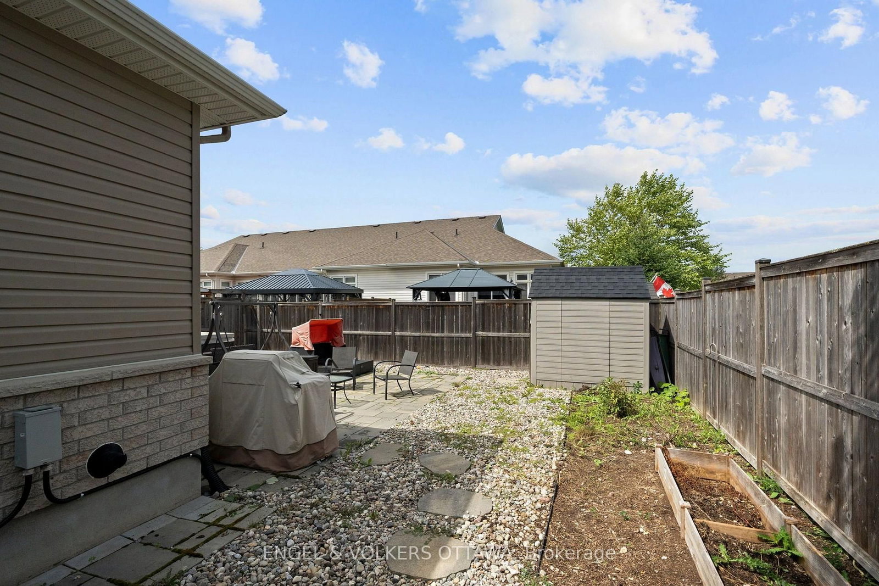
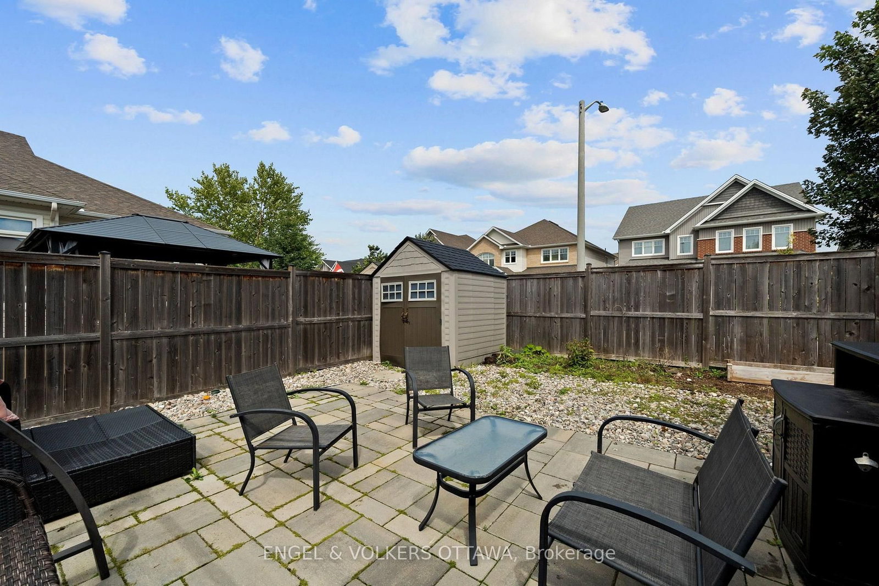
Welcome to 538 Silverbell Crescent, a bright corner-unit bungalow townhome set on a premium, oversized corner lot in Findlay Creek. The main level features rich dark hardwood flooring and an open-concept design connecting the kitchen, dining and living areas. The kitchen is equipped with white cabinetry, granite countertops, stainless steel appliances, a gas range, and a centre island with double undermount sinks. Large windows and a glass patio door fill the principal spaces with natural light and provide direct access to the yard. The primary bedroom features hardwood flooring, a dedicated closet and private ensuite with a glass-enclosed tiled shower. A bright second bedroom with expansive corner windows offers flexibility as a guest room, office or den, while a powder room completes the level. The finished lower level has a spacious recreation area suited to an office, gym, hobby space or family living area. A bedroom provides added flexibility for family and guests, complemented by a full bathroom with a tub/shower combination. Outside, the private, fenced yard has been thoughtfully converted from grass to stone for easy maintenance. An expansive interlock patio provides plenty of space for outdoor dining and entertaining, complemented by a dedicated hot tub area, river rock landscaping, garden beds, and storage shed. Located in Findlay Creek, the home is surrounded by parks, pathways and green spaces while remaining close to everyday amenities. Shopping, groceries, restaurants, cafés, pharmacy and other services are located along Bank Street, with schools and recreational amenities throughout the broader community. Transit connections, including access toward Leitrim Station, along with nearby Bank Street and Albion Road, make getting around the city convenient, while Ottawa International Airport is also easily accessible. This low-maintenance home is ideal for both professionals and downsizers looking to live in a well-connected community!
Property details
- Property type
- Att/Row/Townhouse
- Style
- Bungalow
- Total rooms
- 5
- Lot size
- 32.05 × 98.3 ft
- Property taxes
- $4,897.60 (2026)
- Occupancy
- Owner-Occupied
- Days on market
- 1
- Status
- Active
- MLS®
Property history
Location
Open in Google MapsRecently sold nearby
Listing data last updated: Aug 27, 2026, 10:05 a.m. EDT via TRREB IDX.
First listed: Aug 27, 2026, 10:05 a.m. EDT.