
1354 Aspenridge Crescent • London East, ON photo 1
1354 Aspenridge Crescent • London East, ON photo 2
1354 Aspenridge Crescent • London East, ON photo 3
1354 Aspenridge Crescent • London East, ON photo 4
1354 Aspenridge Crescent • London East, ON photo 5
1354 Aspenridge Crescent • London East, ON photo 6
1354 Aspenridge Crescent • London East, ON photo 7
1354 Aspenridge Crescent • London East, ON photo 8
1354 Aspenridge Crescent • London East, ON photo 9
1354 Aspenridge Crescent • London East, ON photo 10
1354 Aspenridge Crescent • London East, ON photo 11
1354 Aspenridge Crescent • London East, ON photo 12
1354 Aspenridge Crescent • London East, ON photo 13
1354 Aspenridge Crescent • London East, ON photo 14
1354 Aspenridge Crescent • London East, ON photo 15
1354 Aspenridge Crescent • London East, ON photo 16
1354 Aspenridge Crescent • London East, ON photo 17
1354 Aspenridge Crescent • London East, ON photo 18
1354 Aspenridge Crescent • London East, ON photo 19
1354 Aspenridge Crescent • London East, ON photo 20
1354 Aspenridge Crescent • London East, ON photo 21
1354 Aspenridge Crescent • London East, ON photo 22
1354 Aspenridge Crescent • London East, ON photo 23
1354 Aspenridge Crescent • London East, ON photo 24
1354 Aspenridge Crescent • London East, ON photo 25
1354 Aspenridge Crescent • London East, ON photo 26
1354 Aspenridge Crescent • London East, ON photo 27
1354 Aspenridge Crescent • London East, ON photo 28
1354 Aspenridge Crescent • London East, ON photo 29
1354 Aspenridge Crescent • London East, ON photo 30
1354 Aspenridge Crescent • London East, ON photo 31
1354 Aspenridge Crescent • London East, ON photo 32
1354 Aspenridge Crescent • London East, ON photo 33
1354 Aspenridge Crescent • London East, ON photo 34
1354 Aspenridge Crescent • London East, ON photo 35
1354 Aspenridge Crescent • London East, ON photo 36
1354 Aspenridge Crescent • London East, ON photo 37
1354 Aspenridge Crescent • London East, ON photo 38
1354 Aspenridge Crescent • London East, ON photo 39
1354 Aspenridge Crescent • London East, ON photo 40
1354 Aspenridge Crescent • London East, ON photo 41
1354 Aspenridge Crescent • London East, ON photo 42
New1 / 42
$565,000
1354 Aspenridge Crescent • London East, ONNew
Courtesy of CENTURY 21 FIRST CANADIAN CORP
3
Bedrooms
2
Bathrooms
700-1100
Square feet
3
Parking

About this home

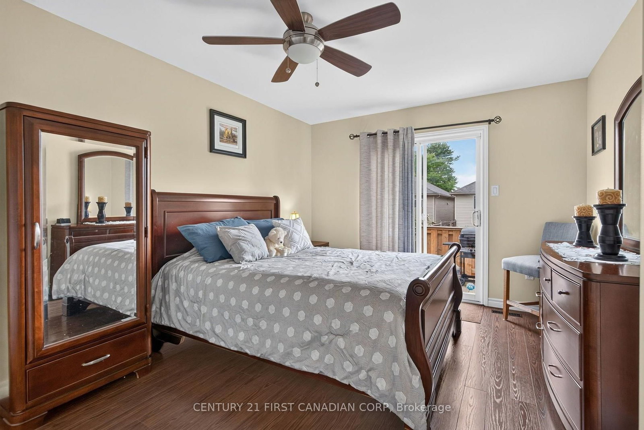
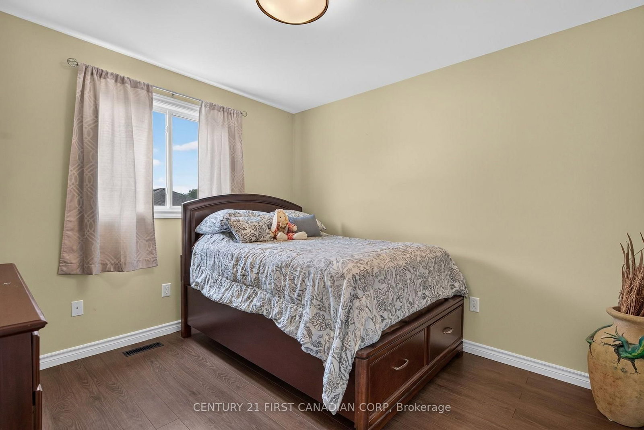
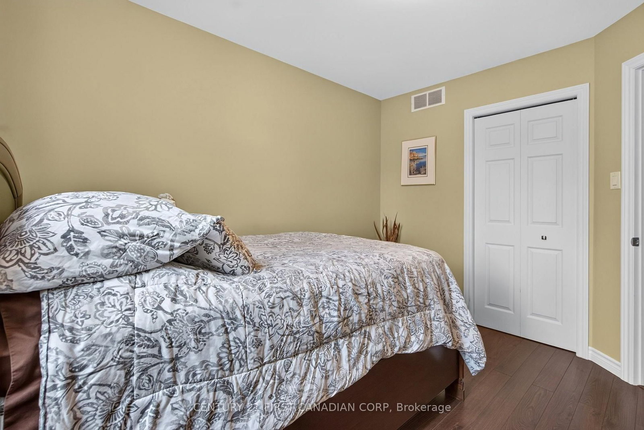
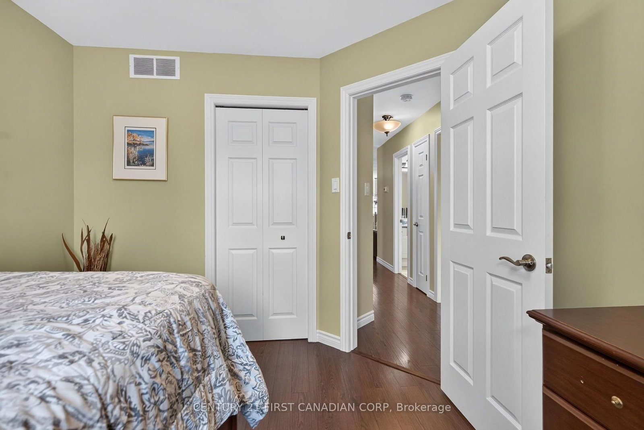
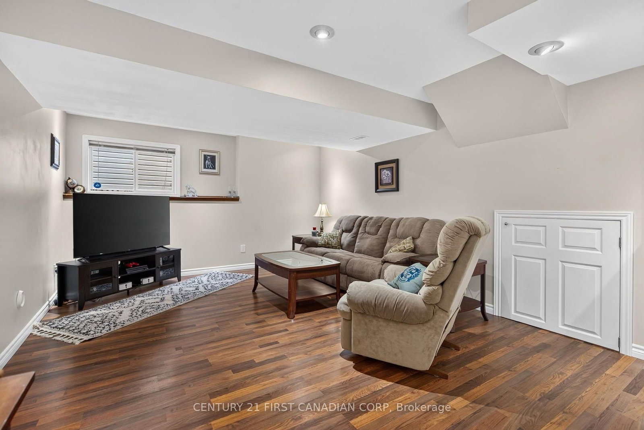
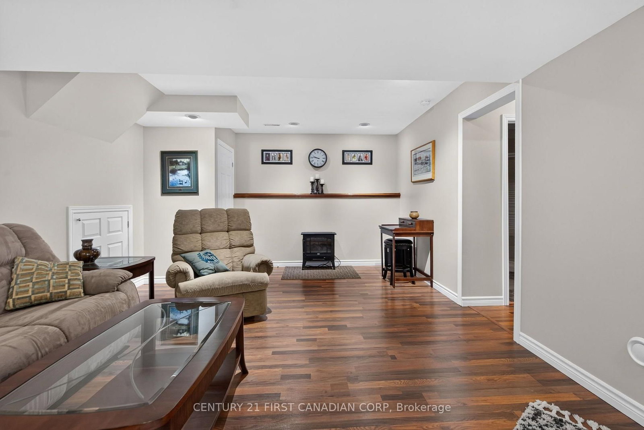
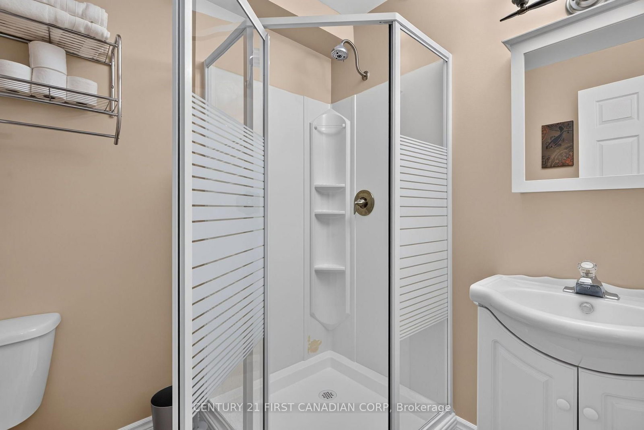
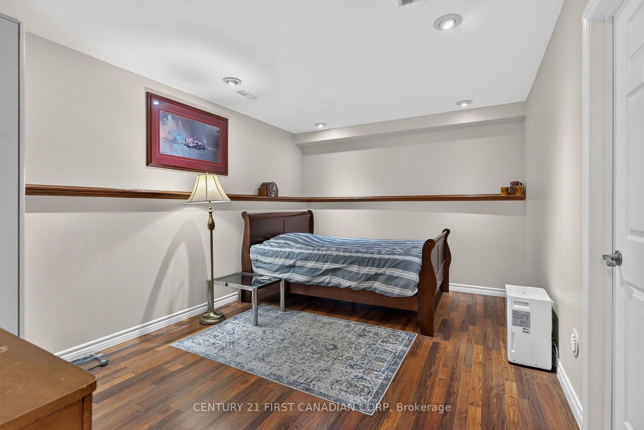
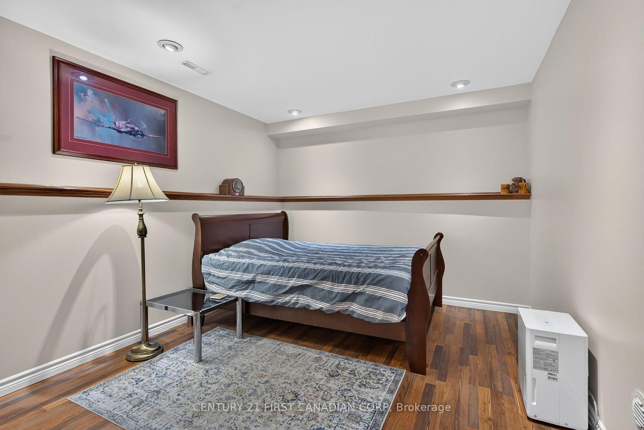
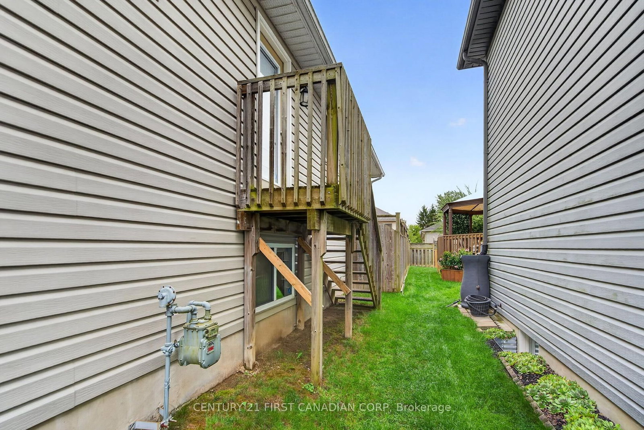
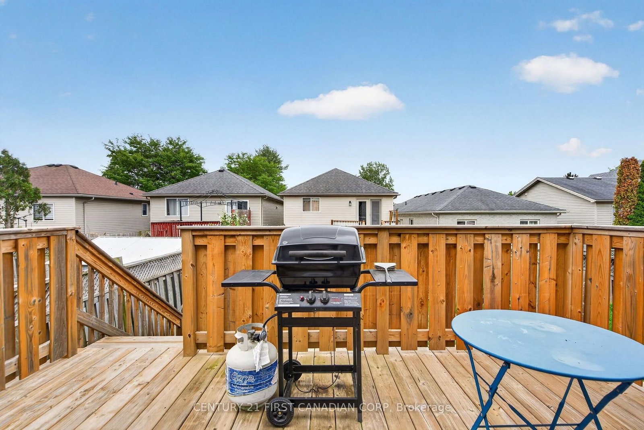
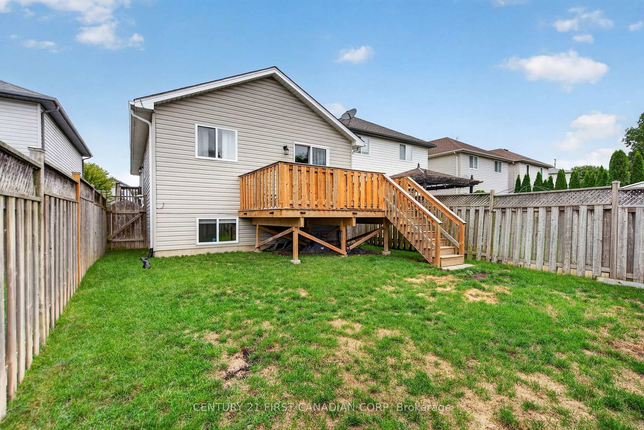
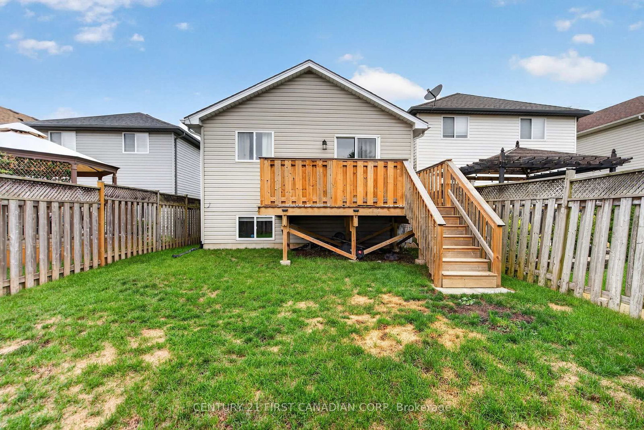
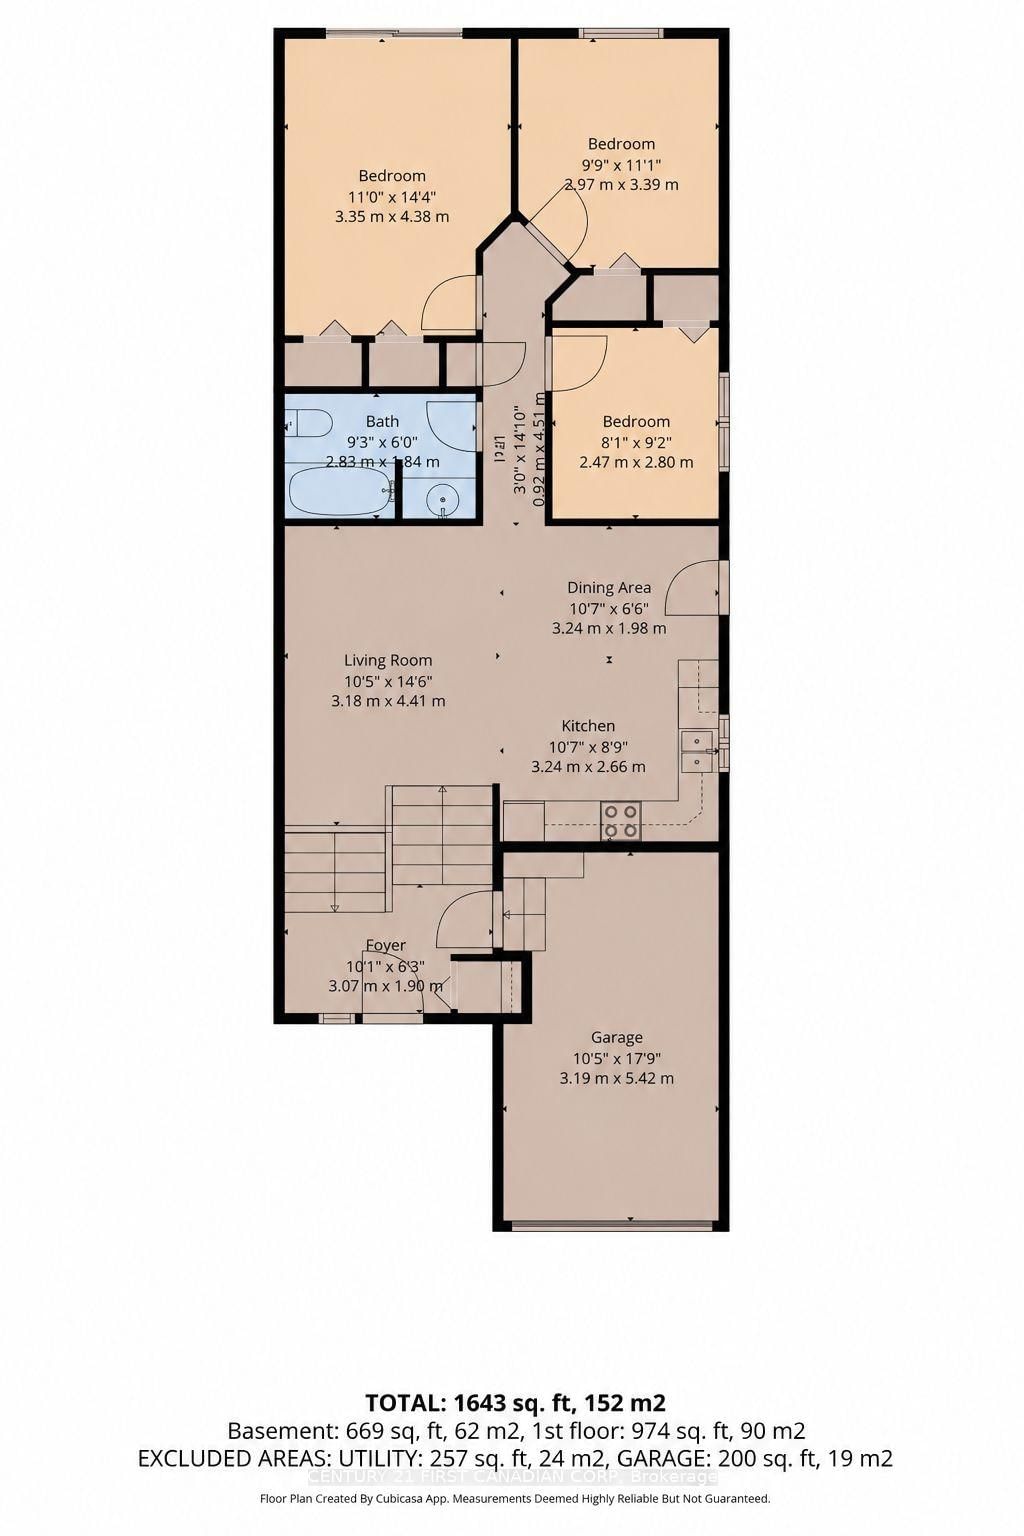
Built in 2003 by Wildwood Homes Ltd., 1354 Aspenridge Crescent is a well-kept raised bungalow with a bright, practical layout and plenty of finished living space. The main floor features a comfortable living area with laminate flooring, updated lighting and an easy flow into the dining space and kitchen. All 3 bedrooms are located on the main level along with a full 4-piece bathroom. The spacious primary bedroom also offers patio doors leading directly to the backyard deck. The finished lower level adds even more usable space with a large family room, separate recreation room and a second full bathroom with walk-in shower. There is also plenty of unfinished space for laundry and storage. Outside, the fully fenced backyard offers room to relax, entertain or play, along with a deck completed in 2023.Notable updates include the roof in 2016, a new energy-efficient Goodman air conditioner and Honeywell thermostat installed in 2026, updated light fixtures, two ceiling fans, fresh paint throughout and new laminate flooring in the lower-level bathroom. With 3 bedrooms, 2 full bathrooms, a finished lower level and attached garage, this home offers a flexible layout and more space than you might expect.

Property details

Property type
Detached
Style
Bungalow-Raised
Approx. age (yrs)
16-30
Total rooms
8
Lot size
28.22 × 111 ft
Property taxes
$3,504 (2025)
Occupancy
FLEXIBLE
Days on market
1
Status
Active
MLS®

Property history

Recently sold nearby

Listing data last updated: Aug 27, 2026, 10:02 a.m. EDT via TRREB IDX.

First listed: Aug 27, 2026, 10:02 a.m. EDT.