





About this home
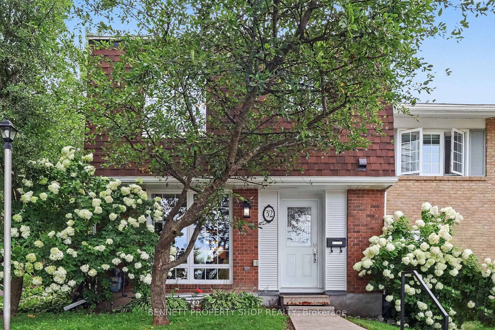
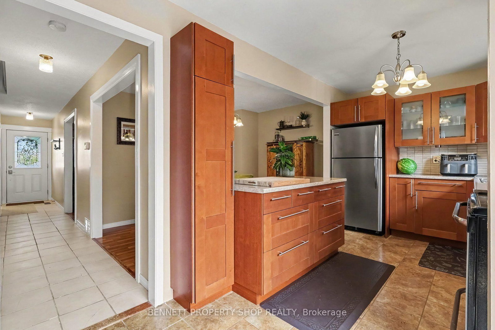
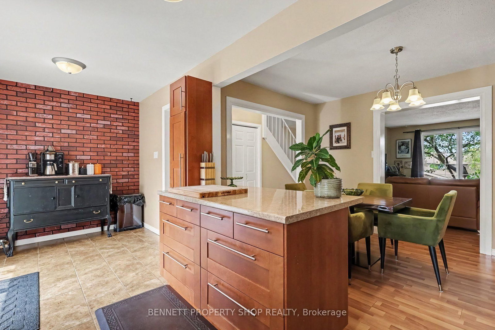
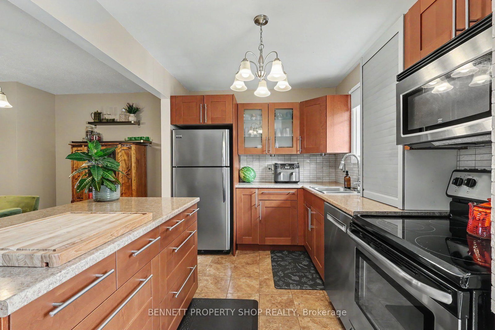
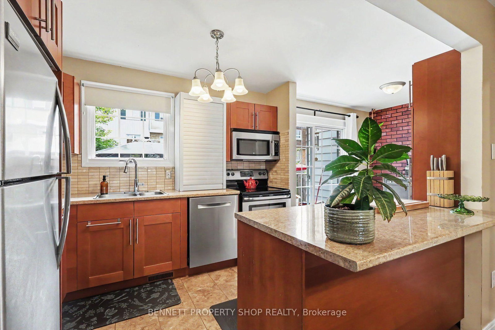
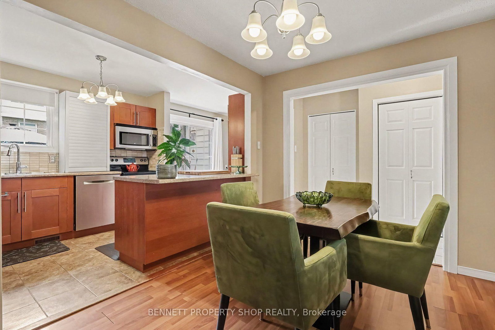
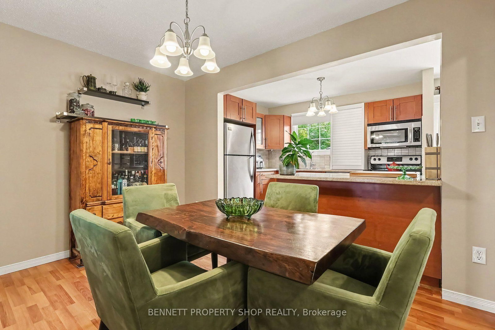
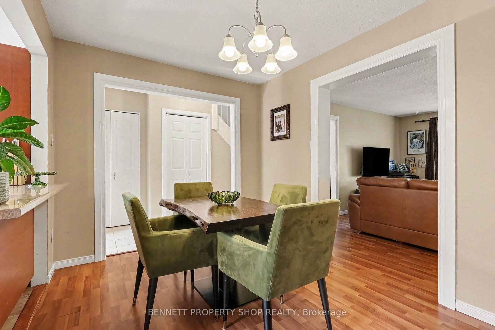
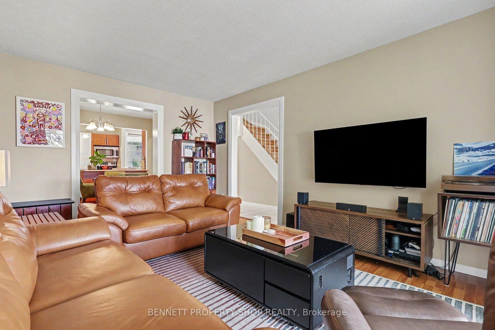
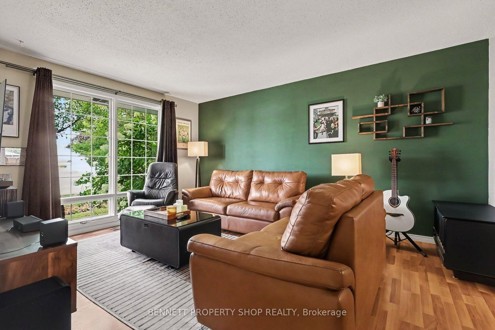
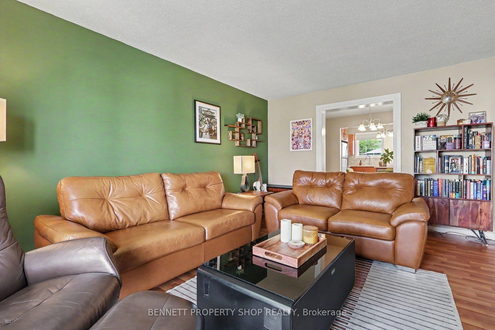
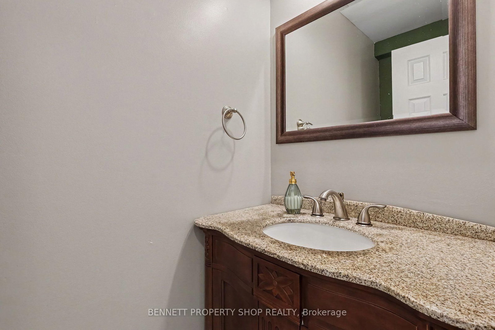
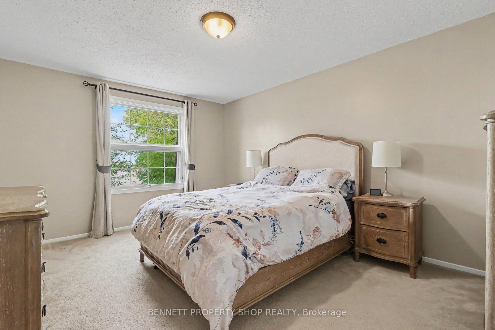
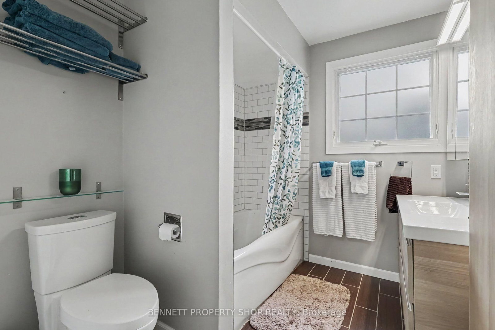
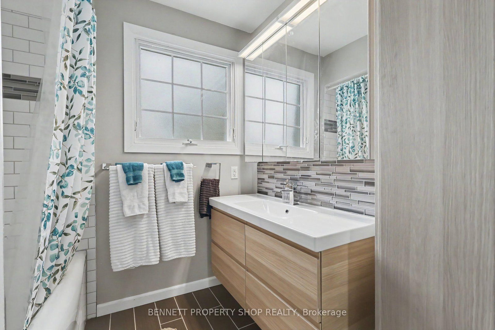
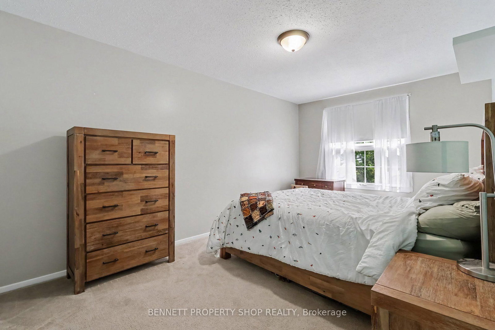
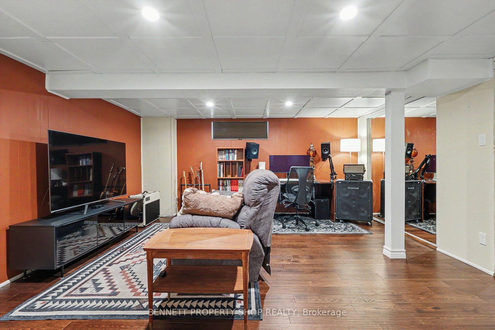
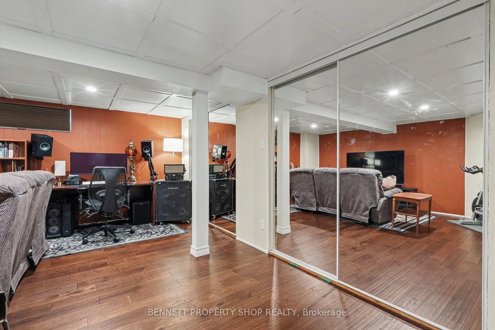
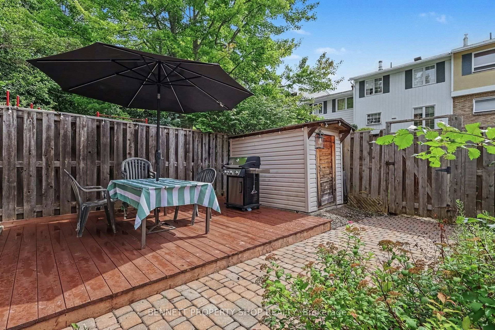
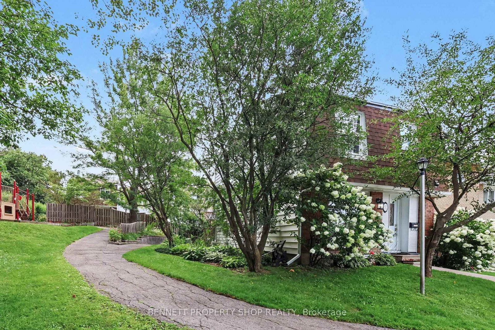
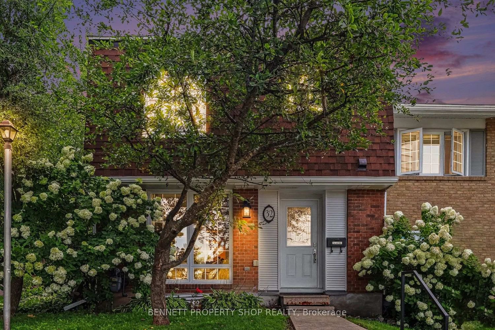
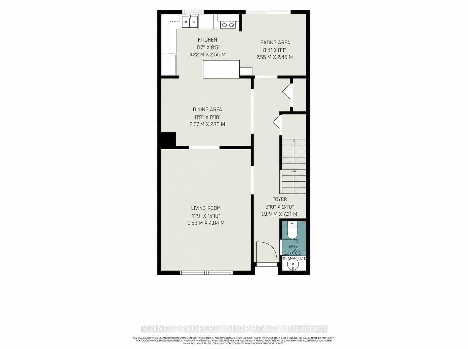
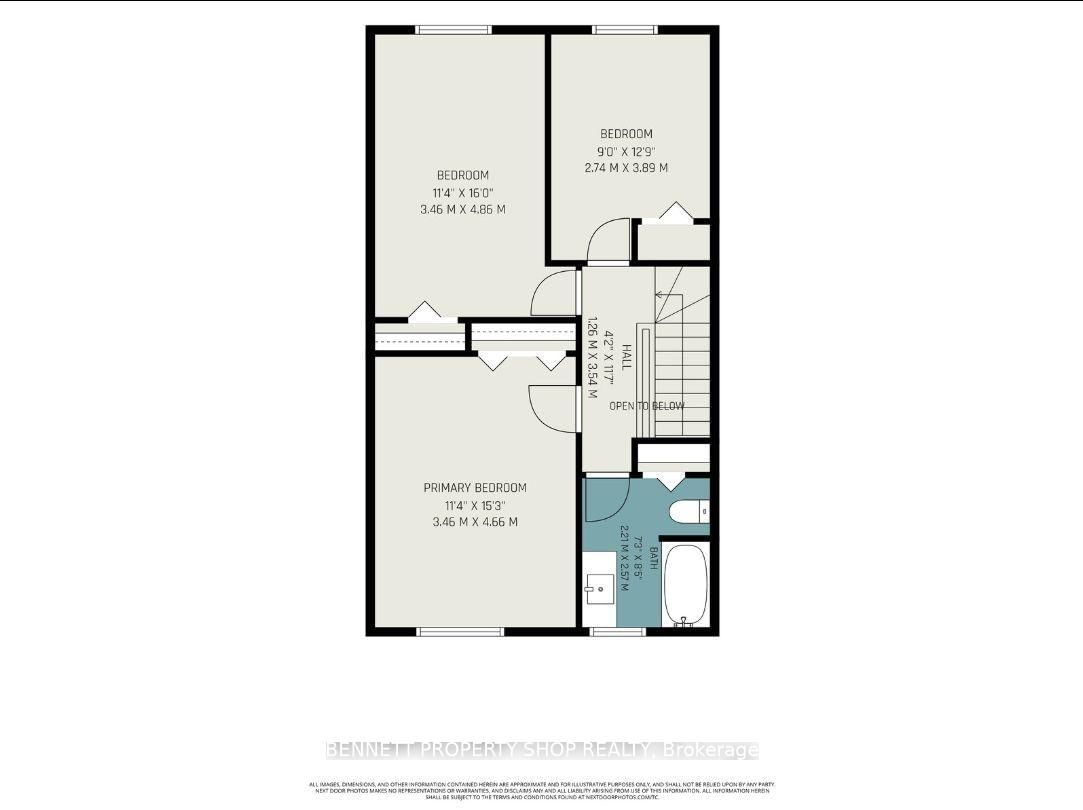
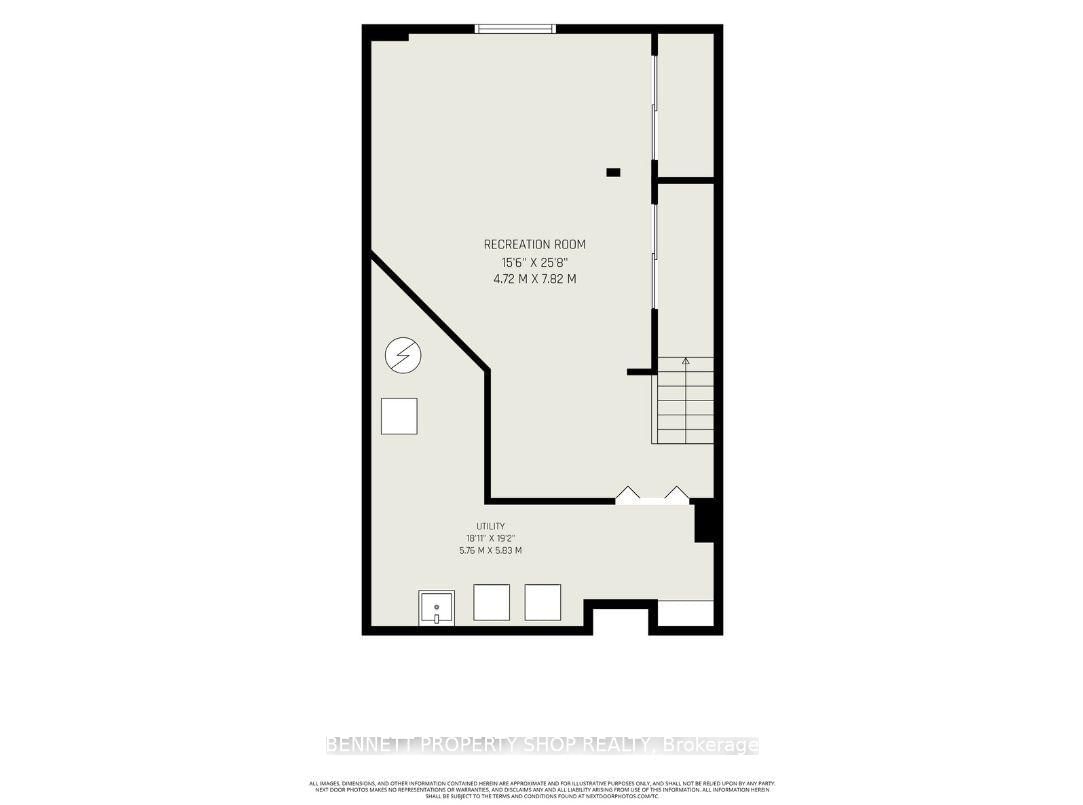
Welcome to 32-2300 Ogilvie Road, a beautifully maintained END UNIT tucked into a quiet, private setting at the end of the row beside green space, walking paths and Loyola Park. Offering approximately 1,687 sq. ft. of measured living space across three levels, this bright and spacious 3-bedroom, 2-bath home delivers an impressive combination of comfort, function, privacy and location. The main level features a generous living room, separate dining area and an updated eat-in kitchen with excellent workspace and storage. Patio doors extend the living space outdoors to the private backyard and new deck, a wonderful spot to relax, dine or entertain. Upstairs are three well-proportioned bedrooms, including an impressively sized primary bedroom, along with a full bathroom. The finished lower level has been further improved by the current owners and adds valuable flexible space for a recreation room, home office, gym, media room or hobby area, while still providing plenty of laundry and storage space. What truly sets this home apart is its end-unit location and sense of privacy, with green space, paths, recreation and parkland just steps away. All of this while remaining close to shopping, schools, transit, the LRT, recreation, everyday amenities and easy commuter routes. A bright, spacious and move-in-ready home offering space, privacy and an outstanding location - a combination that is hard to find in this price range. 24 hours irrevocable on all offers. 12 hours notice for all showings.
Property details
- Property type
- Condo Townhouse
- Style
- 2-Storey
- Approx. age (yrs)
- 51-99
- Total rooms
- 6
- Maintenance fee
- $606/mo
- Exposure
- South
- Property taxes
- $2,554 (2025)
- Occupancy
- TBD
- Days on market
- 1
- Status
- Active
- MLS®
Property history
Location
Open in Google MapsRecently sold nearby
Listing data last updated: Aug 27, 2026, 10:23 a.m. EDT via TRREB IDX.
First listed: Aug 27, 2026, 9:58 a.m. EDT.