
126 Second Street • Brockton, ON photo 1
126 Second Street • Brockton, ON photo 2
126 Second Street • Brockton, ON photo 3
126 Second Street • Brockton, ON photo 4
126 Second Street • Brockton, ON photo 5
126 Second Street • Brockton, ON photo 6
126 Second Street • Brockton, ON photo 7
126 Second Street • Brockton, ON photo 8
126 Second Street • Brockton, ON photo 9
126 Second Street • Brockton, ON photo 10
126 Second Street • Brockton, ON photo 11
126 Second Street • Brockton, ON photo 12
126 Second Street • Brockton, ON photo 13
126 Second Street • Brockton, ON photo 14
126 Second Street • Brockton, ON photo 15
126 Second Street • Brockton, ON photo 16
126 Second Street • Brockton, ON photo 17
126 Second Street • Brockton, ON photo 18
126 Second Street • Brockton, ON photo 19
126 Second Street • Brockton, ON photo 20
126 Second Street • Brockton, ON photo 21
126 Second Street • Brockton, ON photo 22
126 Second Street • Brockton, ON photo 23
126 Second Street • Brockton, ON photo 24
126 Second Street • Brockton, ON photo 25
126 Second Street • Brockton, ON photo 26
126 Second Street • Brockton, ON photo 27
126 Second Street • Brockton, ON photo 28
126 Second Street • Brockton, ON photo 29
126 Second Street • Brockton, ON photo 30
126 Second Street • Brockton, ON photo 31
126 Second Street • Brockton, ON photo 32
126 Second Street • Brockton, ON photo 33
126 Second Street • Brockton, ON photo 34
126 Second Street • Brockton, ON photo 35
126 Second Street • Brockton, ON photo 36
126 Second Street • Brockton, ON photo 37
126 Second Street • Brockton, ON photo 38
126 Second Street • Brockton, ON photo 39
126 Second Street • Brockton, ON photo 40
126 Second Street • Brockton, ON photo 41
126 Second Street • Brockton, ON photo 42
126 Second Street • Brockton, ON photo 43
126 Second Street • Brockton, ON photo 44
126 Second Street • Brockton, ON photo 45
126 Second Street • Brockton, ON photo 46
126 Second Street • Brockton, ON photo 47
New1 / 47
$549,900
126 Second Street • Brockton, ONNew
Courtesy of Coldwell Banker Peter Benninger Realty
3
Bedrooms
4
Bathrooms
1500-2000
Square feet
3
Parking

About this home

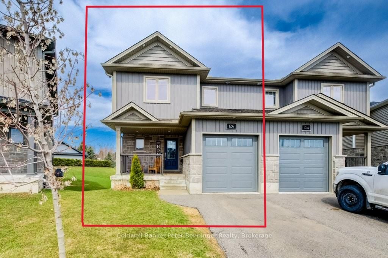
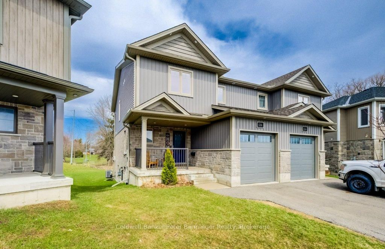
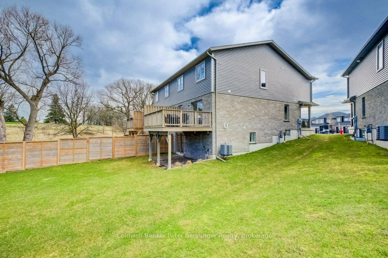
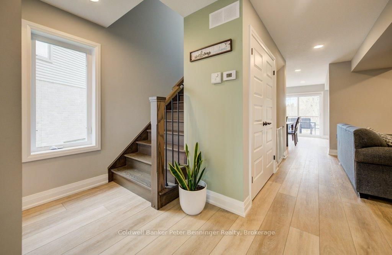
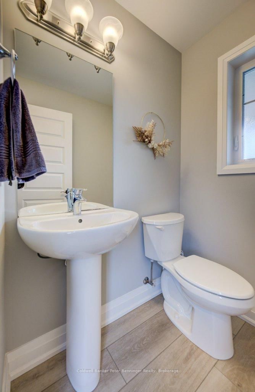
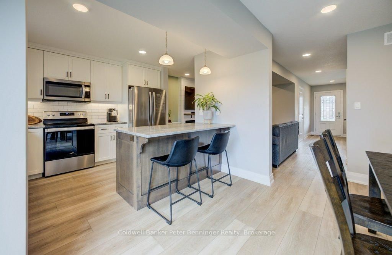
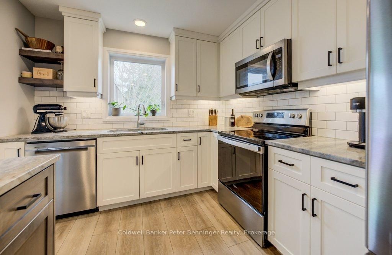
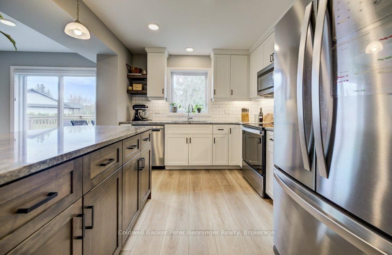
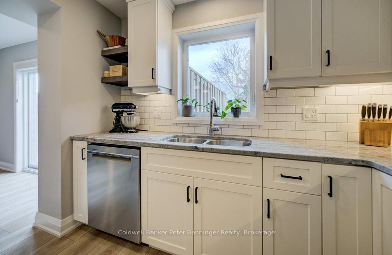
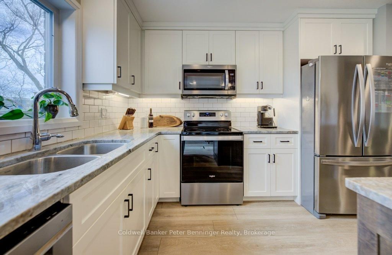
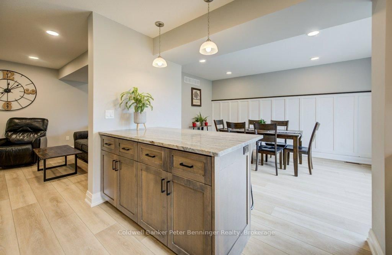
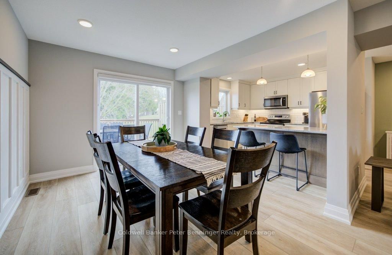
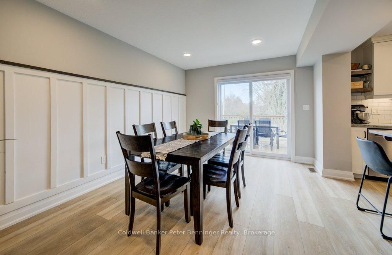
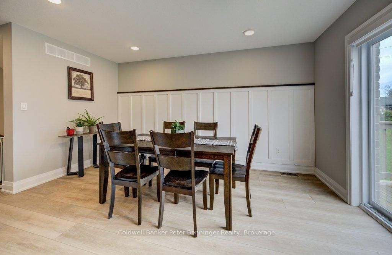
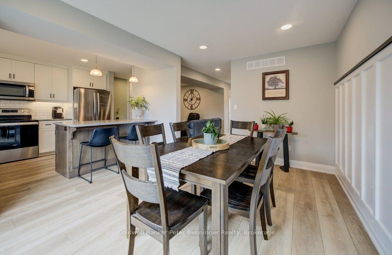
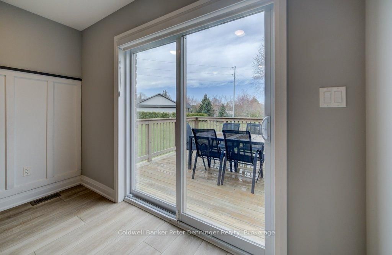
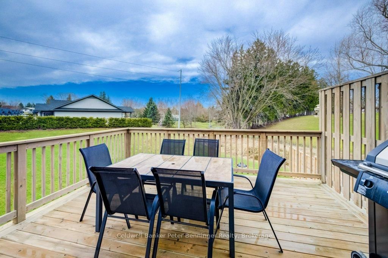
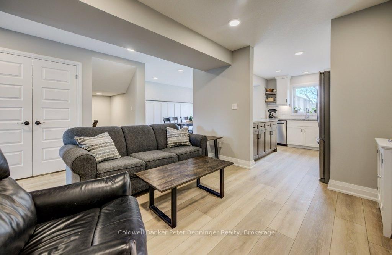
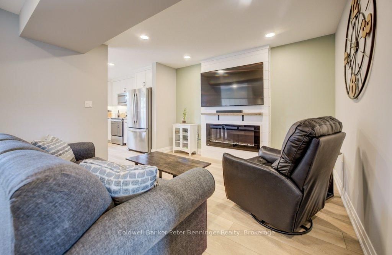
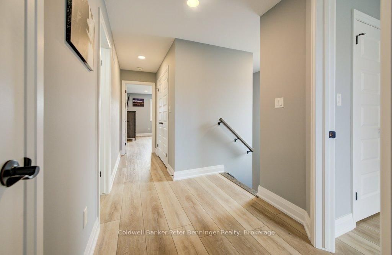
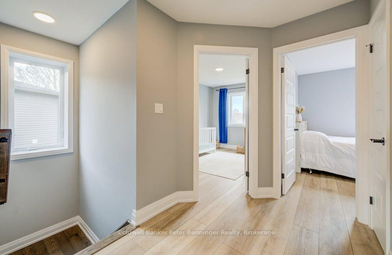
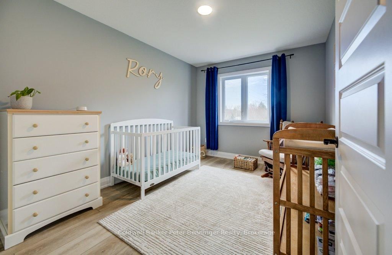
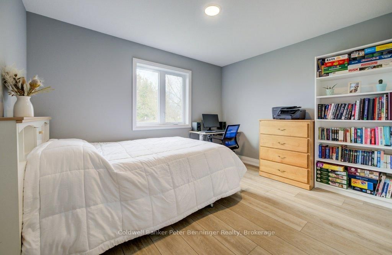
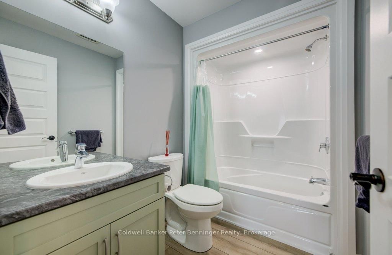
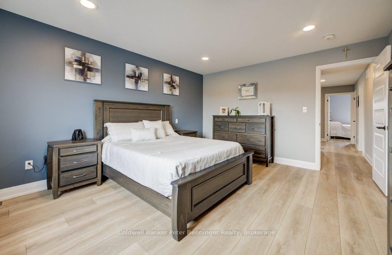
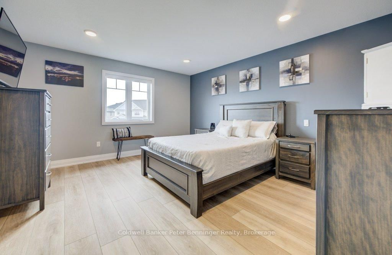
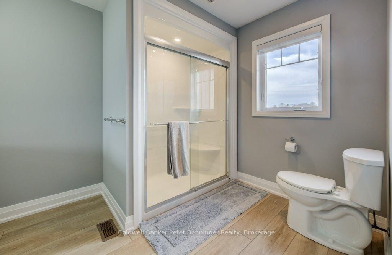
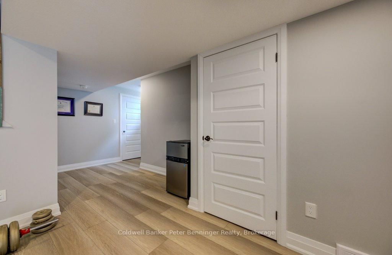
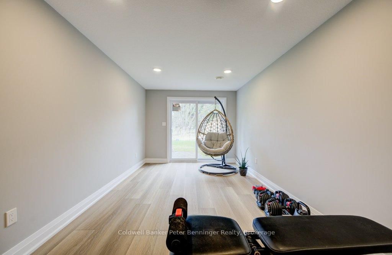
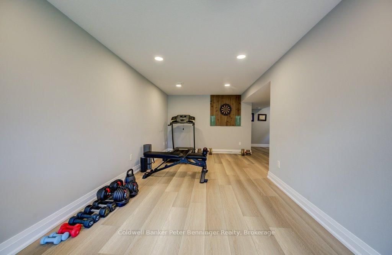
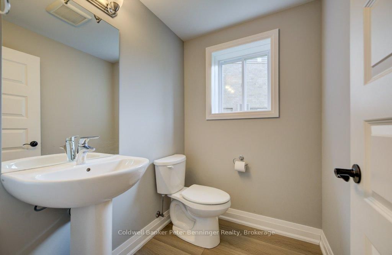
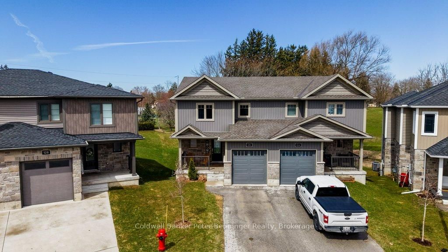
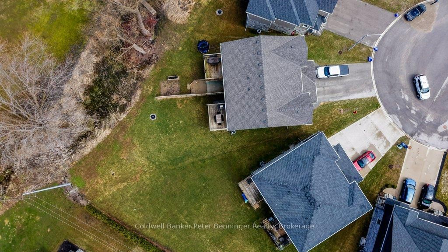
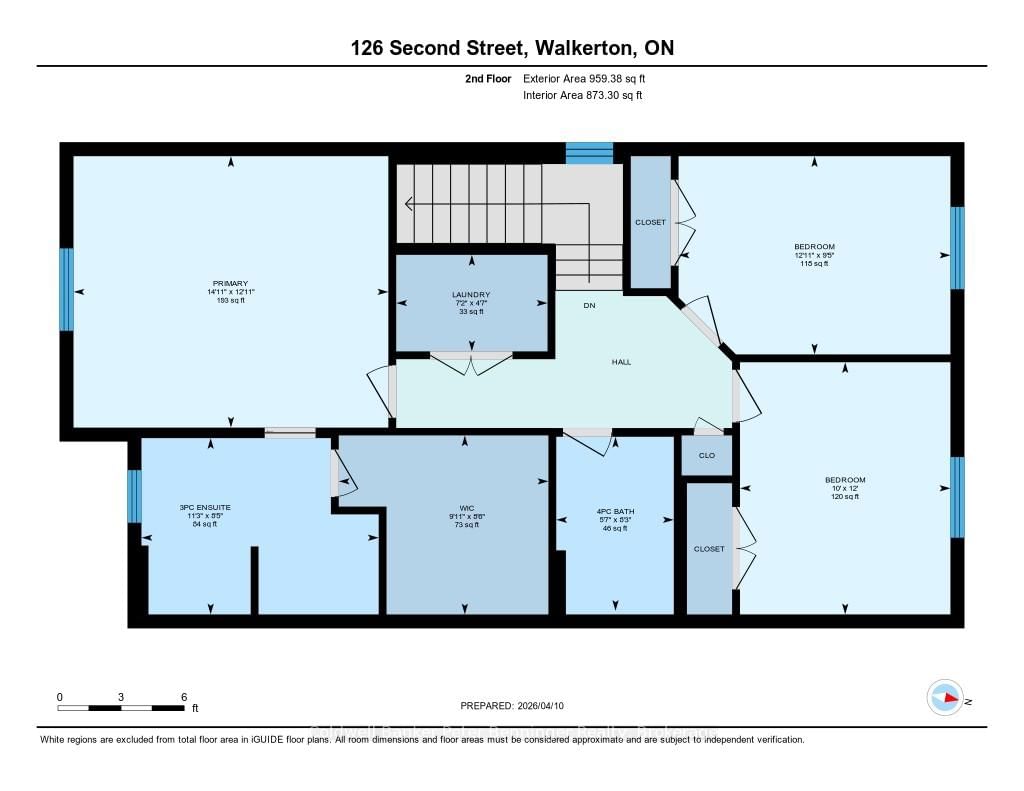
Built in 2021, this well-maintained semi-detached home offers a bright and functional layout. The kitchen features a generous amount of cabinetry, stone countertops, and a center island, making it perfect for cooking and entertaining. A spacious dining area includes sliding doors leading to the rear deck and backyard. The back of the property backs onto a greenbelt, providing added privacy with no direct neighbours behind. The main level also includes a comfortable living room with an electric fireplace, a convenient 2-piece bathroom, and access to the attached single-car garage. Upstairs, you'll find three bedrooms, including a primary suite with a generously sized walk-in closet and private ensuite. An additional full bathroom serves the remaining bedrooms. The finished basement features a rec room with a walkout to the backyard, a bathroom, utility room, and additional storage space. Located at the end of a quiet cul-de-sac in a newer residential area of Walkerton, this home is within walking distance to parks, shopping, and schools.

Property details

Property type
Semi-Detached
Style
2-Storey
Approx. age (yrs)
0-5
Total rooms
10
Lot size
20.68 × 125.04 ft
Property taxes
$4,703.90 (2026)
Days on market
1
Status
Active
MLS®

Property history

Recently sold nearby

Listing data last updated: Aug 27, 2026, 9:18 a.m. EDT via TRREB IDX.

First listed: Aug 27, 2026, 9:18 a.m. EDT.