














About this home
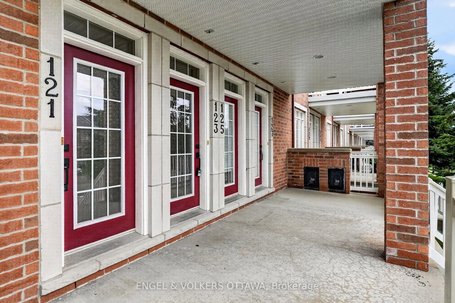
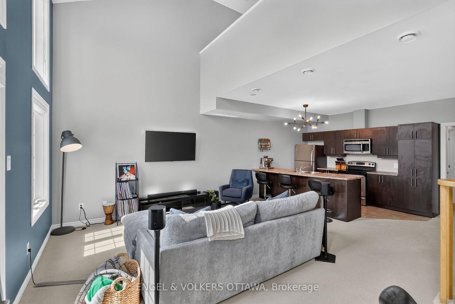
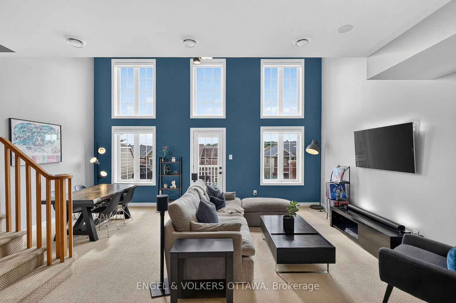
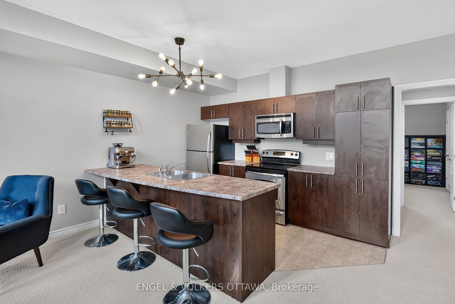
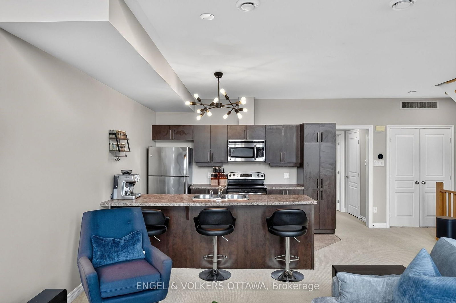
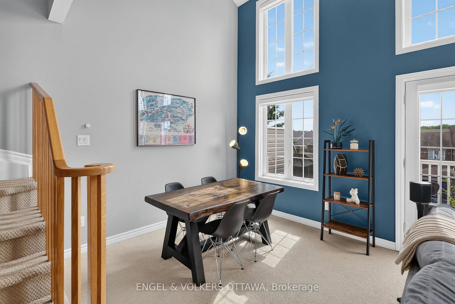
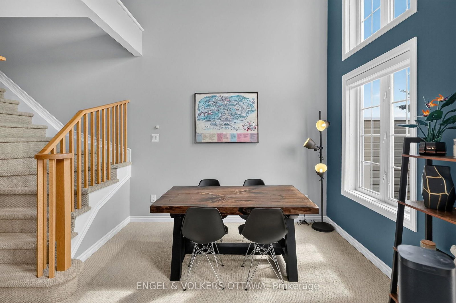
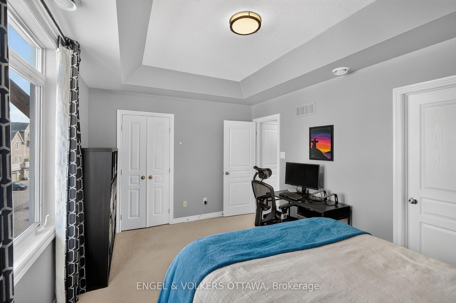
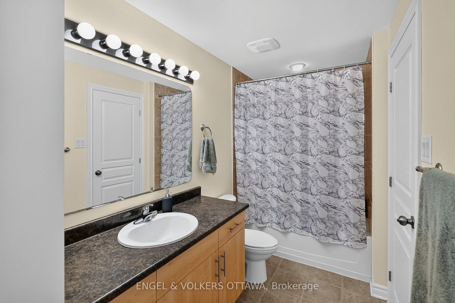
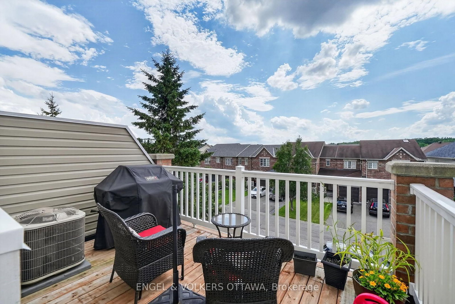
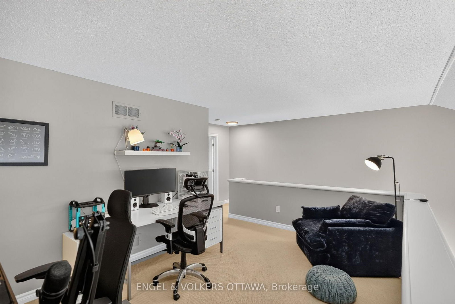
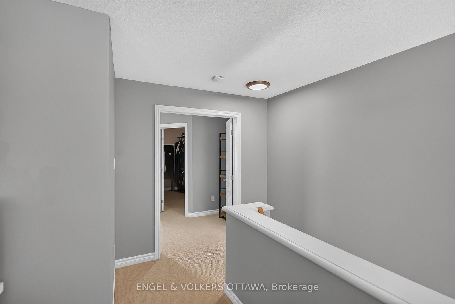
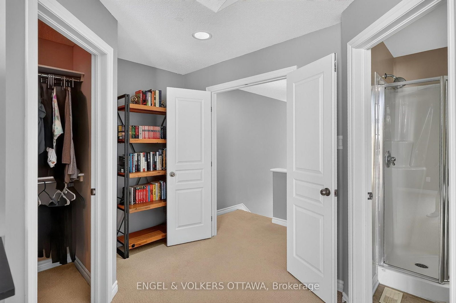
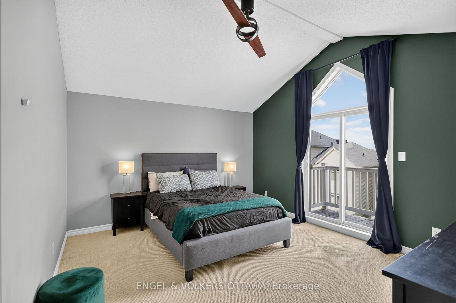
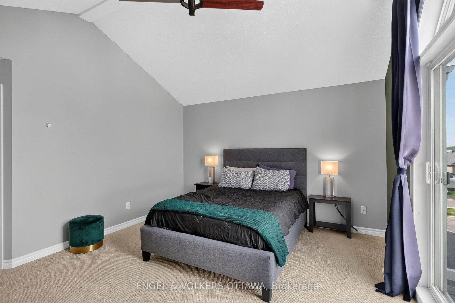
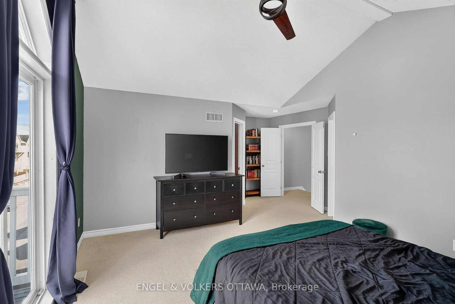
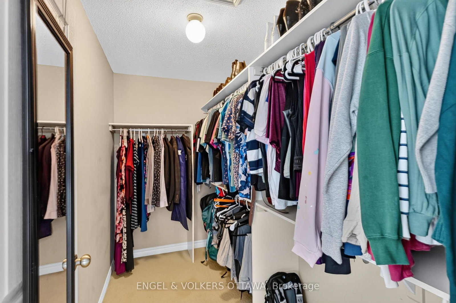
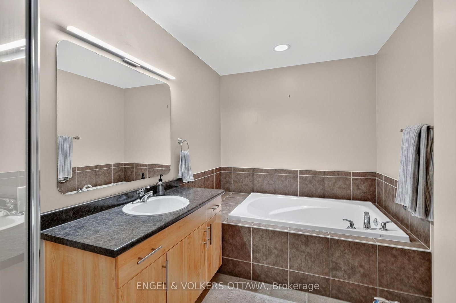
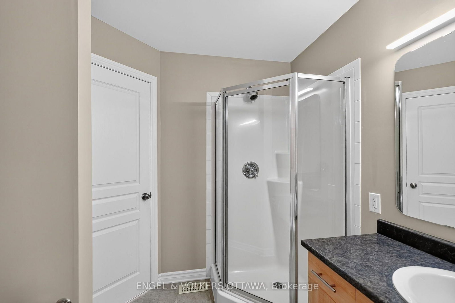
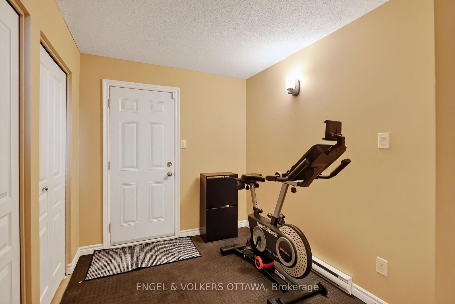
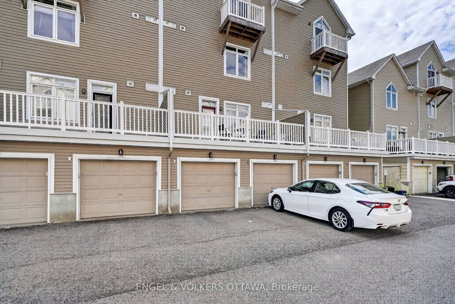
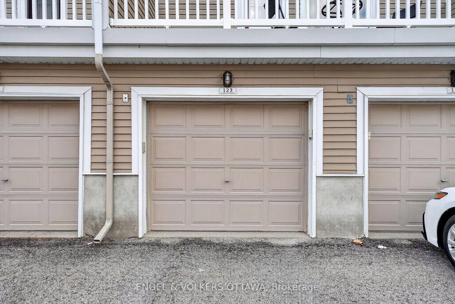
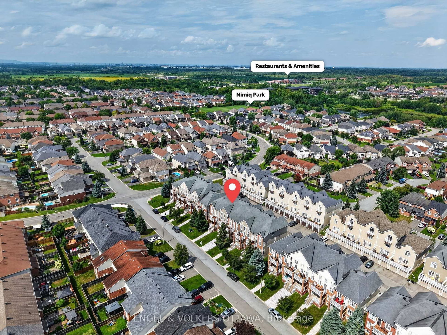
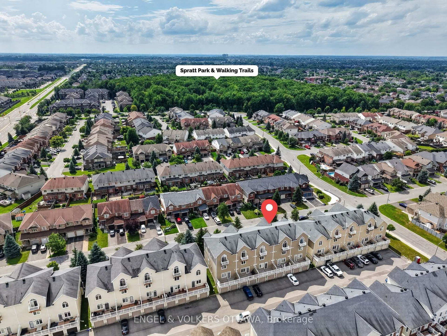
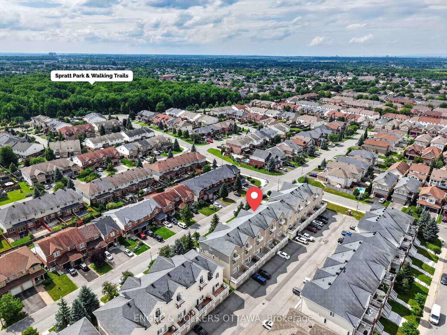
Enjoy spacious, low-maintenance living in the heart of Riverside South, with everyday amenities and convenient transit just minutes from your door. Offering over 1,600 sq. ft. of living space, this upper-unit stacked townhome stands out with its bright, airy layout, soaring ceilings and impressive windows that fill the home with natural light. The main living level is designed for both everyday comfort and entertaining, with an open-concept living and dining area, access to a private balcony, and a well-appointed kitchen featuring a peninsula that keeps the space connected and inviting. A bedroom on this level offers flexibility for guests or additional living space and features cheater access to a full bathroom. Upstairs, a loft overlooks the main living area below and makes an ideal home office, reading nook or cozy retreat. The spacious primary bedroom feels like its own private escape, complete with a walk-in closet, second balcony and cheater access to a full bathroom with a relaxing soaker tub. The attached garage is EV ready and offers inside entry to a convenient lower-level mudroom, plus there is an additional outdoor parking space. Parks, schools, grocery stores and everyday conveniences are nearby, while River Road provides easy access to Manotick. Limebank LRT Station is approximately a 10-minute walk away, making trips downtown or to the airport simple and convenient. A fantastic opportunity for those seeking space, comfort and low-maintenance living in one of Ottawa's growing communities.
Property details
- Property type
- Condo Townhouse
- Style
- Stacked Townhouse
- Total rooms
- 6
- Maintenance fee
- $534.98/mo
- Exposure
- East
- Property taxes
- $3,779.21 (2026)
- Occupancy
- TBA - after September 10th, 2026
- Days on market
- 1
- Status
- Active
- MLS®
Property history
Location
Open in Google MapsRecently sold nearby
Listing data last updated: Aug 27, 2026, 9:13 a.m. EDT via TRREB IDX.
First listed: Aug 27, 2026, 9:13 a.m. EDT.