
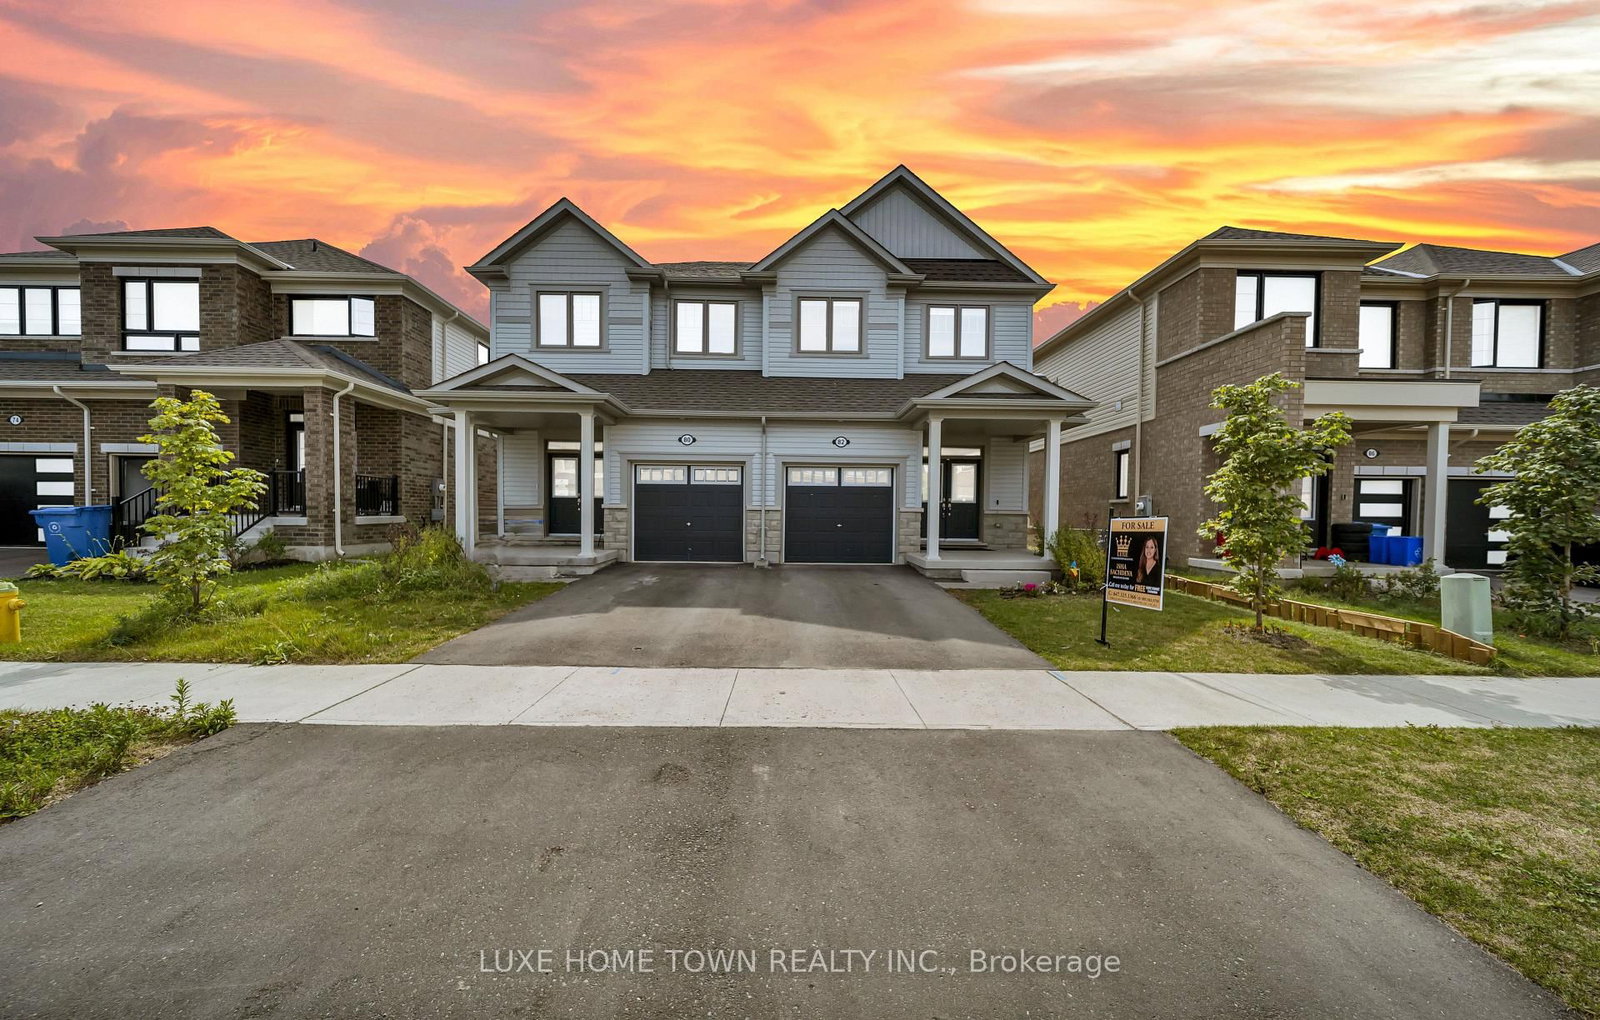
82 Prest Way • Centre Wellington, ON photo 1
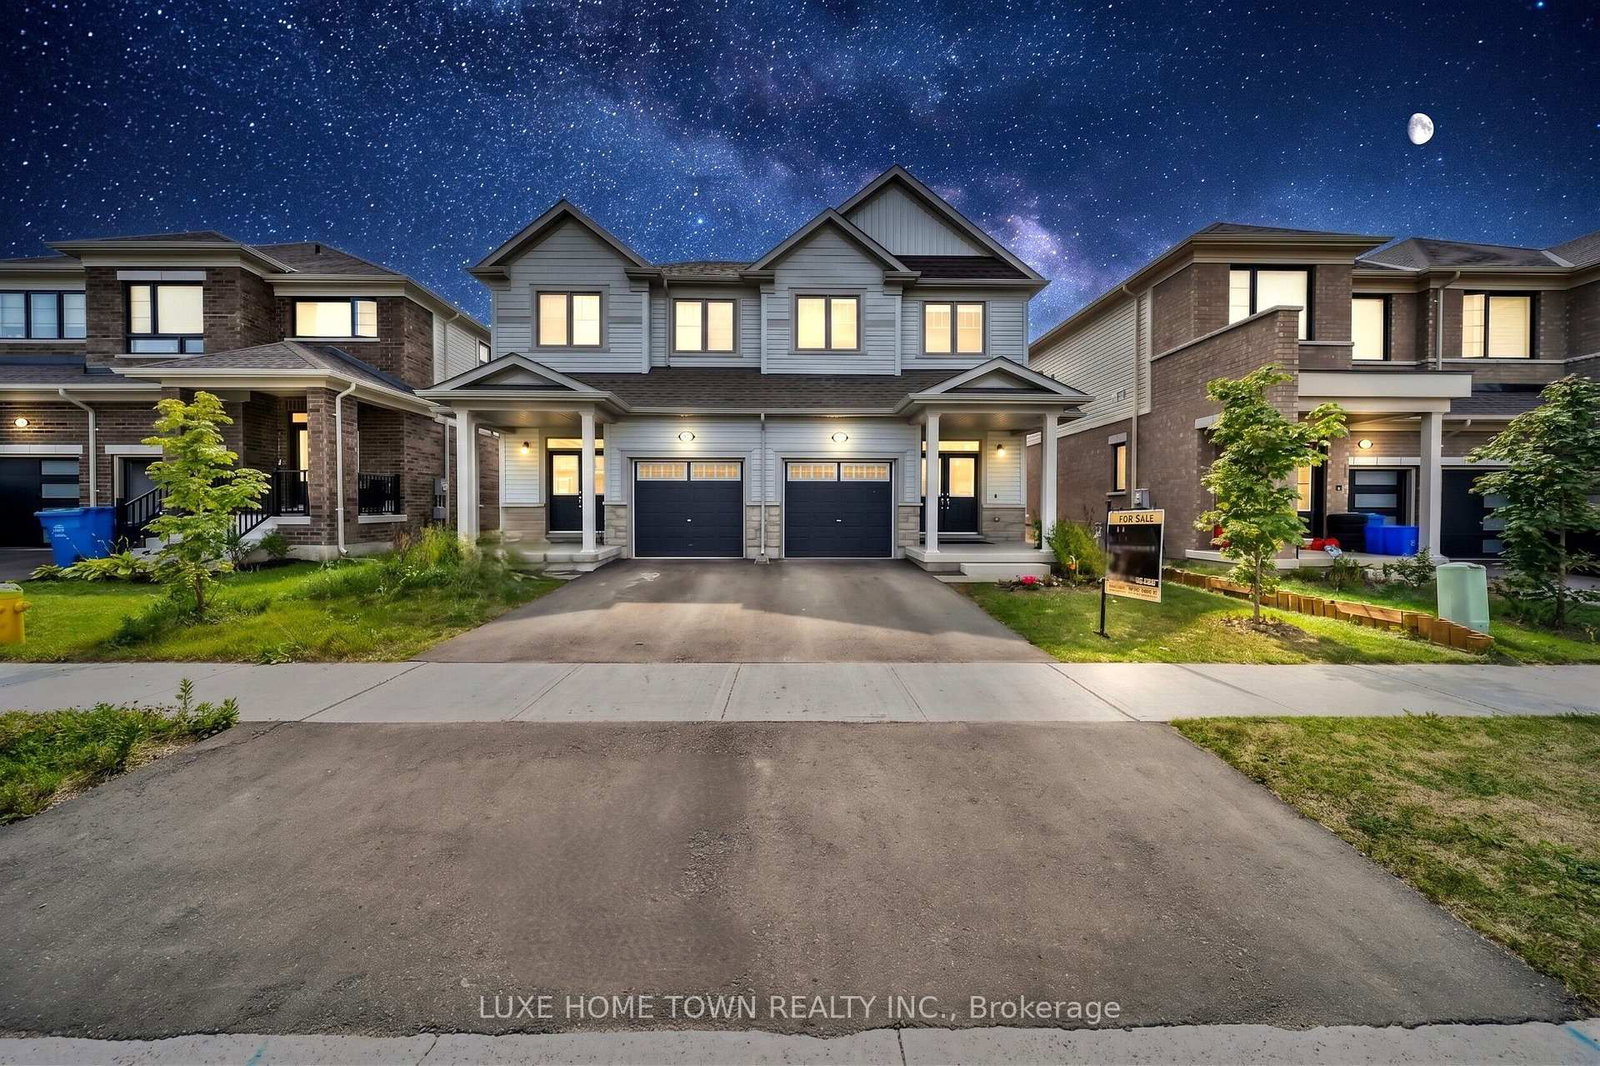
82 Prest Way • Centre Wellington, ON photo 2
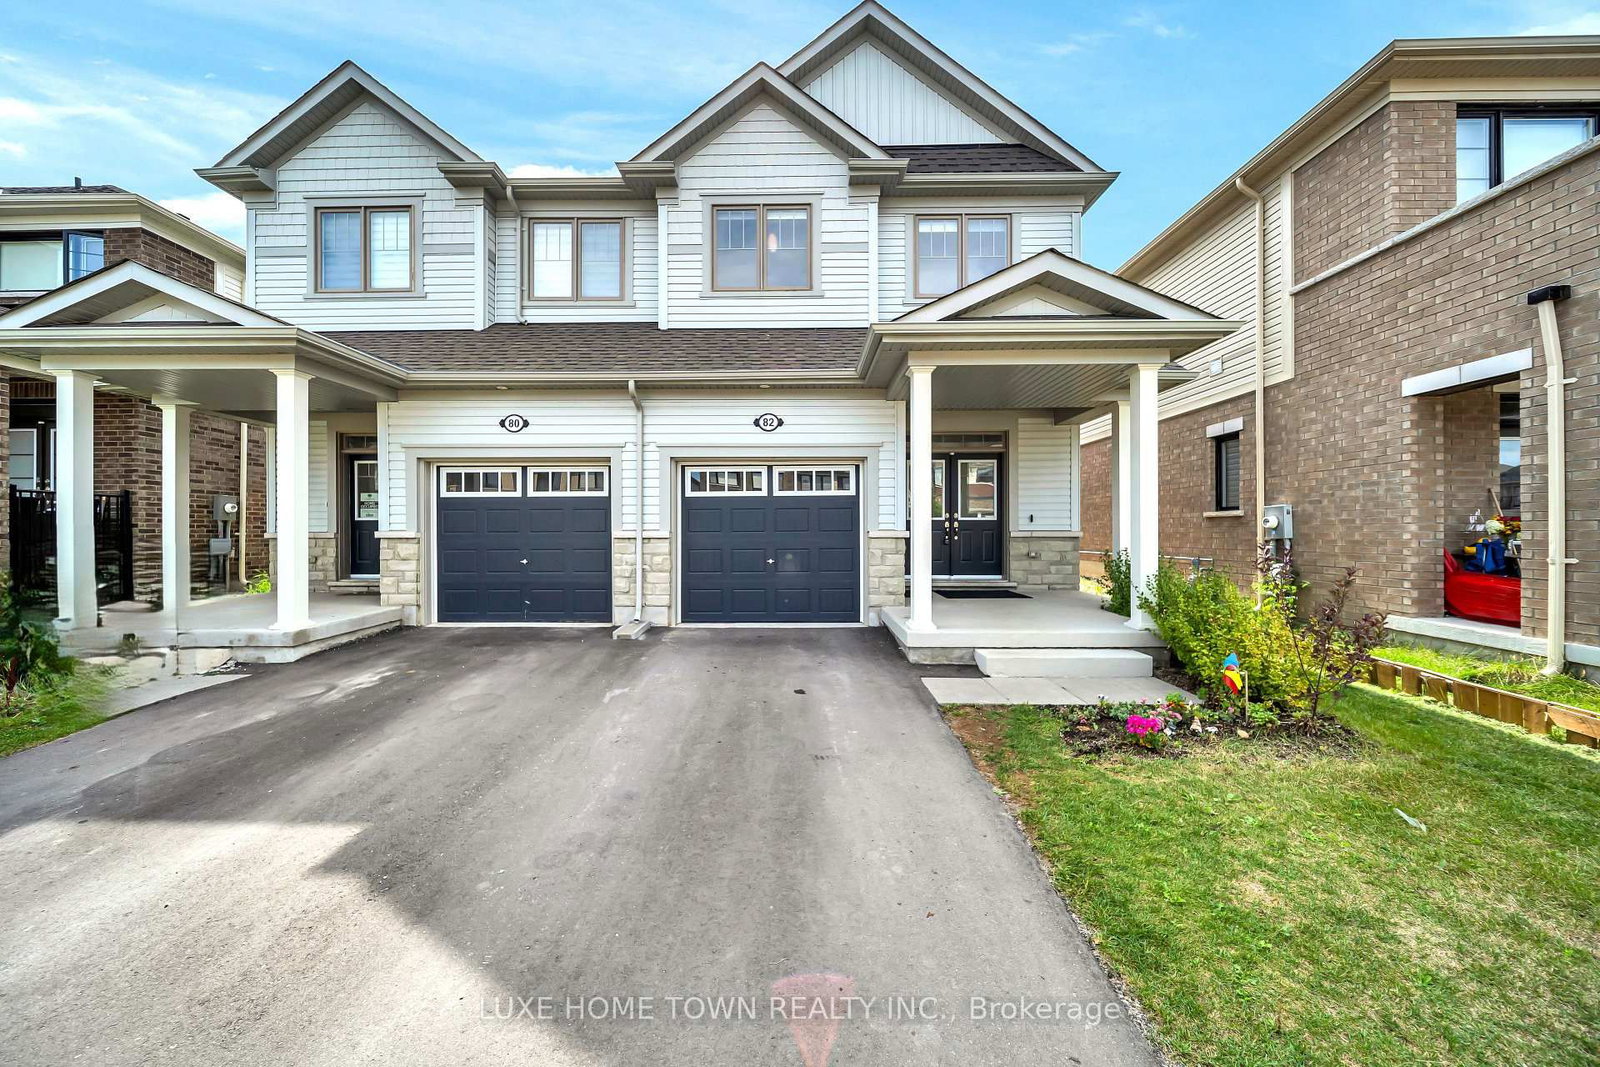
82 Prest Way • Centre Wellington, ON photo 3
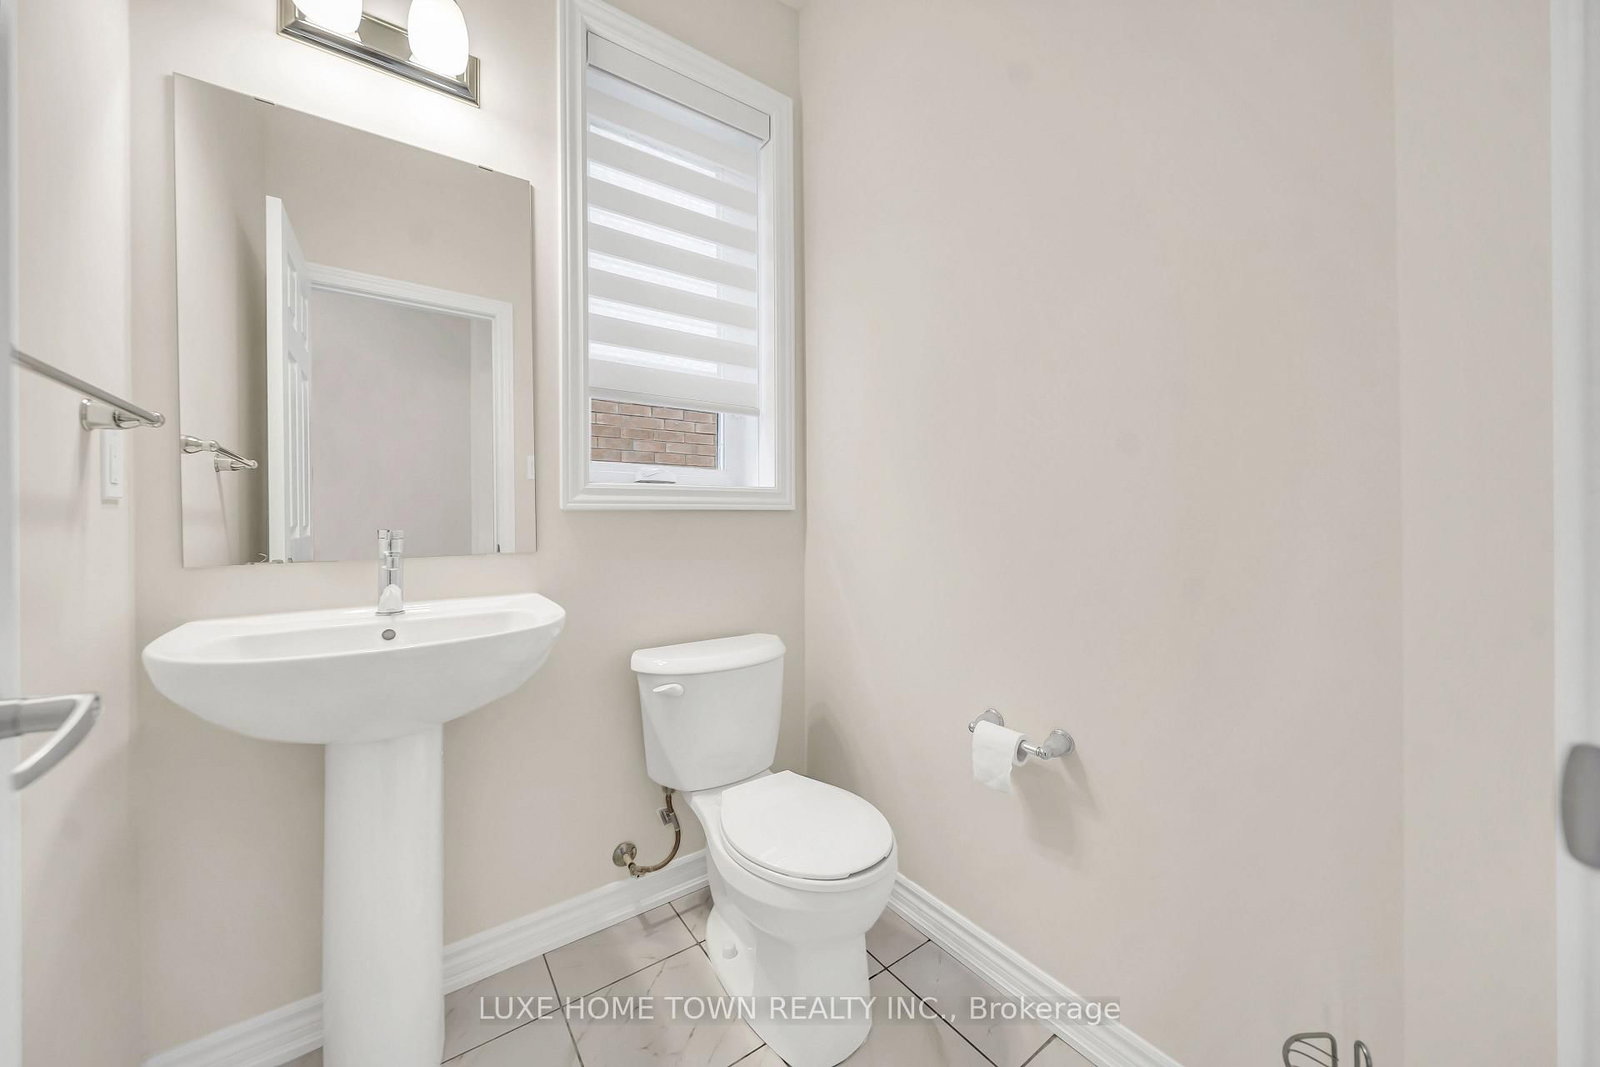
82 Prest Way • Centre Wellington, ON photo 4
82 Prest Way • Centre Wellington, ON photo 5
82 Prest Way • Centre Wellington, ON photo 6
82 Prest Way • Centre Wellington, ON photo 7
82 Prest Way • Centre Wellington, ON photo 8
82 Prest Way • Centre Wellington, ON photo 9
82 Prest Way • Centre Wellington, ON photo 10
82 Prest Way • Centre Wellington, ON photo 11
82 Prest Way • Centre Wellington, ON photo 12
82 Prest Way • Centre Wellington, ON photo 13
82 Prest Way • Centre Wellington, ON photo 14
82 Prest Way • Centre Wellington, ON photo 15
82 Prest Way • Centre Wellington, ON photo 16
82 Prest Way • Centre Wellington, ON photo 17
82 Prest Way • Centre Wellington, ON photo 18
82 Prest Way • Centre Wellington, ON photo 19
82 Prest Way • Centre Wellington, ON photo 20
82 Prest Way • Centre Wellington, ON photo 21
82 Prest Way • Centre Wellington, ON photo 22
82 Prest Way • Centre Wellington, ON photo 23
82 Prest Way • Centre Wellington, ON photo 24
82 Prest Way • Centre Wellington, ON photo 25
82 Prest Way • Centre Wellington, ON photo 26
82 Prest Way • Centre Wellington, ON photo 27
82 Prest Way • Centre Wellington, ON photo 28
82 Prest Way • Centre Wellington, ON photo 29
82 Prest Way • Centre Wellington, ON photo 30
82 Prest Way • Centre Wellington, ON photo 31
82 Prest Way • Centre Wellington, ON photo 32
82 Prest Way • Centre Wellington, ON photo 33
82 Prest Way • Centre Wellington, ON photo 34
82 Prest Way • Centre Wellington, ON photo 35
82 Prest Way • Centre Wellington, ON photo 36
New1 / 36
$728,900
82 Prest Way • Centre Wellington, ONNew
Courtesy of LUXE HOME TOWN REALTY INC.
3
Bedrooms
3
Bathrooms
1500-2000
Square feet
2
Parking

About this home

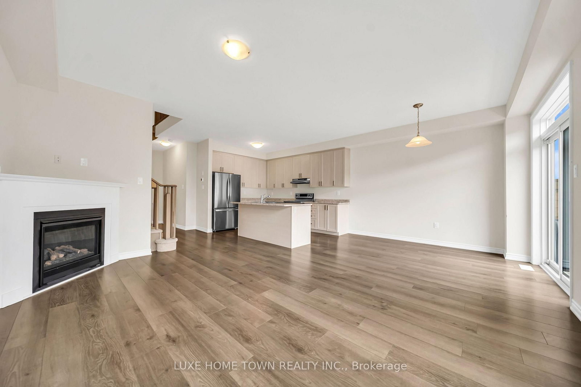
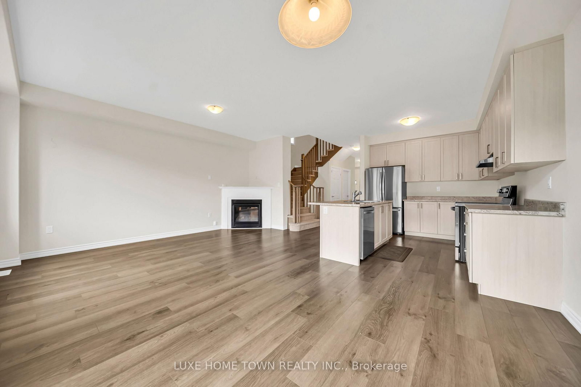
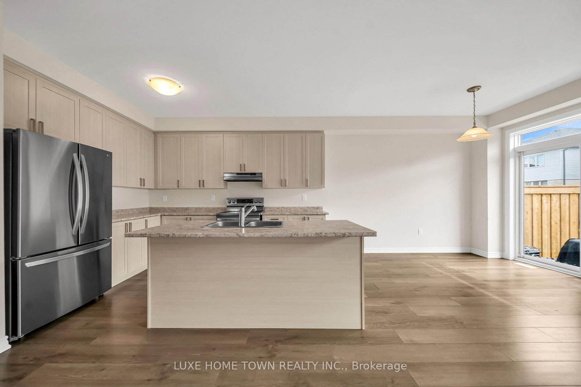
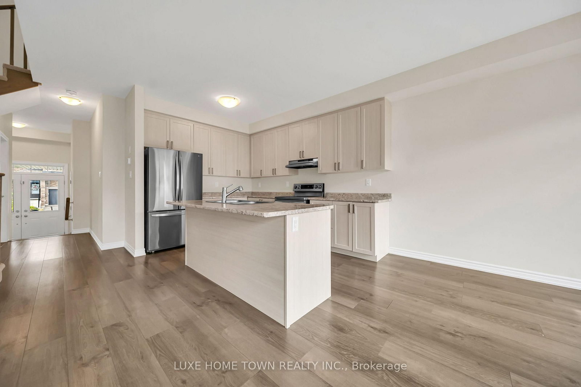
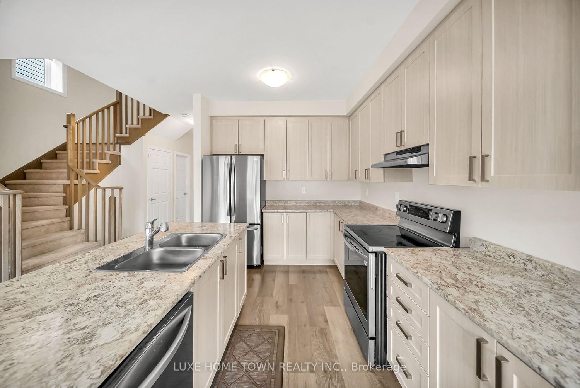
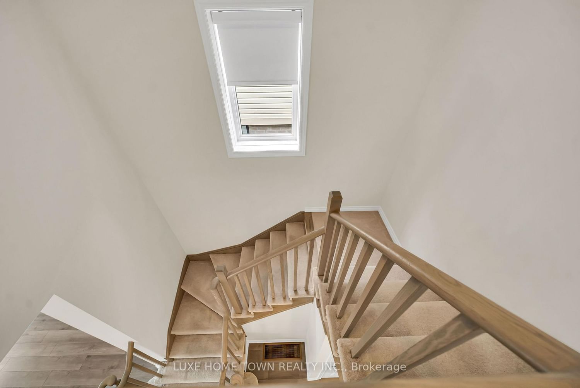
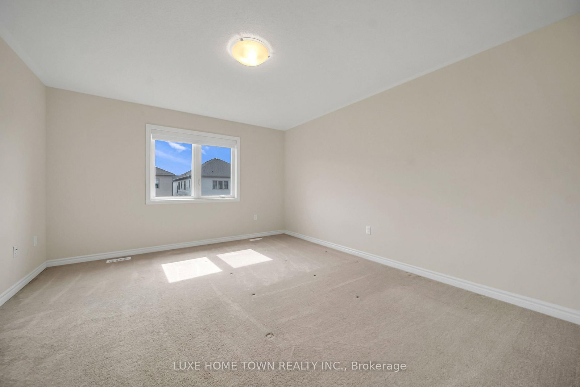
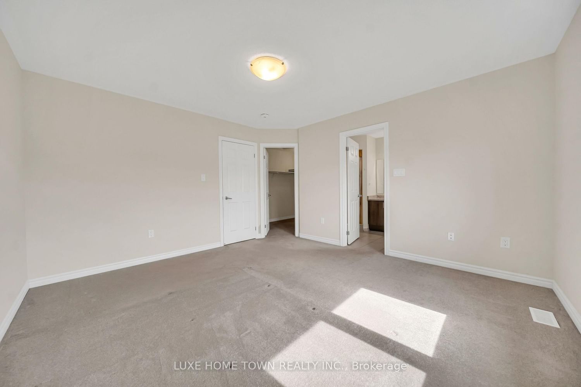
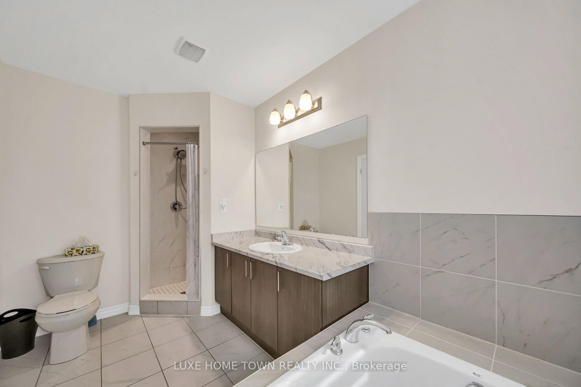
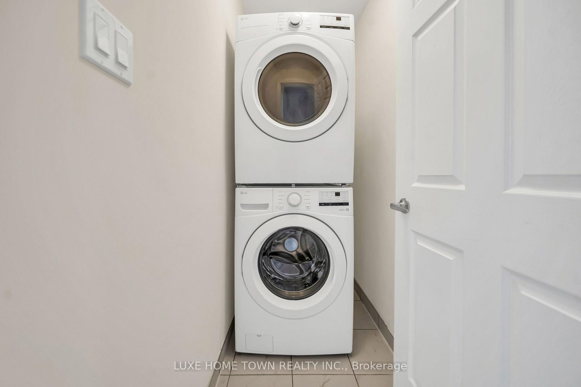
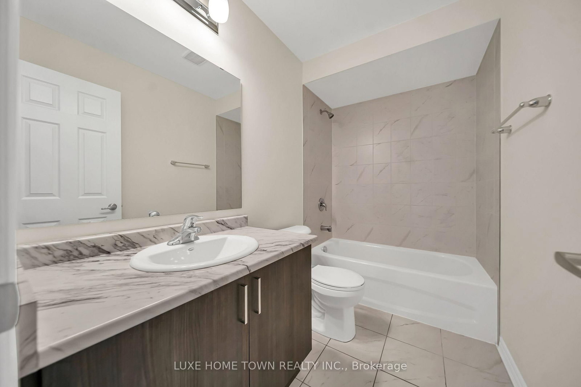
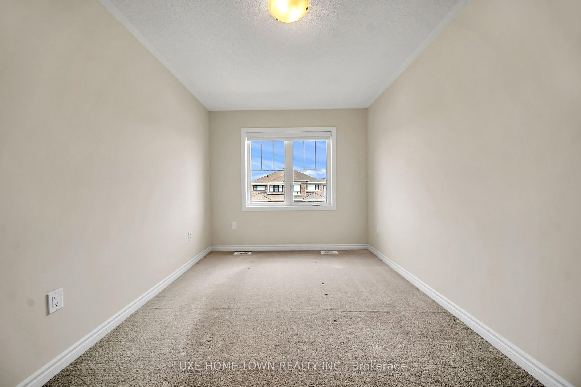
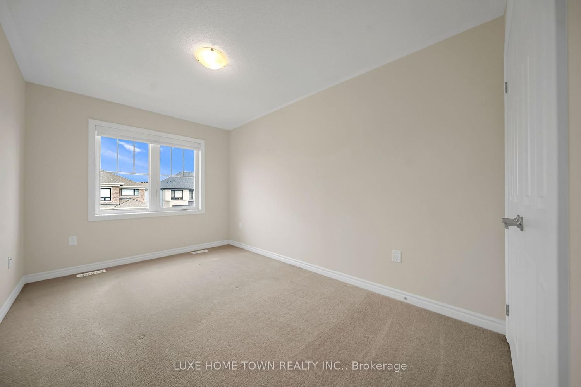
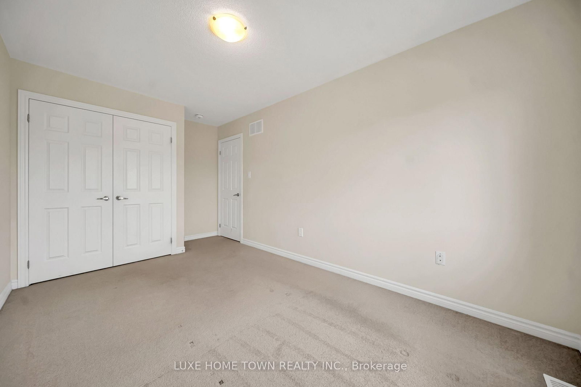
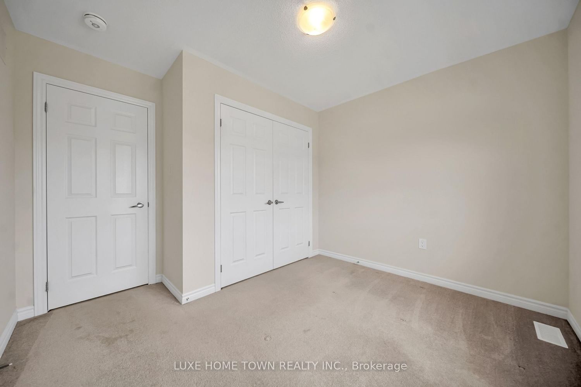
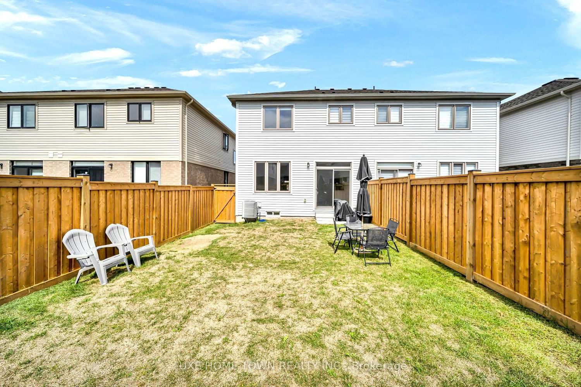
Welcome to 82 Prest Way, Fergus! This beautiful semi-detached home offers modern comfort, stylish upgrades, and an inviting open-concept layout. Featuring 9-ft ceilings, upgraded laminate flooring, elegant wainscoting, and a bright, spacious living area with a gas fireplace. The well-appointed kitchen boasts full-height cabinetry, stainless steel appliances, a large island, and ample workspace, overlooking the dining area with walkout to the fully fenced backyard. Upstairs features generously sized bedrooms, convenient laundry, an updated main bath, and a spacious primary retreat with walk-in closet and ensuite featuring a soaker tub and glass shower. An extra-deep attached single garage provides excellent parking and storage. The unfinished basement offers great potential with a 3-piece bathroom rough-in. Ideally located near parks, schools, the Elora Cataract Trail, and Downtown Fergus. A fantastic opportunity for families, first-time buyers, or investors!

Property details

Property type
Semi-Detached
Style
2-Storey
Total rooms
10
Lot size
25.1 × 108.27 ft
Property taxes
$4,094 (2025)
Occupancy
IMMEDIATE
Days on market
1
Status
Active
MLS®

Property history

Recently sold nearby

Listing data last updated: Aug 27, 2026, 8:00 a.m. EDT via TRREB IDX.

First listed: Aug 27, 2026, 8:00 a.m. EDT.