
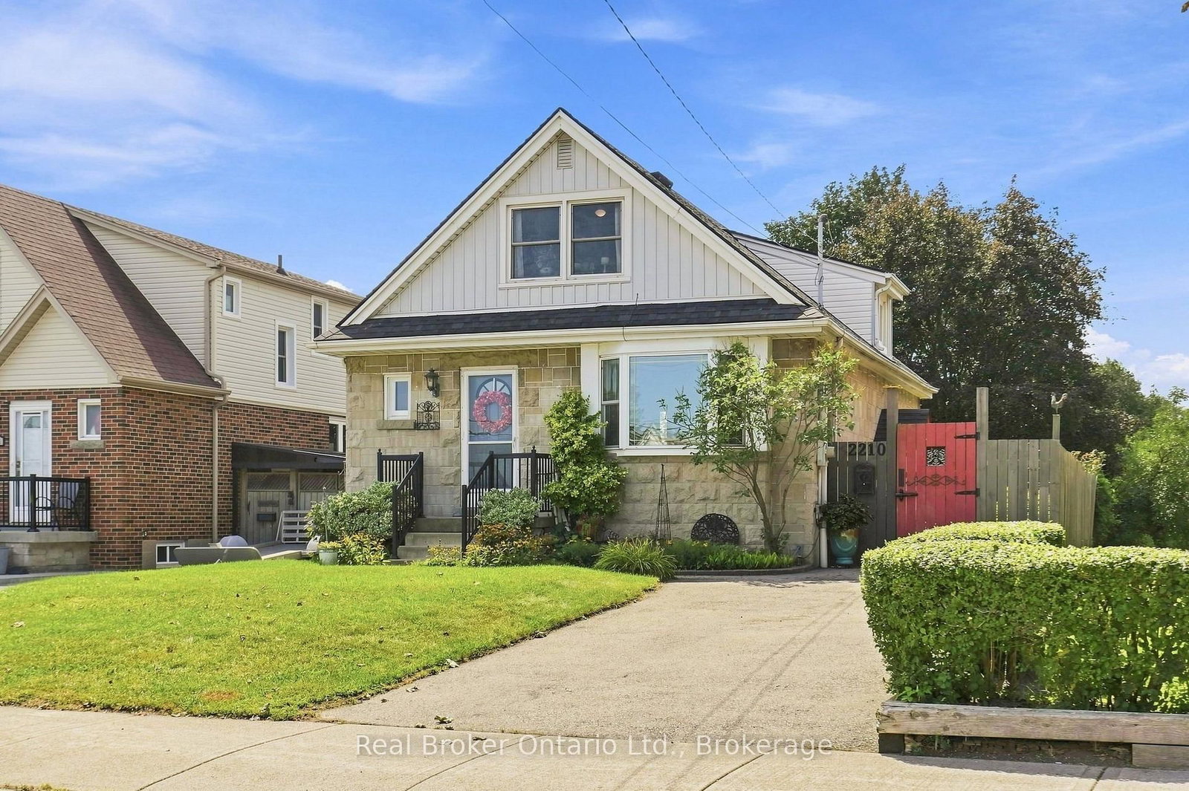
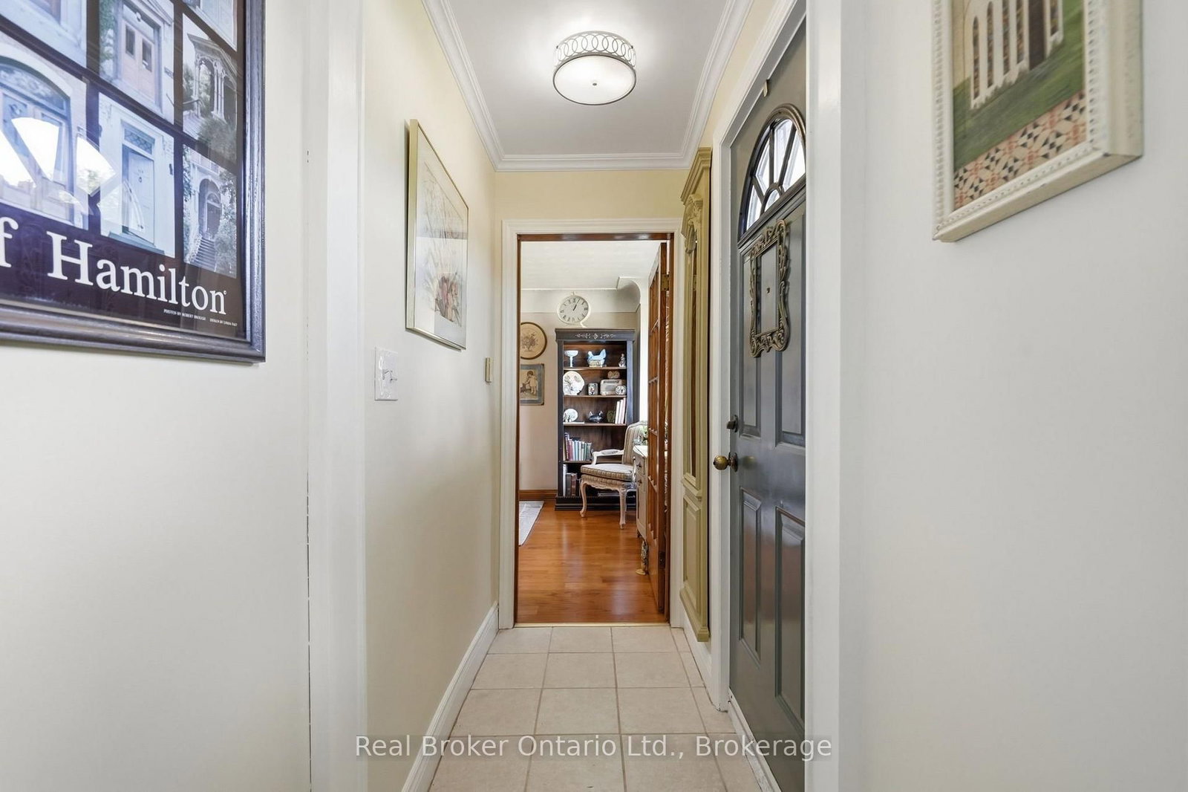
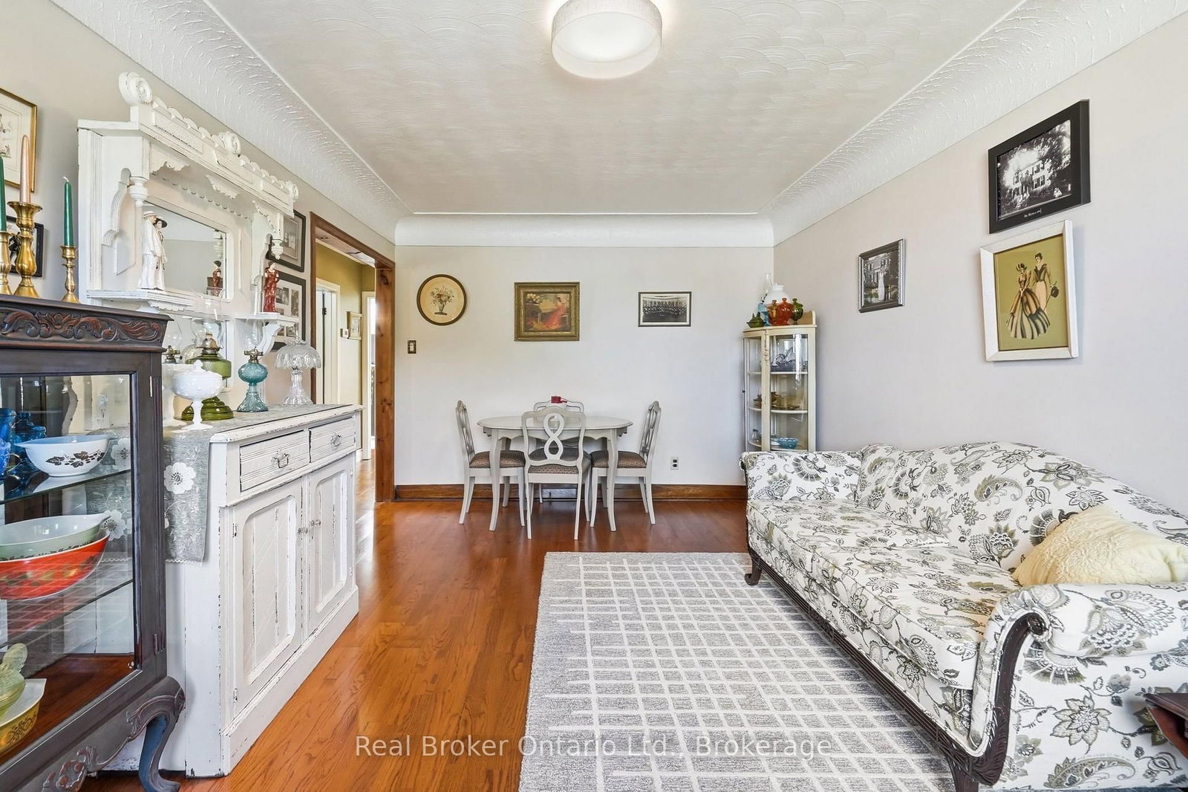
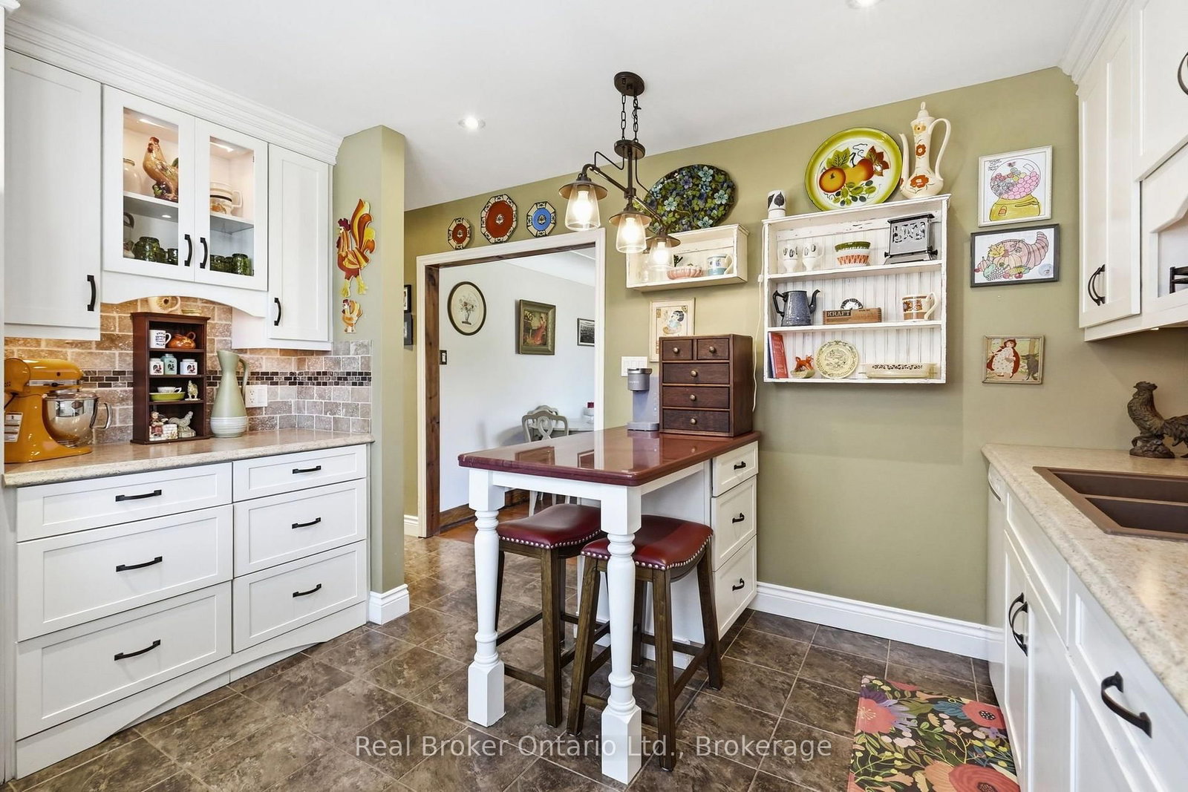
2210 KING Street E • Hamilton, ON photo 1
2210 KING Street E • Hamilton, ON photo 2
2210 KING Street E • Hamilton, ON photo 3
2210 KING Street E • Hamilton, ON photo 4
2210 KING Street E • Hamilton, ON photo 5
2210 KING Street E • Hamilton, ON photo 6
2210 KING Street E • Hamilton, ON photo 7
2210 KING Street E • Hamilton, ON photo 8
2210 KING Street E • Hamilton, ON photo 9
2210 KING Street E • Hamilton, ON photo 10
2210 KING Street E • Hamilton, ON photo 11
2210 KING Street E • Hamilton, ON photo 12
2210 KING Street E • Hamilton, ON photo 13
2210 KING Street E • Hamilton, ON photo 14
2210 KING Street E • Hamilton, ON photo 15
2210 KING Street E • Hamilton, ON photo 16
2210 KING Street E • Hamilton, ON photo 17
2210 KING Street E • Hamilton, ON photo 18
2210 KING Street E • Hamilton, ON photo 19
2210 KING Street E • Hamilton, ON photo 20
2210 KING Street E • Hamilton, ON photo 21
2210 KING Street E • Hamilton, ON photo 22
2210 KING Street E • Hamilton, ON photo 23
2210 KING Street E • Hamilton, ON photo 24
2210 KING Street E • Hamilton, ON photo 25
2210 KING Street E • Hamilton, ON photo 26
2210 KING Street E • Hamilton, ON photo 27
2210 KING Street E • Hamilton, ON photo 28
2210 KING Street E • Hamilton, ON photo 29
2210 KING Street E • Hamilton, ON photo 30
2210 KING Street E • Hamilton, ON photo 31
2210 KING Street E • Hamilton, ON photo 32
2210 KING Street E • Hamilton, ON photo 33
2210 KING Street E • Hamilton, ON photo 34
2210 KING Street E • Hamilton, ON photo 35
2210 KING Street E • Hamilton, ON photo 36
New1 / 36
$649,900
2210 KING Street E • Hamilton, ONNew
Courtesy of Real Broker Ontario Ltd.
3
Bedrooms
2
Bathrooms
1100-1500
Square feet
2
Parking

About this home

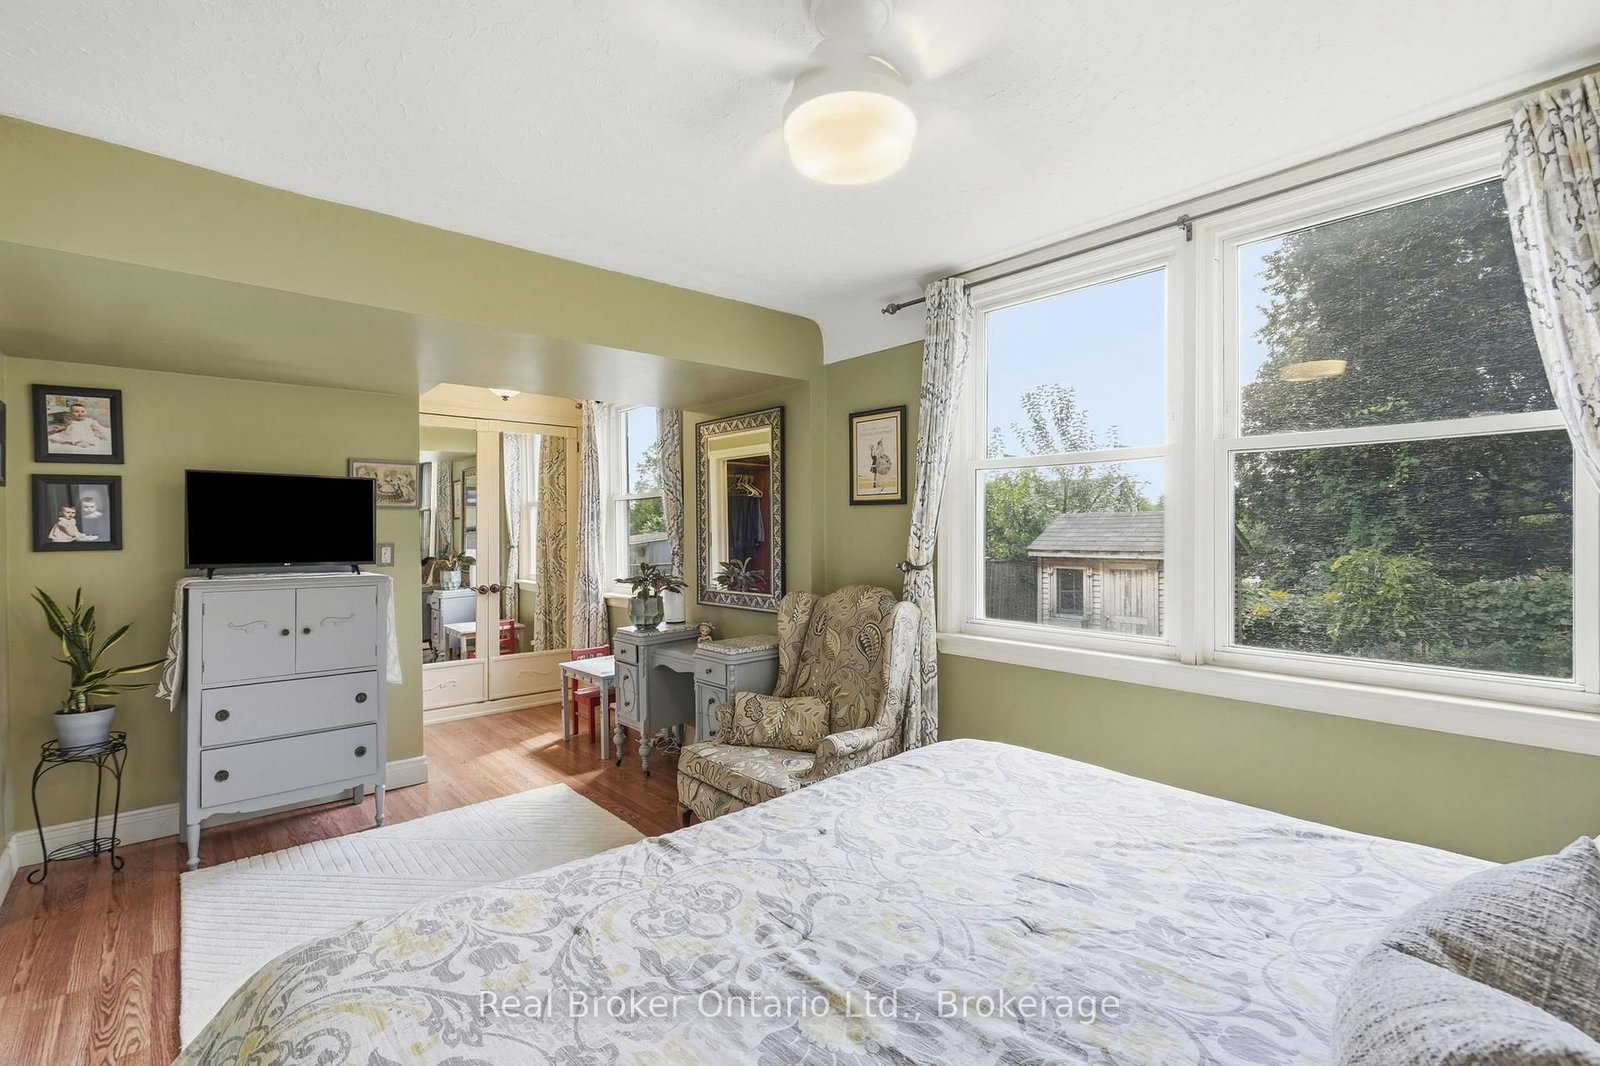
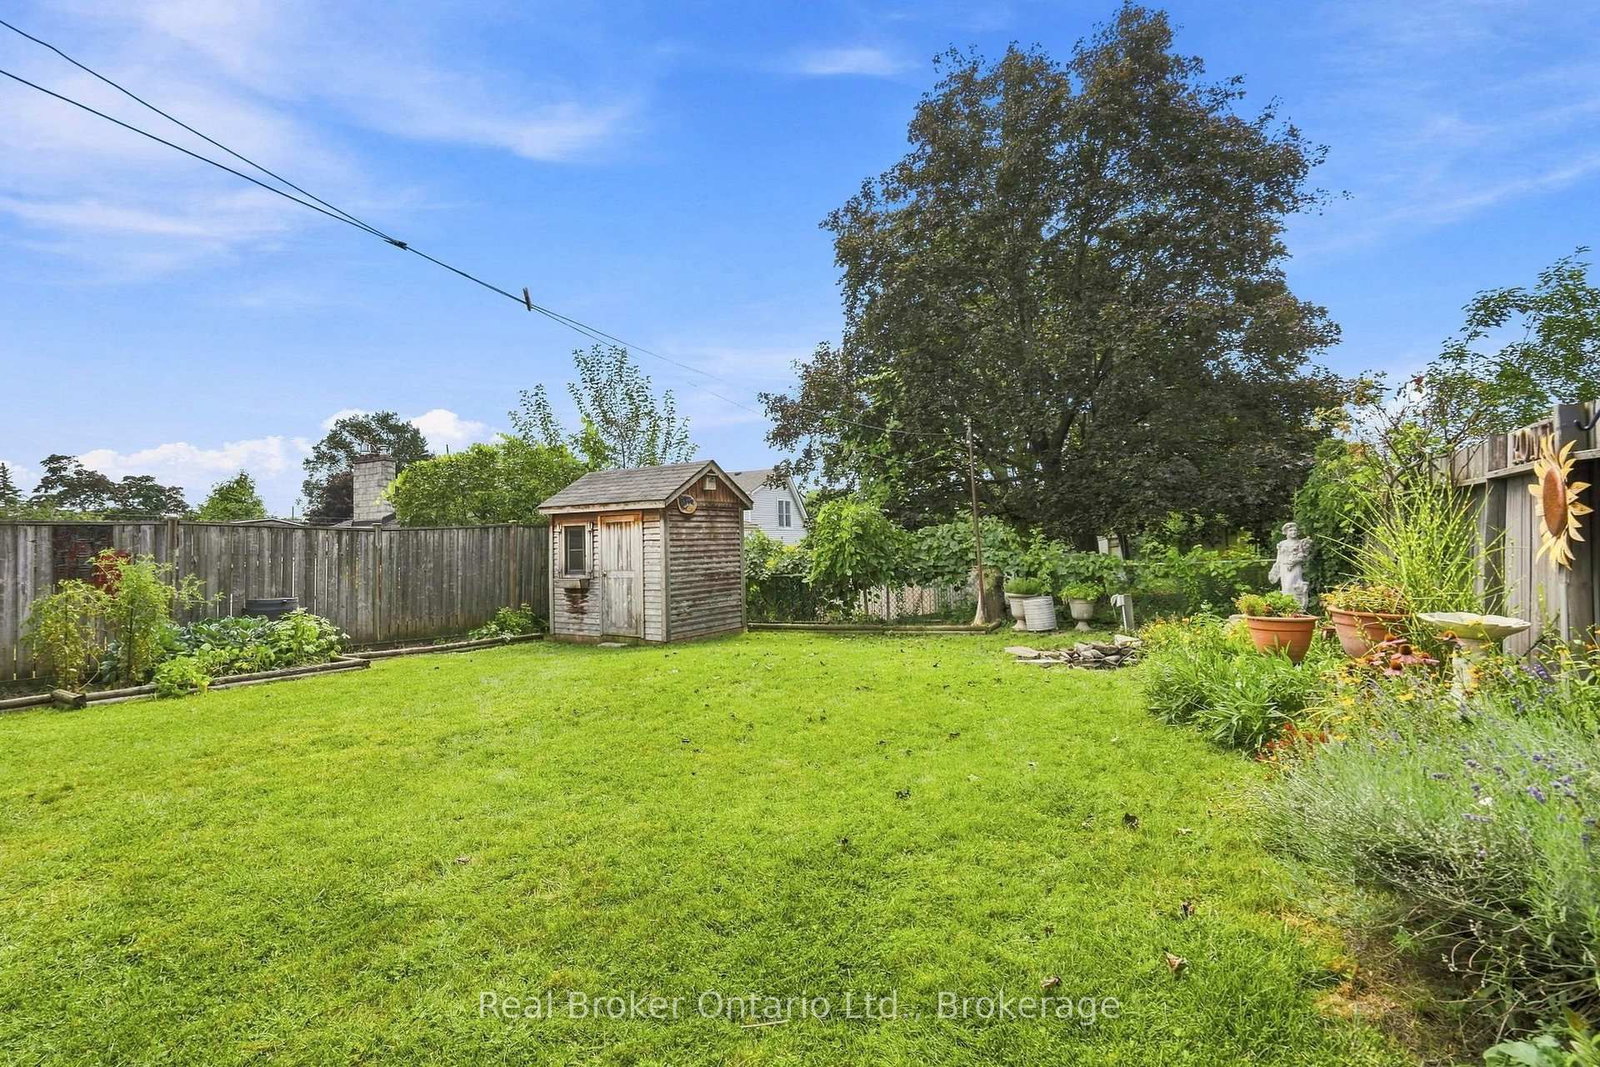
Welcome to 2210 King Street East, a charming 3-bedroom, 2-bath detached home filled with character, natural light and thoughtful updates. Attractive stone exterior, mature landscaping and a private driveway create great curb appeal. Inside, spacious living and dining areas flow into a bright updated kitchen with light cabinetry, generous counter space, stylish backsplash and breakfast-bar seating. The large main-floor primary bedroom is a standout, offering plenty of space and natural light. Two additional bedrooms add flexibility for family, guests or a home office. The finished basement adds even more living space, offering a bright, comfortable area perfect for a rec room, media space, home gym or additional family room. Conveniently located close to shopping, parks, transit, restaurants and major routes. A warm, well-cared-for home that is even better in person.

Property details

Property type
Detached
Style
1 1/2 Storey
Total rooms
7
Lot size
40 × 100 ft
Property taxes
$4,079.95 (2026)
Occupancy
CALL LA
Days on market
1
Status
Active
MLS®

Property history

Recently sold nearby

Listing data last updated: Aug 27, 2026, 6:24 a.m. EDT via TRREB IDX.

First listed: Aug 27, 2026, 6:24 a.m. EDT.