
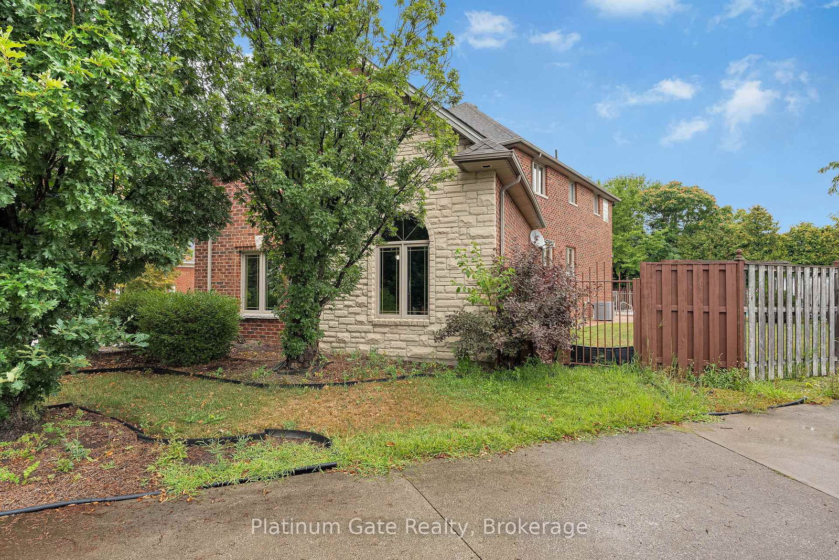
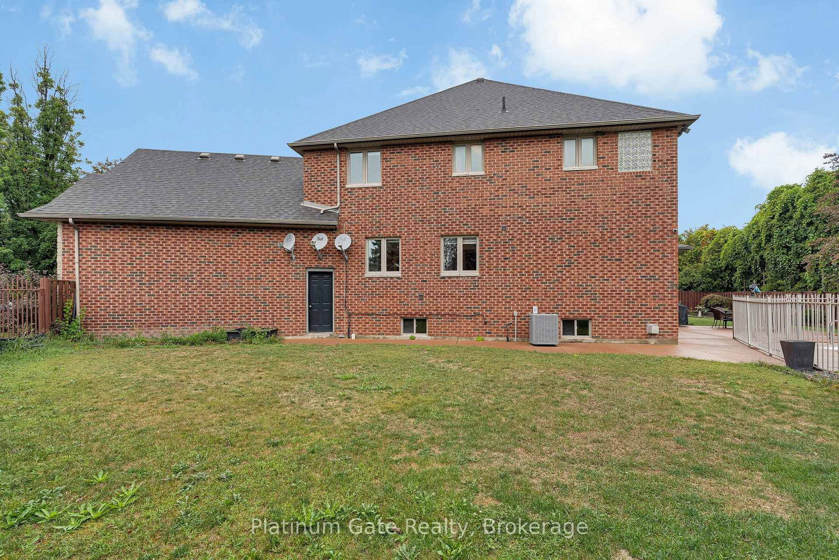
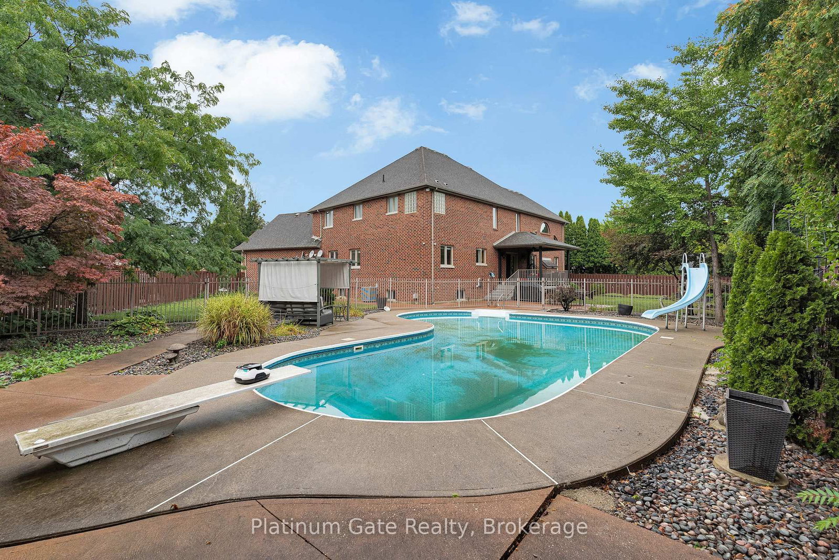
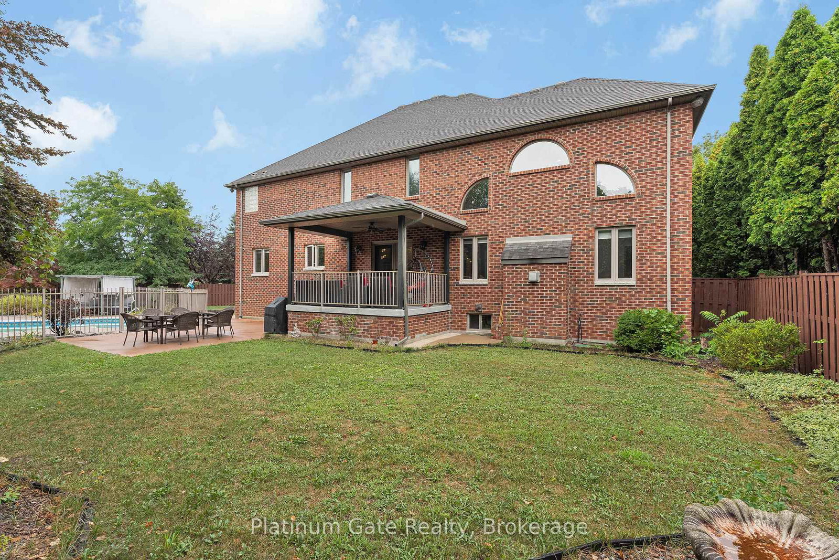
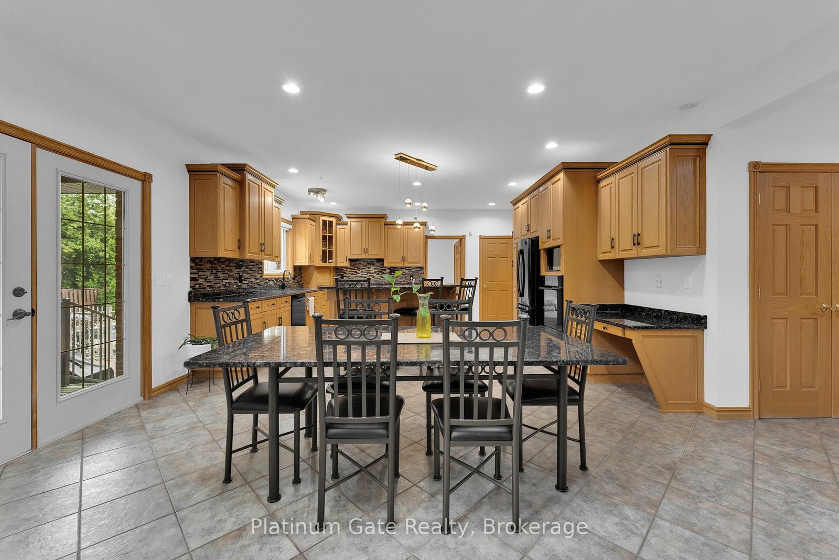
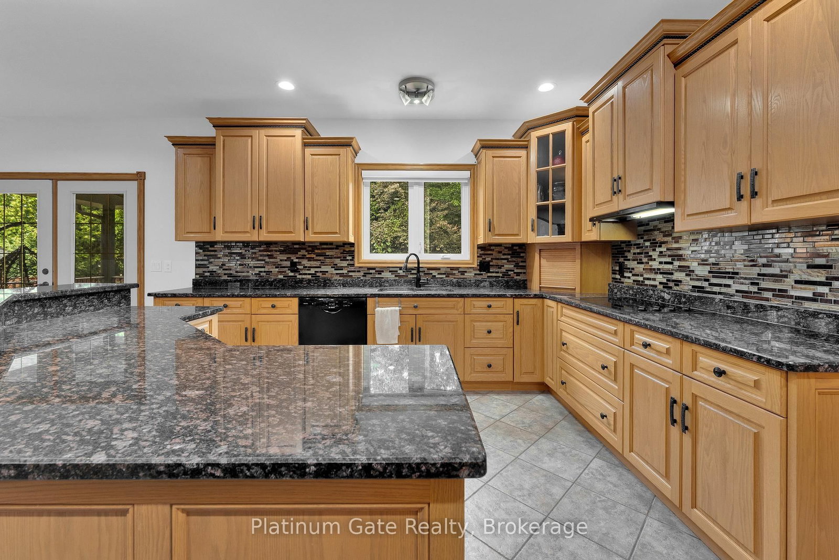
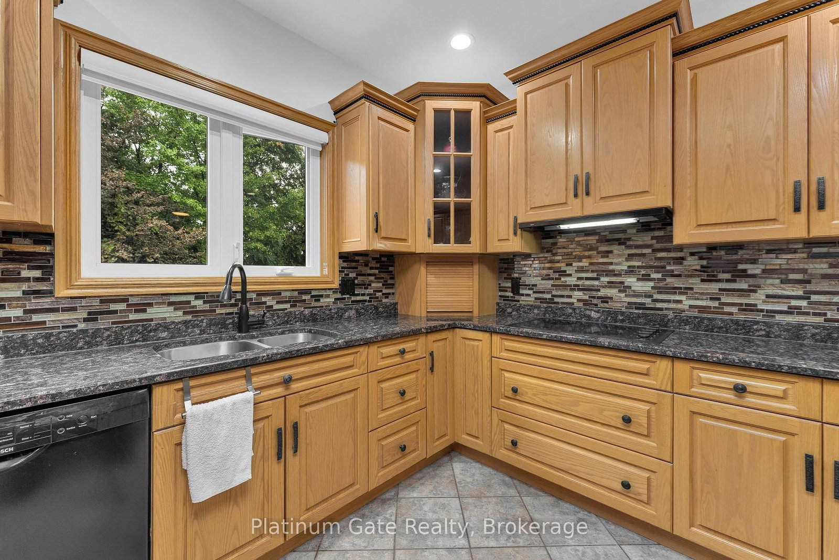
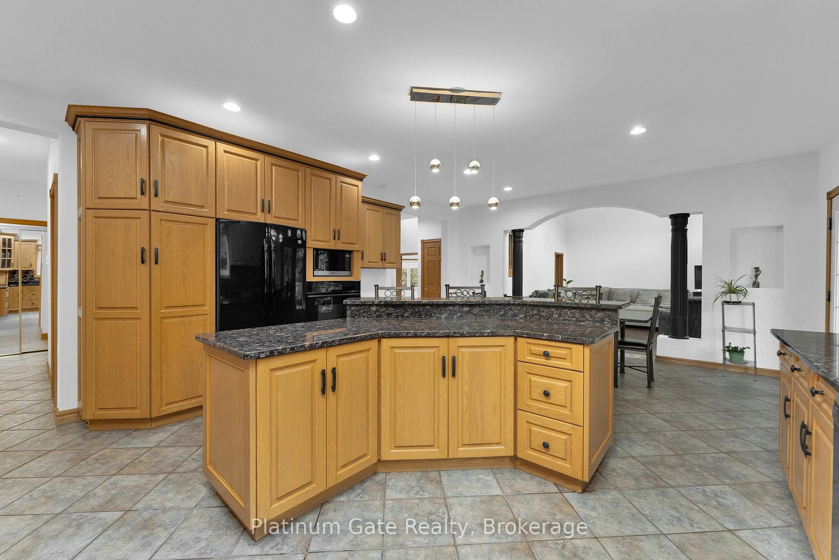
150 Seymour Crescent • Lakeshore, ON photo 1
150 Seymour Crescent • Lakeshore, ON photo 2
150 Seymour Crescent • Lakeshore, ON photo 3
150 Seymour Crescent • Lakeshore, ON photo 4
150 Seymour Crescent • Lakeshore, ON photo 5
150 Seymour Crescent • Lakeshore, ON photo 6
150 Seymour Crescent • Lakeshore, ON photo 7
150 Seymour Crescent • Lakeshore, ON photo 8
150 Seymour Crescent • Lakeshore, ON photo 9
150 Seymour Crescent • Lakeshore, ON photo 10
150 Seymour Crescent • Lakeshore, ON photo 11
150 Seymour Crescent • Lakeshore, ON photo 12
150 Seymour Crescent • Lakeshore, ON photo 13
150 Seymour Crescent • Lakeshore, ON photo 14
150 Seymour Crescent • Lakeshore, ON photo 15
150 Seymour Crescent • Lakeshore, ON photo 16
150 Seymour Crescent • Lakeshore, ON photo 17
150 Seymour Crescent • Lakeshore, ON photo 18
150 Seymour Crescent • Lakeshore, ON photo 19
150 Seymour Crescent • Lakeshore, ON photo 20
150 Seymour Crescent • Lakeshore, ON photo 21
150 Seymour Crescent • Lakeshore, ON photo 22
150 Seymour Crescent • Lakeshore, ON photo 23
150 Seymour Crescent • Lakeshore, ON photo 24
150 Seymour Crescent • Lakeshore, ON photo 25
150 Seymour Crescent • Lakeshore, ON photo 26
150 Seymour Crescent • Lakeshore, ON photo 27
150 Seymour Crescent • Lakeshore, ON photo 28
150 Seymour Crescent • Lakeshore, ON photo 29
150 Seymour Crescent • Lakeshore, ON photo 30
150 Seymour Crescent • Lakeshore, ON photo 31
150 Seymour Crescent • Lakeshore, ON photo 32
150 Seymour Crescent • Lakeshore, ON photo 33
150 Seymour Crescent • Lakeshore, ON photo 34
150 Seymour Crescent • Lakeshore, ON photo 35
150 Seymour Crescent • Lakeshore, ON photo 36
150 Seymour Crescent • Lakeshore, ON photo 37
150 Seymour Crescent • Lakeshore, ON photo 38
150 Seymour Crescent • Lakeshore, ON photo 39
150 Seymour Crescent • Lakeshore, ON photo 40
150 Seymour Crescent • Lakeshore, ON photo 41
150 Seymour Crescent • Lakeshore, ON photo 42
150 Seymour Crescent • Lakeshore, ON photo 43
150 Seymour Crescent • Lakeshore, ON photo 44
New1 / 44
$999,000
150 Seymour Crescent • Lakeshore, ONNew
Courtesy of Platinum Gate Realty
7
Bedrooms
4
Bathrooms
3500-5000
Square feet
6
Parking

About this home

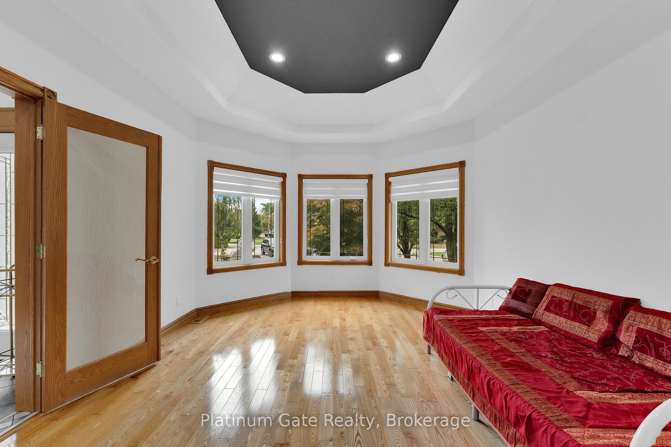
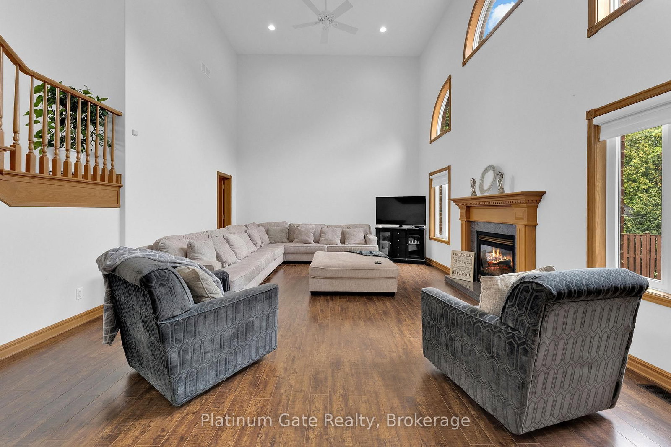
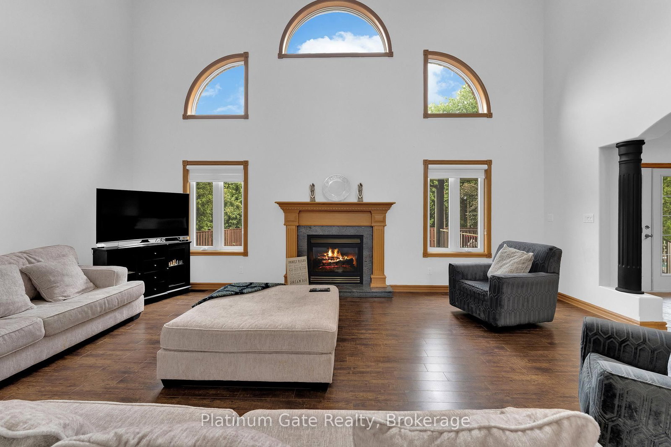
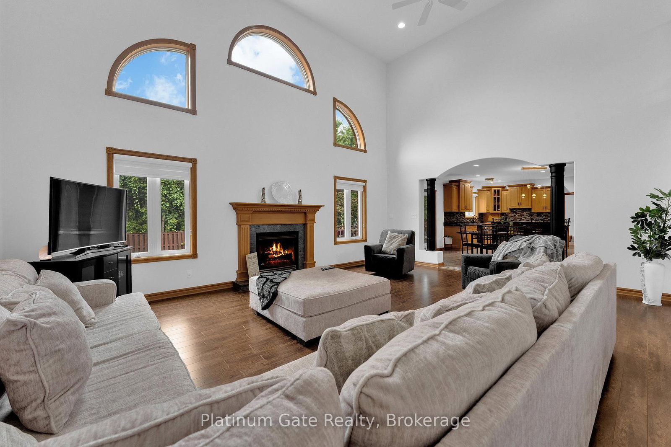
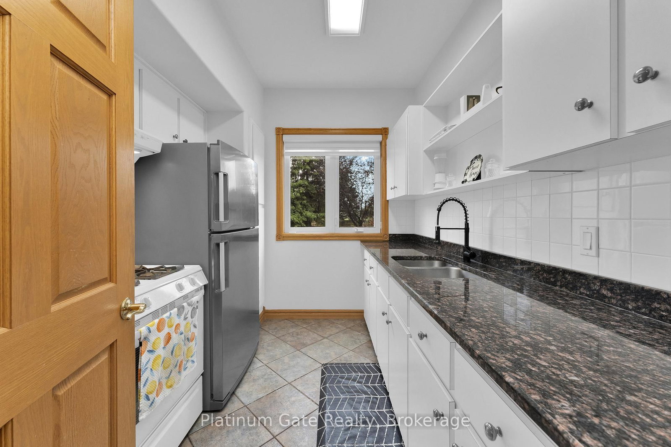
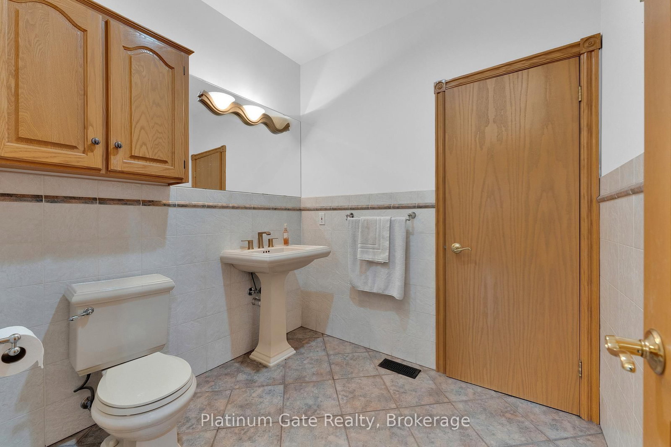
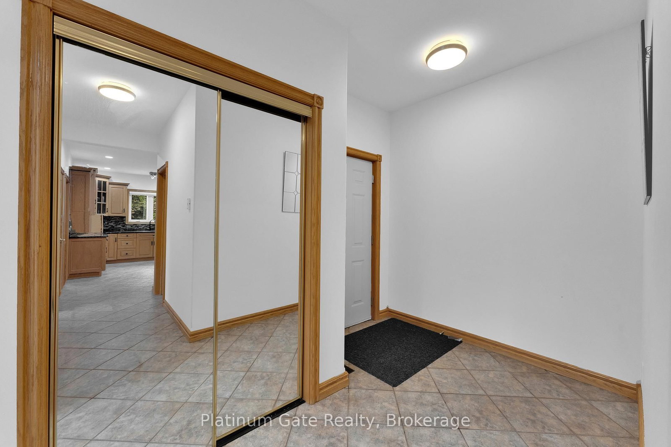
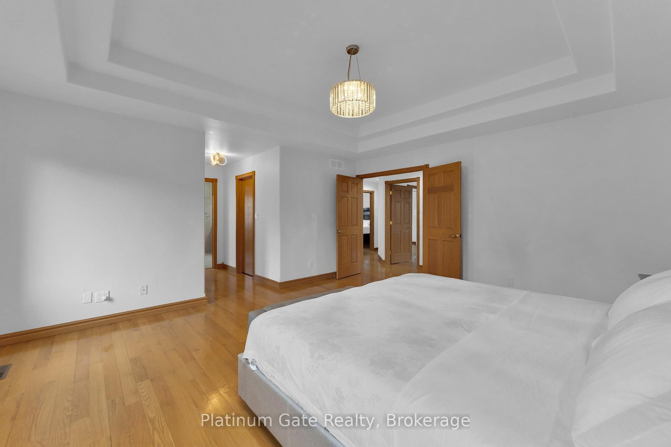
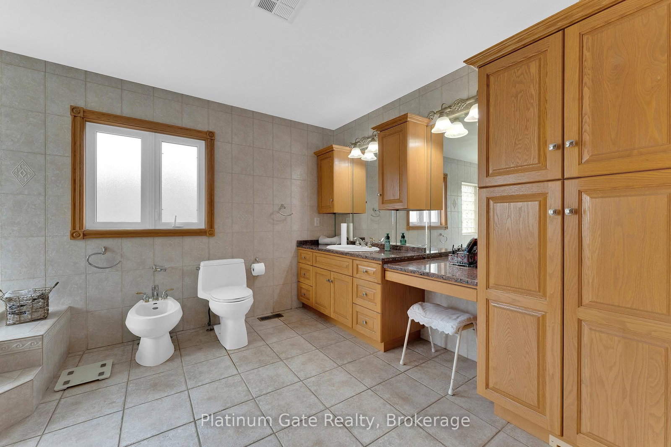
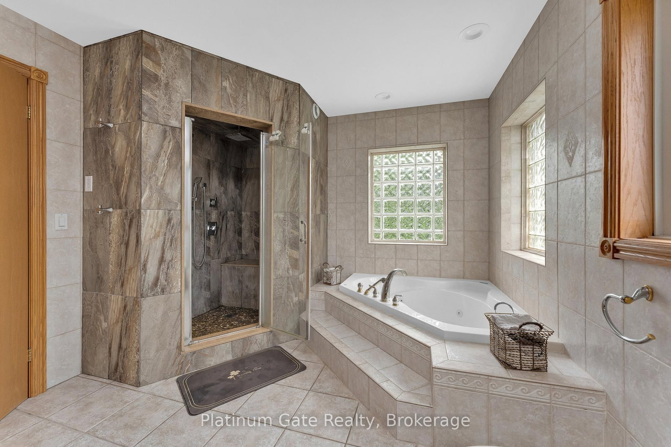
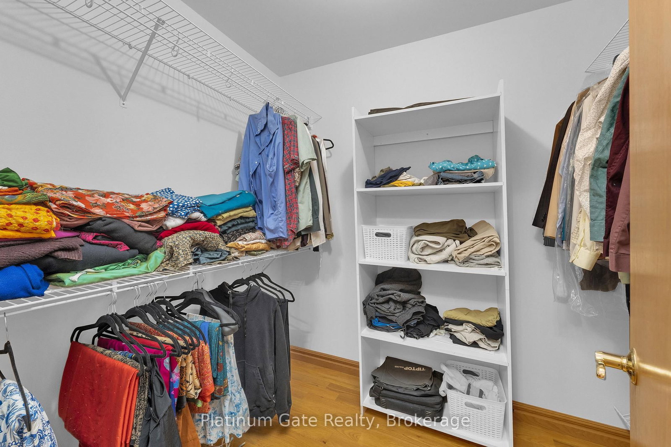
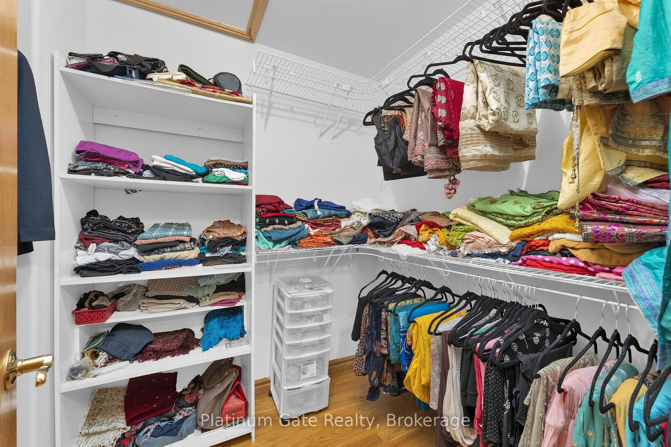
Prime location, unmatched curb appeal! This remarkable full stone and brick 2-storey residence is tucked away on a quiet cul-de-sac in theprestigious Orchard Park community. Thoughtfully custom-built for family living, it offers nearly 4,000 sq. ft. above grade, with 4 bedrooms, 3.5bathrooms, a butlers pantry, and a private backyard featuring a covered porch and a heated saltwater in-ground pool. The home showcases aspectacular floor plan with soaring 18-ft ceilings in both the foyer and living room, a main-floor den with tray ceilings, a spacious primary suitewith dual walk-in closets, convenient main-floor laundry, and a spotless 2.5-car garage. The main floor also includes two dens, either of whichcould serve as an additional bedroom. The fully finished basement adds even more living space with 2 bedrooms and a full bathroom.

Property details

Property type
Detached
Style
2-Storey
Total rooms
4
Property taxes
$7,500 (2025)
Occupancy
TBD
Days on market
2
Status
Active
MLS®

Property history

Recently sold nearby

Listing data last updated: Aug 26, 2026, 6:53 p.m. EDT via TRREB IDX.

First listed: Aug 26, 2026, 6:53 p.m. EDT.