
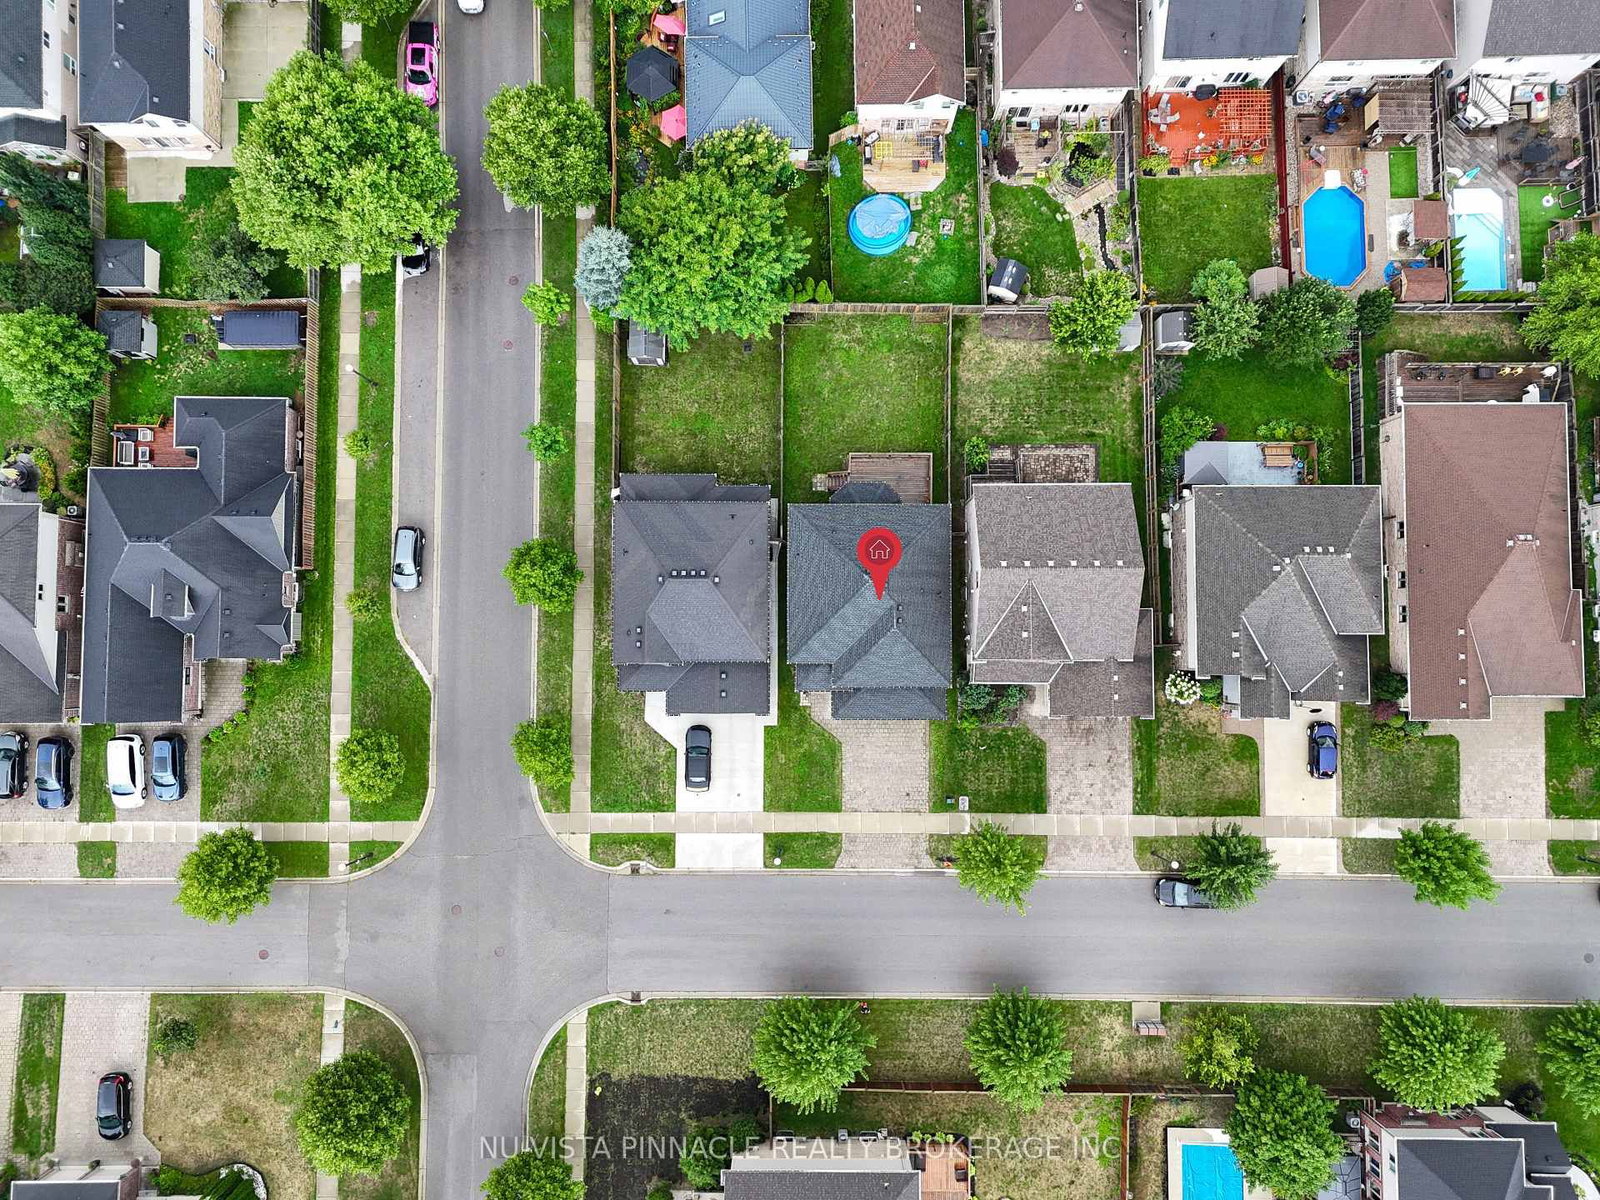
1911 Ballymote Avenue • London North, ON photo 1
1911 Ballymote Avenue • London North, ON photo 2
1911 Ballymote Avenue • London North, ON photo 3
1911 Ballymote Avenue • London North, ON photo 4
1911 Ballymote Avenue • London North, ON photo 5
1911 Ballymote Avenue • London North, ON photo 6
1911 Ballymote Avenue • London North, ON photo 7
1911 Ballymote Avenue • London North, ON photo 8
1911 Ballymote Avenue • London North, ON photo 9
1911 Ballymote Avenue • London North, ON photo 10
1911 Ballymote Avenue • London North, ON photo 11
1911 Ballymote Avenue • London North, ON photo 12
1911 Ballymote Avenue • London North, ON photo 13
1911 Ballymote Avenue • London North, ON photo 14
1911 Ballymote Avenue • London North, ON photo 15
1911 Ballymote Avenue • London North, ON photo 16
1911 Ballymote Avenue • London North, ON photo 17
1911 Ballymote Avenue • London North, ON photo 18
1911 Ballymote Avenue • London North, ON photo 19
1911 Ballymote Avenue • London North, ON photo 20
1911 Ballymote Avenue • London North, ON photo 21
1911 Ballymote Avenue • London North, ON photo 22
1911 Ballymote Avenue • London North, ON photo 23
1911 Ballymote Avenue • London North, ON photo 24
1911 Ballymote Avenue • London North, ON photo 25
1911 Ballymote Avenue • London North, ON photo 26
1911 Ballymote Avenue • London North, ON photo 27
1911 Ballymote Avenue • London North, ON photo 28
1911 Ballymote Avenue • London North, ON photo 29
1911 Ballymote Avenue • London North, ON photo 30
1911 Ballymote Avenue • London North, ON photo 31
1911 Ballymote Avenue • London North, ON photo 32
1911 Ballymote Avenue • London North, ON photo 33
1911 Ballymote Avenue • London North, ON photo 34
1911 Ballymote Avenue • London North, ON photo 35
1911 Ballymote Avenue • London North, ON photo 36
1911 Ballymote Avenue • London North, ON photo 37
1911 Ballymote Avenue • London North, ON photo 38
1911 Ballymote Avenue • London North, ON photo 39
1911 Ballymote Avenue • London North, ON photo 40
New1 / 40
$799,900
1911 Ballymote Avenue • London North, ONNew
Courtesy of NU-VISTA PINNACLE REALTY BROKERAGE INC
3+1
Bedrooms
10
Bathrooms
1500-2000
Square feet
4
Parking

About this home

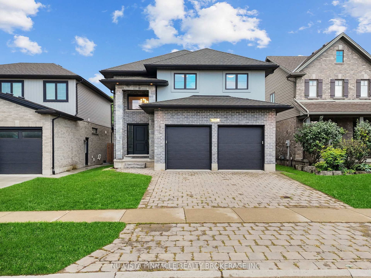
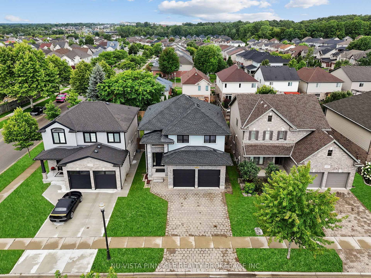
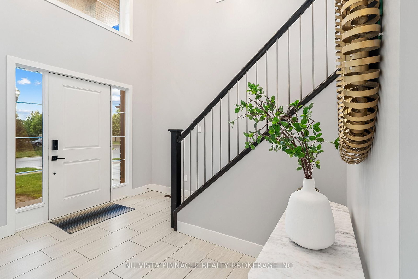
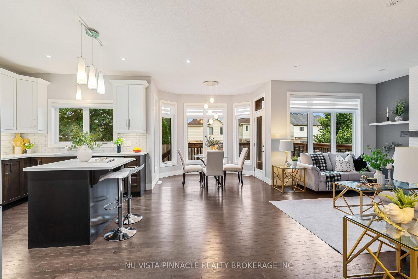
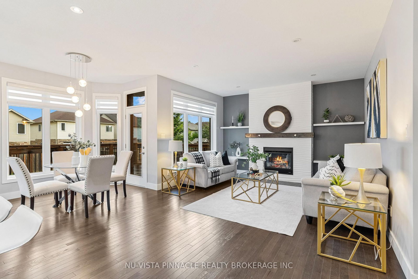
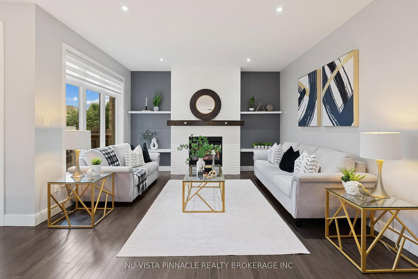
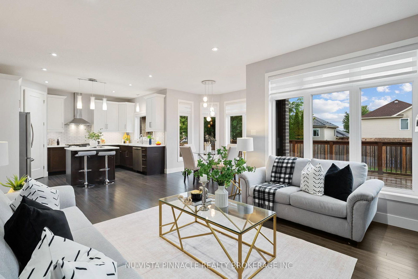
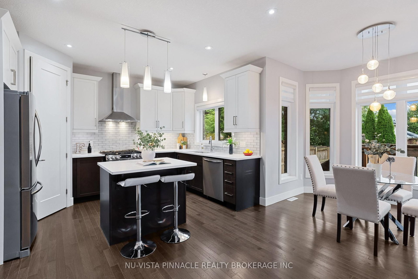
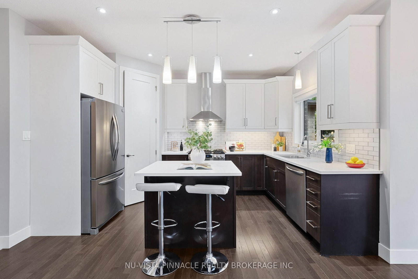
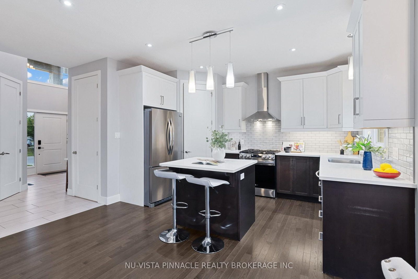
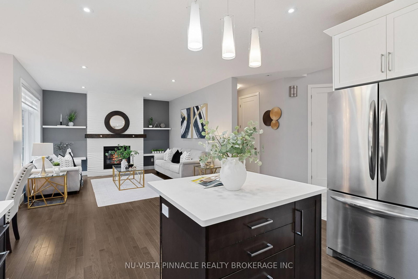
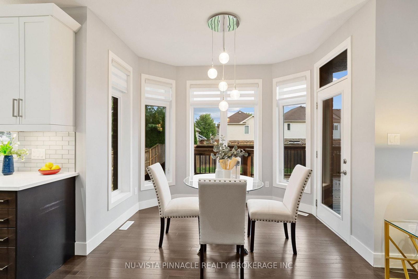
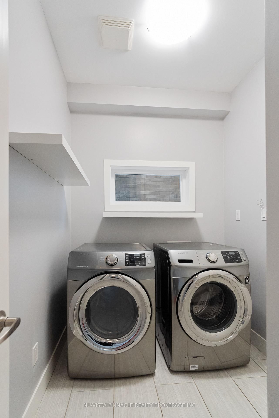
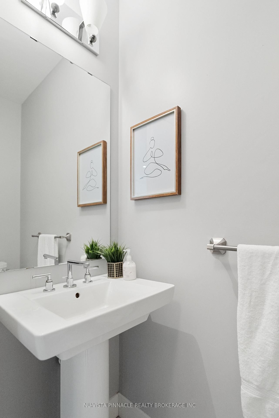
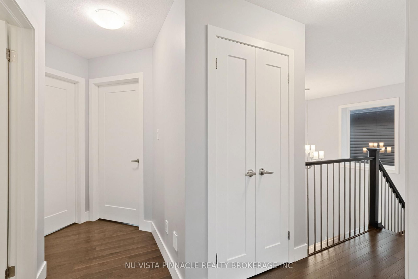
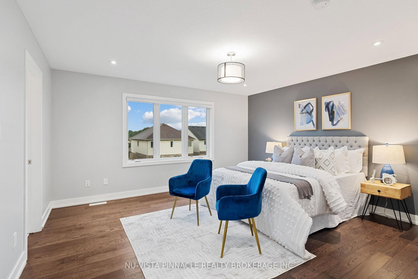
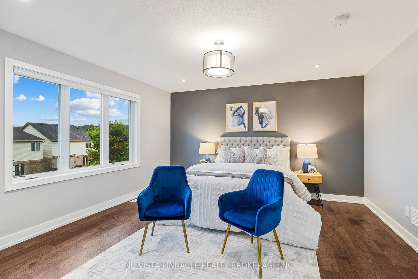
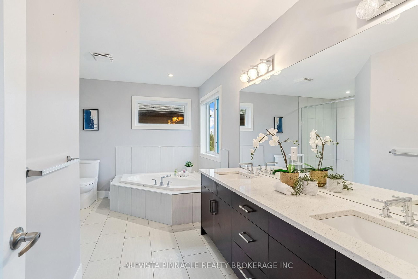
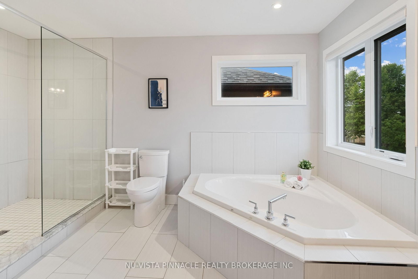
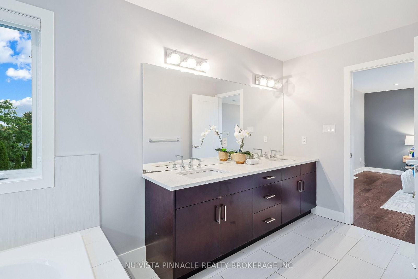
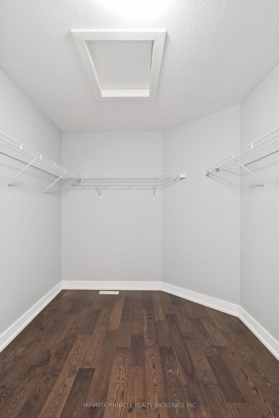
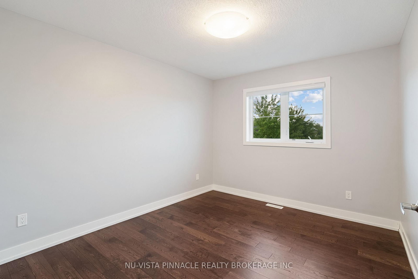
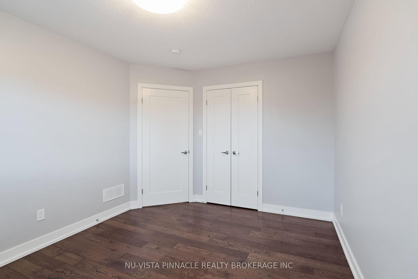
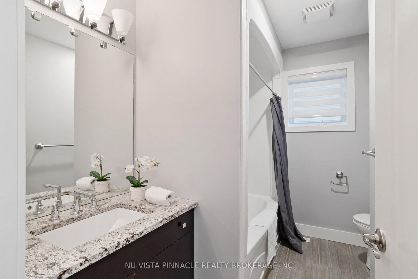
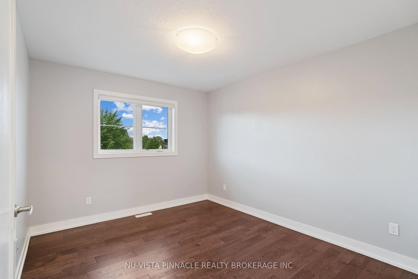
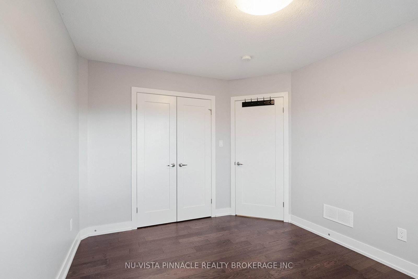
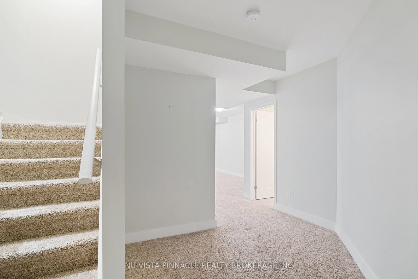
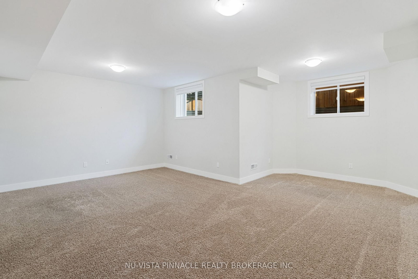
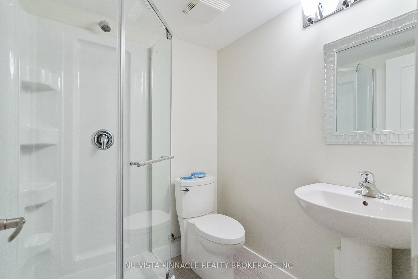
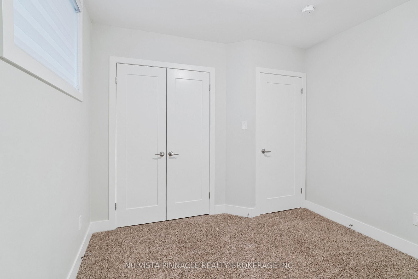
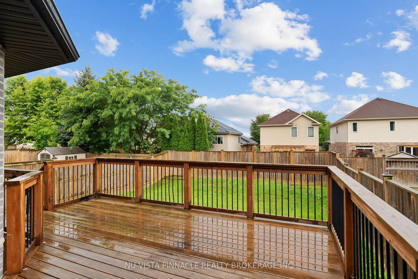
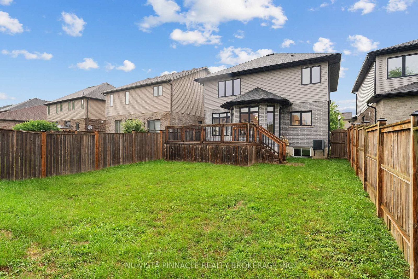
Seize the opportunity to own this stunning home in North East London's prestigious community of Stoney Creek. This beautifully finished property boasts 3+1 bedrooms, 3.5 bathrooms, and a bright, spacious kitchen with stainless steel appliances, a pantry, a large quartz island, and trendy cabinets. The open concept floor plan, enhanced by tall doors and windows, floods the space with natural light. Enjoy cozy moments by the gas fireplace, perfect for family gatherings and entertaining. Upstairs, the master bedroom offers a large walk-in closet and an ensuite with his/her sinks, a soaker tub, and a glass shower, while two additional bedrooms have generous closets. The professionally finished basement includes a versatile Rec Room, an additional bedroom, and a full bathroom, ideal for guests or family time. The property also features a 2-car garage, a huge deck, and a fenced yard for privacy. Ideally located close to schools, parks, and everyday amenities, this home is a must-see for families looking to settle into one of London's most desirable communities. Don't miss your chance to make this house your home!

Property details

Property type
Detached
Style
2-Storey
Total rooms
13
Lot size
39.52 × 114.83 ft
Property taxes
$6,136 (2025)
Occupancy
FLEXIBLE
Days on market
1
Status
Active
MLS®

Property history

Recently sold nearby

Listing data last updated: Aug 26, 2026, 4:42 p.m. EDT via TRREB IDX.

First listed: Aug 26, 2026, 4:23 p.m. EDT.