













About this home
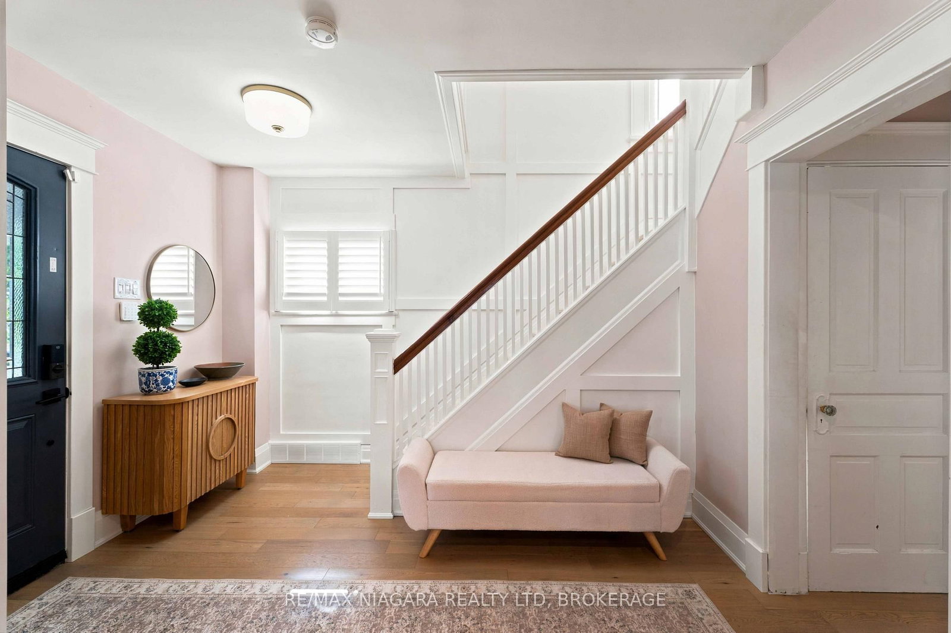
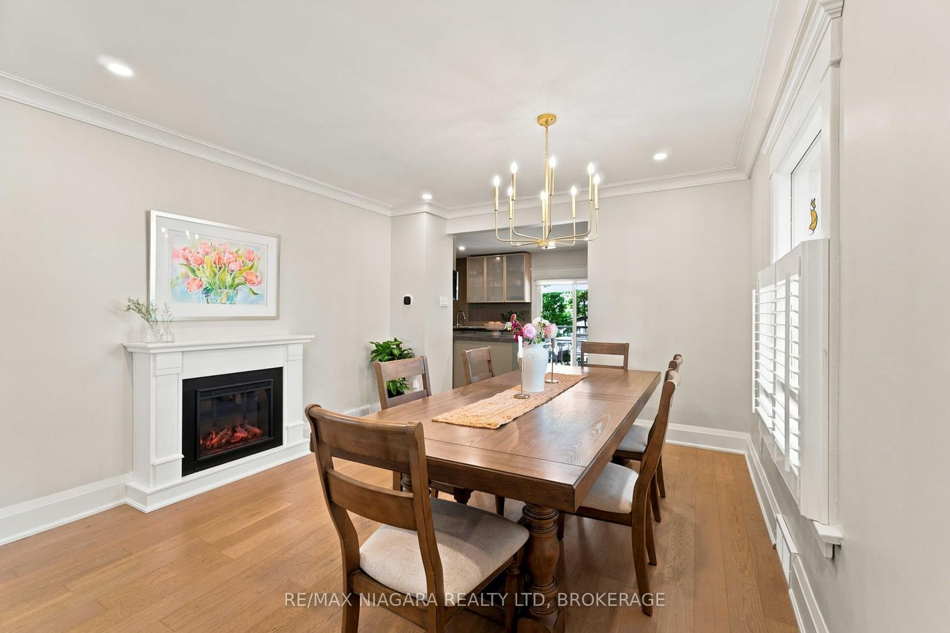
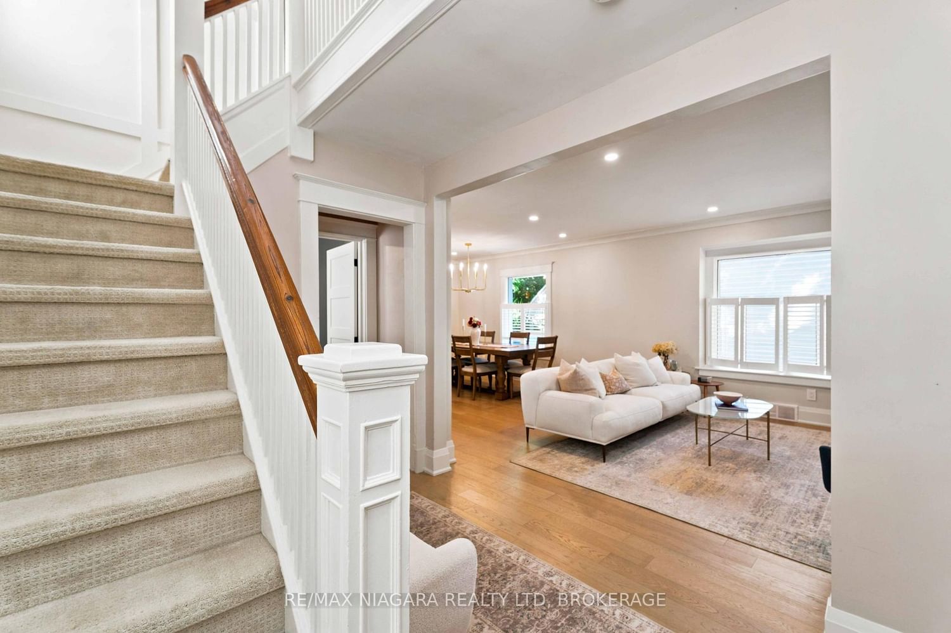
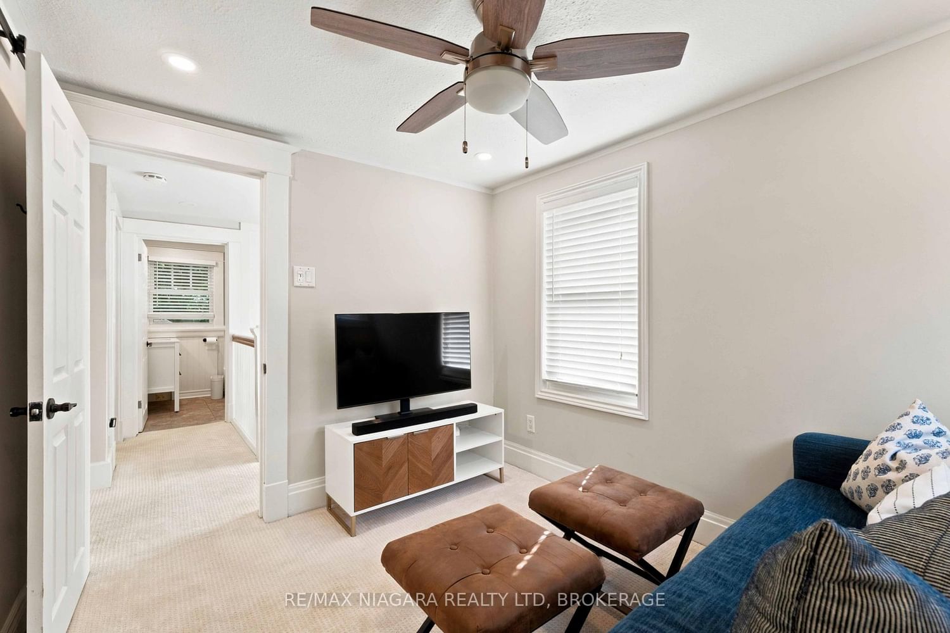
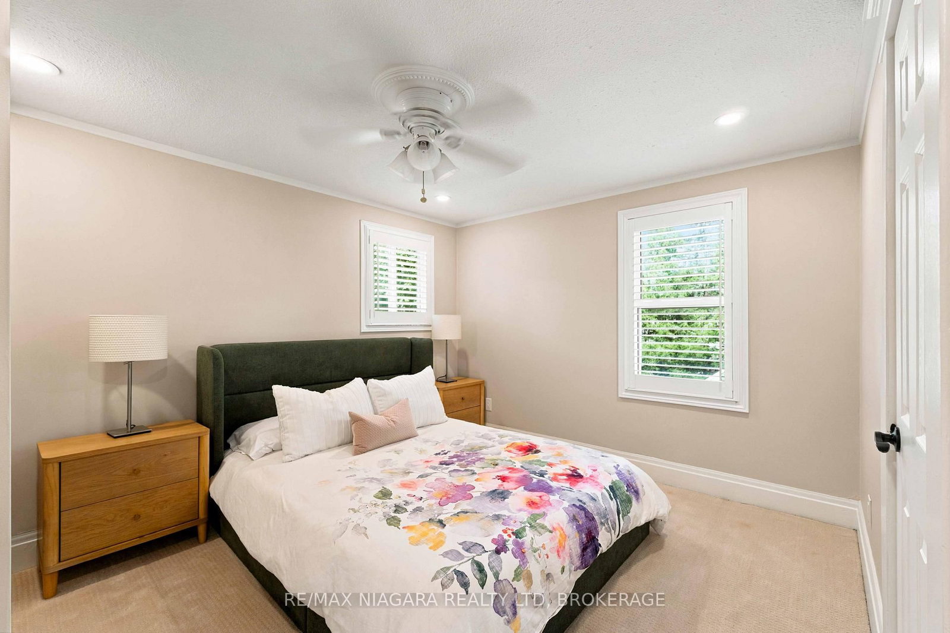
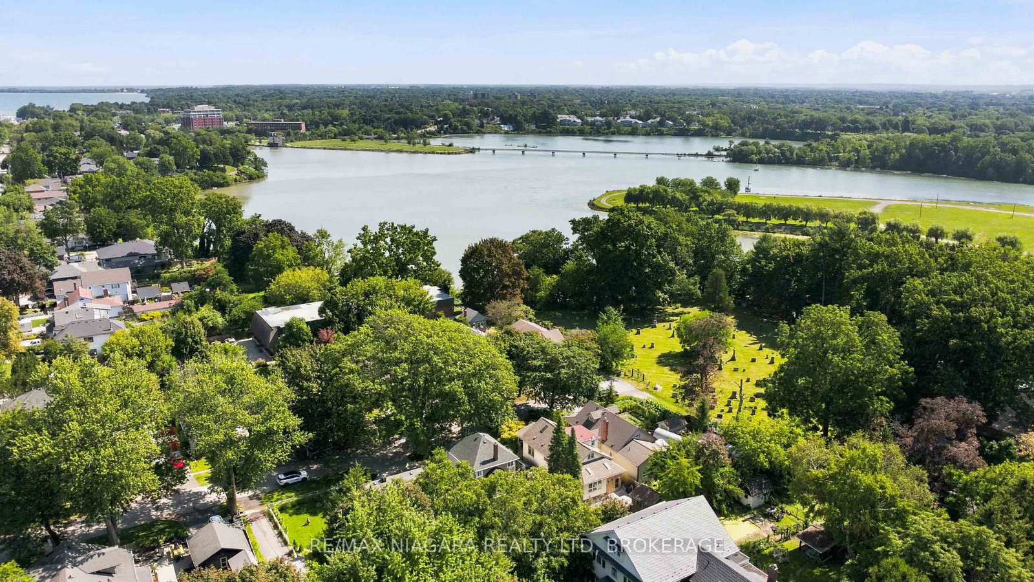
Located on a quiet street with no through traffic in the heart of Port Dalhousie, this well-maintained home offers a great combination of character, space and location. Just minutes from Martindale Pond, Lake Ontario, the marina, beach, restaurants and shops. The main floor features a spacious front entrance, bright living and dining rooms, and a well-planned kitchen with easy access to the backyard and deck. A generous mudroom entry with plenty of extra storage provides a practical space for coats, shoes and everyday family life. The main floor also includes a bedroom or home office and powder room. Upstairs are three additional bedrooms and a full bathroom. The home sits on a 100-foot-deep lot with a fully fenced backyard, mature landscaping, a large deck and hot tub, creating a great outdoor space for relaxing and entertaining. Recent updates include new flooring throughout the main floor, updated siding and windows, and an EV charging plug. The location is hard to beat. Lakeside Park, the Henley Rowing Club, waterfront trails, the marina, beach and the shops and restaurants of Port Dalhousie are all close by, while the QEW and St. Catharines amenities are just a short drive away. A comfortable family home in a sought-after Port Dalhousie location, with a deep lot, private backyard, quiet setting and practical updates.
Property details
- Property type
- Detached
- Style
- 2-Storey
- Approx. age (yrs)
- 100+
- Total rooms
- 11
- Lot size
- 40 × 100 ft
- Property taxes
- $5,176.55 (2026)
- Occupancy
- FLEXIBLE
- Days on market
- 1
- Status
- Active
- MLS®
Property history
Location
Open in Google MapsRecently sold nearby
Listing data last updated: Aug 26, 2026, 5:14 p.m. EDT via TRREB IDX.
First listed: Aug 26, 2026, 3:44 p.m. EDT.