




About this home
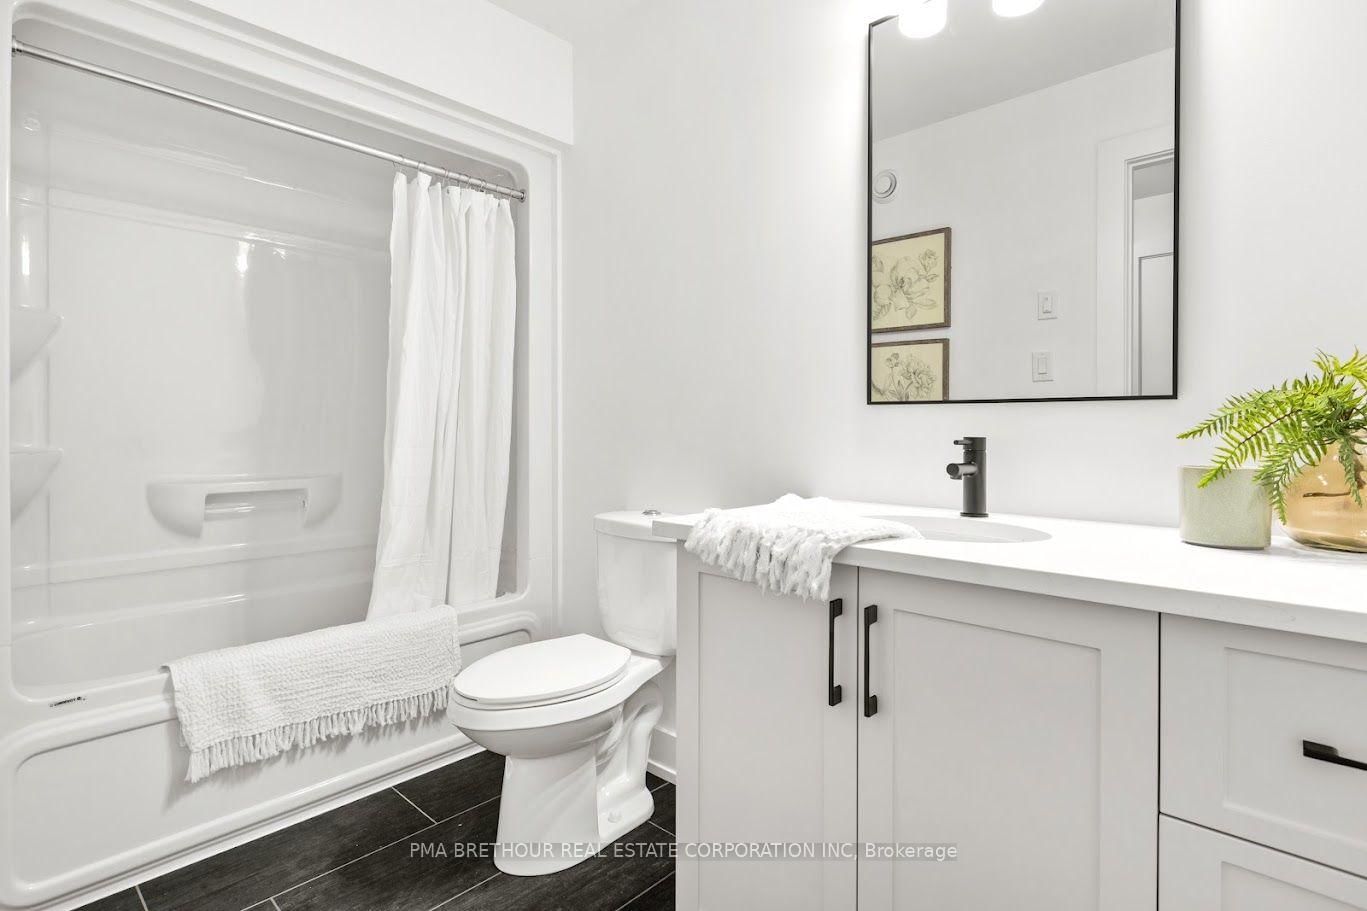
Discover the Wellington, a brand-new 2-storey townhome by Park View Homes in Merrickville Grove. Offering a total of 1,750 sq. ft.,(including fin. basement) 3 bedrooms, and 3 bathrooms, (2-4piece and 1- 2 piece), this home combines modern comfort with low-maintenance living.The bright open-concept main floor features large windows, a walk-out deck, and a functional kitchen with ample cabinetry and workspace. Upstairs, the primary suite offers a walk-in closet and ensuite with walk-in shower, complemented by two additional bedrooms, a full bathroom, and convenient second-floor laundry. The finished basement family room provides valuable additional living space.Enjoy a private backyard backing onto trees, offering added privacy and a peaceful natural setting.Built by Park View Homes, this ENERGY STAR-certified home delivers efficiency, comfort, and lasting value, backed by a full Tarion warranty. A kitchen appliance purchase voucher is included.HST rebate may be available to eligible first-time buyers, subject to applicable government programs, legislation, and purchaser qualifications. Contact us for details.Located within walking distance of Merrickville's heritage village, shops, schools, and parks, this is an excellent opportunity to secure a brand-new home in one of the area's most desirable communities. Pictures for layout reference only. Not reflective of the actual design selections
Property details
- Property type
- Att/Row/Townhouse
- Style
- 2-Storey
- Total rooms
- 6
- Lot size
- 5.5 × 33 m
- Occupancy
- Spring 2027 TBD
- Days on market
- 2
- Status
- Active
- MLS®
Property history
Location
Open in Google MapsRecently sold nearby
Listing data last updated: Aug 26, 2026, 3:12 p.m. EDT via TRREB IDX.
First listed: Aug 26, 2026, 3:12 p.m. EDT.