




About this home
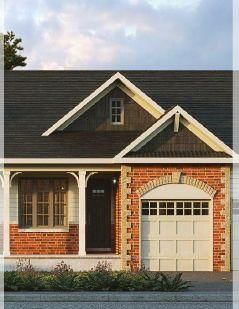
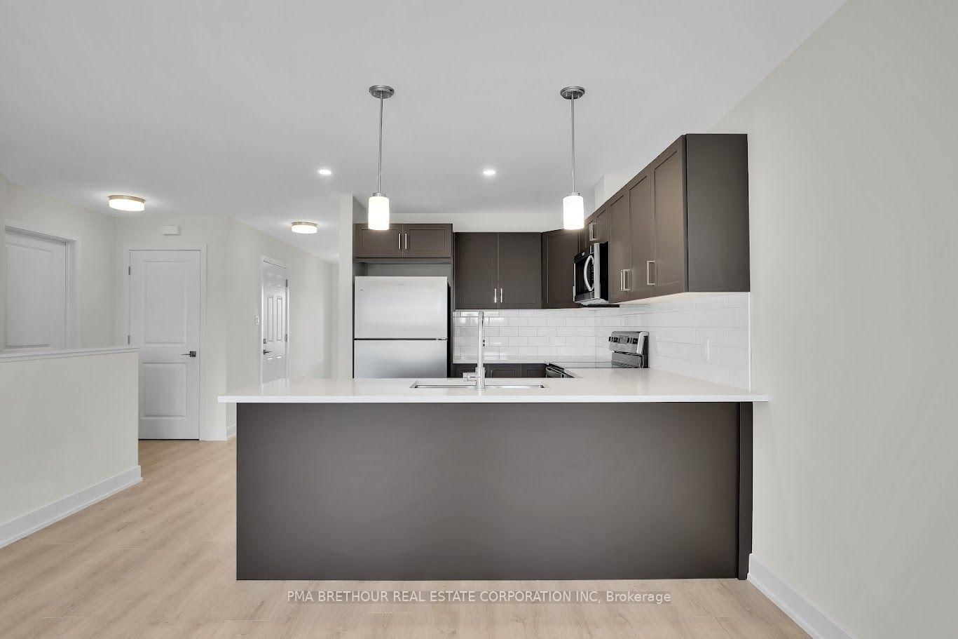
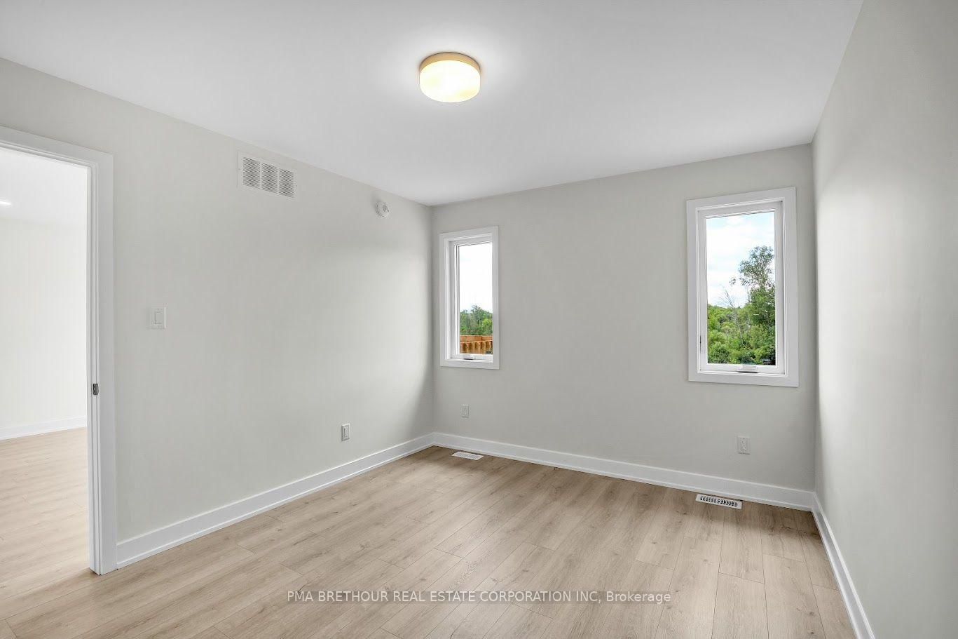
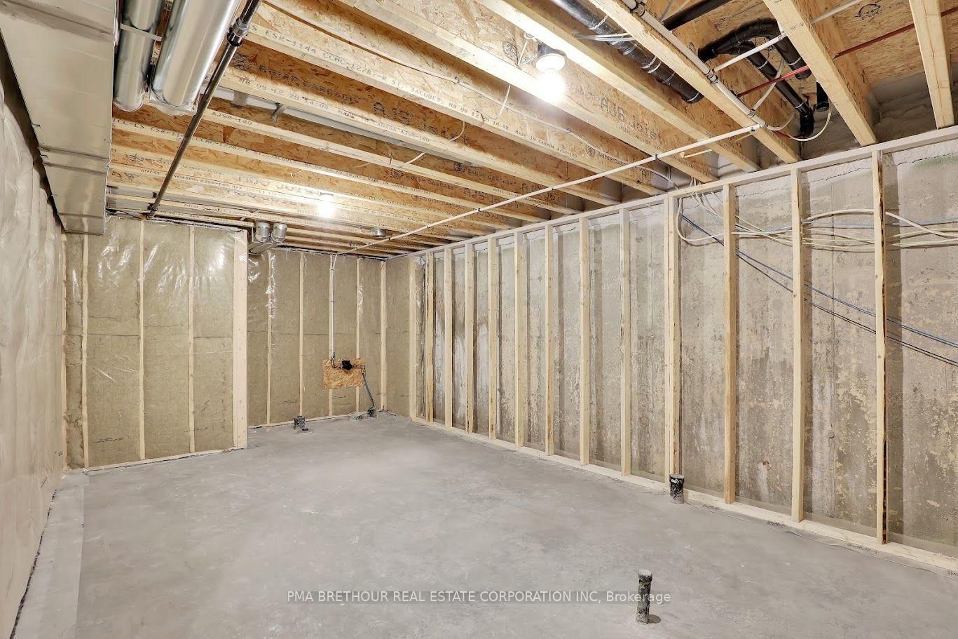
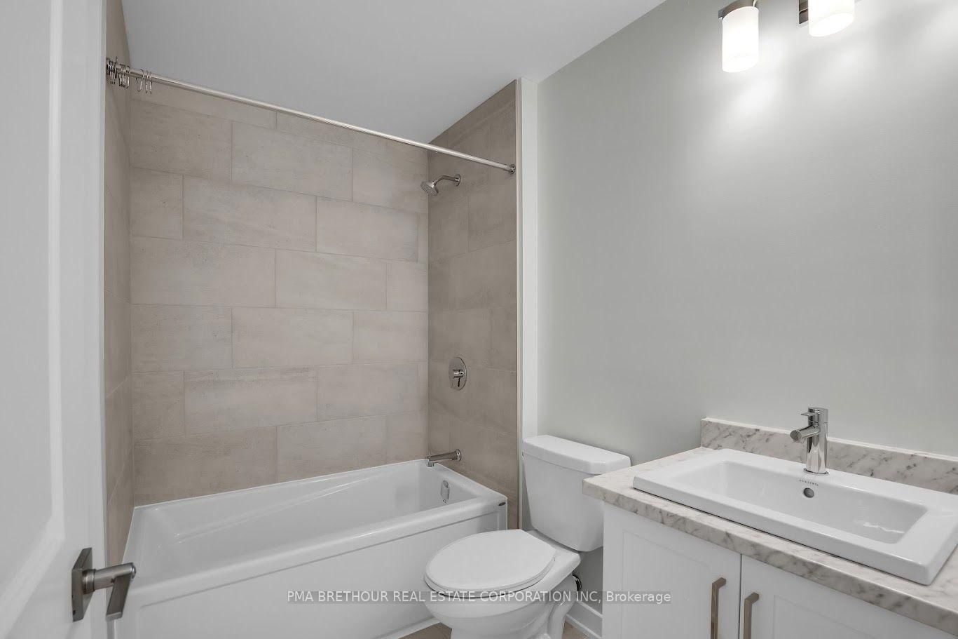
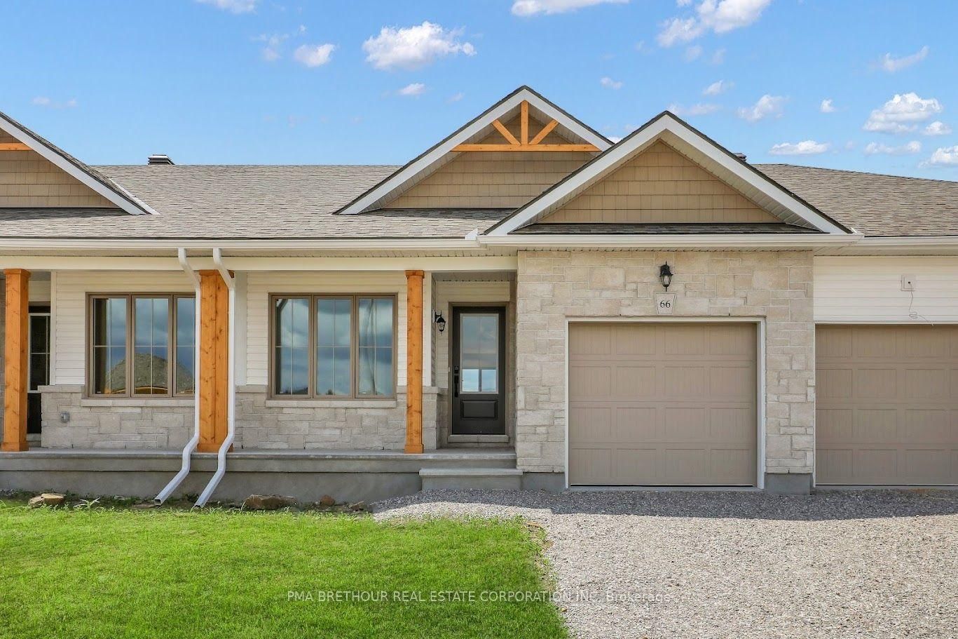
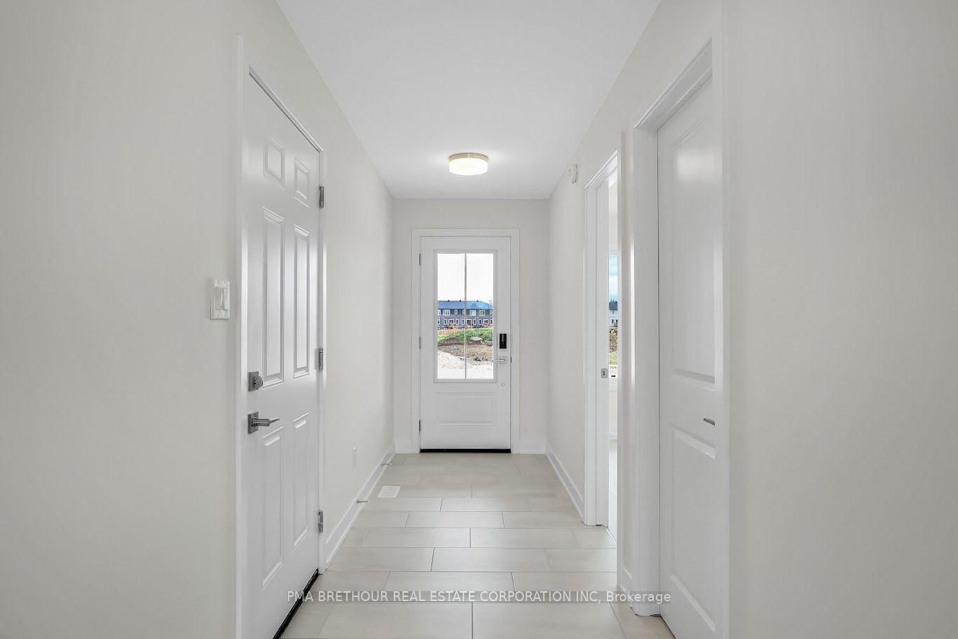
TO BE BUILT: Discover the Colburne bungalow townhome in Merrickville Grove, offering 1,334 sq. ft. (including basement level), of thoughtfully designed main-floor living with 2 bedrooms and 2 full bathrooms. Ideal for first-time buyers or downsizers, this bright open-concept home offers comfortable living and entertaining space, with a private primary bedroom featuring its own ensuite. Enjoy the rare benefit of a backyard with no rear neighbours, overlooking peaceful green space and trees for added privacy and a beautiful natural backdrop. Built by Park View Homes, this brand-new ENERGY STAR-certified home delivers energy efficiency, comfort, and lasting value, backed by a full Tarion warranty for peace of mind. HST rebate may be available subject to eligibility. Located within walking distance of Merrickville's historic village core, shops, schools, parks, and everyday amenities, this home combines the convenience of a growing community with the tranquility of a private green-space setting. Secure your brand-new Colburne and enjoy the ease of bungalow living, modern efficiency, and no rear neighbours. HST Rebate Disclaimer: HST rebate availability and eligibility are subject to applicable federal and provincial government programs, legislation, and purchaser qualifications.
Property details
- Property type
- Att/Row/Townhouse
- Style
- Bungalow
- Total rooms
- 5
- Lot size
- 7.47 × 32.8 m
- Occupancy
- Spring 2027
- Days on market
- 59
- Status
- Active Under Contract
- MLS®
Property history
Location
Open in Google MapsRecently sold nearby
Listing data last updated: Oct 22, 2026, 10:27 p.m. EDT via TRREB IDX.
First listed: Aug 26, 2026, 2:53 p.m. EDT.