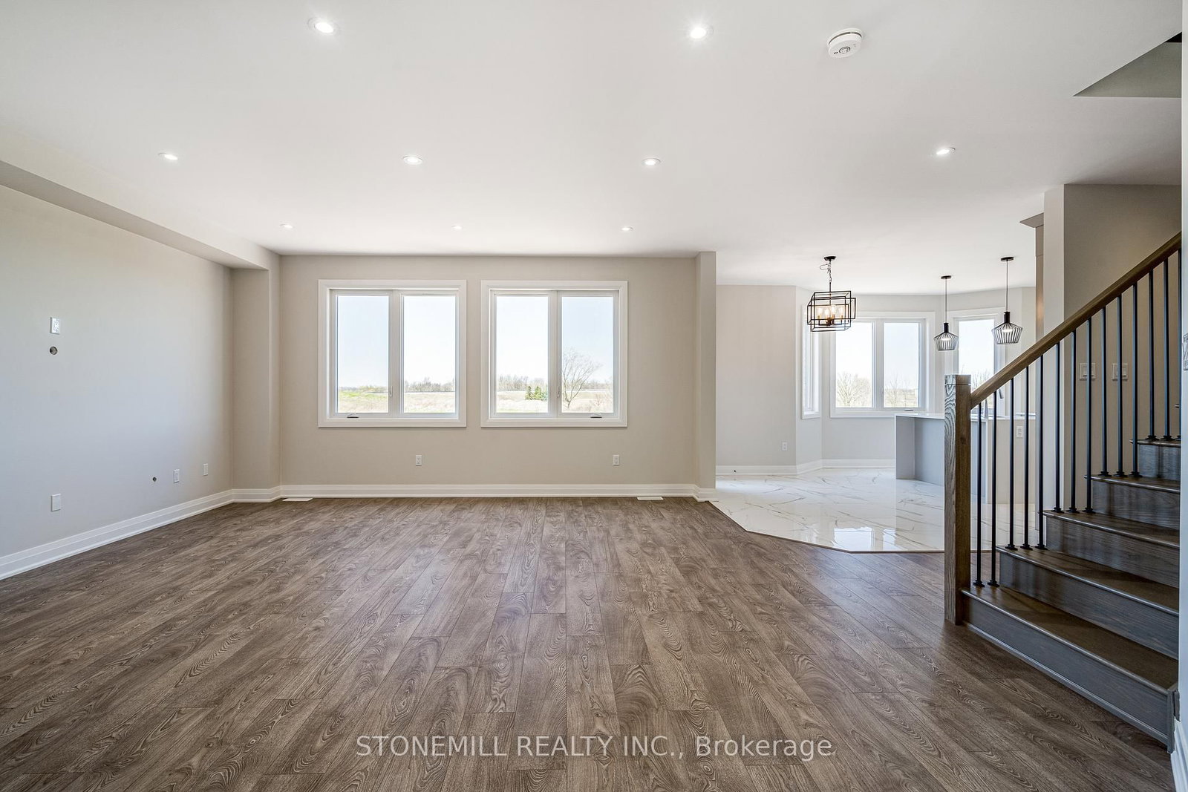
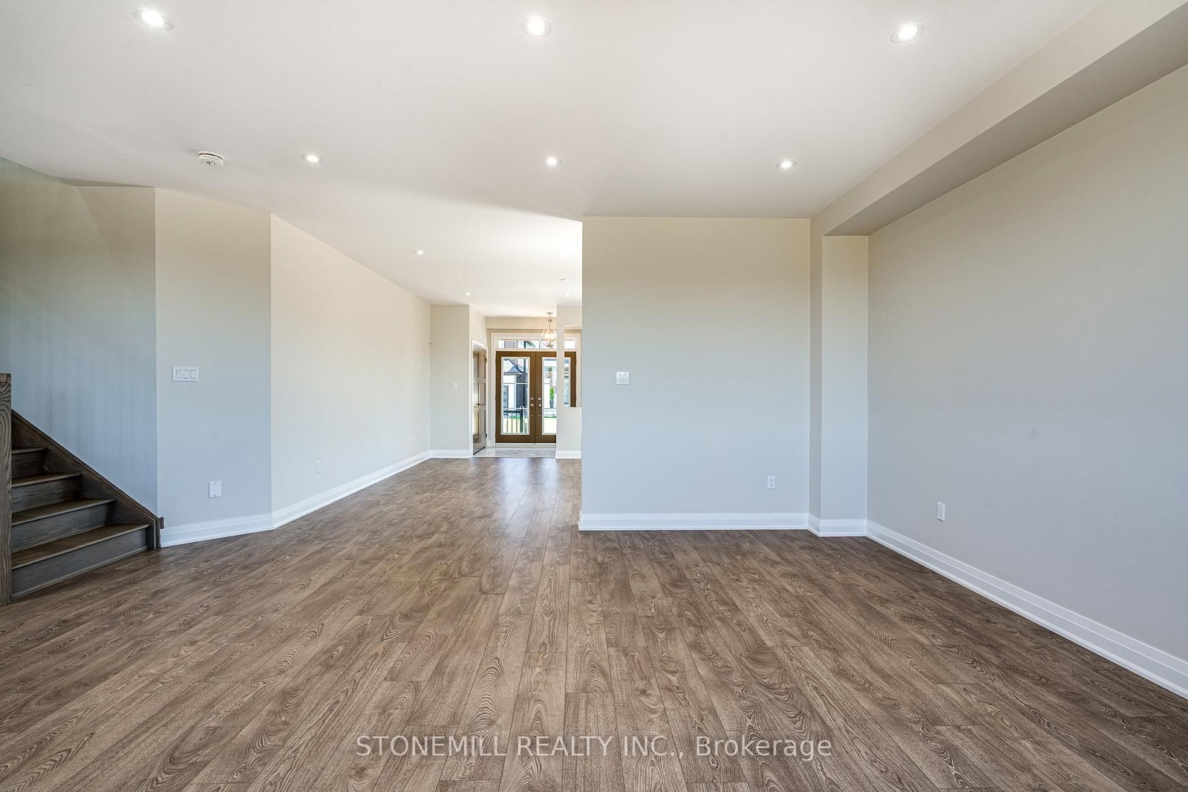
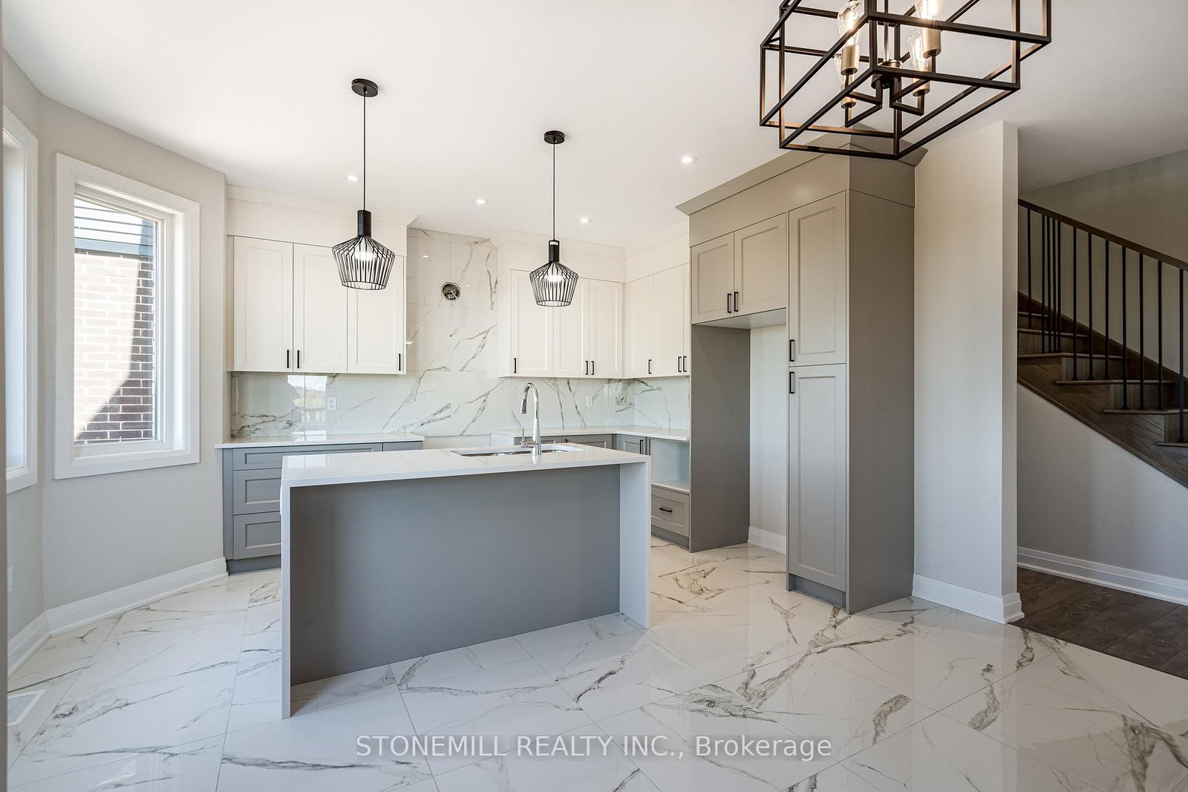
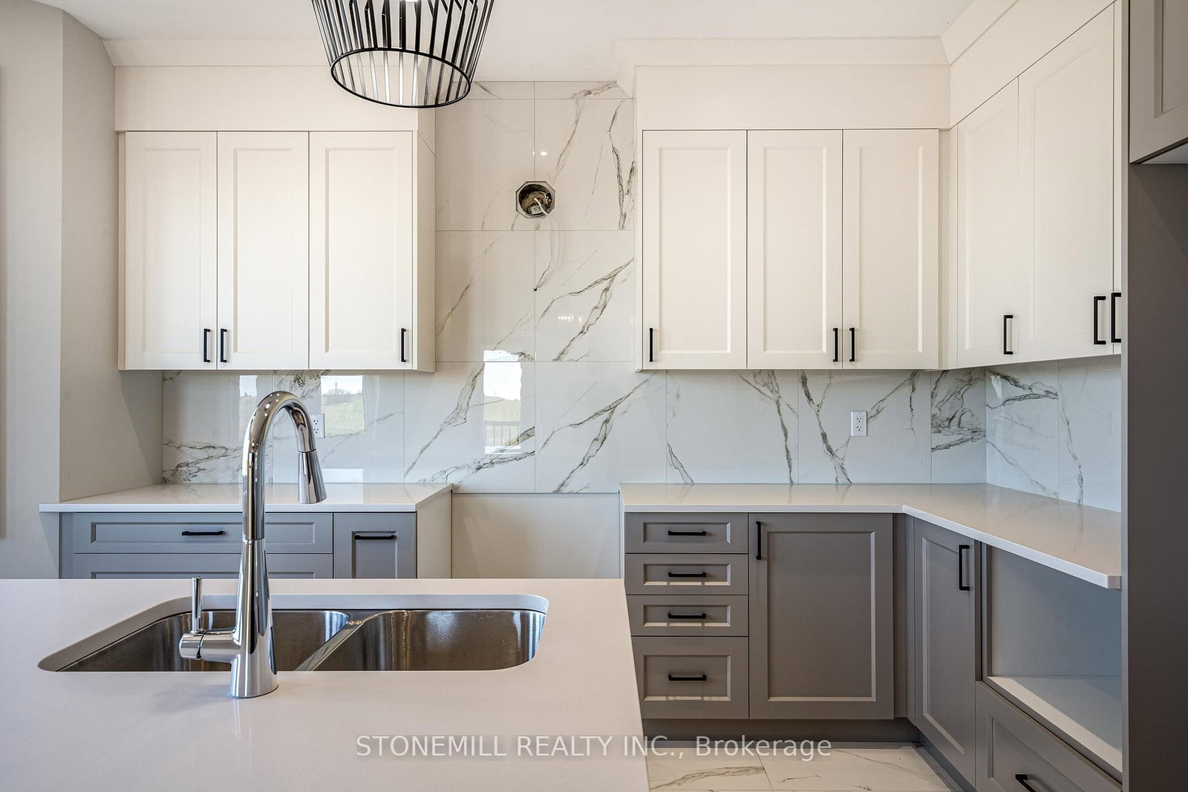
229 Midland Place • Welland, ON photo 1
229 Midland Place • Welland, ON photo 2
229 Midland Place • Welland, ON photo 3
229 Midland Place • Welland, ON photo 4
229 Midland Place • Welland, ON photo 5
229 Midland Place • Welland, ON photo 6
229 Midland Place • Welland, ON photo 7
229 Midland Place • Welland, ON photo 8
229 Midland Place • Welland, ON photo 9
229 Midland Place • Welland, ON photo 10
229 Midland Place • Welland, ON photo 11
229 Midland Place • Welland, ON photo 12
229 Midland Place • Welland, ON photo 13
229 Midland Place • Welland, ON photo 14
229 Midland Place • Welland, ON photo 15
229 Midland Place • Welland, ON photo 16
229 Midland Place • Welland, ON photo 17
229 Midland Place • Welland, ON photo 18
229 Midland Place • Welland, ON photo 19
229 Midland Place • Welland, ON photo 20
229 Midland Place • Welland, ON photo 21
229 Midland Place • Welland, ON photo 22
229 Midland Place • Welland, ON photo 23
229 Midland Place • Welland, ON photo 24
229 Midland Place • Welland, ON photo 25
229 Midland Place • Welland, ON photo 26
229 Midland Place • Welland, ON photo 27
229 Midland Place • Welland, ON photo 28
229 Midland Place • Welland, ON photo 29
229 Midland Place • Welland, ON photo 30
229 Midland Place • Welland, ON photo 31
229 Midland Place • Welland, ON photo 32
229 Midland Place • Welland, ON photo 33
229 Midland Place • Welland, ON photo 34
229 Midland Place • Welland, ON photo 35
229 Midland Place • Welland, ON photo 36
229 Midland Place • Welland, ON photo 37
229 Midland Place • Welland, ON photo 38
New1 / 38
$1,100,000
229 Midland Place • Welland, ONNew
Courtesy of STONEMILL REALTY INC.
4
Bedrooms
4
Bathrooms
2500-3000
Square feet
4
Parking

About this home

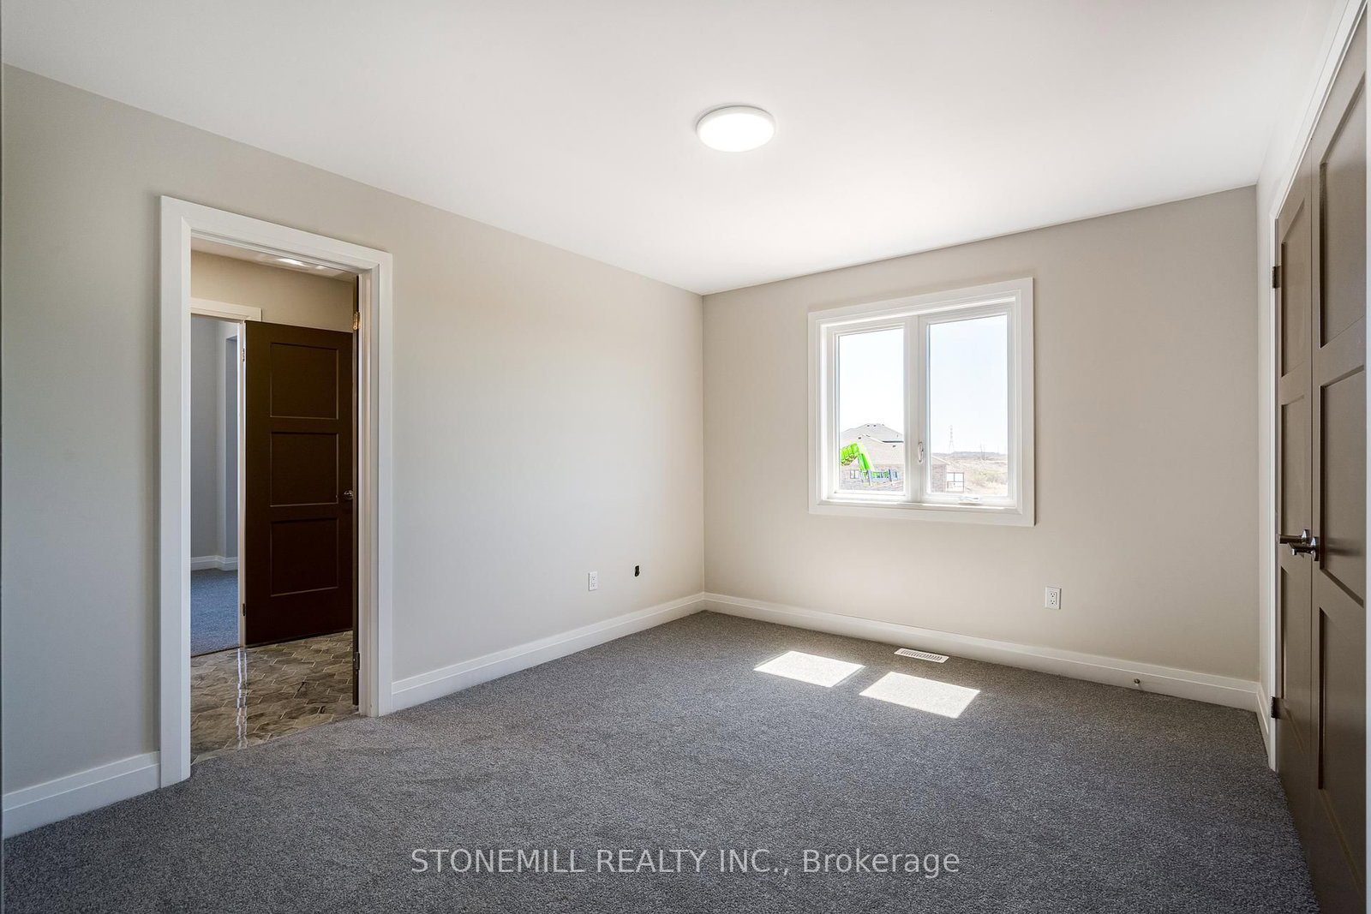
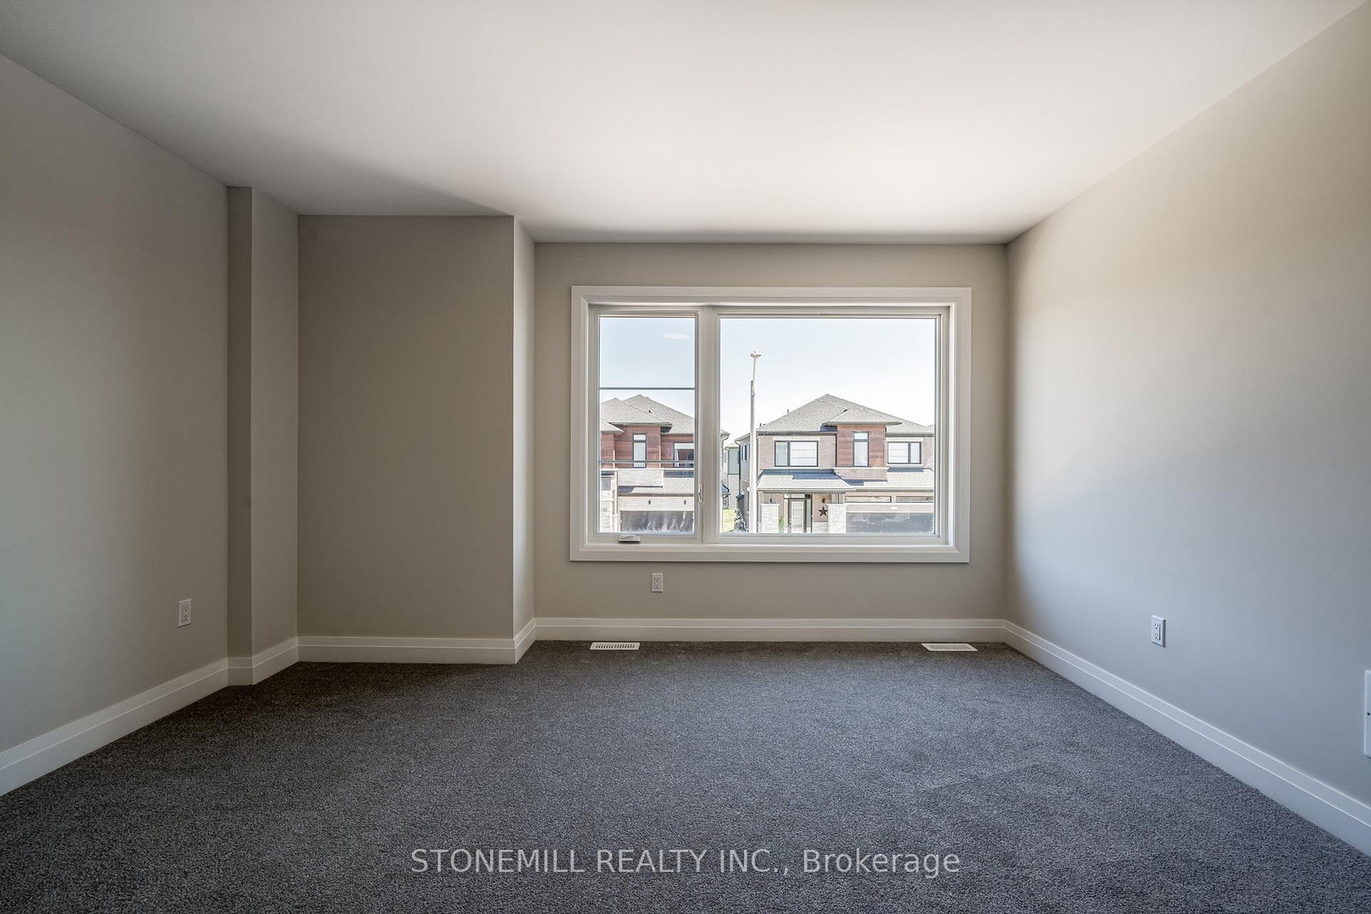
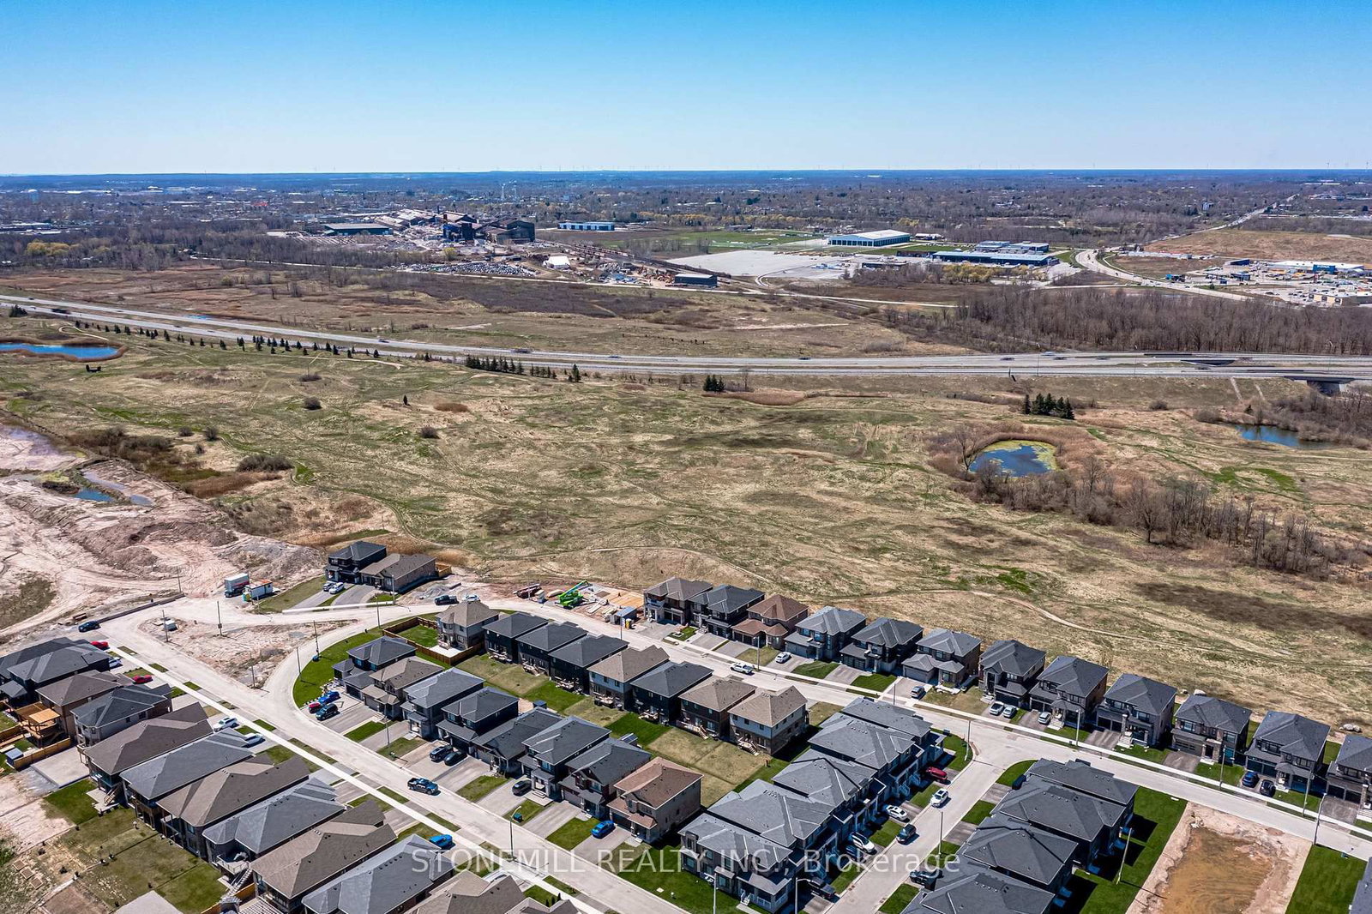
This spacious 2,750 sq. ft. custom home in WaterView Estate is located right beside Hunters Point, with parks, trails, shopping and easy 406 access nearby. Featuring over $200,000 in premium finishes, this home blends modern design with thoughtful family living. The striking exterior features oversized windows, stone details and a welcoming stone portico, while the bright open-concept interior showcases a stunning gourmet kitchen with waterfall island, quartz countertops and crown moulding. The spacious primary suite offers his & hers closets and a spa-inspired ensuite with full-glass shower, soaker tub, quartz double vanity and LED mirrors. Each bedroom has access to its own or shared ensuite, with walk-in closets in Bedrooms 2 & 3 and convenient bedroom-level laundry. The walk-out basement offers incredible flexibility for multi-generational living, a home theatre, gym or additional living space, with a 3-piece bath rough-in.

Property details

Property type
Detached
Style
2-Storey
Approx. age (yrs)
New
Total rooms
13
Lot size
45.42 × 89.14 ft
Property taxes
$1 (2026)
Occupancy
TBD
Days on market
2
Status
Active
MLS®

Property history

Recently sold nearby

Listing data last updated: Aug 26, 2026, 2:08 p.m. EDT via TRREB IDX.

First listed: Aug 26, 2026, 2:08 p.m. EDT.