
390 Twilight Avenue • Russell, ON photo 1
390 Twilight Avenue • Russell, ON photo 2
390 Twilight Avenue • Russell, ON photo 3
390 Twilight Avenue • Russell, ON photo 4
390 Twilight Avenue • Russell, ON photo 5
390 Twilight Avenue • Russell, ON photo 6
390 Twilight Avenue • Russell, ON photo 7
390 Twilight Avenue • Russell, ON photo 8
390 Twilight Avenue • Russell, ON photo 9
390 Twilight Avenue • Russell, ON photo 10
390 Twilight Avenue • Russell, ON photo 11
390 Twilight Avenue • Russell, ON photo 12
390 Twilight Avenue • Russell, ON photo 13
390 Twilight Avenue • Russell, ON photo 14
390 Twilight Avenue • Russell, ON photo 15
390 Twilight Avenue • Russell, ON photo 16
390 Twilight Avenue • Russell, ON photo 17
390 Twilight Avenue • Russell, ON photo 18
390 Twilight Avenue • Russell, ON photo 19
390 Twilight Avenue • Russell, ON photo 20
390 Twilight Avenue • Russell, ON photo 21
390 Twilight Avenue • Russell, ON photo 22
390 Twilight Avenue • Russell, ON photo 23
390 Twilight Avenue • Russell, ON photo 24
390 Twilight Avenue • Russell, ON photo 25
390 Twilight Avenue • Russell, ON photo 26
390 Twilight Avenue • Russell, ON photo 27
390 Twilight Avenue • Russell, ON photo 28
390 Twilight Avenue • Russell, ON photo 29
390 Twilight Avenue • Russell, ON photo 30
390 Twilight Avenue • Russell, ON photo 31
390 Twilight Avenue • Russell, ON photo 32
390 Twilight Avenue • Russell, ON photo 33
390 Twilight Avenue • Russell, ON photo 34
390 Twilight Avenue • Russell, ON photo 35
New1 / 35
$619,900
390 Twilight Avenue • Russell, ONNew
Courtesy of ROYAL LEPAGE PERFORMANCE REALTY
2
Bedrooms
1
Bathroom
1100-1500
Square feet
3
Parking

About this home

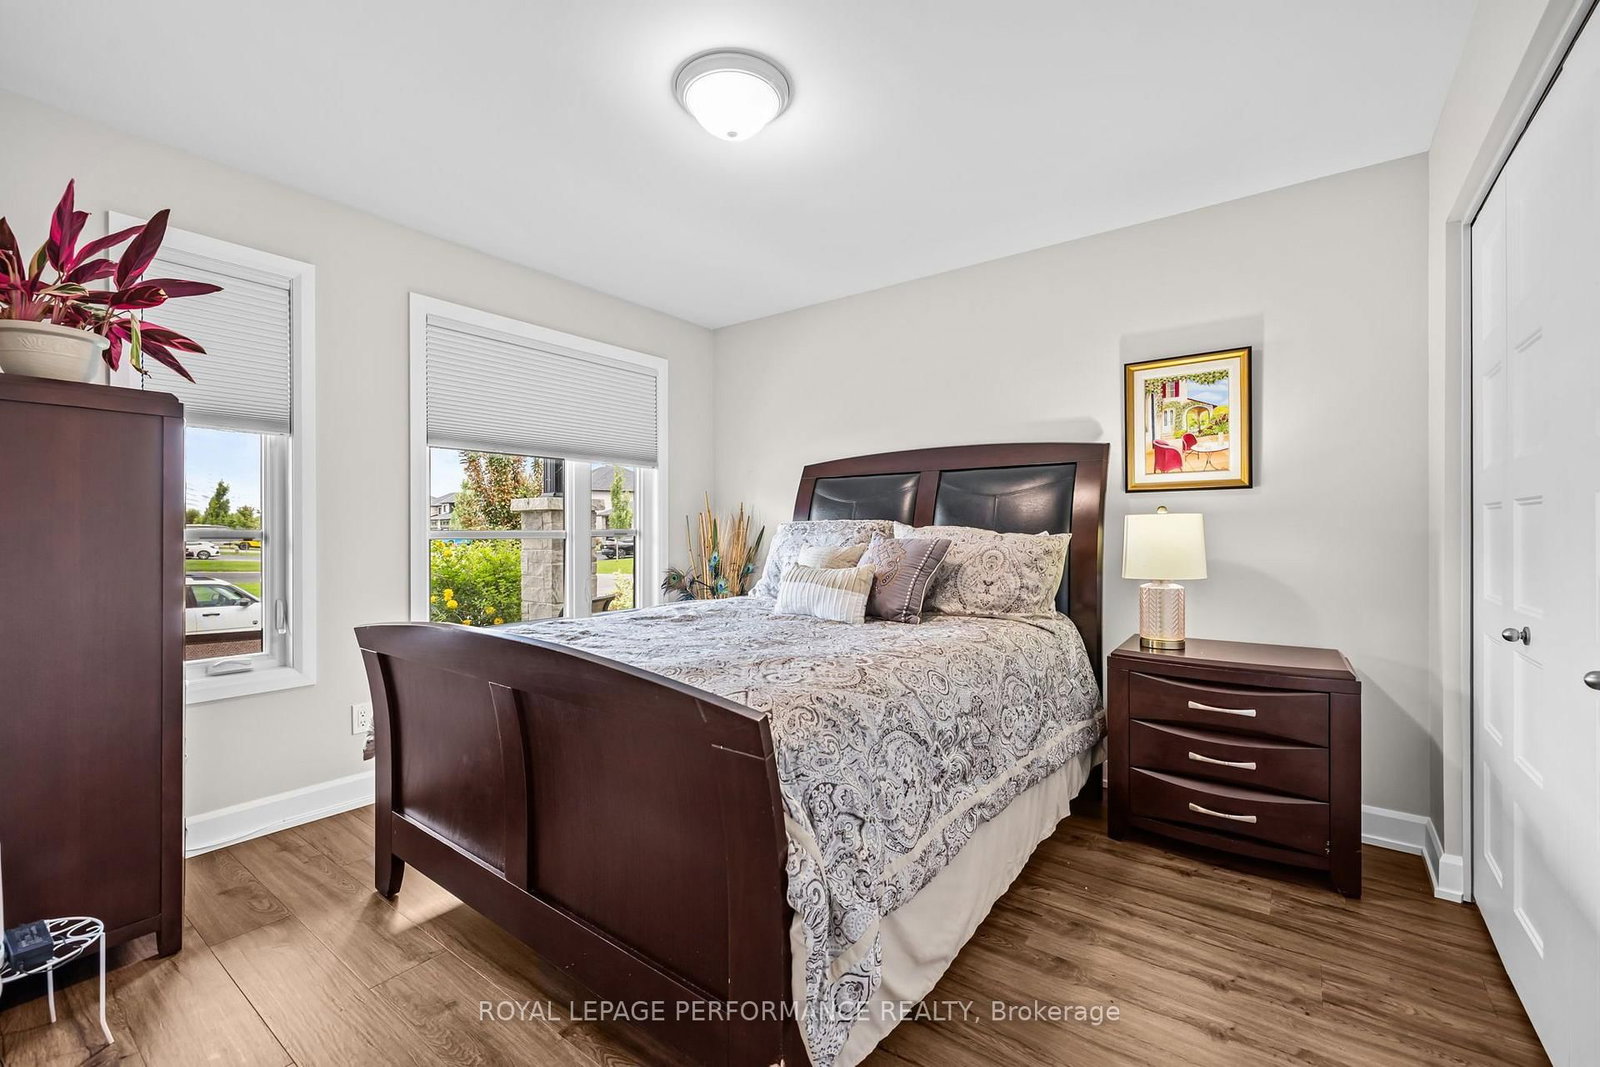
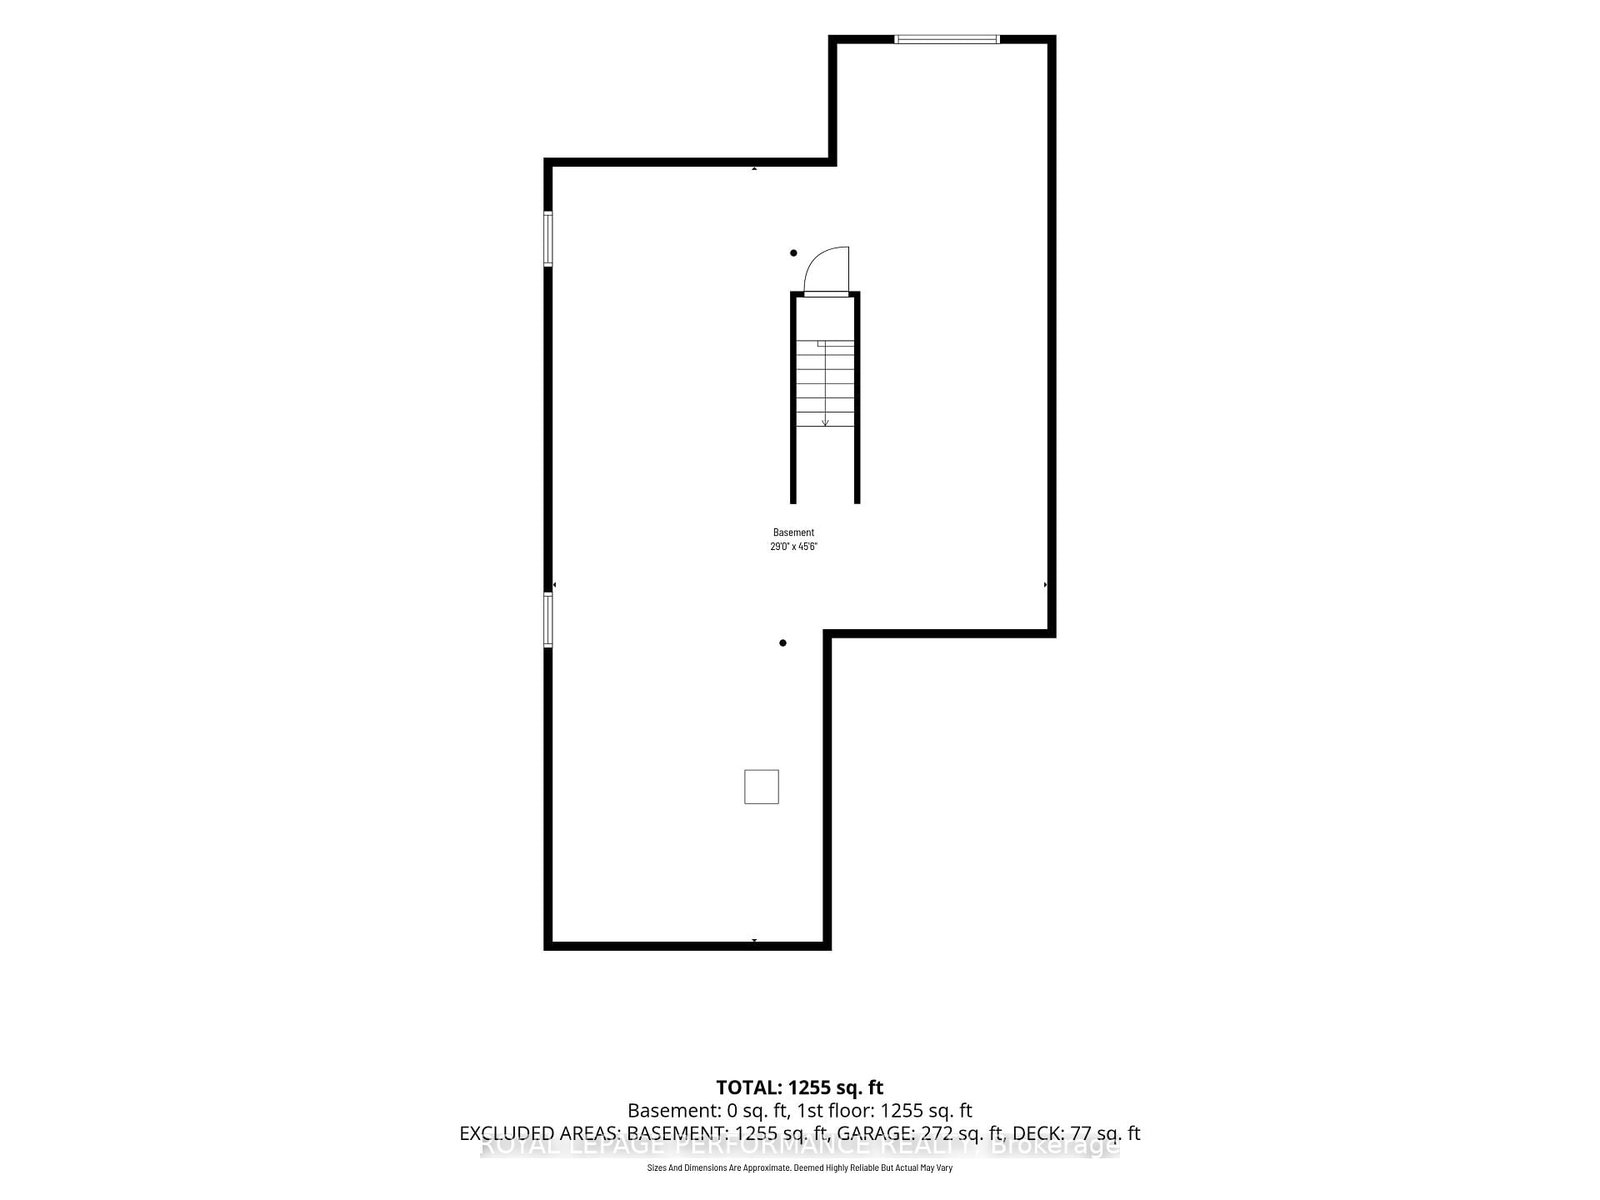
Stunning and modern semi-detached bungalow in the desirable community in Russell. Just minutes to amenities, steps away from the New York Central Fitness Trail, and surrounded by walking and biking paths! Built in 2019 by Melanie Construction (Cambrai I option B model), this spacious bungalow is filled with natural light and boasts a functional layout and quality builder upgrades throughout. Gorgeous open-concept main level with gleaming engineered laminate flooring and smooth ceilings, boasting a large entrance with porcelain tiles, a dining room with coffered ceilings, a spacious family room, and a stunning kitchen with tons of cabinets, an upgraded backsplash, and a center island, ideal for family gatherings. Also equipped with stainless steel appliances. Spacious primary bedroom on the main level with a large 4-pc ensuite bath. The other main-floor bedroom is also generous in size, with a large window that bathes the room in sunlight, creating a bright, warm, and inviting space. Main floor laundry. Book your showing now!

Property details

Property type
Semi-Detached
Style
Bungalow
Approx. age (yrs)
6-15
Total rooms
7
Lot size
35.07 × 112.14 ft
Property taxes
$3,982 (2025)
Occupancy
Flexible
Days on market
2
Status
Active
MLS®

Property history

Recently sold nearby

Listing data last updated: Aug 26, 2026, 8:28 p.m. EDT via TRREB IDX.

First listed: Aug 26, 2026, 2:01 p.m. EDT.