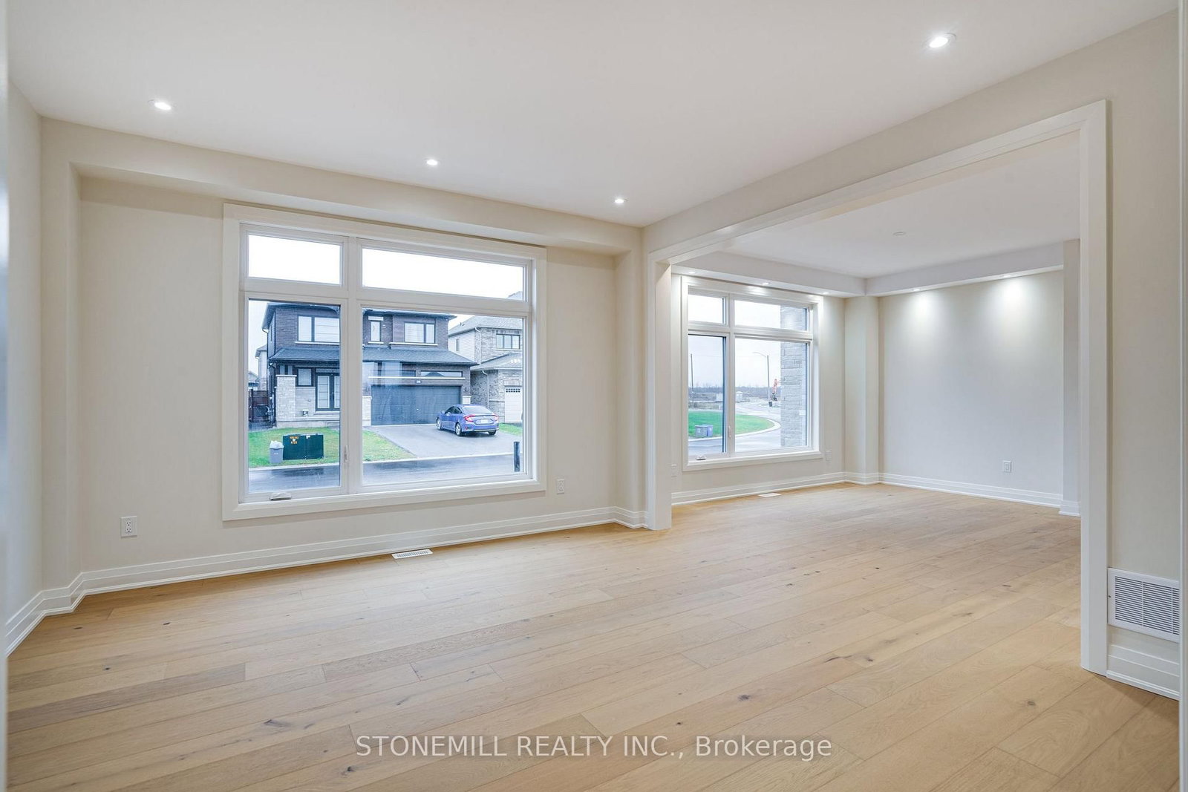
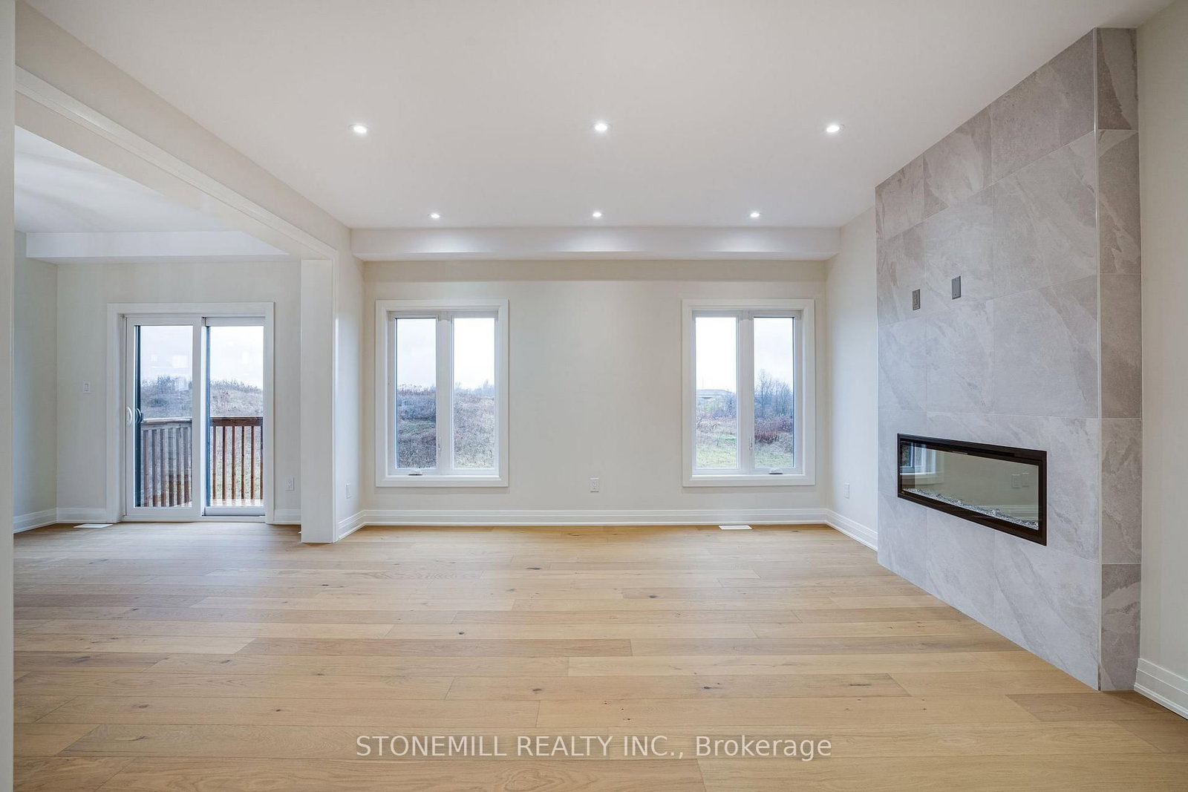
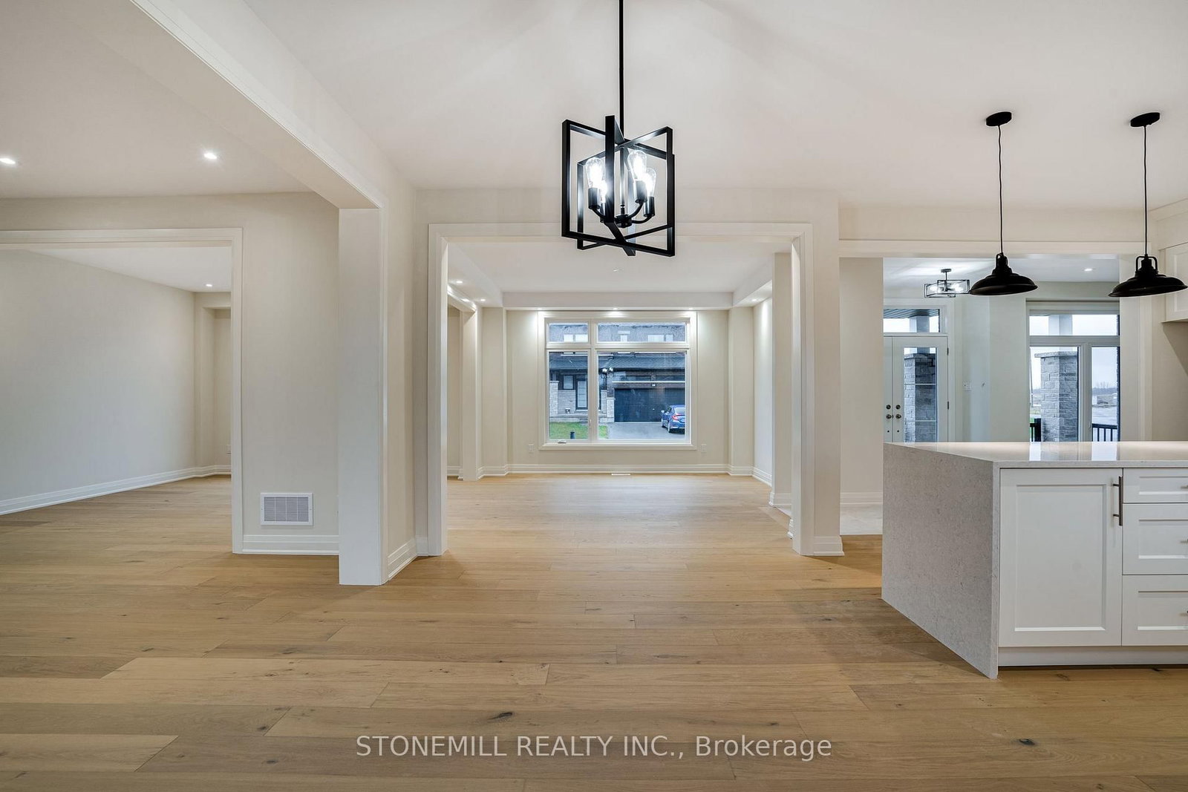
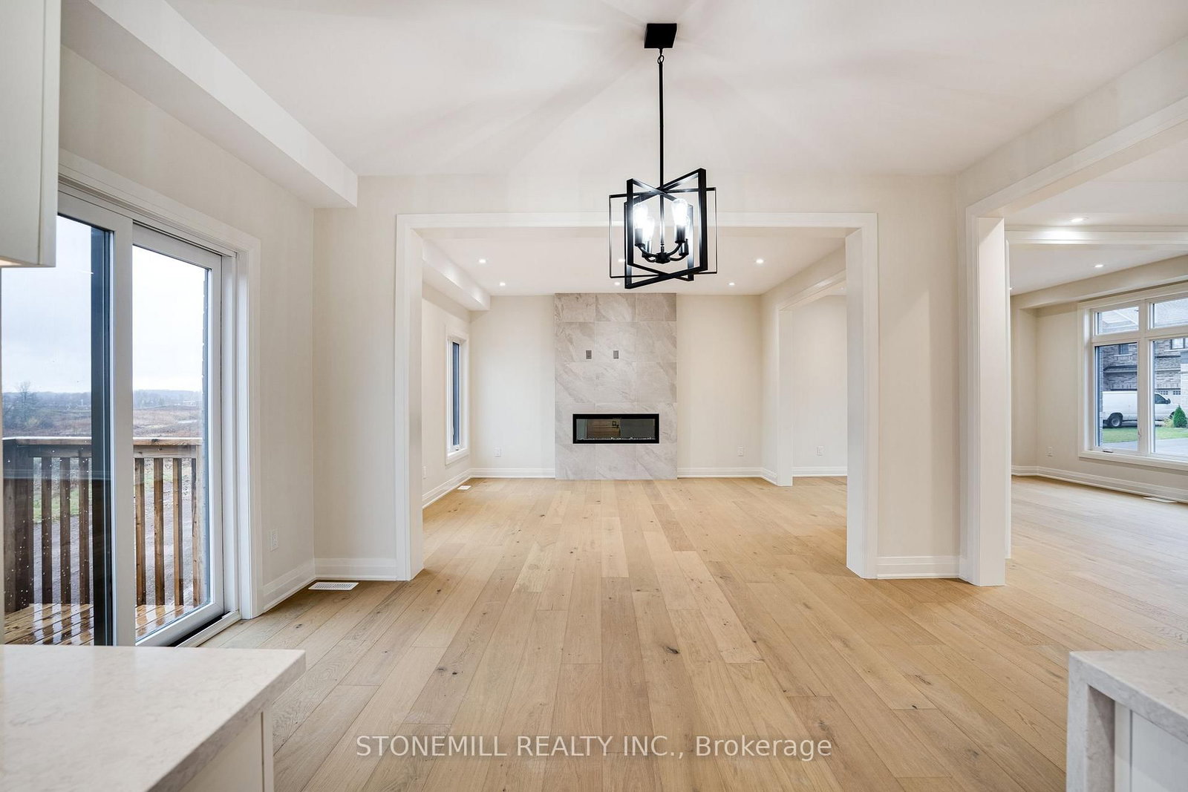
239 Midland Place • Welland, ON photo 1
239 Midland Place • Welland, ON photo 2
239 Midland Place • Welland, ON photo 3
239 Midland Place • Welland, ON photo 4
239 Midland Place • Welland, ON photo 5
239 Midland Place • Welland, ON photo 6
239 Midland Place • Welland, ON photo 7
239 Midland Place • Welland, ON photo 8
239 Midland Place • Welland, ON photo 9
239 Midland Place • Welland, ON photo 10
239 Midland Place • Welland, ON photo 11
239 Midland Place • Welland, ON photo 12
239 Midland Place • Welland, ON photo 13
239 Midland Place • Welland, ON photo 14
239 Midland Place • Welland, ON photo 15
239 Midland Place • Welland, ON photo 16
239 Midland Place • Welland, ON photo 17
239 Midland Place • Welland, ON photo 18
239 Midland Place • Welland, ON photo 19
239 Midland Place • Welland, ON photo 20
239 Midland Place • Welland, ON photo 21
239 Midland Place • Welland, ON photo 22
239 Midland Place • Welland, ON photo 23
239 Midland Place • Welland, ON photo 24
239 Midland Place • Welland, ON photo 25
239 Midland Place • Welland, ON photo 26
239 Midland Place • Welland, ON photo 27
239 Midland Place • Welland, ON photo 28
239 Midland Place • Welland, ON photo 29
239 Midland Place • Welland, ON photo 30
239 Midland Place • Welland, ON photo 31
239 Midland Place • Welland, ON photo 32
239 Midland Place • Welland, ON photo 33
239 Midland Place • Welland, ON photo 34
239 Midland Place • Welland, ON photo 35
239 Midland Place • Welland, ON photo 36
239 Midland Place • Welland, ON photo 37
239 Midland Place • Welland, ON photo 38
239 Midland Place • Welland, ON photo 39
239 Midland Place • Welland, ON photo 40
239 Midland Place • Welland, ON photo 41
239 Midland Place • Welland, ON photo 42
239 Midland Place • Welland, ON photo 43
New1 / 43
$1,210,000
239 Midland Place • Welland, ONNew
Courtesy of STONEMILL REALTY INC.
4
Bedrooms
5
Bathrooms
2500-3000
Square feet
4
Parking

About this home

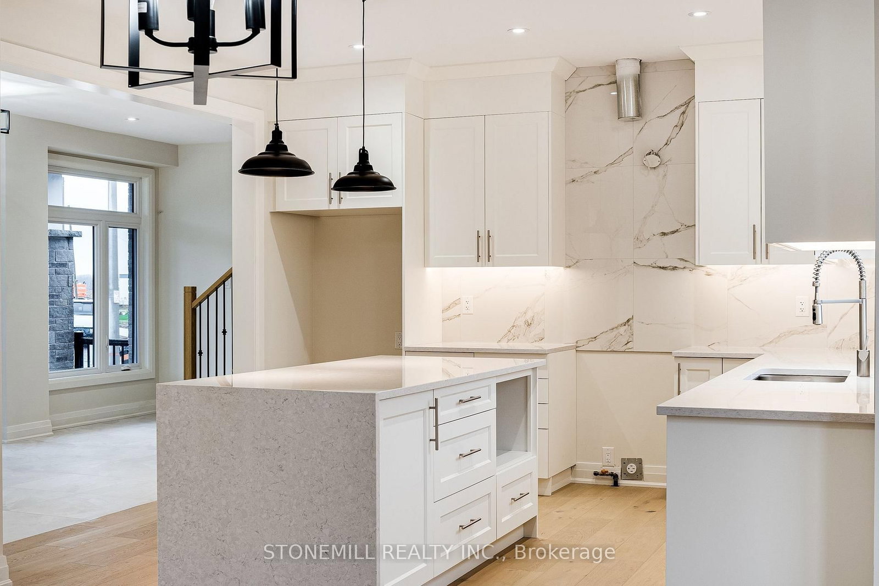
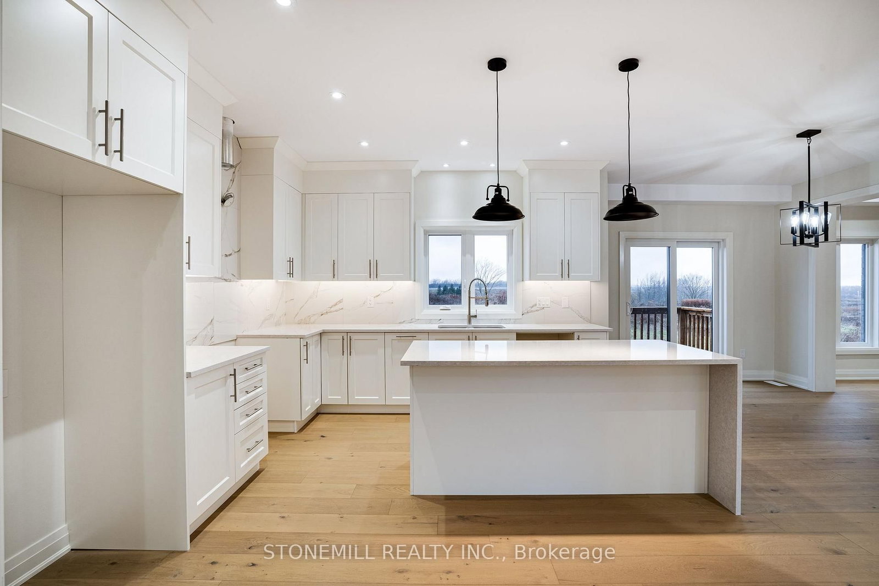
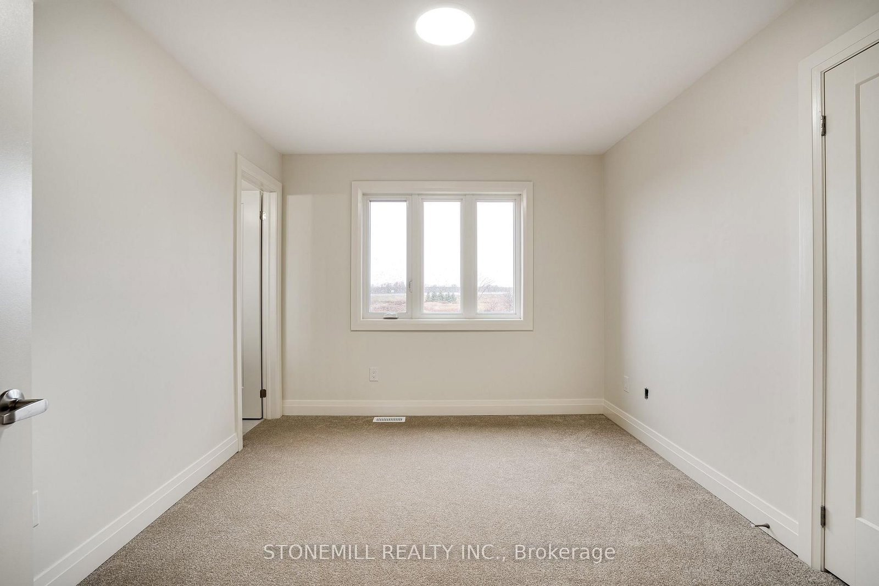
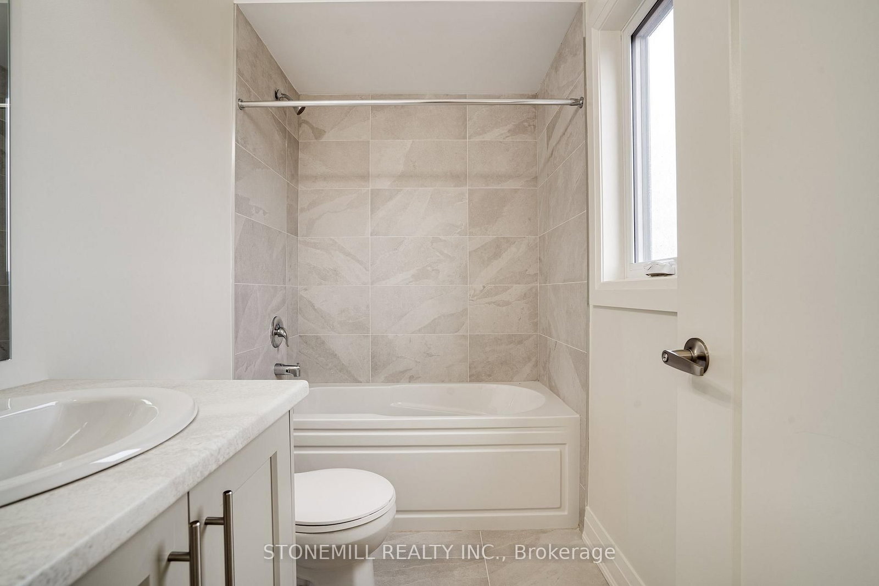
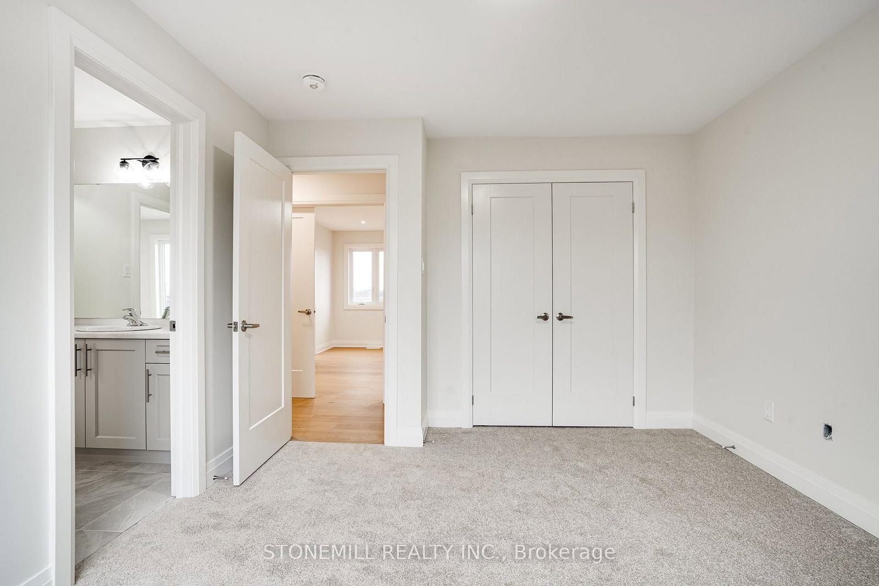
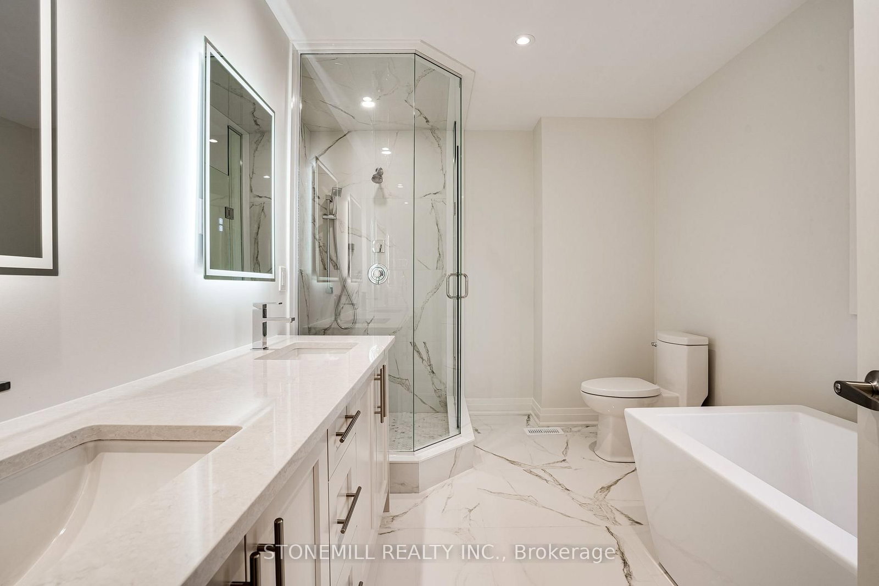
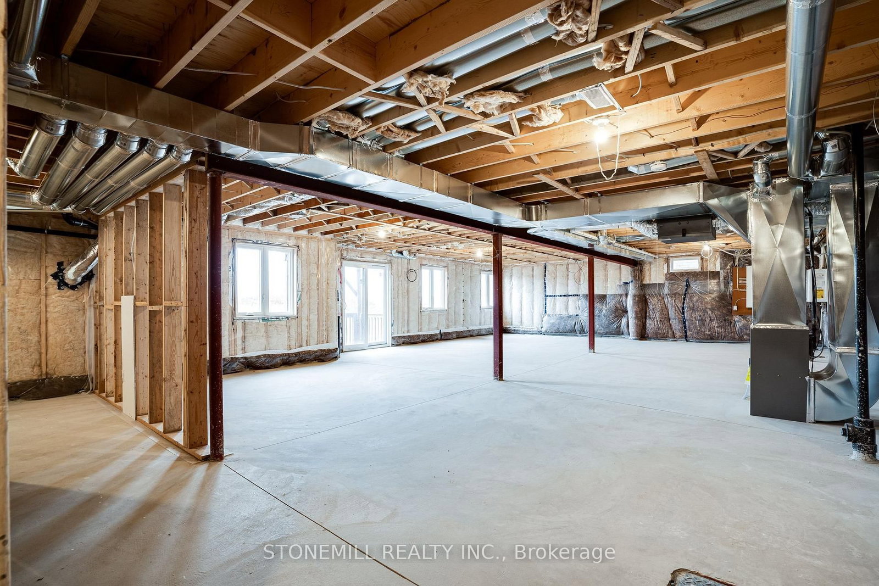
This custom built beauty offers 2,746 sq. ft. of beautifully designed living space + an additional 1,647 sq. ft. finished lower level with a walk-out to the backyard and its own separate exterior entrance. Hello incredible rec room, guest space, home gym, or office! And the details? Think dramatic oversized windows, a welcoming front porch, modern iron railings, wide-plank oak floors, a waterfall island, marble-inspired backsplash, linear fireplace, full oak staircase, and a dreamy primary ensuite with an oversized glass shower + freestanding tub. Upstairs, the oversized bedrooms each enjoy a full ensuite or shared ensuite and no bedrooms over the garage. Laundry room is bright and airy with a beautiful oversized window. Set in Waterview Estates community next to Hunters Pointes, nearby parks, trails, shopping and easy access to the 406 Hwy including a lookout where you can watch the ships sail by. Sod + asphalt driveway completed by builder along with full 7-year Tarion Warranty.

Property details

Property type
Detached
Style
2-Storey
Approx. age (yrs)
New
Total rooms
14
Lot size
51.42 × 75.99 ft
Property taxes
$1 (2026)
Occupancy
TBD
Days on market
2
Status
Active
MLS®

Property history

Recently sold nearby

Listing data last updated: Aug 26, 2026, 1:59 p.m. EDT via TRREB IDX.

First listed: Aug 26, 2026, 1:59 p.m. EDT.