
2241 Marble Crescent • Clarence-Rockland, ON photo 1
2241 Marble Crescent • Clarence-Rockland, ON photo 2
2241 Marble Crescent • Clarence-Rockland, ON photo 3
2241 Marble Crescent • Clarence-Rockland, ON photo 4
2241 Marble Crescent • Clarence-Rockland, ON photo 5
2241 Marble Crescent • Clarence-Rockland, ON photo 6
2241 Marble Crescent • Clarence-Rockland, ON photo 7
2241 Marble Crescent • Clarence-Rockland, ON photo 8
2241 Marble Crescent • Clarence-Rockland, ON photo 9
2241 Marble Crescent • Clarence-Rockland, ON photo 10
2241 Marble Crescent • Clarence-Rockland, ON photo 11
2241 Marble Crescent • Clarence-Rockland, ON photo 12
2241 Marble Crescent • Clarence-Rockland, ON photo 13
2241 Marble Crescent • Clarence-Rockland, ON photo 14
2241 Marble Crescent • Clarence-Rockland, ON photo 15
2241 Marble Crescent • Clarence-Rockland, ON photo 16
2241 Marble Crescent • Clarence-Rockland, ON photo 17
2241 Marble Crescent • Clarence-Rockland, ON photo 18
2241 Marble Crescent • Clarence-Rockland, ON photo 19
2241 Marble Crescent • Clarence-Rockland, ON photo 20
2241 Marble Crescent • Clarence-Rockland, ON photo 21
2241 Marble Crescent • Clarence-Rockland, ON photo 22
2241 Marble Crescent • Clarence-Rockland, ON photo 23
2241 Marble Crescent • Clarence-Rockland, ON photo 24
2241 Marble Crescent • Clarence-Rockland, ON photo 25
2241 Marble Crescent • Clarence-Rockland, ON photo 26
2241 Marble Crescent • Clarence-Rockland, ON photo 27
2241 Marble Crescent • Clarence-Rockland, ON photo 28
2241 Marble Crescent • Clarence-Rockland, ON photo 29
2241 Marble Crescent • Clarence-Rockland, ON photo 30
2241 Marble Crescent • Clarence-Rockland, ON photo 31
2241 Marble Crescent • Clarence-Rockland, ON photo 32
2241 Marble Crescent • Clarence-Rockland, ON photo 33
2241 Marble Crescent • Clarence-Rockland, ON photo 34
2241 Marble Crescent • Clarence-Rockland, ON photo 35
2241 Marble Crescent • Clarence-Rockland, ON photo 36
2241 Marble Crescent • Clarence-Rockland, ON photo 37
2241 Marble Crescent • Clarence-Rockland, ON photo 38
2241 Marble Crescent • Clarence-Rockland, ON photo 39
2241 Marble Crescent • Clarence-Rockland, ON photo 40
2241 Marble Crescent • Clarence-Rockland, ON photo 41
2241 Marble Crescent • Clarence-Rockland, ON photo 42
2241 Marble Crescent • Clarence-Rockland, ON photo 43
2241 Marble Crescent • Clarence-Rockland, ON photo 44
2241 Marble Crescent • Clarence-Rockland, ON photo 45
2241 Marble Crescent • Clarence-Rockland, ON photo 46
2241 Marble Crescent • Clarence-Rockland, ON photo 47
New1 / 47
$574,900
2241 Marble Crescent • Clarence-Rockland, ONNew
Courtesy of RE/MAX HALLMARK EXCELLENCE GROUP REALTY
3
Bedrooms
3
Bathrooms
1500-2000
Square feet
2
Parking

About this home

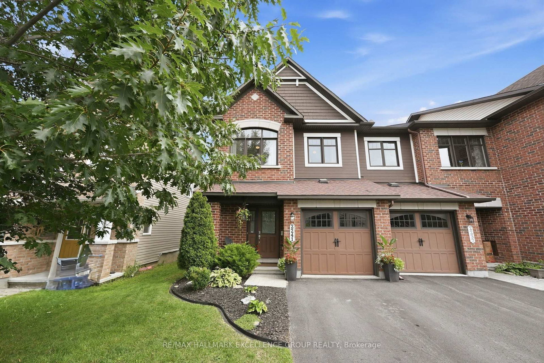
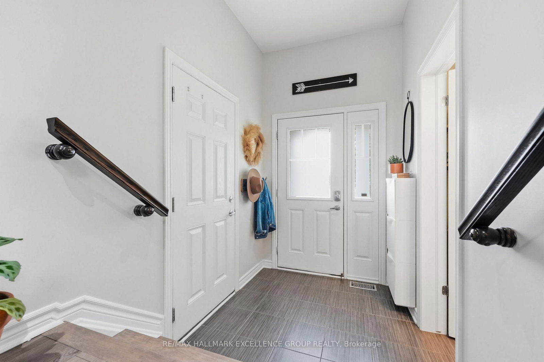
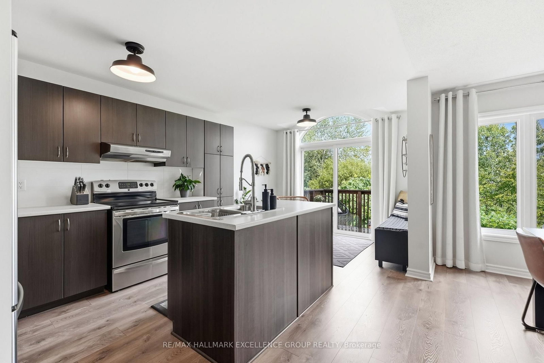
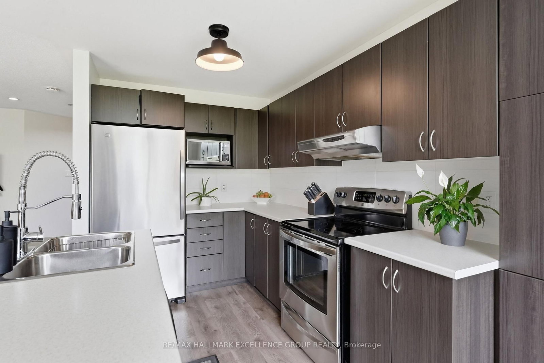
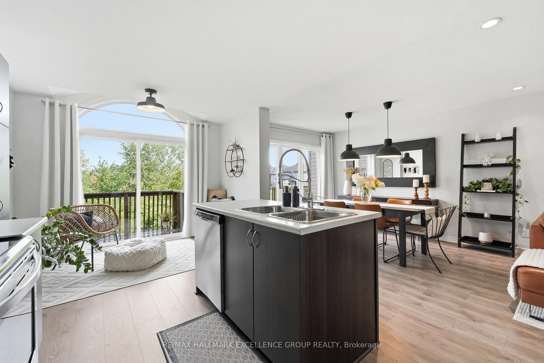
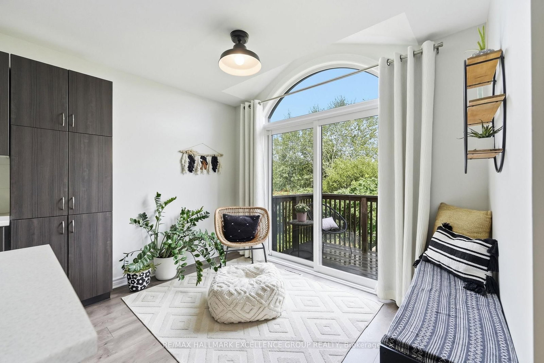
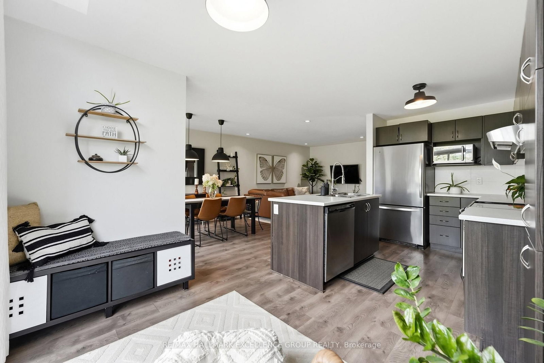
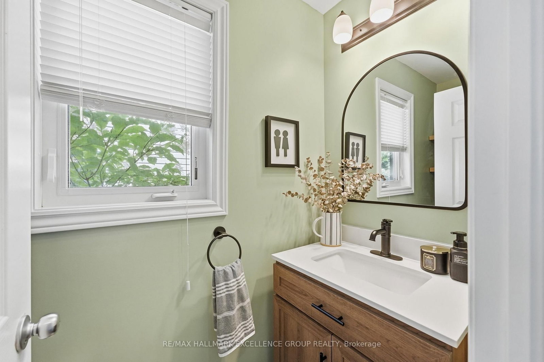
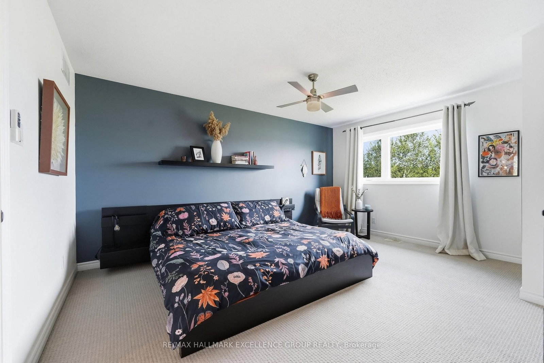
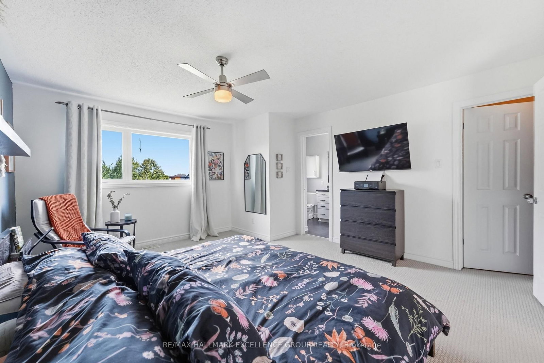
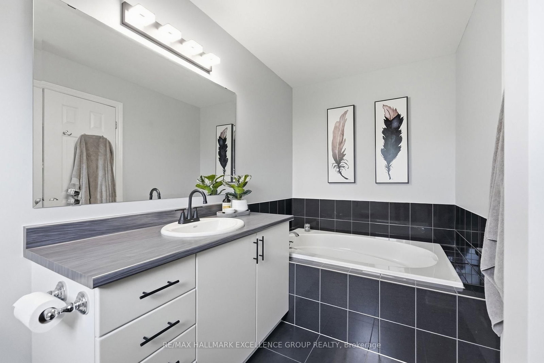
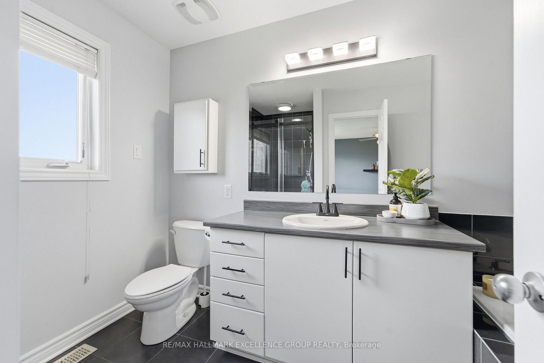
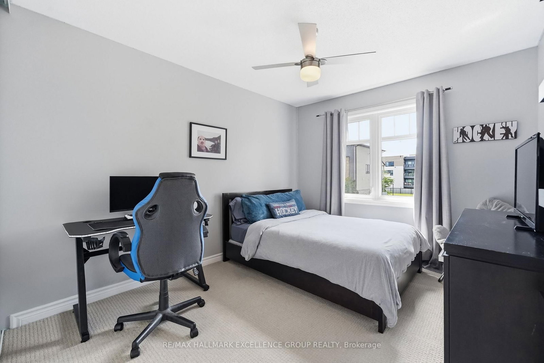
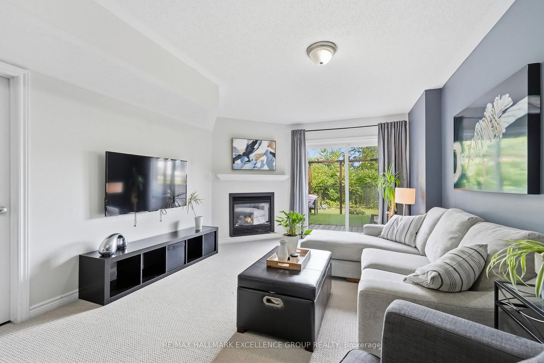
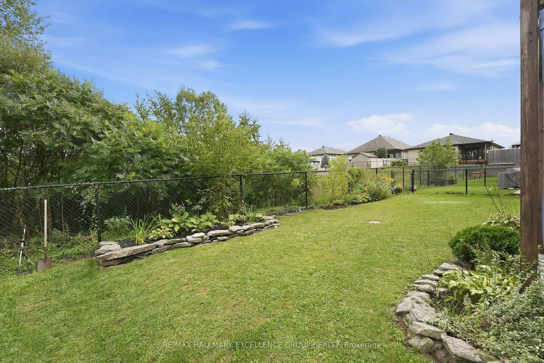
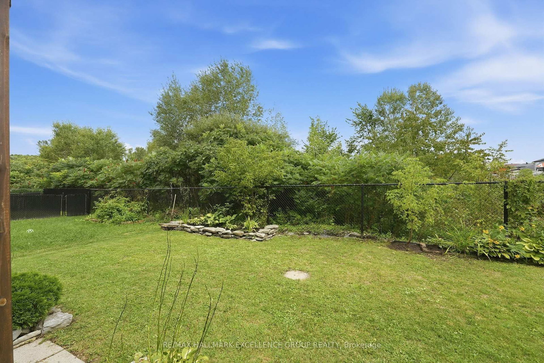
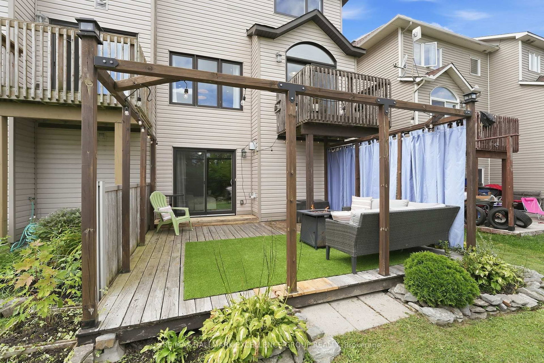
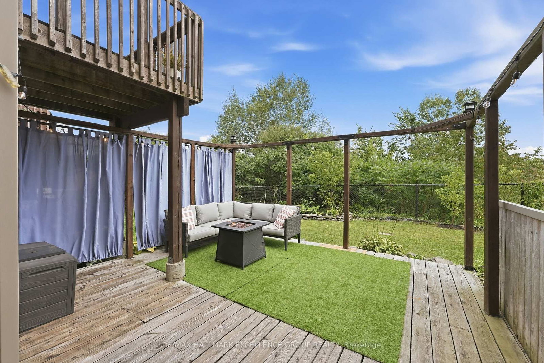
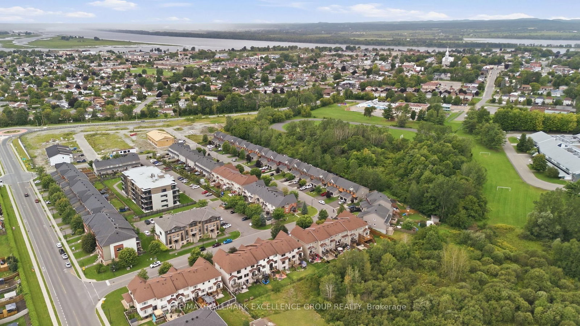
Rare opportunity in sought-after Morris Village! This spacious executive end-unit townhome backs onto a beautiful ravine with no rear neighbours, offering exceptional privacy, natural surroundings and an abundance of natural light. Finished in warm, neutral tones throughout, this home shows beautifully. A striking circular staircase welcomes you from the front entrance. The bright, open-concept main floor features a living room, dining room, kitchen and breakfast nook, with access to a balcony overlooking the backyard and ravine. Upstairs, the generous primary bedroom features a walk-in closet and a beautiful 4-piece ensuite with a glass walk-in shower & relaxing soaker tub. Two additional good-sized bedrooms and a full main bathroom complete the second level. The fully finished walkout basement is a standout, offering a spacious family/great room with a cozy gas fireplace and patio doors leading to a lower deck and seating area-the perfect place to relax and enjoy the private setting. The lower level also includes a laundry room and 3-piece bathroom rough-in, offering added future potential. Ideally located within walking distance to Alain-Potvin Park, with winter skating, Deschamps Park with children's play structures, nearby walking trails, Rockland Golf and most area schools. Shopping, restaurants and everyday amenities are approximately 2-2.5 km away. A rare find combining an end-unit location, walkout basement and private ravine setting in a desirable family-friendly community.

Property details

Property type
Att/Row/Townhouse
Style
2-Storey
Approx. age (yrs)
6-15
Total rooms
10
Lot size
25.89 × 104.99 ft
Property taxes
$4,750 (2026)
Occupancy
To be arranged
Days on market
1
Status
Active
MLS®

Property history

Recently sold nearby

Listing data last updated: Aug 26, 2026, 1:50 p.m. EDT via TRREB IDX.

First listed: Aug 26, 2026, 1:50 p.m. EDT.